
Vender tu casa
Valoración gratuita de tu hogar
Contacto
Cuéntenos sobre sus necesidades
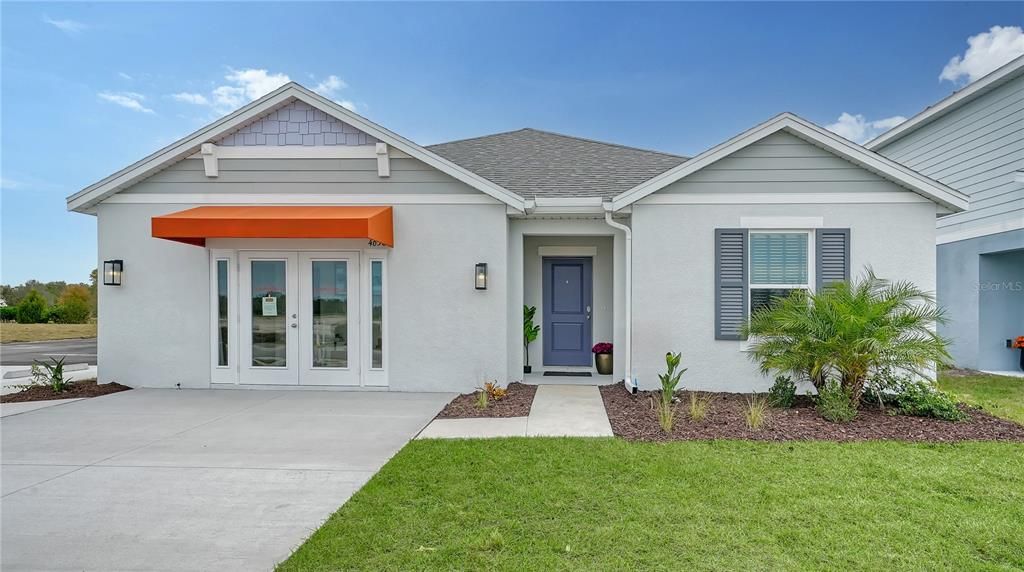
13217 SASSAFRAS TRAIL

Casa Activo con contrato
$372,956

BTC: 4.60439506

ETH: 152.28909759

34 días
4 camas
2 baños
1,817 sqft

Visión general

"The Azalea floorplan is a single-story home featuring 4 bedrooms and 2 bathrooms boasting 1,817 sq. ft. This plan offers an open-concept design that seamlessly connects the living and kitchen areas, creating a spacious and inviting environment for entertaining. The kitchen features stainless steel appliances, quartz countertops, an expansive island, and pantry. The dining area and great room is spacious and well-defined, while also offering direct access to the large covered lanai, perfect for outdoor relaxation. The owner’s suite is a peaceful retreat, complete with an en-suite bathroom that includes a double-sink vanity, walk-in shower, and walk-in closet. Three additional bedrooms provide flexible living options, whether you need space for guests, a home office, or a growing family. Community amenities include a pavilion with picnic tables, event lawn, play structure with shade sail, concrete patio with string lighting, foursquare and hopscotch, permanent cornhole boards, dog park, and walkable sidewalks throughout. Enjoy NO CDD fees and LOW HOA fees in the Broadleaf Community. Located right off of Golf Course Road, Broadleaf allows residents to explore Parrish’s exciting venues and restaurants with its easy access to I-75. Call us today to learn more about our amazing builder incentives!!!

Ubicación

Detalles

Tipo:
Residential
Estacionamiento:
Driveway / Garage Door Opener
Año de construcción:
2025
Lote:
0.17 Hectáreas
Calefacción:
Central / Electric
precio por sq. medidor:
$205
Enfriamiento:
Central Air
HOA:
$341

Valuation

Our model vs. what's actually selling nearby.
Estimate
$402,990
$372K – $500K
Confidence Low
List vs. estimate
$30K below estimate
List $372,956 · -7.5%
Our model says this listing is priced below recent comparable activity. Expect competition.
Price per sq ft
$205
-1.3% vs. city median $208
Based on
55 MLS comparables
Median of recent comparable listings. Sold comps use closing price, active listings use list price.

Destacados

Annual tax
$1
2026
HOA
$341/qtr
Common Area Taxes, Maintenance Grounds, Maintenance Repairs
View
Water
Garage
2 car garage
Pets
Allowed
Más hechos y características
  • Piso

    • Carpet

    • Luxury Vinyl

    Calefacción

    • Central

    • Electric

    Enfriamiento

    • Central Air

    Accesorios

    • Dishwasher

    • Disposal

    • Electric Water Heater

    • Microwave

    • Range

    Otras características interiores

    • Living Room/Dining Room Combo

    • Open Floorplan

    • Solid Surface Counters

    • Thermostat

    • Walk-In Closet(s)

    Dormitorios y baños

    • Dormitorios: 4

    • Baños completos: 2

  • Estacionamiento

    • Driveway

    • Garage Door Opener

    Propiedad

    • Pisos: One

    • Características Exteriores: Hurricane Shutters / Irrigation System / Lighting / Sidewalk / Sliding Doors

    Lote

    • Lote: 0.17 Hectáreas

    Otra Información de Propiedad

    • Número de Parcela: 49821255900003269816587

    • Zonificación: RESI

  • Tipo y estilo

    • Tipo de propiedad: Residential

    • Subtipo de propiedad: Single Family Residence

  • Utilidad

    • Cable Available

    • Electricity Connected

    • Fire Hydrant

    • Public

    • Sewer Connected

    • Street Lights

    • Underground Utilities

    • Water Connected

  • Otra información financiera

    • HOA: $341

    • Frecuencia HOA: Quarterly

    • Importe anual de impuestos: $1

  • Detalles de la fuente

    • MLS ID: A4696193

    Otros hechos

    • Materiales de construcción: Block / Stucco / Wood Frame

    • Detalles de la fundación: Slab

    • Características de lavandería: Inside / Laundry Room

    • Características del lote: Landscaped / Level / Sidewalk

    • Características del patio y el porche: Covered / Front Porch / Patio

    • Características de la ventana: Low-Emissivity Windows

    • Caras de dirección: North

    • Estilo arquitectónico: Florida

    • Espacios de garaje: 2

    • Garaje adjunto: Si

    • Garaje: Si

    • Salón: 1817

    • Fuente de agua: Canal/Lake For Irrigation / Public

    • Nombre de subdivisión: BROADLEAF

Consulta privada
Habla con el asesor de este inmueble.
Planos, documentos del HOA, comparables off-market, agendar una visita privada — un solo mensaje directo al especialista local.

Más como esta

Activo con contrato
$448,135
Casa
4 camas · 3 baños · 2,005 sqft
WINDWATER, PARRISH
12415 51ST STREET E
Activo con contrato
$425,195
Casa
3 camas · 2 baños · 2,005 sqft
AVIARY AT RUTLAND RANCH, PARRISH
7069 162ND PLACE E
Nuevo
Activo con contrato
$367,500
Casa
3 camas · 2 baños · 1,709 sqft
CHELSEA OAKS PH II & III, PARRISH
3020 124TH AVENUE E
Nuevo
Activo con contrato
$469,900
Casa
3 camas · 2 baños · 2,032 sqft
KINGSFIELD LAKES PH 3, PARRISH
11409 DURHAM STREET
Nuevo
Activo con contrato
$316,056
Casa
3 camas · 2 baños · 1,400 sqft
BROADLEAF, PARRISH
13008 SASSAFRAS TRAIL
Nuevo
Activo con contrato
$334,990
Casa
4 camas · 2 baños · 1,665 sqft
SEAIRE, PARRISH
8841 CLEAR VIEW STREET
Nuevo
Activo con contrato
$339,900
Casa
4 camas · 2 baños · 1,997 sqft
LEXINGTON PH V, VI & VII, PARRISH
11418 56TH STREET CIRCLE E
Nuevo
Activo con contrato
$474,900
Casa
3 camas · 2 baños · 2,129 sqft
TWIN RIVERS PH V-B2 & V-B3, PARRISH
14314 17TH COURT E

Mercado cerca de esta dirección

Conteos en vivo en la misma zona.
Ver todo

The multiple listing information is provided by the Stellar MLS from a copyrighted compilation of listings. The compilation of listings and each individual listing are ©2026-present Stellar MLS. All Rights Reserved. The information provided is for consumers' personal, noncommercial use and may not be used for any purpose other than to identify prospective properties consumers may be interested in purchasing. All properties are subject to prior sale or withdrawal. All information provided is deemed reliable but is not guaranteed accurate, and should be independently verified. Listing courtesy of: NEAL COMMUNITIES REALTY, INC.