Vender tu casa
Valoración gratuita de tu hogar
Contacto
Cuéntenos sobre sus necesidades

133 BARRINGTON DRIVE

Casa En Venta
$769,000

BTC: 10.11842105

ETH: 307.60000000

-$30K (2026/08/18)
239 días
4 camas
3 baños
3,543 sqft

Visión general

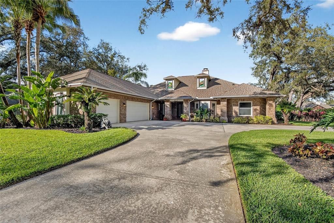
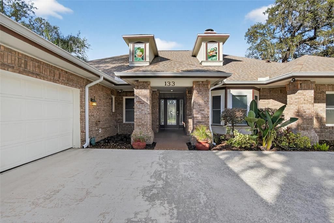
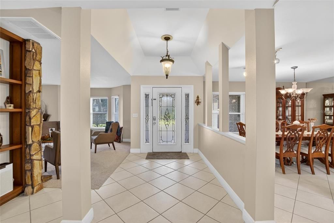
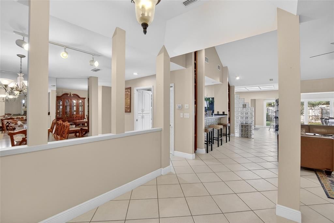
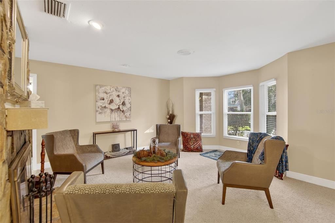
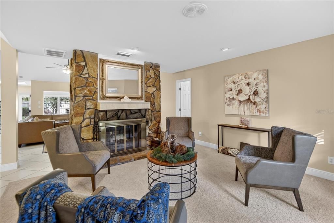
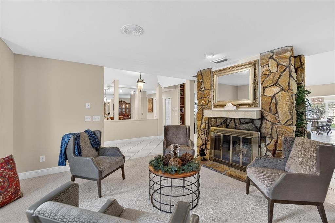
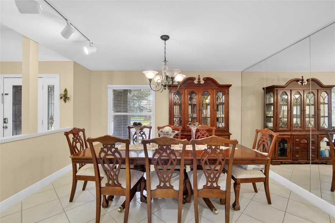
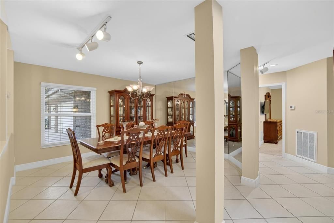
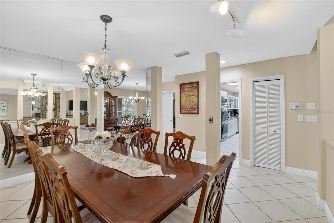
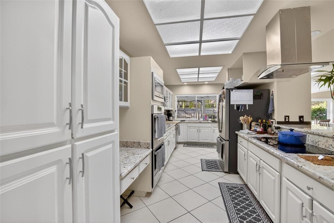
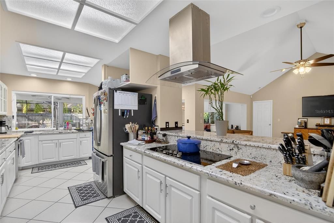
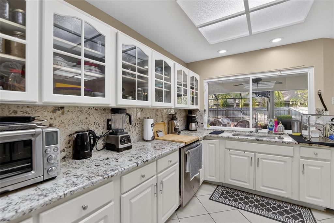
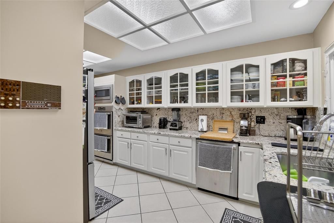
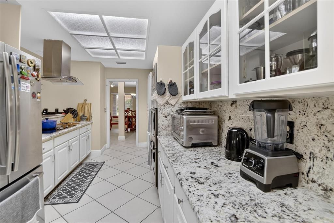
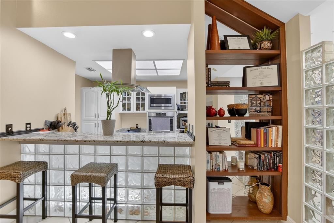
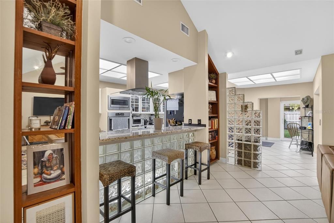
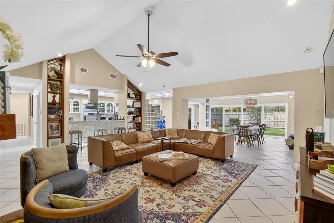
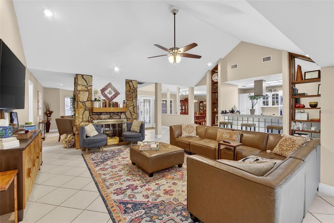
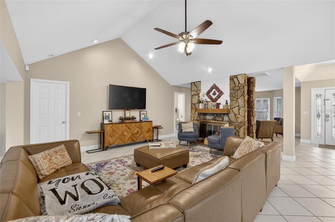
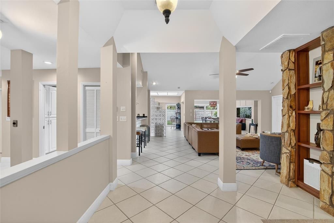
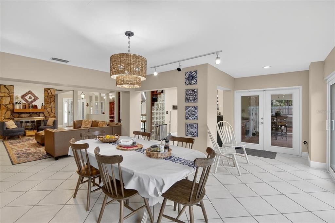
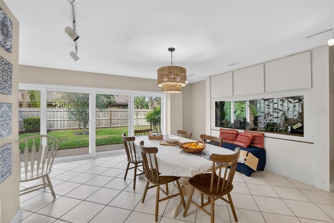
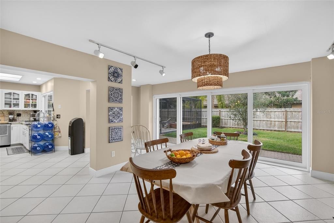
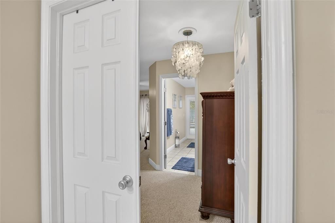
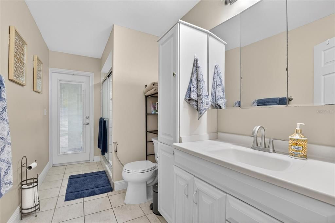
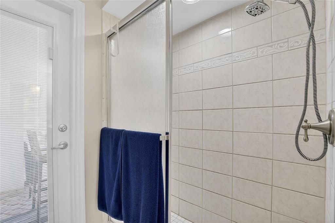
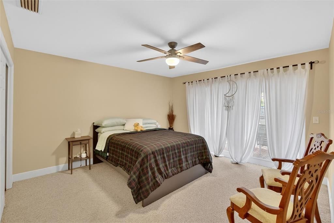
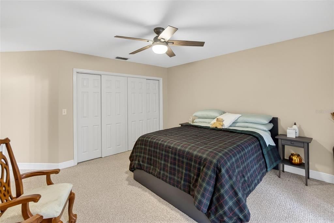
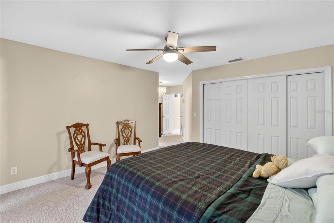
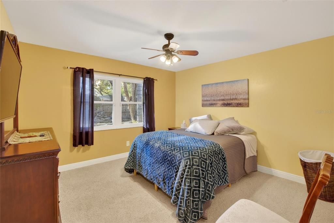
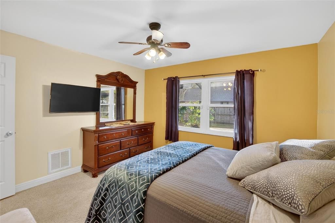
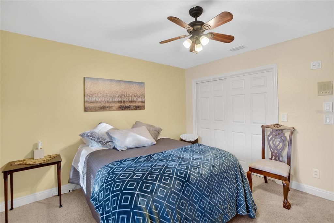
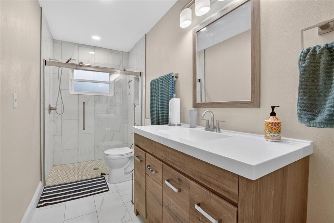
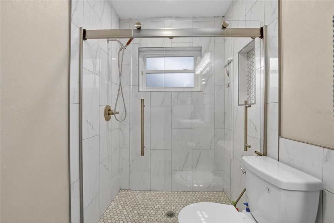
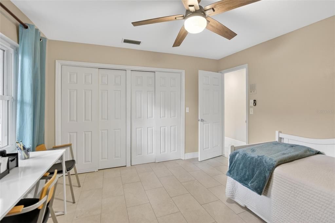
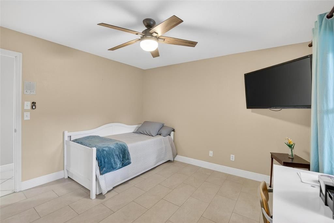
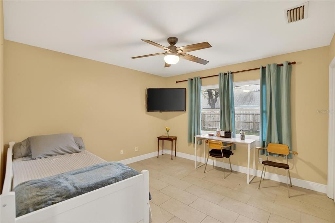
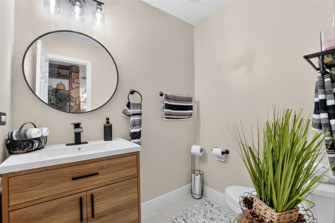
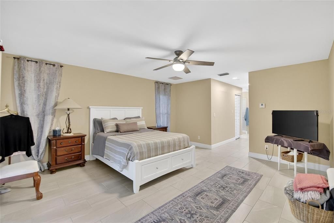
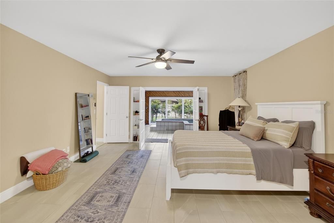
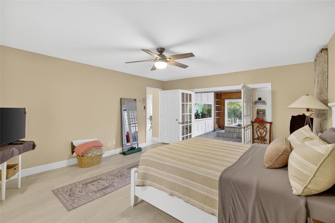
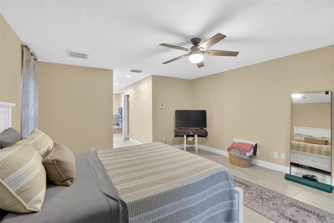
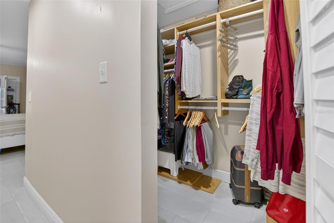
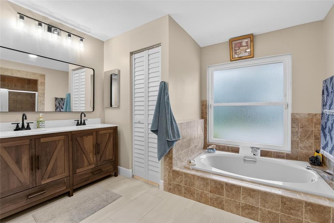
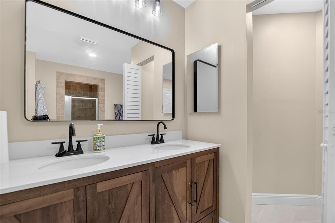
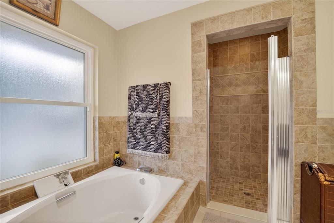
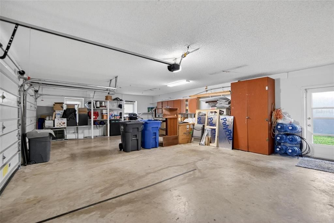
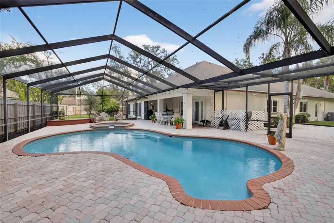
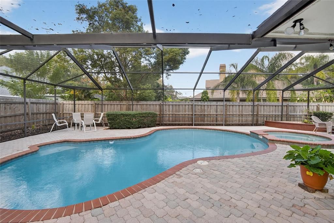
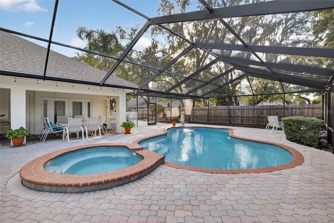
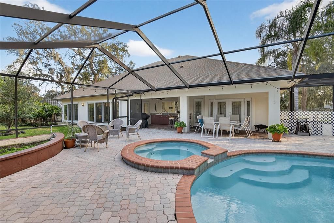
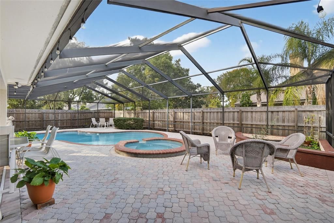
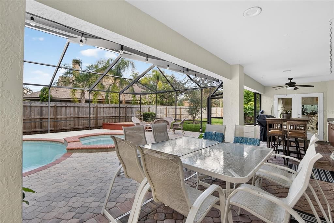
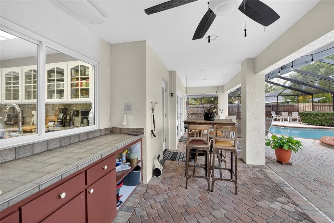
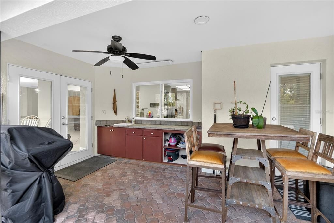
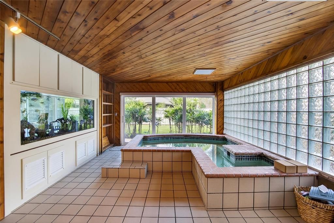
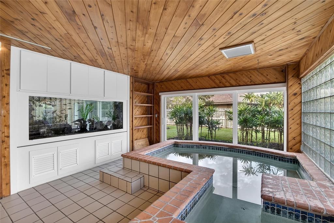
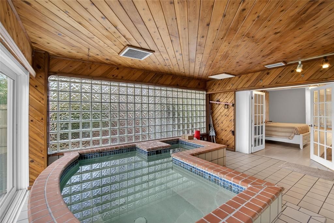
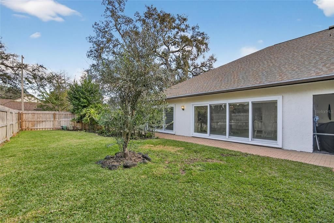
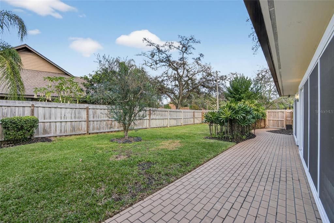
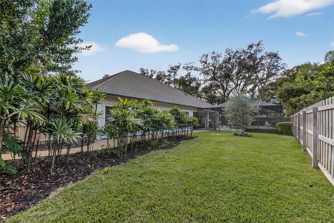
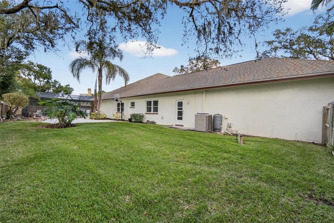
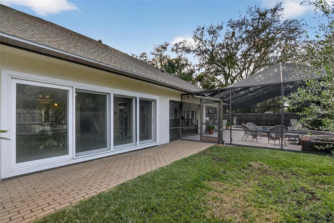
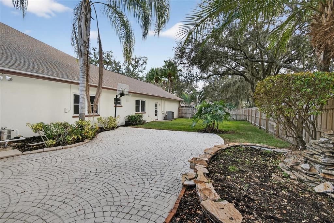
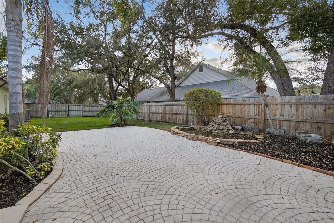
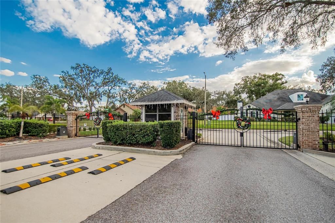
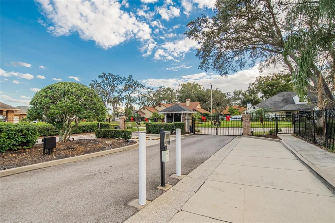
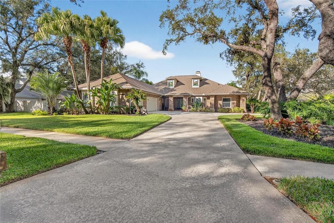
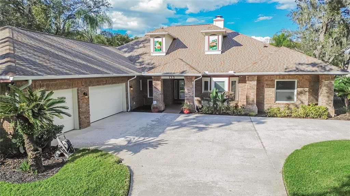
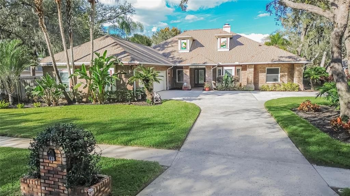
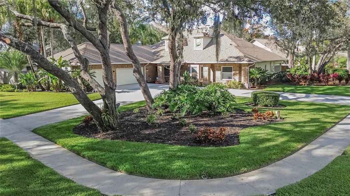
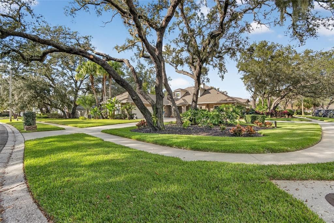
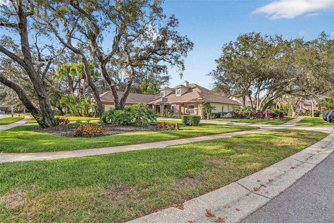
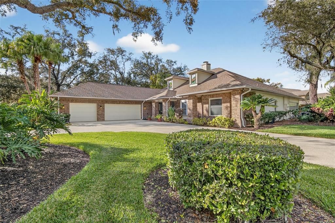
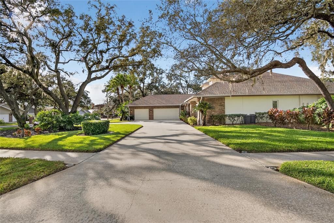
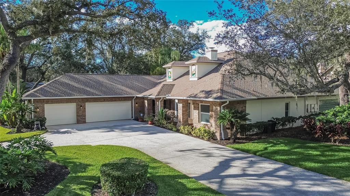
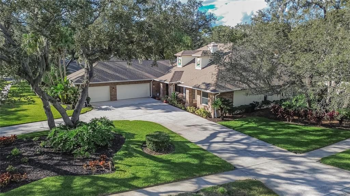
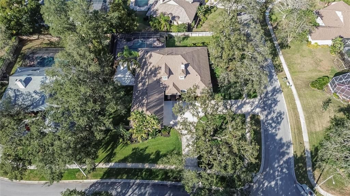
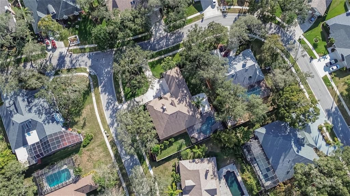
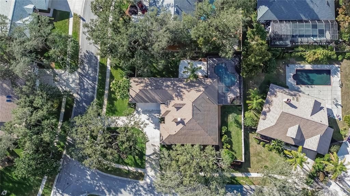
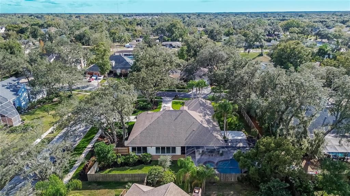
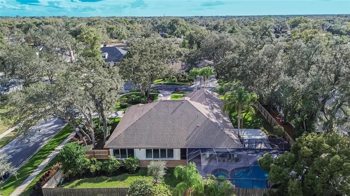
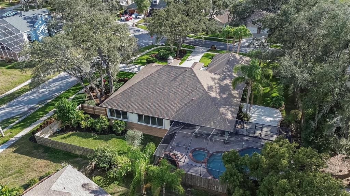
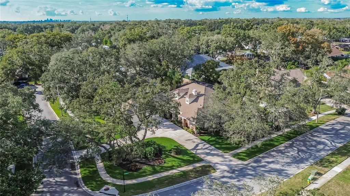
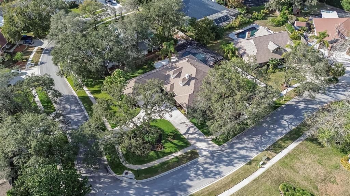
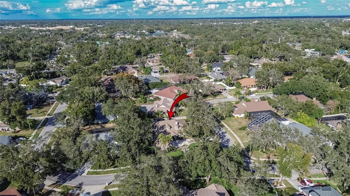
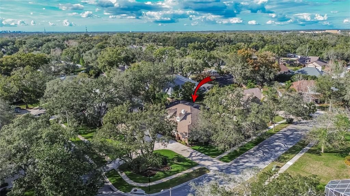
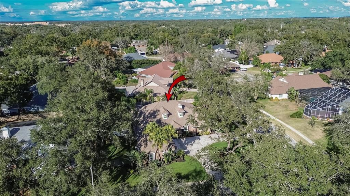
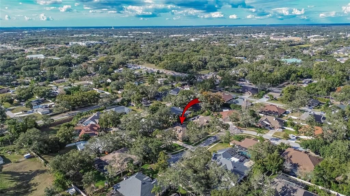
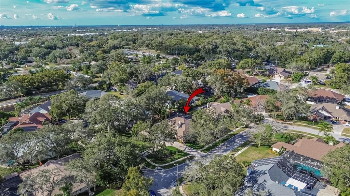
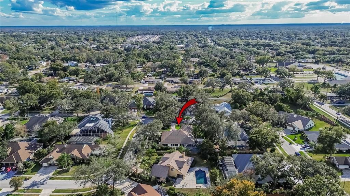
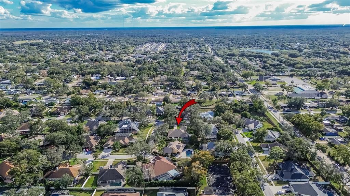
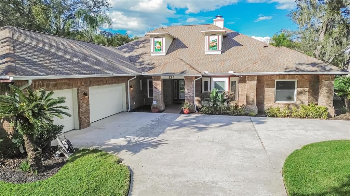
Welcome to 133 Barrington Drive in Brandon, FL—a private Florida retreat set on an expansive .43-acre corner lot within a gated community, where space, comfort, and resort-style living converge. Ideally located just minutes from Brandon Mall, the home also enjoys close proximity to a wide variety of dining options and family-friendly entertainment, offering the perfect balance of privacy and everyday convenience. This impressive 4-bedroom, 3.5- bath residence offers peace of mind with upgraded windows, upgraded interior doors, and a roof replaced just three years ago. A large double-sided driveway leads to the spacious 3-car garage, providing ample parking and storage—ideal for guests, recreational vehicles, or everyday convenience.Inside, a striking double-sided fireplace anchors the entry, seamlessly connecting the formal living room and great room—an inviting backdrop for holidays, celebrations, and everyday moments that turn into lasting family memories. The luxurious primary suite serves as a true sanctuary, featuring a built-in, in-ground spa overlooking a custom fish tank, creating a one-of-a-kind retreat at the end of the day. A standout feature is the private mother-in-law suite, complete with its own bathroom and direct pool access, making it ideal for multi-generational living, extended guests, or a private space for family and friends.Step outside and embrace the Florida lifestyle in the screened-in, in-ground swimming pool, surrounded by elegant brick pavers—perfect for weekend gatherings, poolside dinners, and unforgettable summer memories. The oversized, beautifully landscaped corner lot offers privacy and endless opportunities to customize, from an outdoor kitchen to play areas or additional entertainment spaces. This exceptional property delivers the space, comfort, and location families desire—a place to grow, gather, and create memories for years to come, all while enjoying the best of Brandon living.

Ubicación

Detalles

Tipo:
Residential
Estacionamiento:
Sin datos
Año de construcción:
1983
Lote:
0.42 Hectáreas
Calefacción:
Electric / Heat Pump
precio por sq. medidor:
$217
Enfriamiento:
Central Air
HOA:
$170

Valuation

Our model vs. what's actually selling nearby.
Estimate
$649,000
$546K – $733K
Confidence Low
List vs. estimate
$120K above estimate
List $769,000 · +18.5%
Our model says this listing is priced above recent comparable activity. Room to negotiate.
Price per sq ft
$217
-4.5% vs. city median $227
Based on
9 MLS comparables
Median of recent comparable listings. Sold comps use closing price, active listings use list price.

Destacados

Annual tax
$4,262
2024
HOA
$170/mo
Other
Pool
Gunite
View
Garden, Pool
Garage
3 car garage
Pets
Allowed
Más hechos y características
  • Piso

    • Carpet

    • Ceramic Tile

    Calefacción

    • Electric

    • Heat Pump

    Enfriamiento

    • Central Air

    Accesorios

    • Built-In Oven

    • Cooktop

    • Dishwasher

    • Dryer

    • Electric Water Heater

    • Microwave

    • Range Hood

    • Refrigerator

    • Washer

    Otras características interiores

    • Ceiling Fan(s)

    • Stone Counters

    • Vaulted Ceiling(s)

    • Walk-In Closet(s)

    Dormitorios y baños

    • Dormitorios: 4

    • Baños: 1

    • Baños completos: 3

  • Propiedad

    • Pisos: One

    • Piscina Privada: Si

    • Características Exteriores: Irrigation System / Rain Gutters

    Lote

    • Lote: 0.42 Hectáreas

    Otra Información de Propiedad

    • Número de Parcela: U3529202JV00000200022.0

    • Zonificación: PD

  • Tipo y estilo

    • Tipo de propiedad: Residential

    • Subtipo de propiedad: Single Family Residence

  • Utilidad

    • Electricity Connected

    • Sewer Connected

    • Sprinkler Well

    • Water Connected

  • Otra información financiera

    • HOA: $170

    • Frecuencia HOA: Monthly

    • Importe anual de impuestos: $4,262

  • Detalles de la fuente

    • MLS ID: TB8465143

    Otros hechos

    • Materiales de construcción: Block / Brick

    • Detalles de la fundación: Slab

    • Características de la chimenea: Family Room / Living Room / Wood Burning

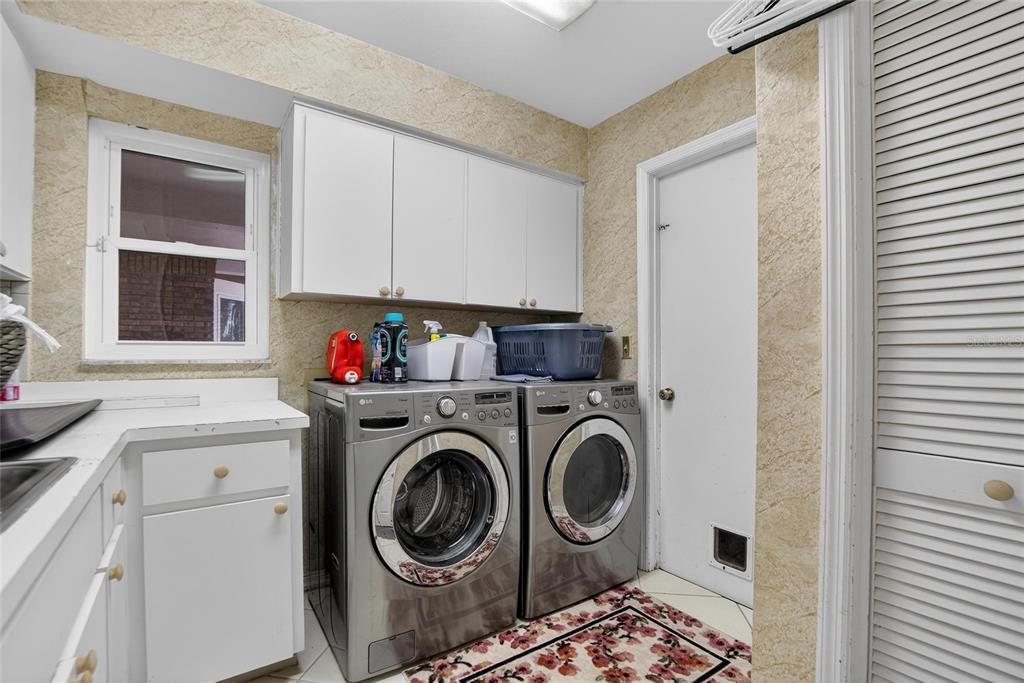
    • Características de lavandería: Laundry Room

    • Características del lote: Corner Lot / Landscaped / Sidewalk

    • Características del patio y el porche: Covered

    • Características de la piscina: Gunite / Screen Enclosure

    • Características de la ventana: Aluminum Frames / Double Pane Windows / Insulated Windows / Low-Emissivity Windows

    • Caras de dirección: South

    • Estilo arquitectónico: Contemporary

    • Hogar: Si

    • Espacios de garaje: 3

    • Garaje adjunto: Si

    • Garaje: Si

    • Salón: 3543

    • Fuente de agua: Public

    • Tamaño de la parcela: 121 x 153

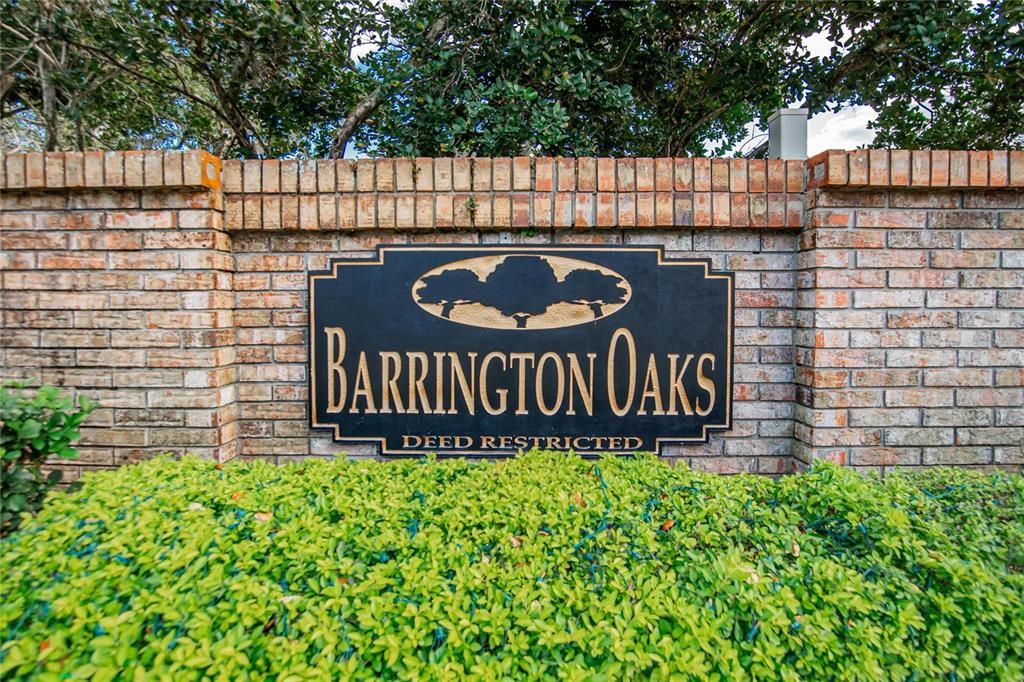
    • Nombre de subdivisión: BARRINGTON OAKS EAST

Consulta privada
Habla con el asesor de este inmueble.
Planos, documentos del HOA, comparables off-market, agendar una visita privada — un solo mensaje directo al especialista local.

Más como esta

En Venta
$795,000
Casa
4 camas · 3 baños · 3,531 sqft
HILLSIDE, BRANDON
2931 HILLSIDE RAMBLE DRIVE
Nuevo
En Venta
$849,000
Comercial
0 room(s) · 2,029 sqft
UNPLATTED, BRANDON
223 LITHIA PINECREST ROAD
En Venta
$800,000
Casa
4 camas · 2 baños · 3,076 sqft
BARRINGTON OAKS EAST, BRANDON
104 BARRINGTON DRIVE
En Venta
$625,000
Casa
4 camas · 3 baños · 2,680 sqft
BLOOMINGDALE SEC U V PH, VALRICO
3926 NORTHRIDGE DRIVE
En Venta
$569,900
Casa
4 camas · 3 baños · 2,609 sqft
VALRICO FOREST, VALRICO
2203 VALRICO FOREST DRIVE
En Venta
$662,500
Casa
4 camas · 2 baños · 2,484 sqft
BUCKHORN GOLF CLUB ESTATES PHA, VALRICO
2709 FAIRWAY VIEW DRIVE
En Venta
$619,900
Casa
5 camas · 4 baños · 3,372 sqft
LUMSDEN POINTE PH 1, VALRICO
1124 SPLIT SILK STREET
En Venta
$550,000
Casa
3 camas · 2 baños · 1,840 sqft
VALRICO, VALRICO
1905 PINE STREET

Mercado cerca de esta dirección

Conteos en vivo en la misma zona.
Ver todo

The multiple listing information is provided by the Stellar MLS from a copyrighted compilation of listings. The compilation of listings and each individual listing are ©2026-present Stellar MLS. All Rights Reserved. The information provided is for consumers' personal, noncommercial use and may not be used for any purpose other than to identify prospective properties consumers may be interested in purchasing. All properties are subject to prior sale or withdrawal. All information provided is deemed reliable but is not guaranteed accurate, and should be independently verified. Listing courtesy of: PREMIER REALTY OF TAMPA