Vender tu casa
Valoración gratuita de tu hogar
Contacto
Cuéntenos sobre sus necesidades

2931 HILLSIDE RAMBLE DRIVE

Casa En Venta
$795,000

BTC: 10.46052632

ETH: 318.00000000

Nuevo
4 camas
3 baños
3,531 sqft

Visión general

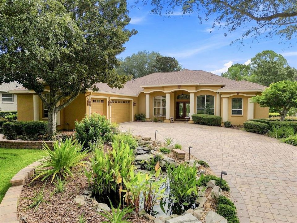
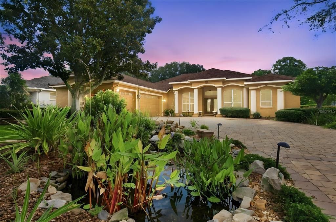
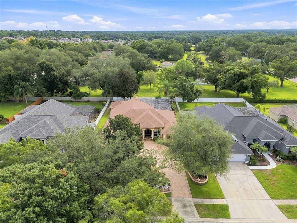
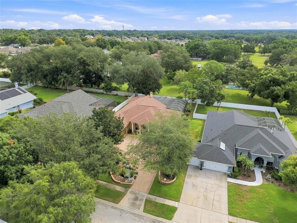
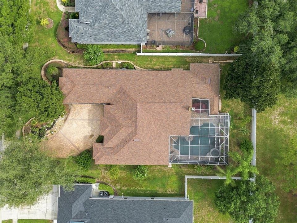
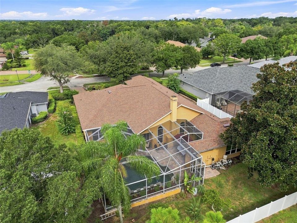
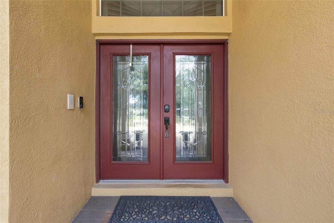
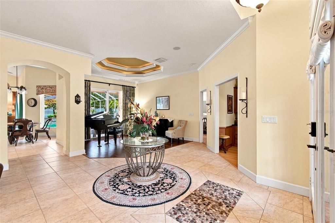
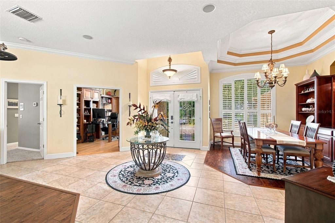
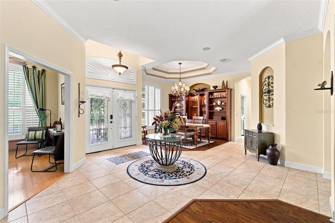
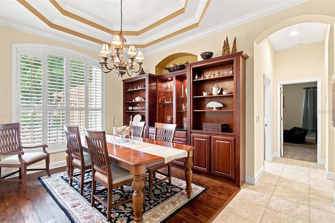
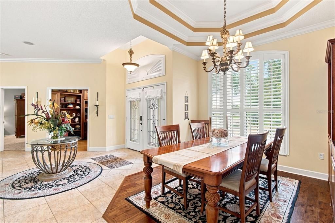
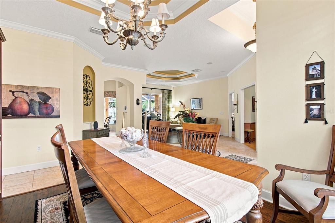
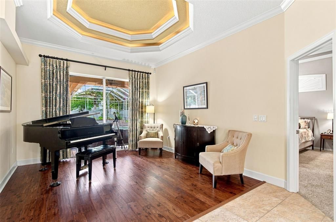
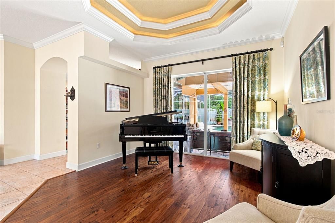
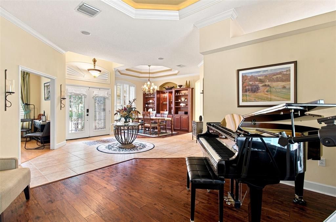
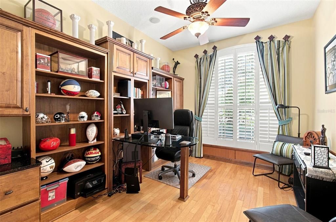
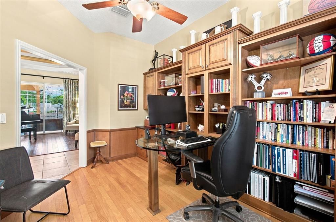
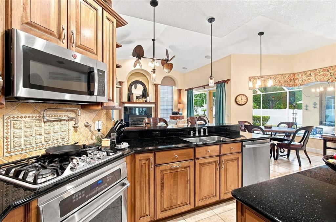
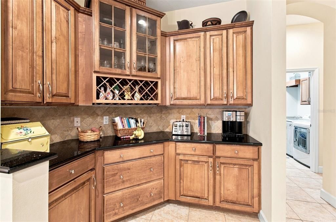
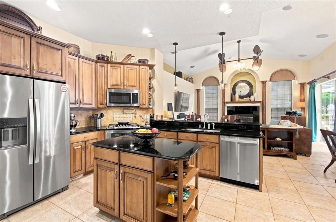
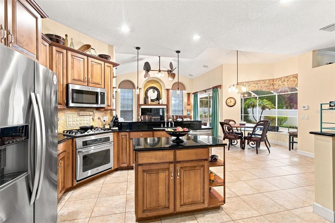
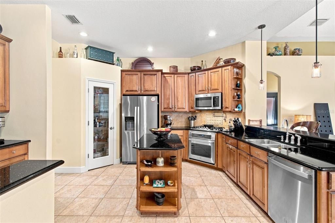
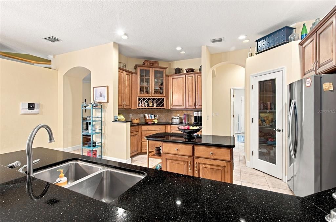
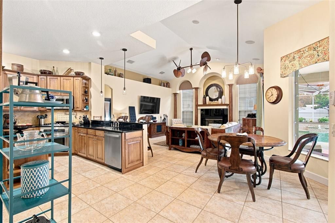
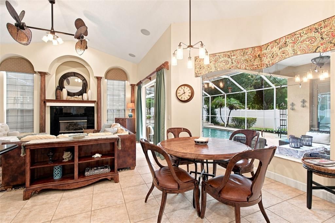
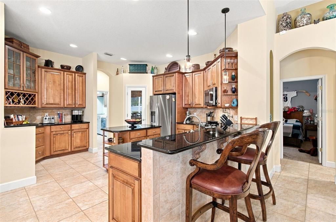
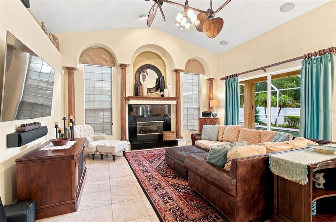
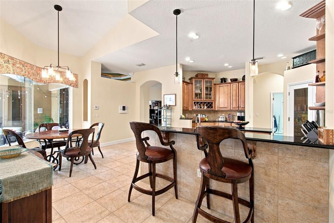
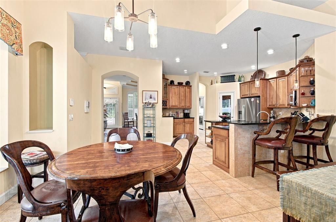
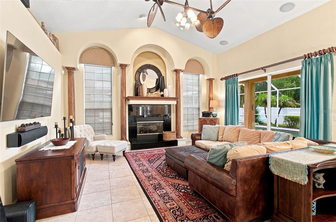
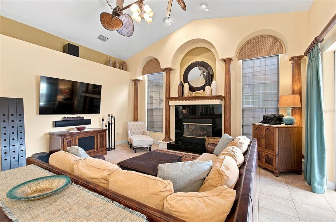
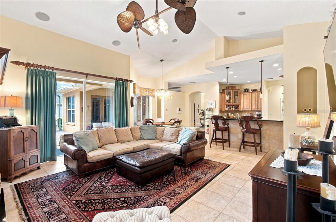
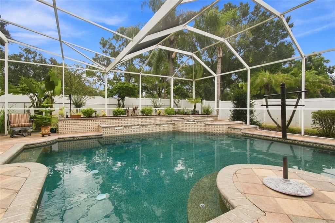
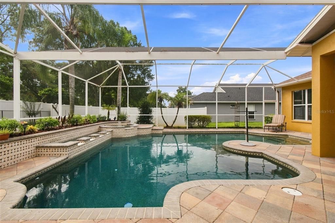
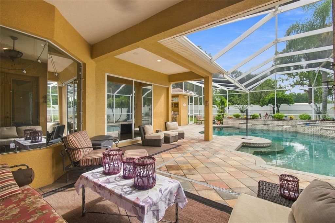
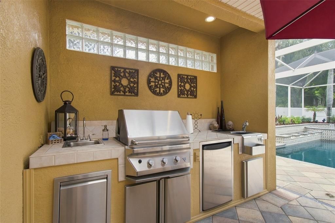
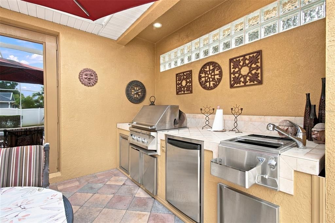
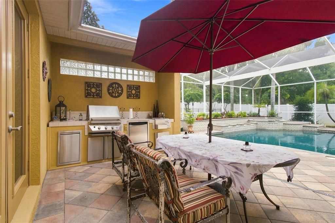
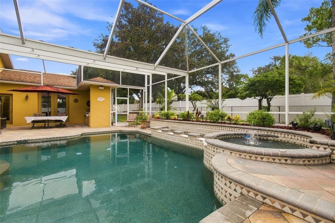
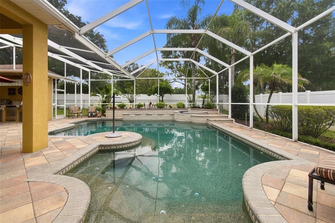
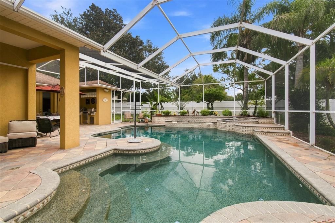
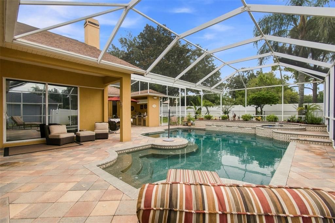
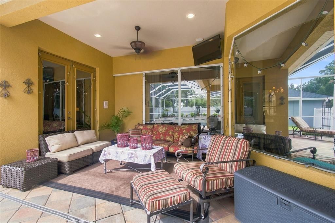
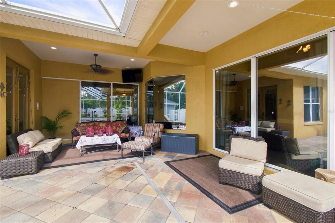
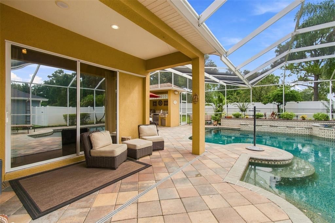
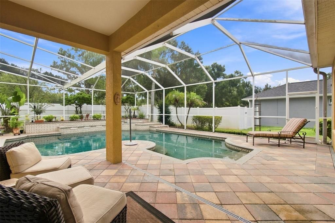
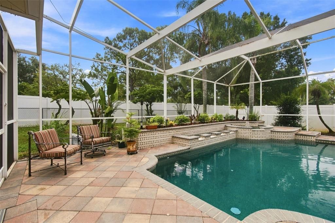
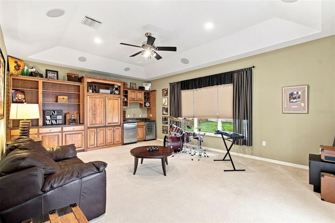
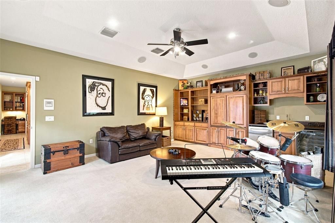
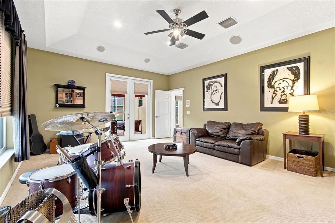
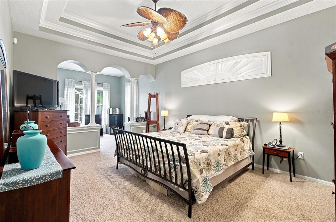
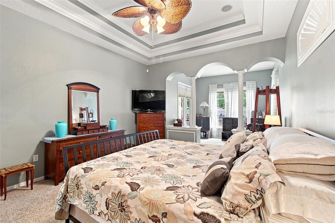
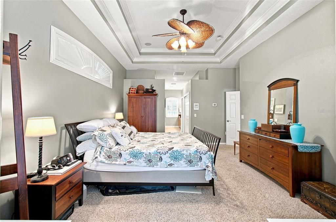
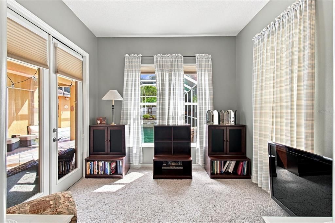
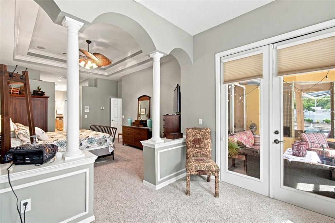
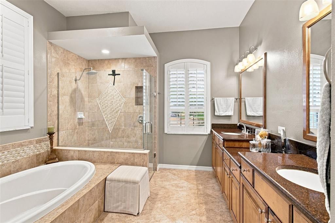
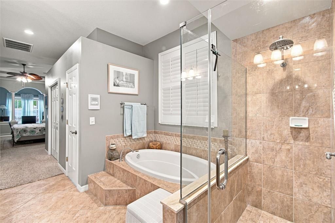
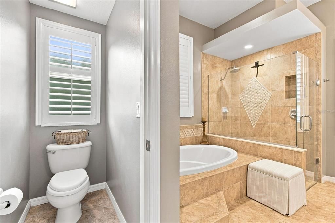
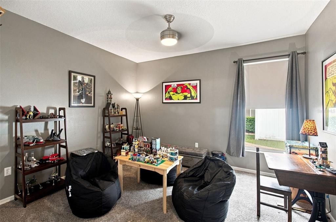
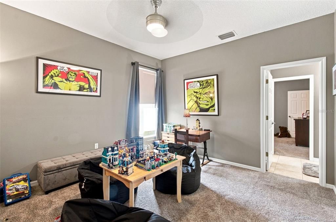
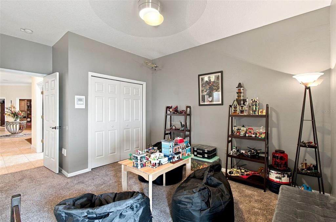
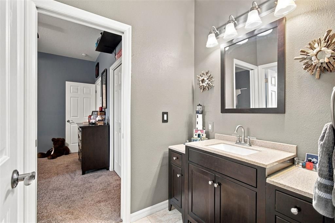
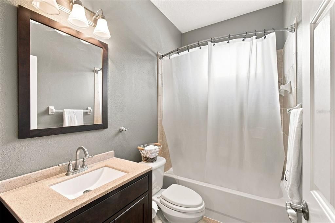
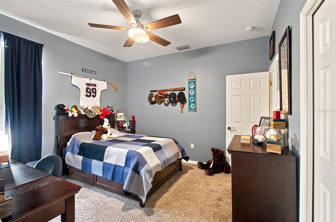
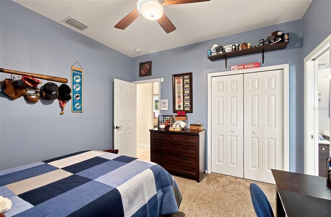
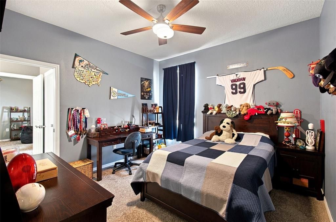
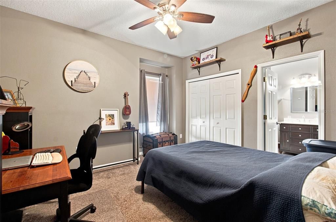
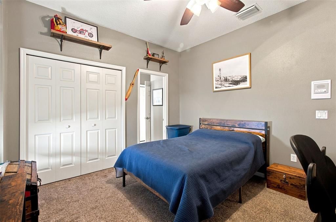
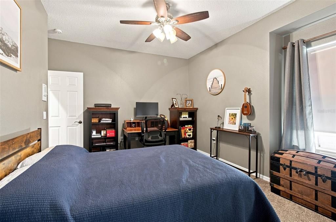
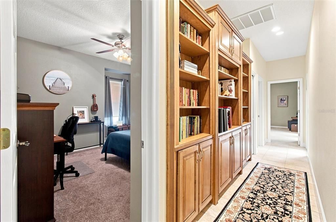
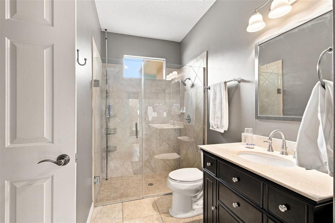
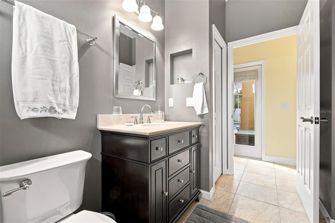
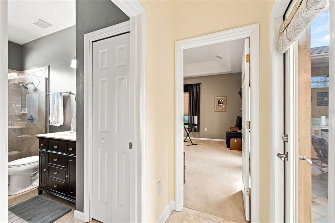
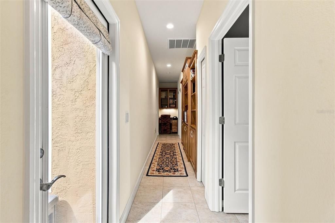
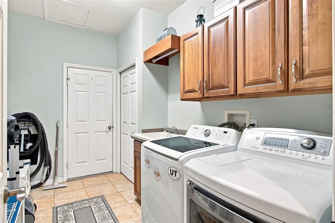
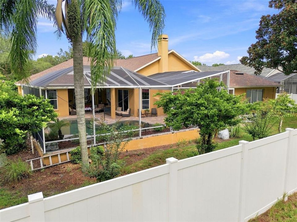
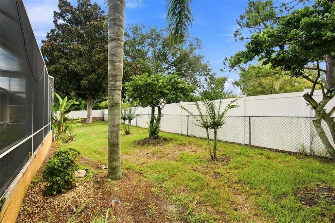
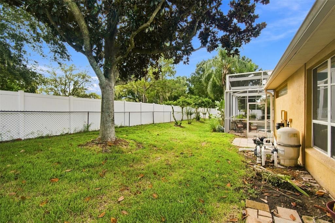
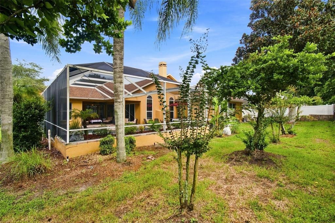
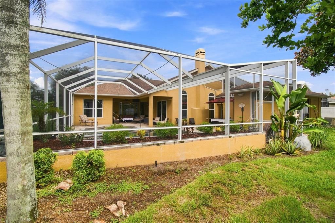
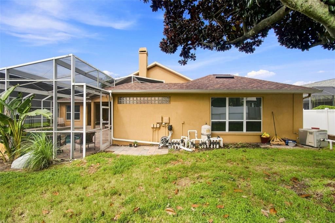
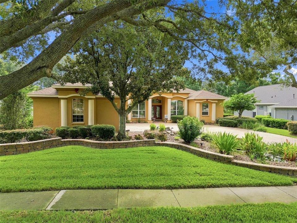
Welcome to this luxurious 4-bedroom, 3-bath, 3 car garage home with a home office, a large bonus room and a new roof installed in 2023. Step through the front entry of this previous model home into a bright and elegant interior featuring an expansive foyer, soaring ceilings, wide-open gathering spaces, designer finishes, and an abundance of natural light throughout. The beautifully appointed kitchen showcases extensive custom cabinetry, stainless steel appliances, a center island, stylish backsplash, a walk-in pantry and generous prep and storage space. The charming breakfast nook has a large corner window overlooking the expansive Lanai and Pool — an ideal spot for morning coffee, casual meals and enjoying peaceful outdoor views. The kitchen flows seamlessly into the family room, which features vaulted ceilings, custom window treatments and a lovely fireplace and mantle as its focal point creating an ideal layout for both everyday living and entertaining. The formal dining room is designed for everyday enjoyment and special occasions, accented with a designer built in wall unit, crown molding, custom window treatments, hardwood flooring and a double tray ceiling. The formal living room is equally appointed with hardwood flooring, custom window treatments, crown molding and a double tray ceiling. Directly across the foyer is the home office/den. This room also comes with high end-built ins, hardwood flooring and custom window treatments. The spacious primary suite serves as a private retreat equipped with an ample sitting area, a designer closet and a well thought out second closet, double tray ceiling, custom window treatments and a beautiful ensuite bath. On the other side of the home are 3 additional spacious bedrooms, 2 full baths and a very large bonus/media room. Two of the bedrooms share a full bath that both bedrooms access and the third bedroom has access to their own full bath, which makes this bedroom ideal for guests. The large bonus/media room is where the family comes together and the fun begins. Highlighted by custom cabinetry, separate wine and beverage refrigerators, built in surround system and direct access to the pool area providing the next owner with a number of different ways to utilize this space. The home's designated laundry room has custom cabinets, a utility sink and plenty of storage. Dual AC units have been serviced regularly, have been totally rebuilt and both have ultra violet lights and dedicated surge protectors. Garage has a separate unit for a generator that allows you to select what features in your home to power during an outage. Step outside to your own oasis featuring a custom self-cleaning pebble tech pool and spa offering your family an expansive resort-style entertaining area where you will build lasting memories. A well-appointed outdoor kitchen equipped with lighting, dual sinks, stone counter and a refrigerator create a seamless extension of the interior. Furnishings, mounted television and built in speakers to enjoy your favorite music round out the experience. Conveniently located in Brandon, this exceptional property combines luxury, space, functionality, into one remarkable opportunity with immediate access to top-rated local schools, shopping, and convenient routes into downtown Tampa for a straightforward commute. Homes like this in the community of Hillside rarely come up for sale. Schedule your private showing today and experience everything this stunning home has to offer!

Ubicación

Detalles

Tipo:
Residential
Estacionamiento:
Sin datos
Año de construcción:
2004
Lote:
0.34 Hectáreas
Calefacción:
Central / Natural Gas
precio por sq. medidor:
$225
Enfriamiento:
Central Air
HOA:
$670

Valuation

Our model vs. what's actually selling nearby.
Estimate
$769,000
$753K – $873K
Confidence Medium
List vs. estimate
$26K above estimate
List $795,000 · +3.4%
Our model says this listing is priced above recent comparable activity. Room to negotiate.
Price per sq ft
$225
-0.9% vs. city median $227
Based on
5 MLS comparables
Median of recent comparable listings. Sold comps use closing price, active listings use list price.

Destacados

Annual tax
$6,235
2025
HOA
$670/yr
Pool
Auto Cleaner
Garage
3 car garage
Furnished
Partially
Pets
Allowed
Más hechos y características
  • Piso

    • Carpet

    • Ceramic Tile

    • Engineered Hardwood

    Calefacción

    • Central

    • Natural Gas

    Enfriamiento

    • Central Air

    Accesorios

    • Bar Fridge

    • Dishwasher

    • Disposal

    • Dryer

    • Gas Water Heater

    • Microwave

    • Range

    • Refrigerator

    • Washer

    • Wine Refrigerator

    Otras características interiores

    • Built-in Features

    • Ceiling Fan(s)

    • Central Vacuum

    • Crown Molding

    • Eating Space In Kitchen

    • High Ceilings

    • Kitchen/Family Room Combo

    • Living Room/Dining Room Combo

    • Open Floorplan

    • Primary Bedroom Main Floor

    • Solid Surface Counters

    • Solid Wood Cabinets

    • Split Bedroom

    • Stone Counters

    • Thermostat

    • Tray Ceiling(s)

    • Vaulted Ceiling(s)

    • Walk-In Closet(s)

    • Window Treatments

    Dormitorios y baños

    • Dormitorios: 4

    • Baños completos: 3

  • Propiedad

    • Pisos: One

    • Piscina Privada: Si

    • Características Exteriores: Lighting / Sidewalk / Sliding Doors / Sprinkler Metered

    Lote

    • Lote: 0.34 Hectáreas

    Otra Información de Propiedad

    • Número de Parcela: U01302066S00000000003.0

    • Zonificación: RSC-3

  • Tipo y estilo

    • Tipo de propiedad: Residential

    • Subtipo de propiedad: Single Family Residence

  • Utilidad

    • Cable Connected

    • Electricity Connected

    • Natural Gas Connected

    • Sewer Connected

    • Sprinkler Meter

    • Underground Utilities

    • Water Connected

  • Otra información financiera

    • HOA: $670

    • Frecuencia HOA: Annually

    • Importe anual de impuestos: $6,236

  • Detalles de la fuente

    • MLS ID: TB8547300

    Otros hechos

    • Materiales de construcción: Block / Stucco

    • Detalles de la fundación: Slab

    • Características de la chimenea: Gas

    • Características de lavandería: Gas Dryer Hookup / Inside / Laundry Room

    • Características de la piscina: Auto Cleaner / Gunite / Lighting / Tile

    • Características de la ventana: Shutters / Window Treatments

    • Caras de dirección: West

    • Hogar: Si

    • Espacios de garaje: 3

    • Garaje adjunto: Si

    • Garaje: Si

    • Salón: 3531

    • Fuente de agua: Public

    • Tamaño de la parcela: 90 x 166

    • Nombre de subdivisión: HILLSIDE

Consulta privada
Habla con el asesor de este inmueble.
Planos, documentos del HOA, comparables off-market, agendar una visita privada — un solo mensaje directo al especialista local.

Más como esta

En Venta
$649,900
Casa
4 camas · 3 baños · 3,245 sqft
RIVER RIDGE RESERVE, VALRICO
2561 REGAL RIVER ROAD
Nuevo
En Venta
$849,000
Comercial
0 room(s) · 2,029 sqft
UNPLATTED, BRANDON
223 LITHIA PINECREST ROAD
Nuevo
En Venta
$569,900
Casa
4 camas · 3 baños · 2,861 sqft
BLOOMINGDALE SEC AA GG UNI, VALRICO
1512 CROOKED STICK DRIVE
-$20K
En Venta
$765,000
Casa
5 camas · 3 baños · 3,125 sqft
DOGWOOD HILLS UNIT 2, BRANDON
113 LOCUST DRIVE
En Venta
$800,000
Casa
4 camas · 2 baños · 3,076 sqft
BARRINGTON OAKS EAST, BRANDON
104 BARRINGTON DRIVE
En Venta
$625,000
Casa
4 camas · 3 baños · 2,680 sqft
BLOOMINGDALE SEC U V PH, VALRICO
3926 NORTHRIDGE DRIVE
En Venta
$850,000
Casa
4 camas · 4 baños · 2,733 sqft
HICKORY RIDGE, BRANDON
4710 RIDGECLIFF DRIVE
En Venta
$1,025,000
Casa
5 camas · 4 baños · 3,871 sqft
LEGACY RIDGE, VALRICO
1404 HAMLIN RIDGE AVENUE

Mercado cerca de esta dirección

Conteos en vivo en la misma zona.
Ver todo

The multiple listing information is provided by the Stellar MLS from a copyrighted compilation of listings. The compilation of listings and each individual listing are ©2026-present Stellar MLS. All Rights Reserved. The information provided is for consumers' personal, noncommercial use and may not be used for any purpose other than to identify prospective properties consumers may be interested in purchasing. All properties are subject to prior sale or withdrawal. All information provided is deemed reliable but is not guaranteed accurate, and should be independently verified. Listing courtesy of: CHARLES RUTENBERG REALTY INC