特性
探索我们的清单
出售房产
免费房屋估价
聯繫
告诉我们您的需求

2931 HILLSIDE RAMBLE DRIVE

房屋 待售
$795,000

BTC: 10.46052632

ETH: 318.00000000

4 贝兹
3 浴室
3,531 平方英尺

总览

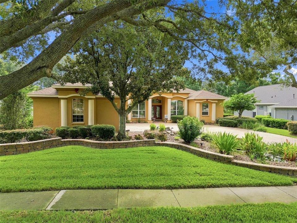
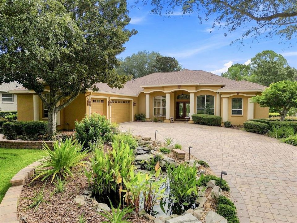
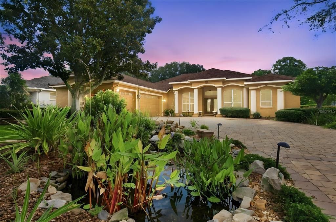
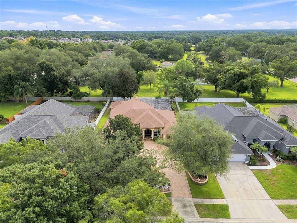
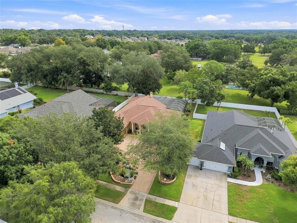
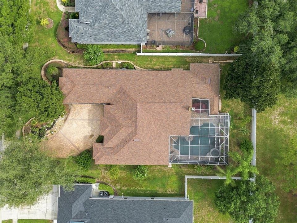
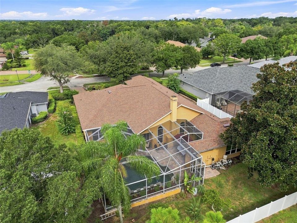
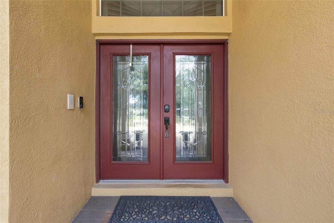
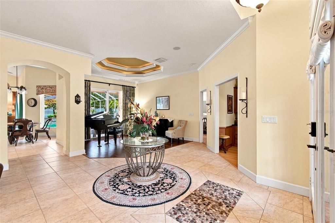
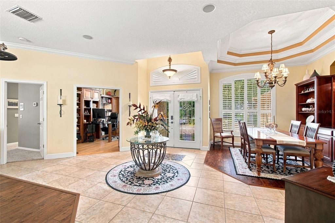
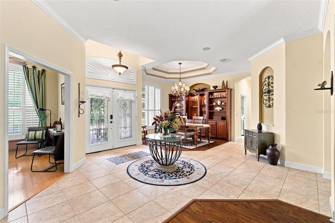
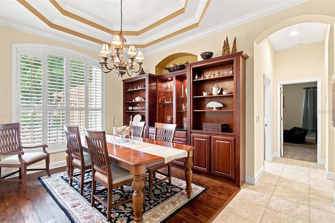
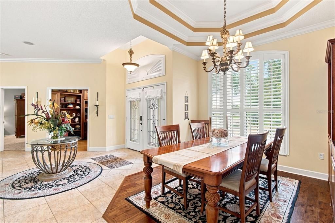
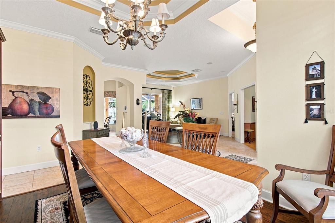
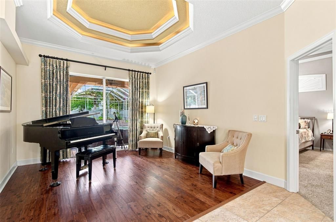
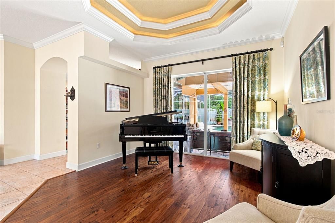
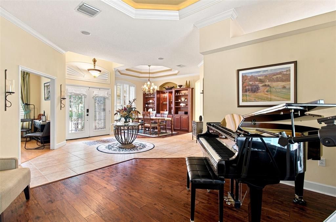
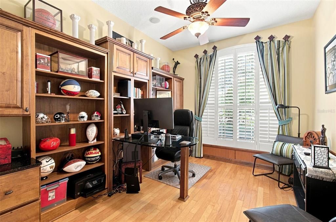
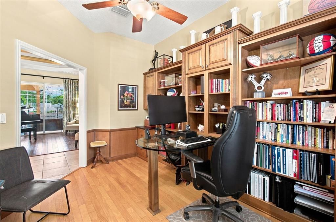
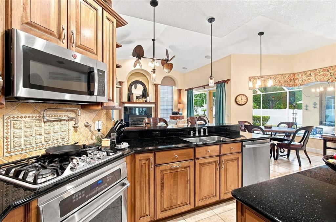
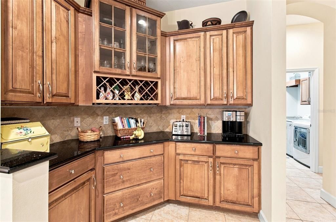
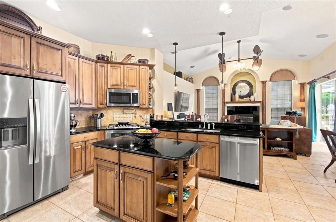
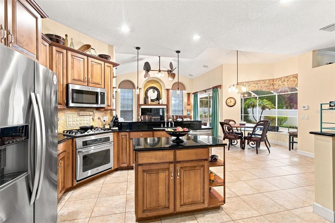
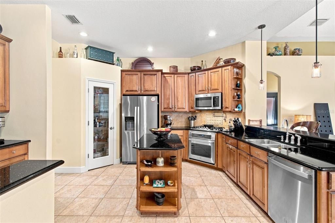
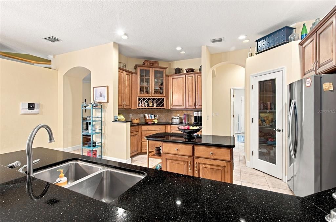
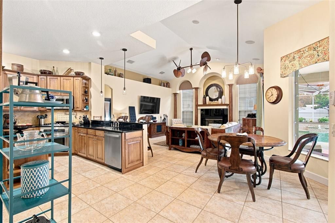
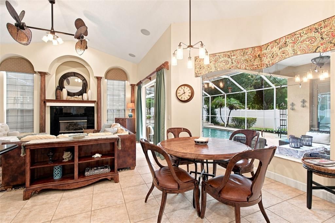
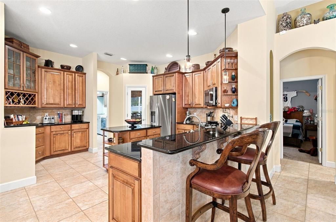
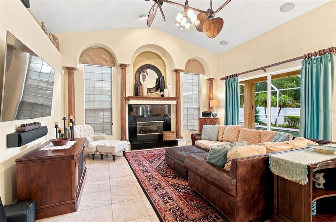
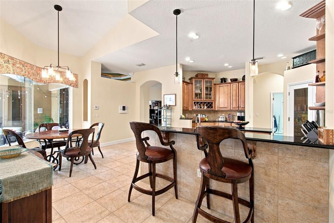
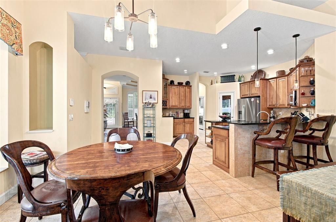
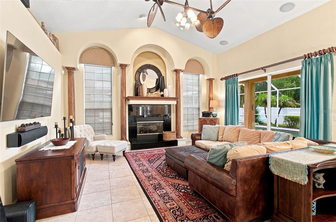
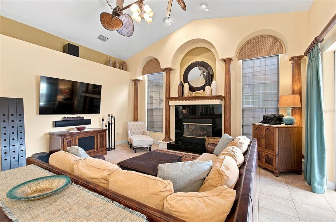
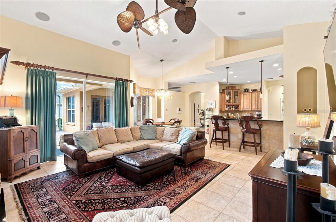
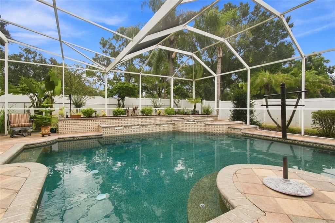
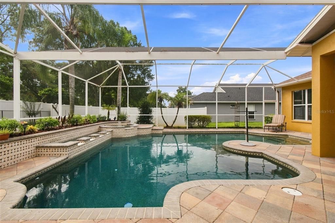
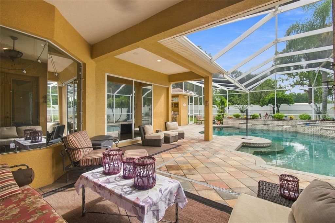
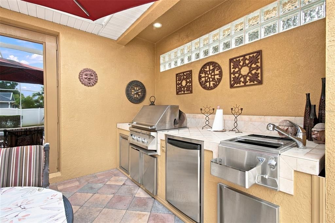
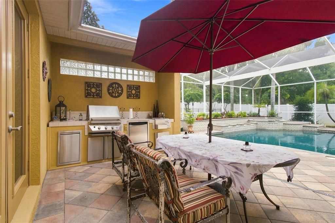
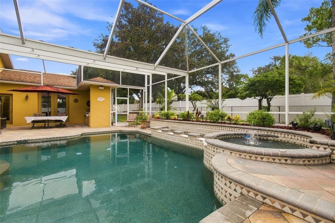
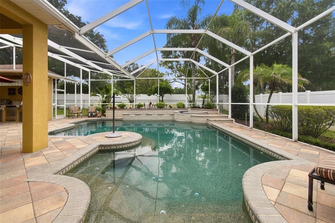
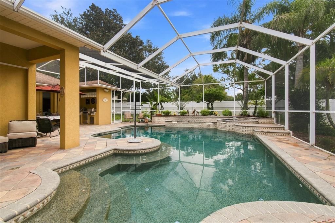
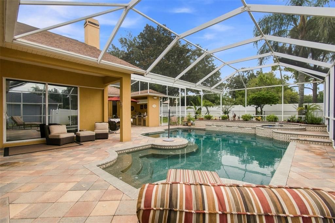
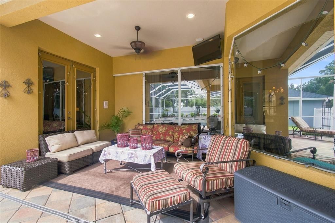
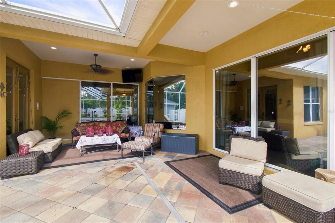
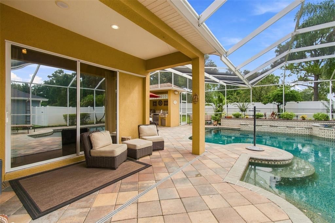
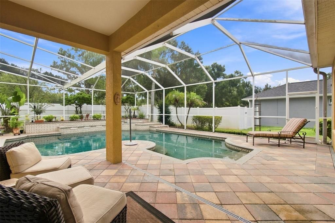
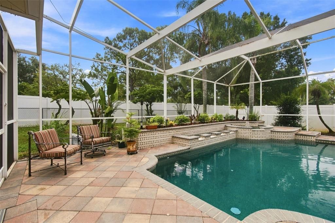
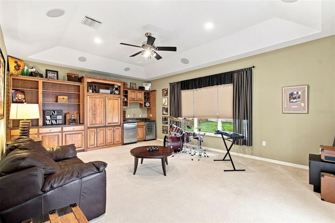
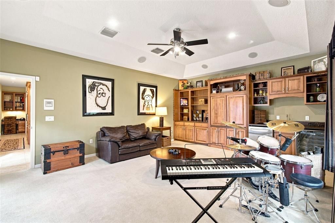
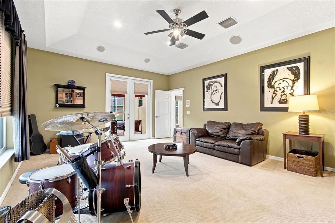
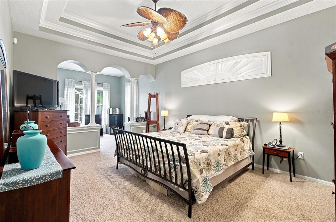
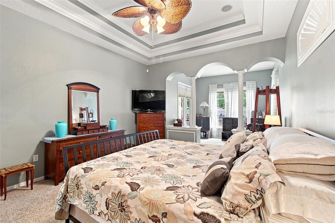
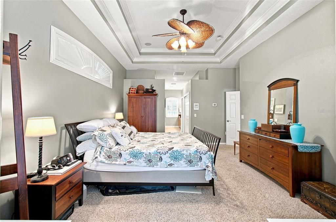
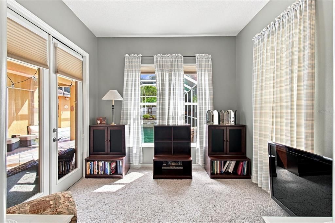
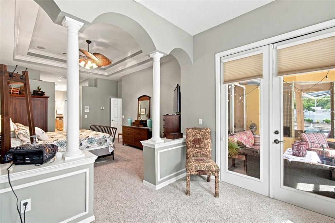
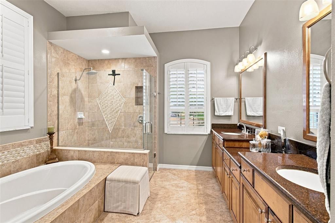
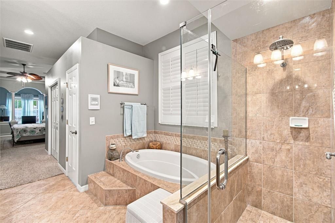
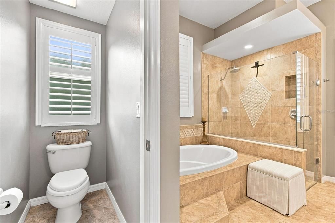
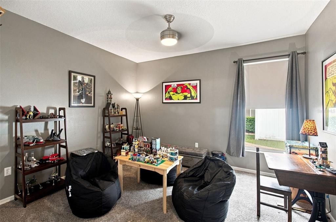
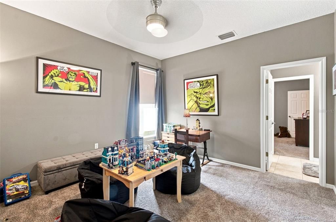
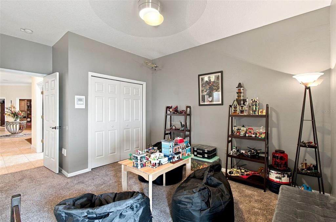
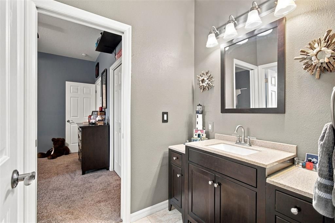
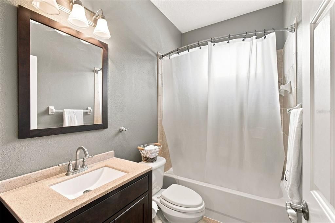
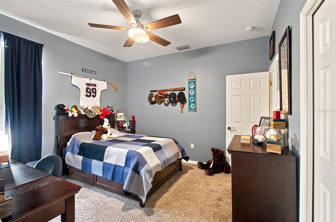
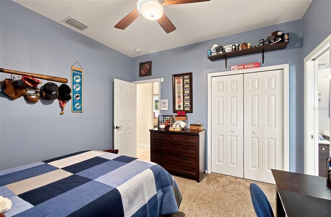
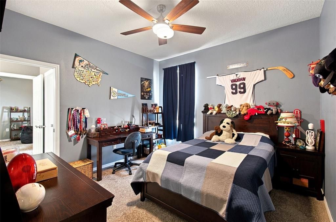
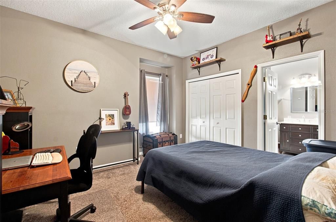
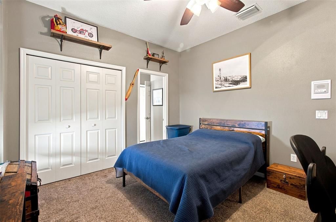
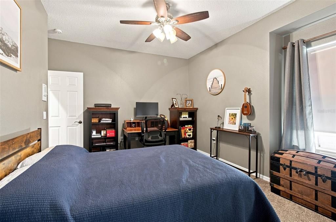
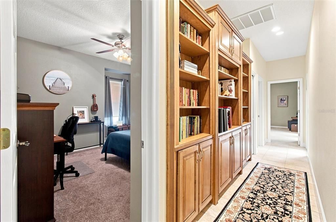
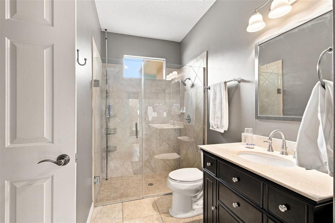
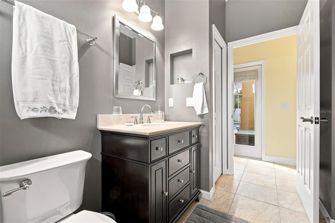
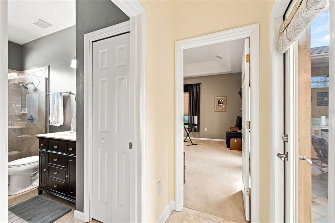
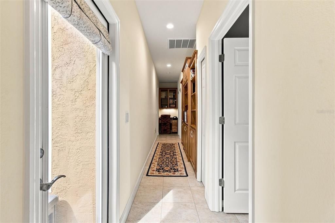
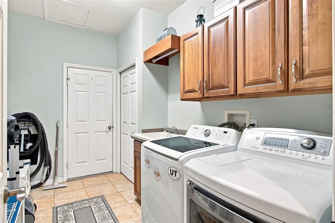
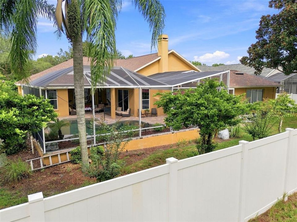
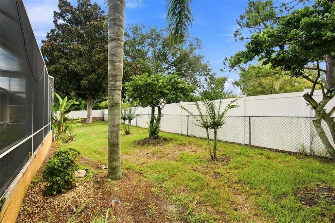
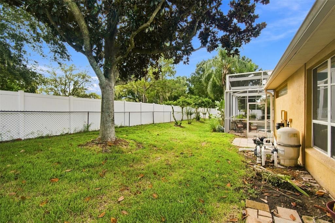
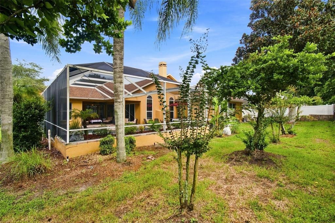
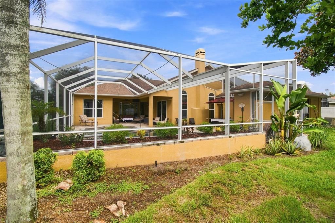
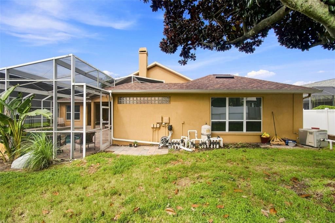
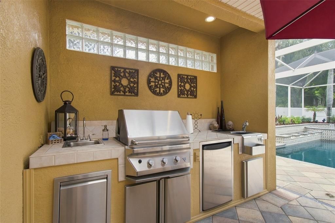
Welcome to this luxurious 4-bedroom, 3-bath, 3 car garage home with a home office, a large bonus room and a new roof installed in 2023. Step through the front entry of this previous model home into a bright and elegant interior featuring an expansive foyer, soaring ceilings, wide-open gathering spaces, designer finishes, and an abundance of natural light throughout. The beautifully appointed kitchen showcases extensive custom cabinetry, stainless steel appliances, a center island, stylish backsplash, a walk-in pantry and generous prep and storage space. The charming breakfast nook has a large corner window overlooking the expansive Lanai and Pool — an ideal spot for morning coffee, casual meals and enjoying peaceful outdoor views. The kitchen flows seamlessly into the family room, which features vaulted ceilings, custom window treatments and a lovely fireplace and mantle as its focal point creating an ideal layout for both everyday living and entertaining. The formal dining room is designed for everyday enjoyment and special occasions, accented with a designer built in wall unit, crown molding, custom window treatments, hardwood flooring and a double tray ceiling. The formal living room is equally appointed with hardwood flooring, custom window treatments, crown molding and a double tray ceiling. Directly across the foyer is the home office/den. This room also comes with high end-built ins, hardwood flooring and custom window treatments. The spacious primary suite serves as a private retreat equipped with an ample sitting area, a designer closet and a well thought out second closet, double tray ceiling, custom window treatments and a beautiful ensuite bath. On the other side of the home are 3 additional spacious bedrooms, 2 full baths and a very large bonus/media room. Two of the bedrooms share a full bath that both bedrooms access and the third bedroom has access to their own full bath, which makes this bedroom ideal for guests. The large bonus/media room is where the family comes together and the fun begins. Highlighted by custom cabinetry, separate wine and beverage refrigerators, built in surround system and direct access to the pool area providing the next owner with a number of different ways to utilize this space. The home's designated laundry room has custom cabinets, a utility sink and plenty of storage. Dual AC units have been serviced regularly, have been totally rebuilt and both have ultra violet lights and dedicated surge protectors. Garage has a separate unit for a generator that allows you to select what features in your home to power during an outage. Step outside to your own oasis featuring a custom self-cleaning pebble tech pool and spa offering your family an expansive resort-style entertaining area where you will build lasting memories. A well-appointed outdoor kitchen equipped with lighting, dual sinks, stone counter and a refrigerator create a seamless extension of the interior. Furnishings, mounted television and built in speakers to enjoy your favorite music round out the experience. Conveniently located in Brandon, this exceptional property combines luxury, space, functionality, into one remarkable opportunity with immediate access to top-rated local schools, shopping, and convenient routes into downtown Tampa for a straightforward commute. Homes like this in the community of Hillside rarely come up for sale. Schedule your private showing today and experience everything this stunning home has to offer!

位置

佛罗里达 BRANDON 33511 房屋 待售

详情

类型:
Residential
停车:
没有数据
建造年份:
2004
地段:
0.34 英亩
暖气:
Central / Natural Gas
价格/平方英尺:
$225
冷气:
Central Air
HOA:
$670

Valuation

Our model vs. what's actually selling nearby.
Estimate
$769,000
$753K – $873K
Confidence Medium
List vs. estimate
$26K above estimate
List $795,000 · +3.4%
Our model says this listing is priced above recent comparable activity. Room to negotiate.
Price per sq ft
$225
-0.9% vs. city median $227
Based on
5 MLS comparables
Median of recent comparable listings. Sold comps use closing price, active listings use list price.

亮点

Annual tax
$6,235
2025
HOA
$670/yr
Pool
Auto Cleaner
Garage
3 car garage
Furnished
Partially
Pets
Allowed
更多事实和特点
  • 地板

    • Carpet

    • Ceramic Tile

    • Engineered Hardwood

    暖气

    • Central

    • Natural Gas

    冷气

    • Central Air

    设备

    • Bar Fridge

    • Dishwasher

    • Disposal

    • Dryer

    • Gas Water Heater

    • Microwave

    • Range

    • Refrigerator

    • Washer

    • Wine Refrigerator

    其他室内特点

    • Built-in Features

    • Ceiling Fan(s)

    • Central Vacuum

    • Crown Molding

    • Eating Space In Kitchen

    • High Ceilings

    • Kitchen/Family Room Combo

    • Living Room/Dining Room Combo

    • Open Floorplan

    • Primary Bedroom Main Floor

    • Solid Surface Counters

    • Solid Wood Cabinets

    • Split Bedroom

    • Stone Counters

    • Thermostat

    • Tray Ceiling(s)

    • Vaulted Ceiling(s)

    • Walk-In Closet(s)

    • Window Treatments

    卧室和浴室

    • 卧室: 4

    • 完整的浴室: 3

  • 房屋

    • 等级: One

    • 私人泳池: 是

    • 外观特征: Lighting / Sidewalk / Sliding Doors / Sprinkler Metered

    地段

    • 地段: 0.34 英亩

    其他财产信息

    • 包裹编号: U01302066S00000000003.0

    • 分区: RSC-3

  • 类型与风格

    • 财产种类: Residential

    • 属性子类型: Single Family Residence

  • 公益

    • Cable Connected

    • Electricity Connected

    • Natural Gas Connected

    • Sewer Connected

    • Sprinkler Meter

    • Underground Utilities

    • Water Connected

  • 其他财政信息

    • HOA: $670

    • HOA频率: Annually

    • 年税额: $6,236

  • 来源细节

    • MLS ID: TB8547300

    其他详情

    • 建筑材料: Block / Stucco

    • 基金会详情: Slab

    • 壁炉功能: Gas

    • 洗衣功能: Gas Dryer Hookup / Inside / Laundry Room

    • 泳池特色: Auto Cleaner / Gunite / Lighting / Tile

    • 窗户功能: Shutters / Window Treatments

    • 方向面: West

    • 壁炉: 是

    • 车库空间: 3

    • 附属车库: 是

    • 车库: 是

    • 生活区域: 3531

    • 水源: Public

    • 地块大小: 90 x 166

    • 细分名称: HILLSIDE

私人咨询
与这套房产的专属顾问沟通。
户型图、HOA 文件、未公开挂牌的对比房源、安排私人看房——一条消息直达当地专家。

类似这套

待售
$649,900
房屋
4 贝兹 · 3 浴室 · 3,245 平方英尺
RIVER RIDGE RESERVE, VALRICO
2561 REGAL RIVER ROAD
待售
$849,000
商业的
0 room(s) · 2,029 平方英尺
UNPLATTED, BRANDON
223 LITHIA PINECREST ROAD
待售
$569,900
房屋
4 贝兹 · 3 浴室 · 2,861 平方英尺
BLOOMINGDALE SEC AA GG UNI, VALRICO
1512 CROOKED STICK DRIVE
-$20K
待售
$765,000
房屋
5 贝兹 · 3 浴室 · 3,125 平方英尺
DOGWOOD HILLS UNIT 2, BRANDON
113 LOCUST DRIVE
待售
$800,000
房屋
4 贝兹 · 2 浴室 · 3,076 平方英尺
BARRINGTON OAKS EAST, BRANDON
104 BARRINGTON DRIVE
待售
$625,000
房屋
4 贝兹 · 3 浴室 · 2,680 平方英尺
BLOOMINGDALE SEC U V PH, VALRICO
3926 NORTHRIDGE DRIVE
待售
$850,000
房屋
4 贝兹 · 4 浴室 · 2,733 平方英尺
HICKORY RIDGE, BRANDON
4710 RIDGECLIFF DRIVE
待售
$1,025,000
房屋
5 贝兹 · 4 浴室 · 3,871 平方英尺
LEGACY RIDGE, VALRICO
1404 HAMLIN RIDGE AVENUE

此地址周边市场

同区域的实时数据。
查看全部

The multiple listing information is provided by the Stellar MLS from a copyrighted compilation of listings. The compilation of listings and each individual listing are ©2026-present Stellar MLS. All Rights Reserved. The information provided is for consumers' personal, noncommercial use and may not be used for any purpose other than to identify prospective properties consumers may be interested in purchasing. All properties are subject to prior sale or withdrawal. All information provided is deemed reliable but is not guaranteed accurate, and should be independently verified. Listing courtesy of: CHARLES RUTENBERG REALTY INC