Vender tu casa
Valoración gratuita de tu hogar
Contacto
Cuéntenos sobre sus necesidades
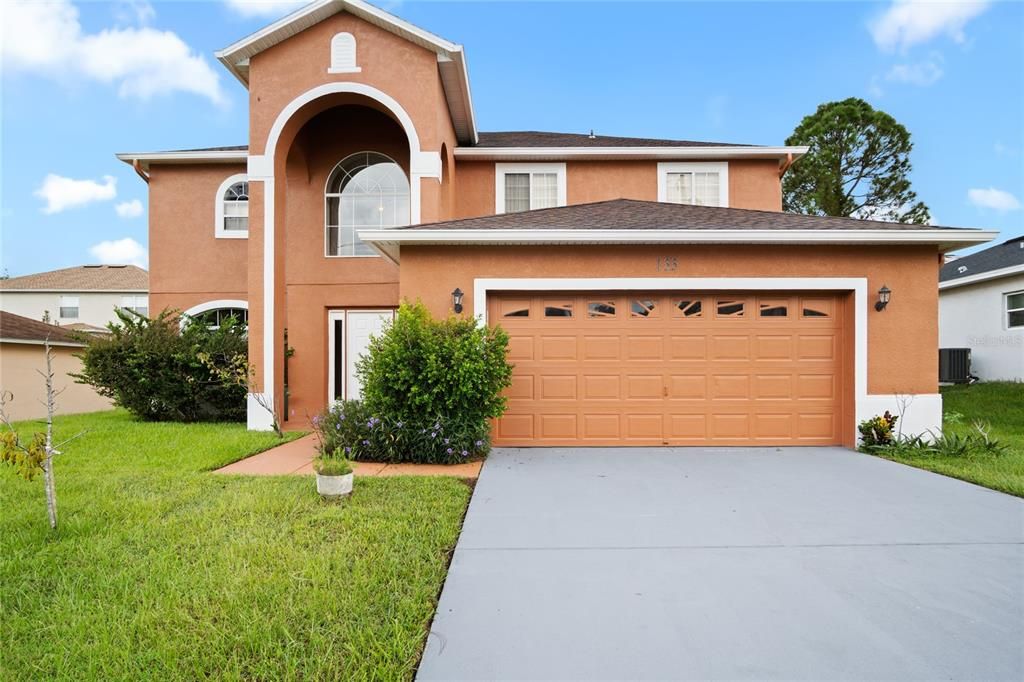
133 INCONNU COURT

Casa En Venta
$399,000

BTC: 4.92592593

ETH: 162.92364230

Nuevo
6 camas
3 baños
2,790 sqft

Visión general

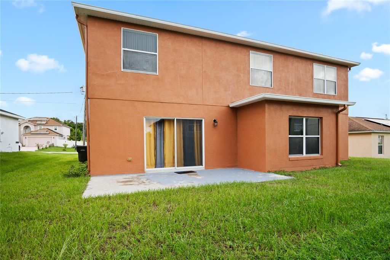
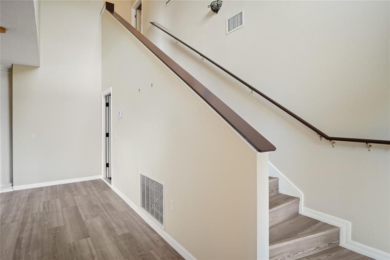
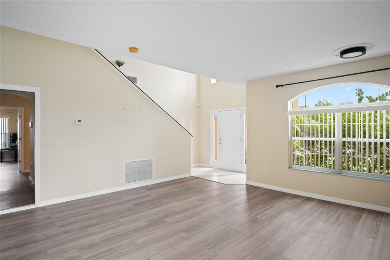
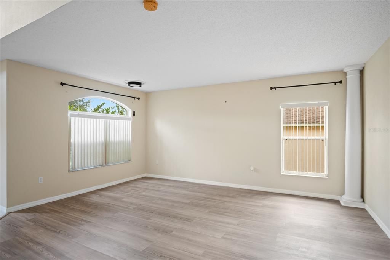
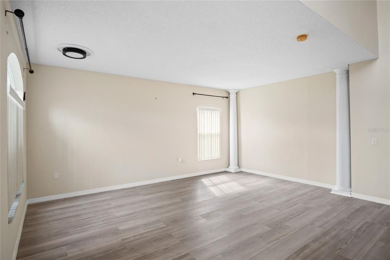
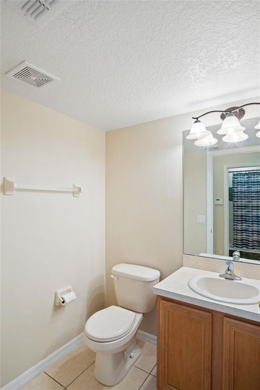
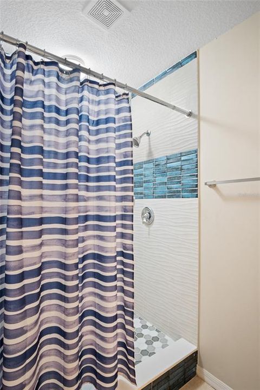
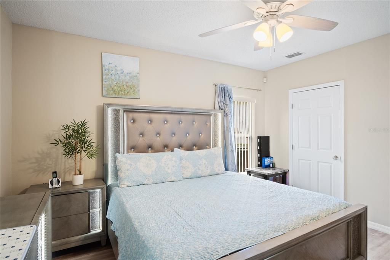
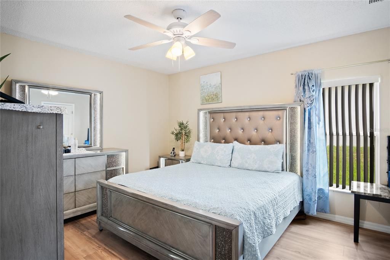
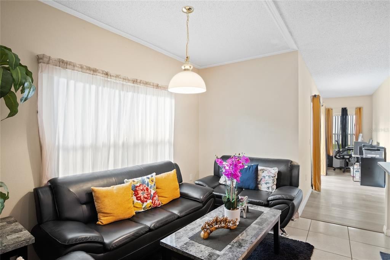
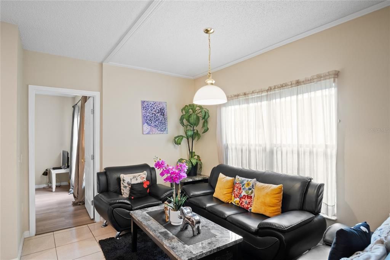
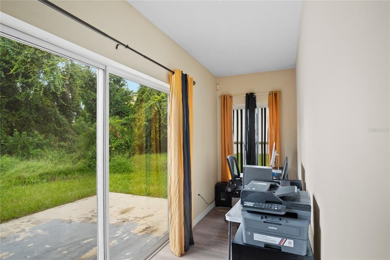
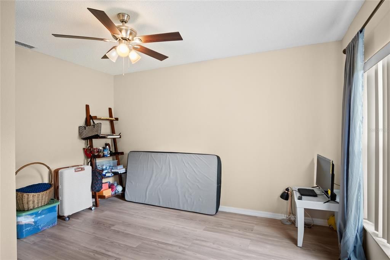
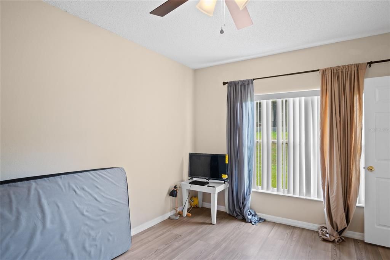
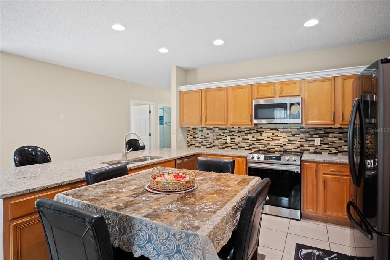
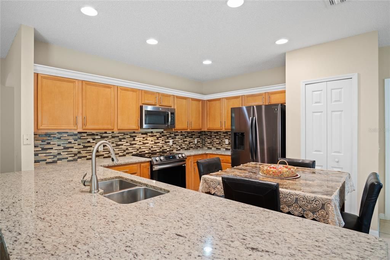
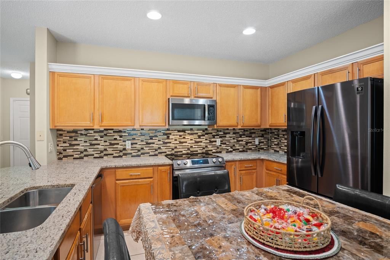
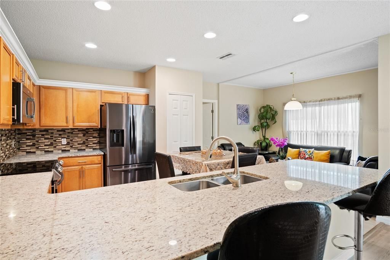
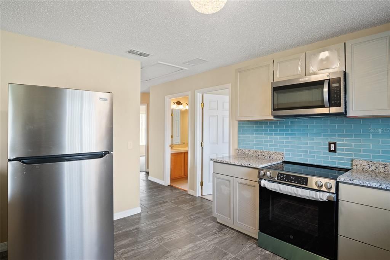
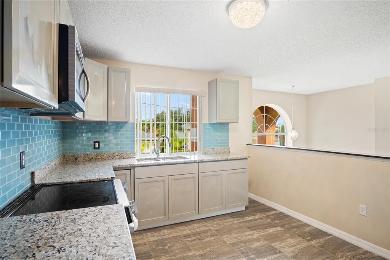
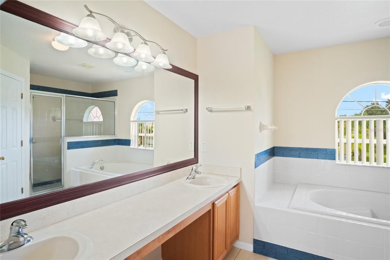
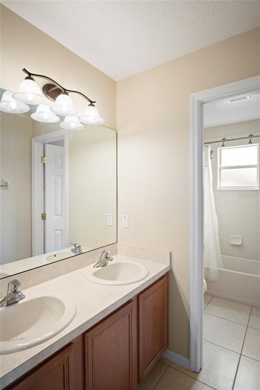
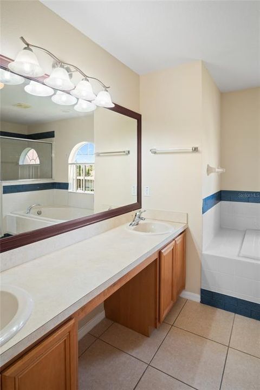
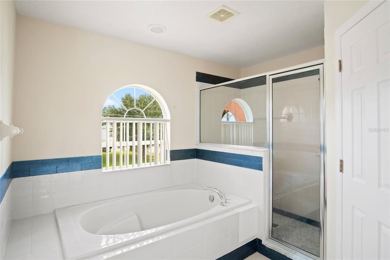
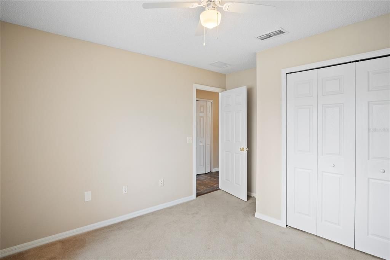
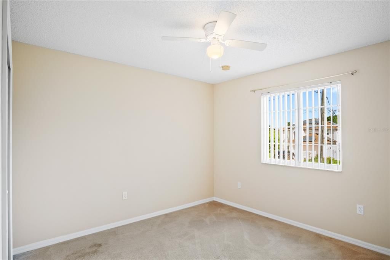
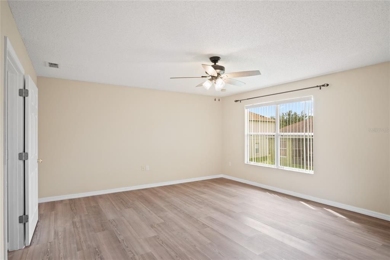
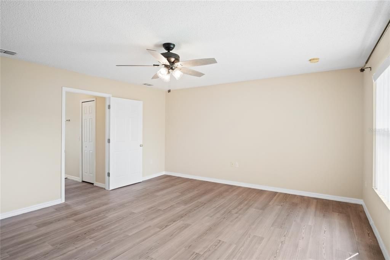
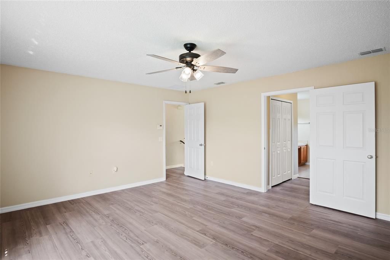
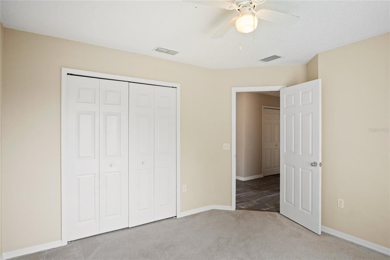
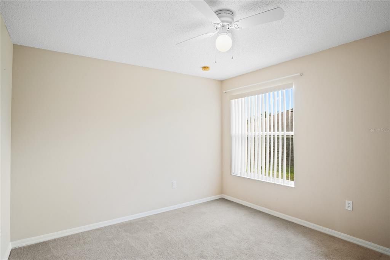
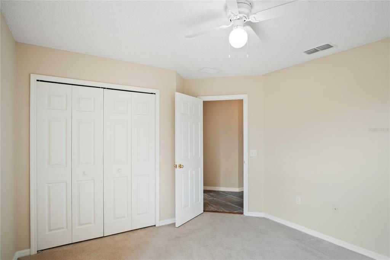
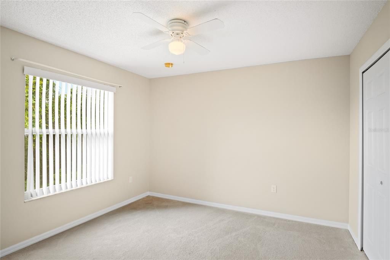
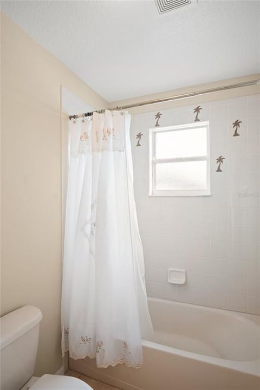
Welcome to 133 Inconnu Court in Poinciana Neighborhood 4! This spacious and versatile home offers plenty of room for the whole family, with thoughtful updates and multiple living spaces. Recent Updates Include: New roof installed in 2019. New A/C installed in 2026. New water heater installed in 2023. As you enter through the front door, you’ll find a welcoming family room with an open staircase leading to the second floor. Just around the corner is the main-floor hallway, providing access to the kitchen, primary bedroom and bathroom, garage, and laundry area. The main-floor kitchen is fully equipped with a microwave, dishwasher, range, and refrigerator. Just beyond the kitchen is an additional room with a built-in closet, offering flexible space for a home office, guest room, playroom, or other needs. A convenient nook near the sliding glass door to the backyard provides the perfect spot for a small home office or study area. Upstairs, the home offers even more living space, including a second primary bedroom with two closets and a private full bathroom featuring a relaxing soaking tub. Three additional bedrooms, each with ceiling fans and carpeting, provide plenty of room for family members or guests. A full bathroom is conveniently located in the hallway. The second floor also features a full kitchen, complete with a range, microwave, and refrigerator, creating a unique and flexible living arrangement with plenty of possibilities. With multiple bedrooms, two kitchens, generous living areas, and recent major updates, this home offers the space and versatility to accommodate a variety of family needs and lifestyles. Come see this gem today!

Ubicación

Detalles

Tipo:
Residential
Estacionamiento:
Driveway
Año de construcción:
2006
Lote:
0.16 Hectáreas
Calefacción:
Heat Pump
precio por sq. medidor:
$143
Enfriamiento:
Central Air
HOA:
$100

Valuation

Our model vs. what's actually selling nearby.
Estimate
$350,000
$324K – $387K
Confidence Medium
List vs. estimate
$49K above estimate
List $399,000 · +14.0%
Our model says this listing is priced above recent comparable activity. Room to negotiate.
Price per sq ft
$143
-20.3% vs. city median $179
Based on
5 MLS comparables
Median of recent comparable listings. Sold comps use closing price, active listings use list price.

Destacados

Annual tax
$4,517
2025
HOA
$100/mo
Garage
2 car garage
Pets
Allowed
Más hechos y características
  • Piso

    • Carpet

    • Laminate

    • Tile

    Calefacción

    • Heat Pump

    Enfriamiento

    • Central Air

    Accesorios

    • Dishwasher

    • Disposal

    • Dryer

    • Range

    • Refrigerator

    • Washer

    Otras características interiores

    • Ceiling Fan(s)

    • Living Room/Dining Room Combo

    • Primary Bedroom Main Floor

    • PrimaryBedroom Upstairs

    • Stone Counters

    • Walk-In Closet(s)

    • Window Treatments

    Dormitorios y baños

    • Dormitorios: 6

    • Baños completos: 3

  • Estacionamiento

    • Driveway

    Propiedad

    • Pisos: Two

    • Características Exteriores: Irrigation System

    Lote

    • Lote: 0.16 Hectáreas

    Otra Información de Propiedad

    • Número de Parcela: 282802934710103060

  • Tipo y estilo

    • Tipo de propiedad: Residential

    • Subtipo de propiedad: Single Family Residence

  • Utilidad

    • BB/HS Internet Available

    • Electricity Connected

    • Public

    • Sewer Connected

    • Water Connected

  • Otra información financiera

    • HOA: $100

    • Frecuencia HOA: Monthly

    • Importe anual de impuestos: $4,518

  • Detalles de la fuente

    • MLS ID: S5156908

    Otros hechos

    • Materiales de construcción: Stucco

    • Detalles de la fundación: Slab

    • Características de lavandería: In Garage

    • Características del lote: Landscaped

    • Características del patio y el porche: Patio

    • Caras de dirección: North

    • Estilo arquitectónico: Florida

    • Espacios de garaje: 2

    • Garaje adjunto: Si

    • Garaje: Si

    • Salón: 2790

    • Fuente de agua: Public

    • Nombre de subdivisión: POINCIANA NBRHD 04 VILLAGE 07

Consulta privada
Habla con el asesor de este inmueble.
Planos, documentos del HOA, comparables off-market, agendar una visita privada — un solo mensaje directo al especialista local.

Más como esta

En Venta
$320,000
Casa
3 camas · 2 baños · 1,553 sqft
POINCIANA NBRHD 5 NORTH VILL 3, KISSIMMEE
420 E EAGLE DRIVE
En Venta
$349,000
Casa
4 camas · 3 baños · 1,892 sqft
POINCIANA NBRHD 02 VILLAGE 08, KISSIMMEE
367 CAMELLIA COURT
Nuevo
En Venta
$280,000
Casa
3 camas · 2 baños · 1,282 sqft
POINCIANA NBRHD 02 VILLAGE 08, POINCIANA
46 WILLOW LANE
Nuevo
En Venta
$320,000
Casa
2 camas · 2 baños · 1,574 sqft
SOLIVITA PH 04C SEC 02, POINCIANA
542 PORTOFINO DRIVE
Nuevo
En Venta
$289,900
Casa
4 camas · 2 baños · 2,040 sqft
POINCIANA SUBDIVISION, POINCIANA
118 VIOLET COURT
Nuevo
En Venta
$305,000
Casa
4 camas · 2 baños · 1,476 sqft
POINCIANA NBRHD 03 SOUTH VILLAGE 07, KISSIMMEE
441 CARAWAY DRIVE
Nuevo
En Venta
$297,470
Casa
3 camas · 2 baños · 1,500 sqft
POINCIANA NBRHD 02 WEST VILLAGE 07, POINCIANA
413 ST JOHNS LANE
Nuevo
En Venta
$305,000
Casa
4 camas · 2 baños · 1,500 sqft
POINCIANA NBRHD 02 WEST VILLAGE 07, POINCIANA
424 MAITLAND COURT

Mercado cerca de esta dirección

Conteos en vivo en la misma zona.
Ver todo

The multiple listing information is provided by the Stellar MLS from a copyrighted compilation of listings. The compilation of listings and each individual listing are ©2026-present Stellar MLS. All Rights Reserved. The information provided is for consumers' personal, noncommercial use and may not be used for any purpose other than to identify prospective properties consumers may be interested in purchasing. All properties are subject to prior sale or withdrawal. All information provided is deemed reliable but is not guaranteed accurate, and should be independently verified. Listing courtesy of: WATSON REALTY CORP.