Недвижимость
Ознакомьтесь с нашими объявлениями
Продать дом
Бесплатная оценка дома
Контакты
Расскажите нам о своих потребностях
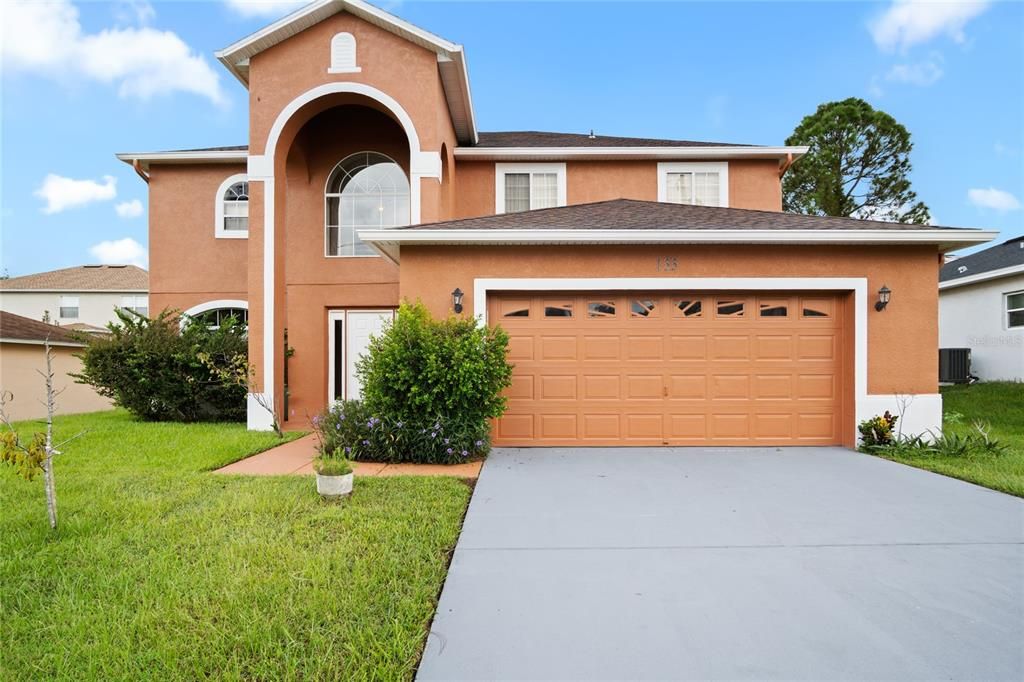
133 INCONNU COURT

Дом На продажу
$399,000

BTC: 4.92592593

ETH: 162.92364230

Новое
6 спален
3 ванн
2,790 кв.фт.

Обзор

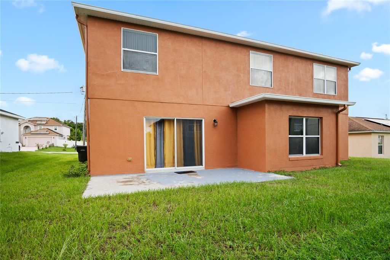
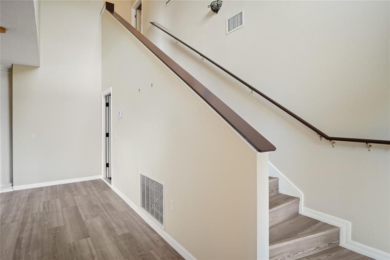
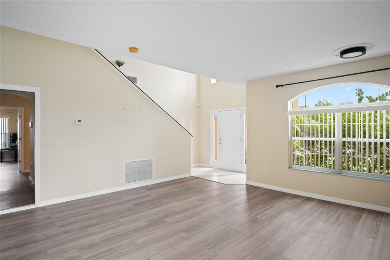
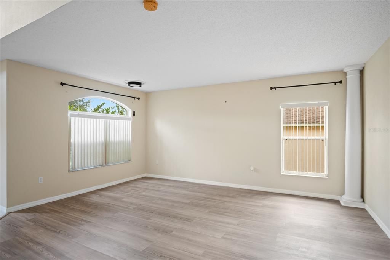
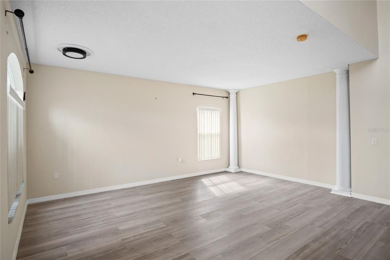
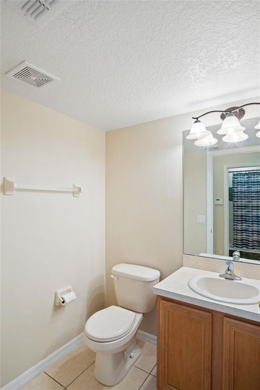
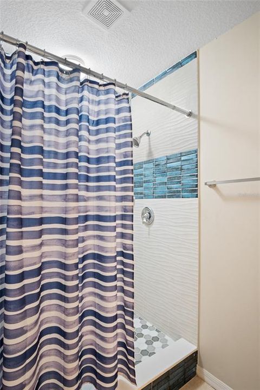
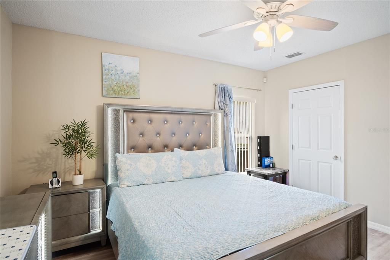
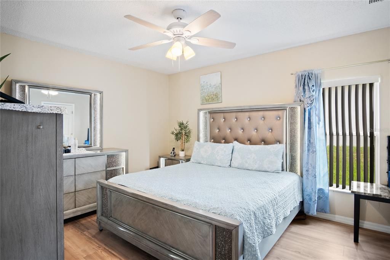
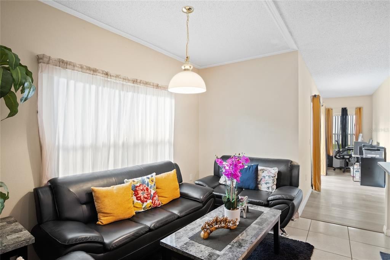
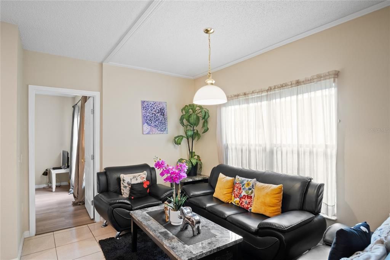
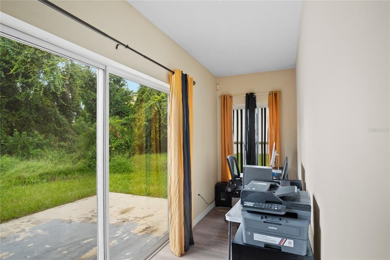
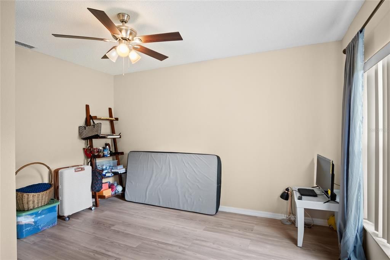
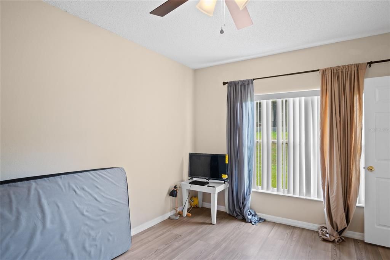
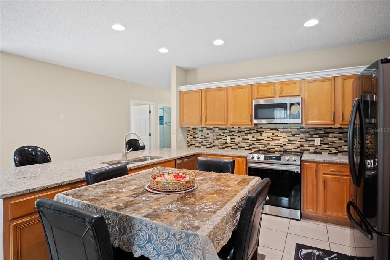
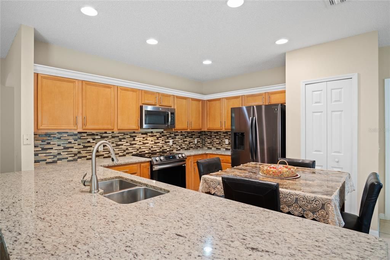
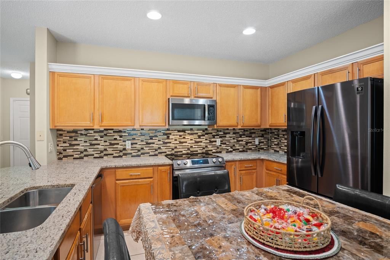
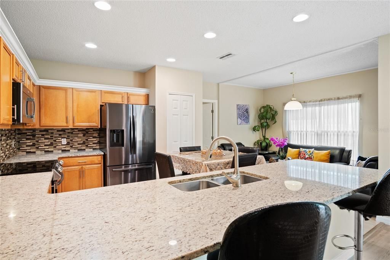
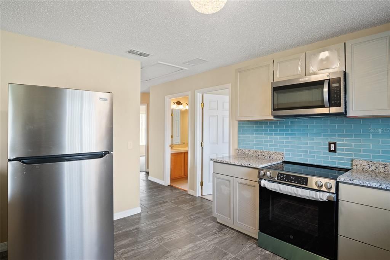
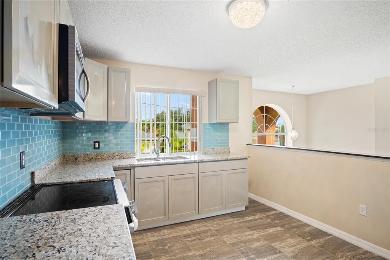
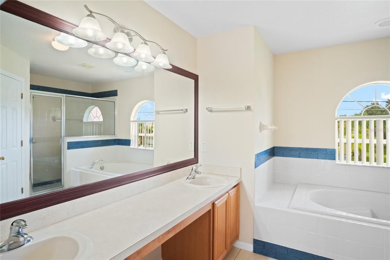
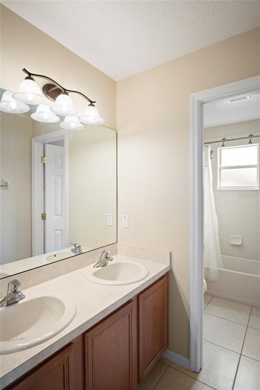
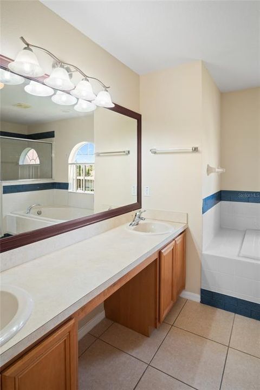
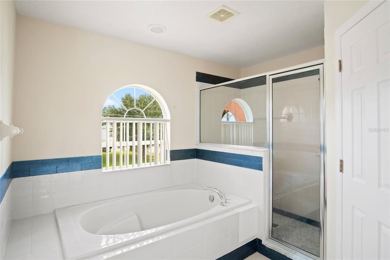
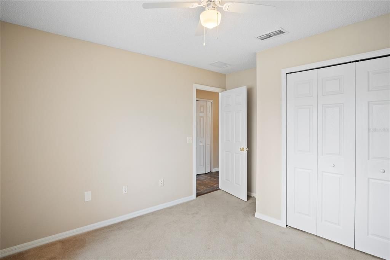
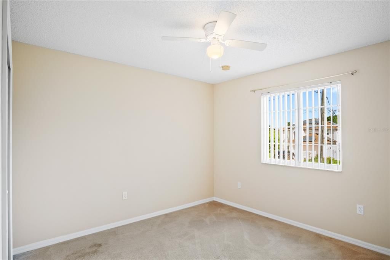
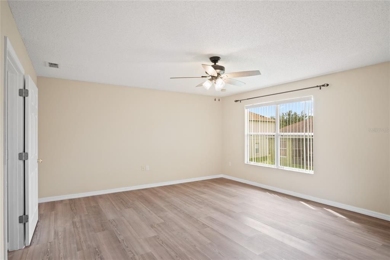
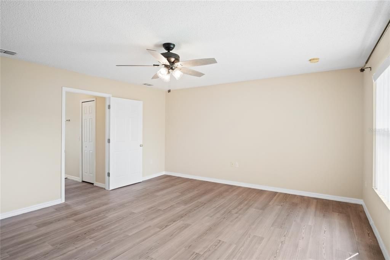
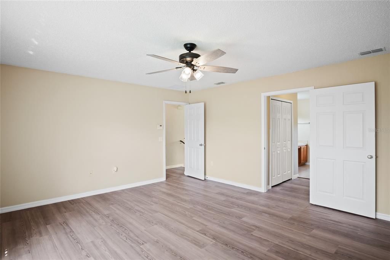
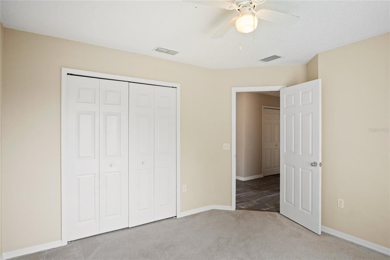
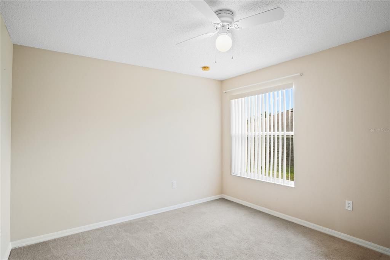
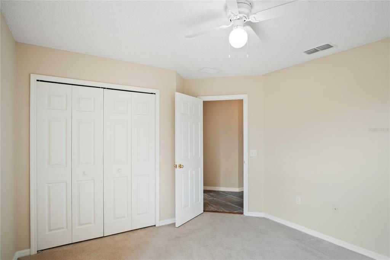
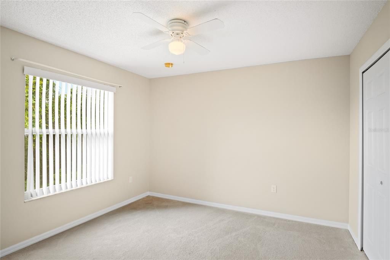
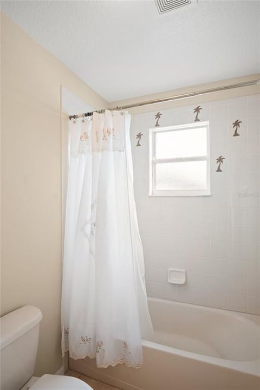
Welcome to 133 Inconnu Court in Poinciana Neighborhood 4! This spacious and versatile home offers plenty of room for the whole family, with thoughtful updates and multiple living spaces. Recent Updates Include: New roof installed in 2019. New A/C installed in 2026. New water heater installed in 2023. As you enter through the front door, you’ll find a welcoming family room with an open staircase leading to the second floor. Just around the corner is the main-floor hallway, providing access to the kitchen, primary bedroom and bathroom, garage, and laundry area. The main-floor kitchen is fully equipped with a microwave, dishwasher, range, and refrigerator. Just beyond the kitchen is an additional room with a built-in closet, offering flexible space for a home office, guest room, playroom, or other needs. A convenient nook near the sliding glass door to the backyard provides the perfect spot for a small home office or study area. Upstairs, the home offers even more living space, including a second primary bedroom with two closets and a private full bathroom featuring a relaxing soaking tub. Three additional bedrooms, each with ceiling fans and carpeting, provide plenty of room for family members or guests. A full bathroom is conveniently located in the hallway. The second floor also features a full kitchen, complete with a range, microwave, and refrigerator, creating a unique and flexible living arrangement with plenty of possibilities. With multiple bedrooms, two kitchens, generous living areas, and recent major updates, this home offers the space and versatility to accommodate a variety of family needs and lifestyles. Come see this gem today!

Локация

Детали

Тип:
Residential
Парковка:
Driveway
Год постройки:
2006
Лот:
0.16 Акров
Отопление:
Heat Pump
Цена/кв.фут:
$143
Охлаждение:
Central Air
HOA:
$100

Valuation

Our model vs. what's actually selling nearby.
Estimate
$350,000
$324K – $387K
Confidence Medium
List vs. estimate
$49K above estimate
List $399,000 · +14.0%
Our model says this listing is priced above recent comparable activity. Room to negotiate.
Price per sq ft
$143
-20.3% vs. city median $179
Based on
5 MLS comparables
Median of recent comparable listings. Sold comps use closing price, active listings use list price.

Главное

Annual tax
$4,517
2025
HOA
$100/mo
Garage
2 car garage
Pets
Allowed
Больше фактов и особенностей
  • Напольное покрытие

    • Carpet

    • Laminate

    • Tile

    Отопление

    • Heat Pump

    Охлаждение

    • Central Air

    Бытовая техника

    • Dishwasher

    • Disposal

    • Dryer

    • Range

    • Refrigerator

    • Washer

    Другие особенности интерьера

    • Ceiling Fan(s)

    • Living Room/Dining Room Combo

    • Primary Bedroom Main Floor

    • PrimaryBedroom Upstairs

    • Stone Counters

    • Walk-In Closet(s)

    • Window Treatments

    Спальни и ванные комнаты

    • Спальни: 6

    • Полные ванные комнаты: 3

  • Парковка

    • Driveway

    Имущество

    • Этажи: Two

    • Особенности Экстерьера: Irrigation System

    Лот

    • Лот: 0.16 Акров

    Другая Информация о Недвижимости

    • Номер Земельного Участка: 282802934710103060

  • Тип и стиль

    • Тип недвижимости: Residential

    • Подтип недвижимости: Single Family Residence

  • Общественное благосостояние

    • BB/HS Internet Available

    • Electricity Connected

    • Public

    • Sewer Connected

    • Water Connected

  • Другая финансовая информация

    • HOA: $100

    • Частота HOA: Monthly

    • Годовая сумма налога: $4,518

  • Детали источника

    • MLS ID: S5156908

    Другие факты

    • Строительные материалы: Stucco

    • Детали фундамента: Slab

    • Особенности прачечной: In Garage

    • Особенности лота: Landscaped

    • Особенности двора и крыльца: Patio

    • Направленные лица: North

    • Архитектурный стиль: Florida

    • Мест в гараже: 2

    • Прикрепленный гараж: Да

    • Гараж: Да

    • Жилая площадь: 2790

    • Источник воды: Public

    • Название подразделения: POINCIANA NBRHD 04 VILLAGE 07

Частный запрос
Поговорите со специалистом по этому объекту.
Планировки, HOA-документы, off-market сравнимые объекты, частный показ — одно сообщение напрямую локальному специалисту.

Ещё такие

На продажу
$320,000
Дом
3 спален · 2 ванн · 1,553 кв.фт.
POINCIANA NBRHD 5 NORTH VILL 3, KISSIMMEE
420 E EAGLE DRIVE
На продажу
$349,000
Дом
4 спален · 3 ванн · 1,892 кв.фт.
POINCIANA NBRHD 02 VILLAGE 08, KISSIMMEE
367 CAMELLIA COURT
Новое
На продажу
$280,000
Дом
3 спален · 2 ванн · 1,282 кв.фт.
POINCIANA NBRHD 02 VILLAGE 08, POINCIANA
46 WILLOW LANE
Новое
На продажу
$320,000
Дом
2 спален · 2 ванн · 1,574 кв.фт.
SOLIVITA PH 04C SEC 02, POINCIANA
542 PORTOFINO DRIVE
Новое
На продажу
$289,900
Дом
4 спален · 2 ванн · 2,040 кв.фт.
POINCIANA SUBDIVISION, POINCIANA
118 VIOLET COURT
Новое
На продажу
$305,000
Дом
4 спален · 2 ванн · 1,476 кв.фт.
POINCIANA NBRHD 03 SOUTH VILLAGE 07, KISSIMMEE
441 CARAWAY DRIVE
Новое
На продажу
$297,470
Дом
3 спален · 2 ванн · 1,500 кв.фт.
POINCIANA NBRHD 02 WEST VILLAGE 07, POINCIANA
413 ST JOHNS LANE
Новое
На продажу
$305,000
Дом
4 спален · 2 ванн · 1,500 кв.фт.
POINCIANA NBRHD 02 WEST VILLAGE 07, POINCIANA
424 MAITLAND COURT

Рынок вокруг этого адреса

Актуальные данные по району.
Смотреть все

The multiple listing information is provided by the Stellar MLS from a copyrighted compilation of listings. The compilation of listings and each individual listing are ©2026-present Stellar MLS. All Rights Reserved. The information provided is for consumers' personal, noncommercial use and may not be used for any purpose other than to identify prospective properties consumers may be interested in purchasing. All properties are subject to prior sale or withdrawal. All information provided is deemed reliable but is not guaranteed accurate, and should be independently verified. Listing courtesy of: WATSON REALTY CORP.