Vender tu casa
Valoración gratuita de tu hogar
Contacto
Cuéntenos sobre sus necesidades

1330 MONTEREY DRIVE

Casa Activo con contrato
$254,900

BTC: 3.13298918

ETH: 104.81085526

-$10K (2026/09/17)
24 días
3 camas
1 baños
1,155 sqft

Visión general

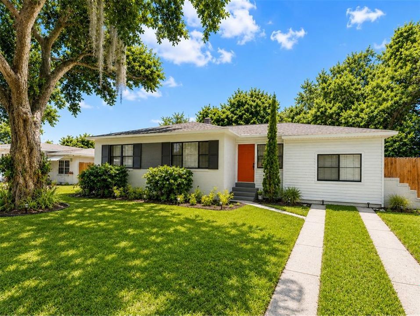
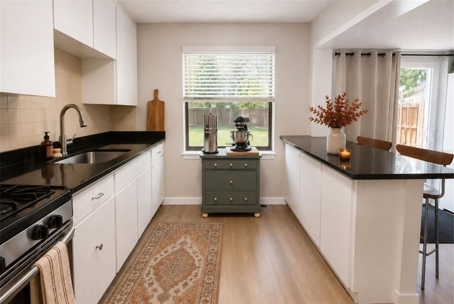
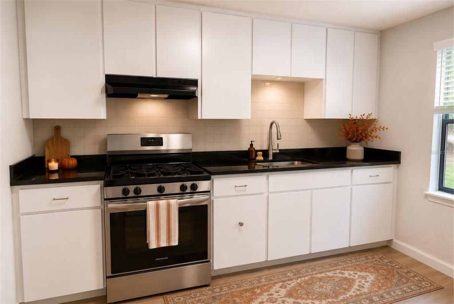
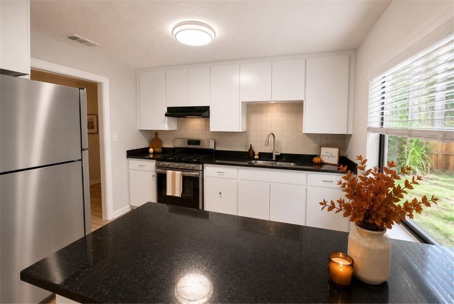
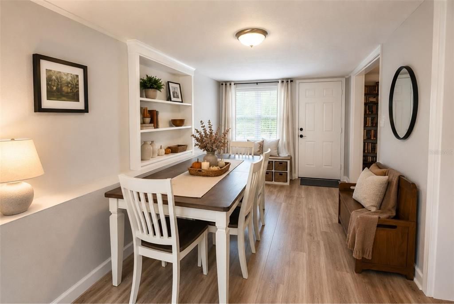
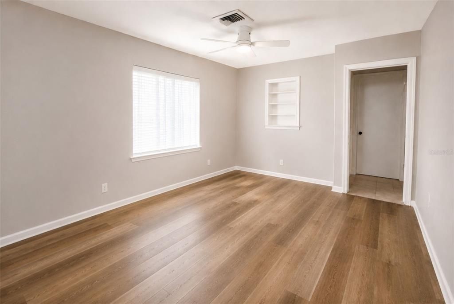
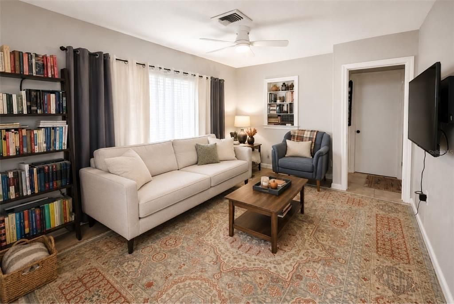
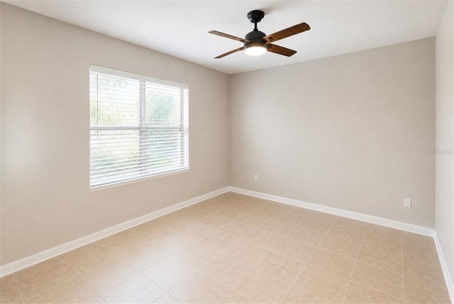
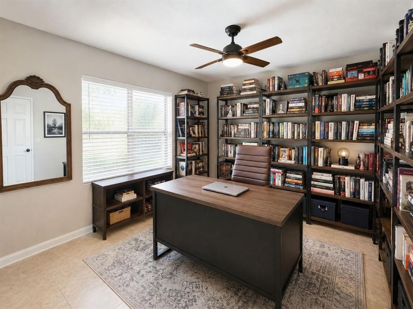
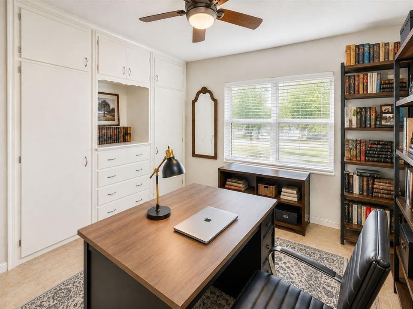
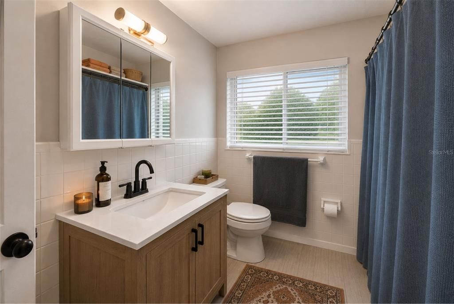
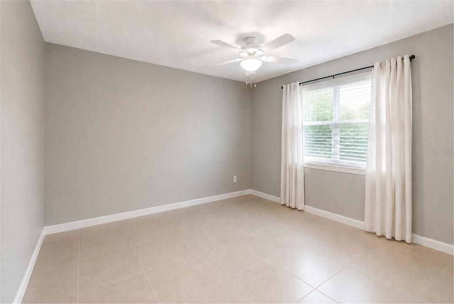
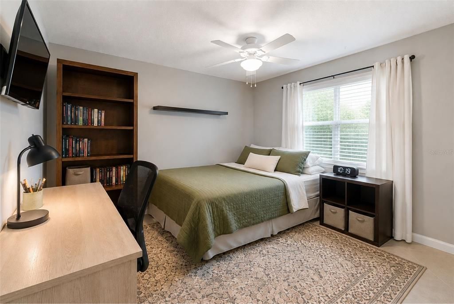
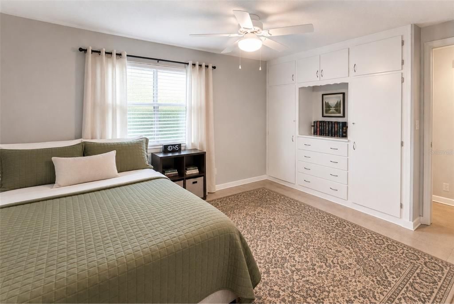
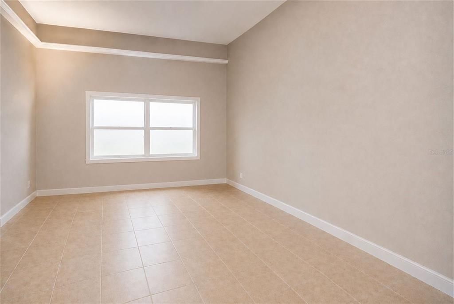
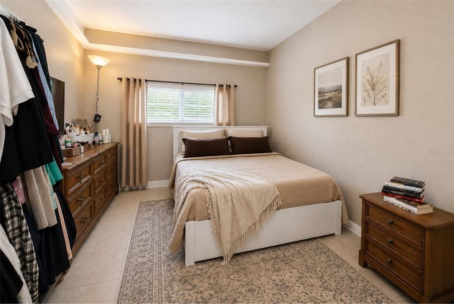
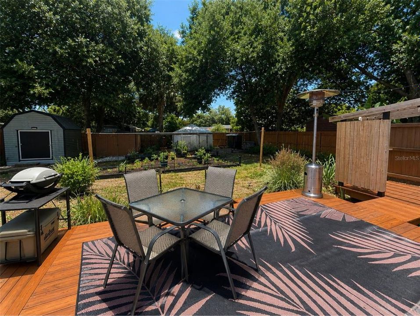
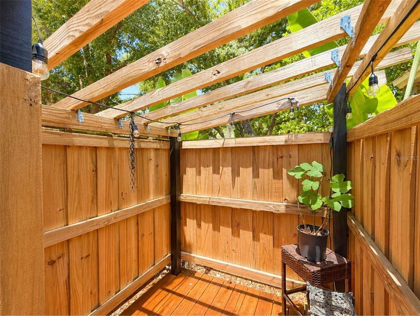
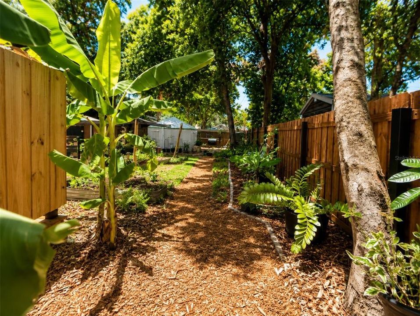
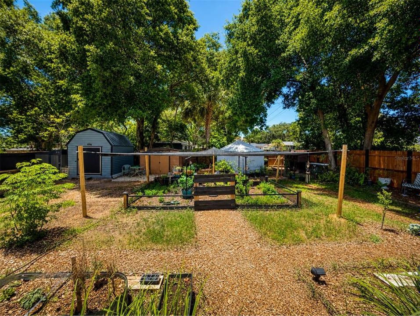
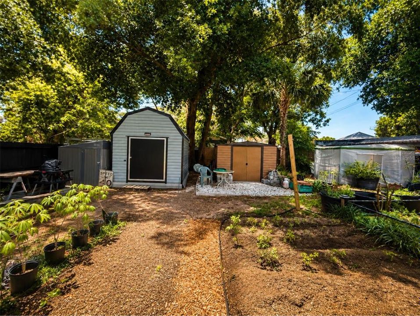
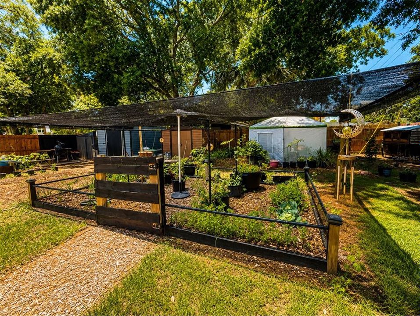
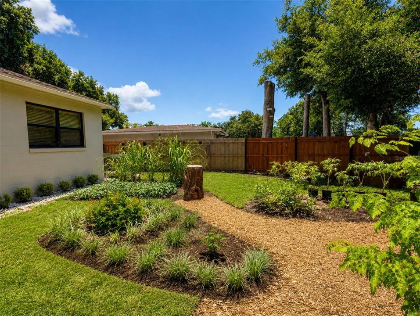
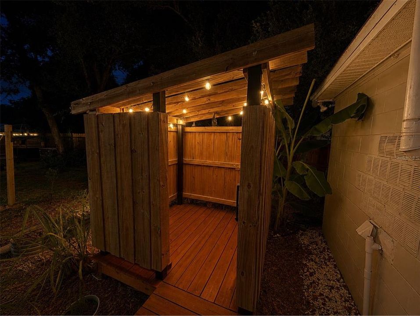
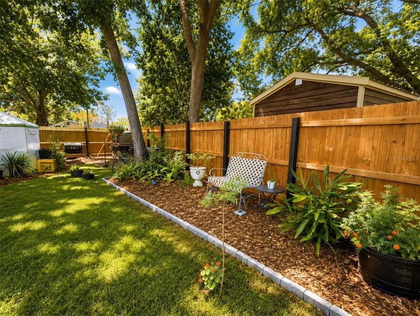
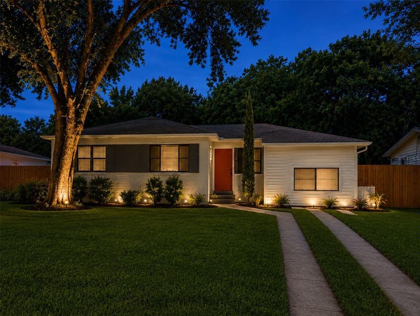
Under contract-accepting backup offers. Virtually Staged. Welcome to your new home! Major updates, a flexible interior layout, and an unforgettable backyard come together in this cozy home located in Eustis. Originally built as a two-bedroom home, the former garage was later converted to create the home’s third bedroom. This unique addition offers a spacious, private area with possibilities beyond a traditional bedroom, including a home office, media room, hobby space, or additional living area. Recent improvements include a 2019 roof, 2019 HVAC system, electrical panel updates completed in 2019, and fencing added in 2020. Inside, you’ll find luxury vinyl plank flooring throughout the main living areas, fresh interior paint, upgraded kitchen countertops, newer appliances, custom shelving, and plenty of natural light. The backyard is where this property truly stands apart. The established food forest and garden feature guava, mulberry, banana, and fig trees, along with ginger, turmeric, lemongrass, sugar cane, herbs, ube, and garden beds growing spinach, kale, collard greens, lettuce, and seasonal vegetables. Additional specialty plants and edible varieties are spread throughout the property, creating a productive outdoor space with something new growing around nearly every corner. Three storage sheds provide plenty of room for tools, equipment, and hobbies, while the outdoor shower and patio offer even more ways to enjoy the backyard. With no HOA, you’ll have the freedom to make this home and garden your own. Located just minutes from Downtown Eustis, approximately 10 minutes from Downtown Mount Dora, and about an hour from Orlando, Ocala, and the beach, this property offers everyday convenience without giving up the outdoor space that makes it truly special.

Ubicación

Detalles

Tipo:
Residential
Estacionamiento:
Driveway
Año de construcción:
1951
Lote:
0.19 Hectáreas
Calefacción:
Central
precio por sq. medidor:
$221
Enfriamiento:
Central Air
HOA:
Sin datos

Valuation

Our model vs. what's actually selling nearby.
Estimate
$225,000
$154K – $453K
Confidence Low
List vs. estimate
$29K above estimate
List $254,900 · +13.3%
Our model says this listing is priced above recent comparable activity. Room to negotiate.
Price per sq ft
$220
+9.1% vs. city median $202
Based on
5 MLS comparables
Median of recent comparable listings. Sold comps use closing price, active listings use list price.

Destacados

Annual tax
$1,759
2025
View
Trees/Woods
Más hechos y características
  • Piso

    • Ceramic Tile

    • Vinyl

    Calefacción

    • Central

    Enfriamiento

    • Central Air

    Accesorios

    • Convection Oven

    • Range Hood

    • Refrigerator

    Otras características interiores

    • Ceiling Fan(s)

    • Split Bedroom

    Dormitorios y baños

    • Dormitorios: 3

    • Baños completos: 1

  • Estacionamiento

    • Driveway

    Propiedad

    • Pisos: One

    • Características Exteriores: Sliding Doors

    Lote

    • Lote: 0.19 Hectáreas

    Otra Información de Propiedad

    • Número de Parcela: 141926070000C02700

    • Zonificación: SR

  • Tipo y estilo

    • Tipo de propiedad: Residential

    • Subtipo de propiedad: Single Family Residence

  • Utilidad

    • Cable Available

    • Electricity Connected

    • Natural Gas Connected

    • Phone Available

  • Otra información financiera

    • Importe anual de impuestos: $1,759

  • Detalles de la fuente

    • MLS ID: G5116875

    Otros hechos

    • Materiales de construcción: Block / Vinyl Siding

    • Detalles de la fundación: Crawlspace

    • Características de lavandería: Laundry Closet

    • Características del lote: Cleared / City Lot / Private

    • Características del patio y el porche: Deck

    • Características de la ventana: Blinds

    • Caras de dirección: East

    • Otras estructuras: Shed(s) / Storage

    • Estilo arquitectónico: Mid-Century Modern

    • Salón: 1155

    • Fuente de agua: Public

    • Tamaño de la parcela: 120 x 70

    • Nombre de subdivisión: EUSTIS HEATH TERRACE

Consulta privada
Habla con el asesor de este inmueble.
Planos, documentos del HOA, comparables off-market, agendar una visita privada — un solo mensaje directo al especialista local.

Más como esta

Nuevo
Activo con contrato
$220,000
Casa
3 camas · 2 baños · 1,466 sqft
EUSTIS RIDGEVIEW AT EAST CROOKED LAKE ADD 01, EUSTIS
217 EASTRIDGE DRIVE
Nuevo
Activo con contrato
$239,900
Casa
4 camas · 2 baños · 1,242 sqft
EUSTIS HIGHLAND PARK, EUSTIS
303 WINDEMERE AVENUE
Nuevo
Activo con contrato
$325,000
Casa
4 camas · 2 baños · 1,923 sqft
MISTY OAKS, EUSTIS
3626 OAK BROOK LANE
Nuevo
Activo con contrato
$303,900
Casa
3 camas · 2 baños · 1,500 sqft
TAVARES PINES AT LAKE SAUNDERS, TAVARES
1409 KELLOGG DRIVE
Activo con contrato
$199,900
Casa
3 camas · 1 baños · 1,175 sqft
EUSTIS BADGER, EUSTIS
809 DONNELLY STREET
Activo con contrato
$269,900
Casa
2 camas · 2 baños · 1,170 sqft
TAVARES CRYSTAL, TAVARES
1402 CRYSTAL COURT
Activo con contrato
$259,900
Casa
2 camas · 2 baños · 1,109 sqft
EUSTIS WINCHESTER ESTATES SUB, EUSTIS
2670 WINCHESTER CIRCLE
Activo con contrato
$325,000
Casa
3 camas · 2 baños · 2,146 sqft
MOUNT DORA VILLAGE GROVE UNIT 01, MOUNT DORA
3561 CALGARY LANE

Mercado cerca de esta dirección

Conteos en vivo en la misma zona.
Ver todo

The multiple listing information is provided by the Stellar MLS from a copyrighted compilation of listings. The compilation of listings and each individual listing are ©2026-present Stellar MLS. All Rights Reserved. The information provided is for consumers' personal, noncommercial use and may not be used for any purpose other than to identify prospective properties consumers may be interested in purchasing. All properties are subject to prior sale or withdrawal. All information provided is deemed reliable but is not guaranteed accurate, and should be independently verified. Listing courtesy of: LPT REALTY, LLC