Vender tu casa
Valoración gratuita de tu hogar
Contacto
Cuéntenos sobre sus necesidades
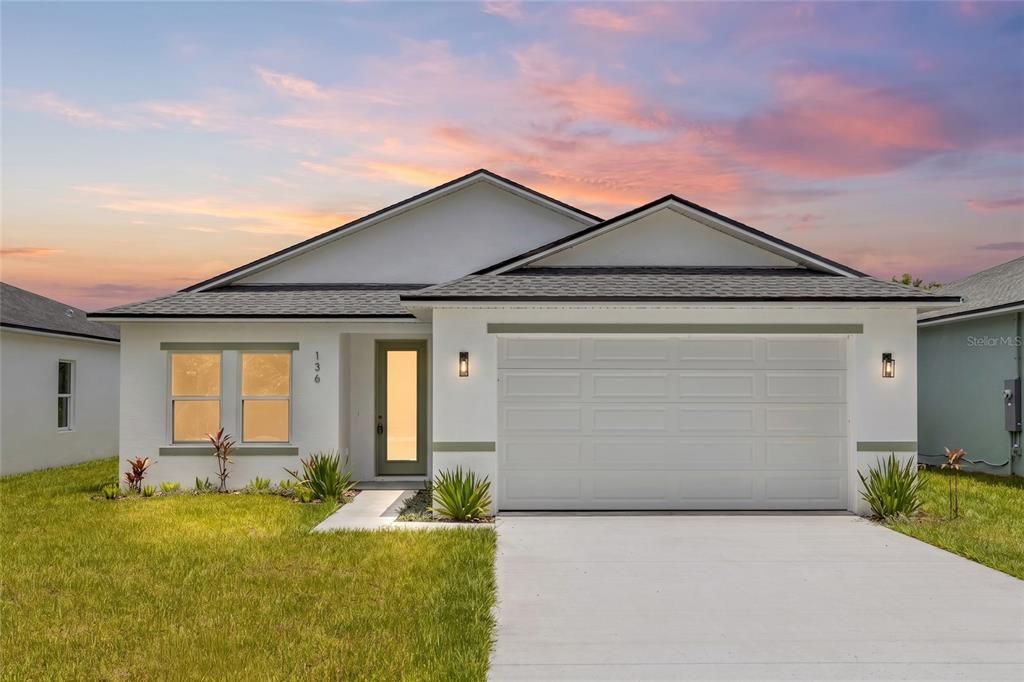
136 11TH AVENUE

Casa En Venta
$352,000

BTC: 5.40042958

ETH: 185.00609679

25 días
Frente al mar
3 camas
2 baños
1,483 sqft

Visión general

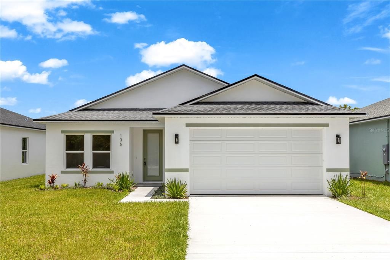
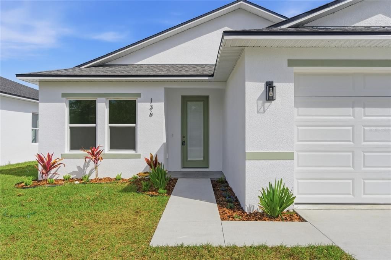
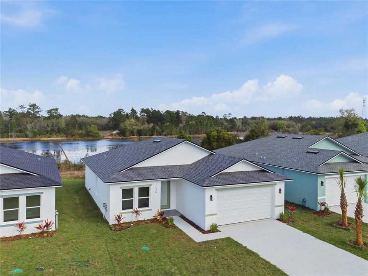
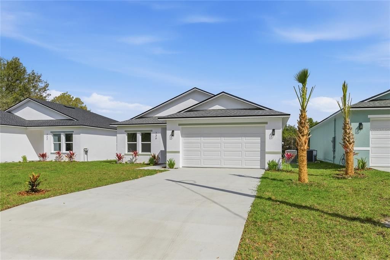
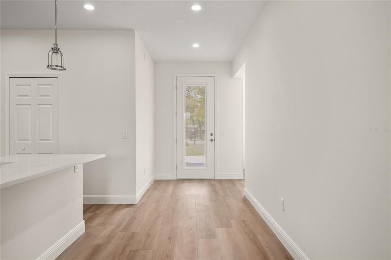
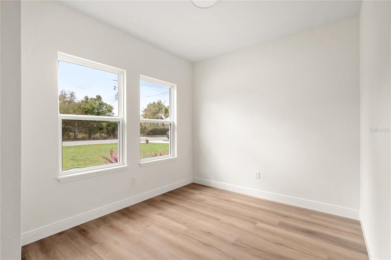
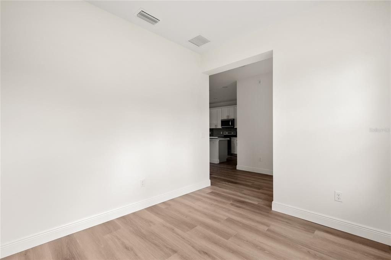
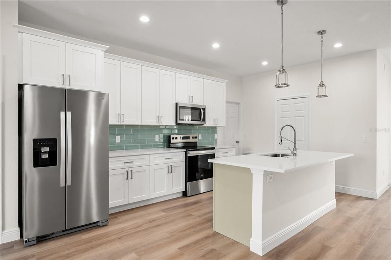
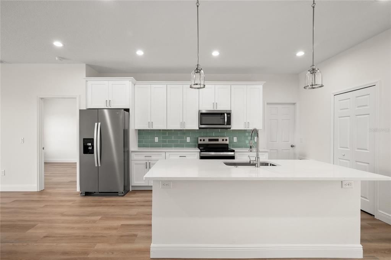
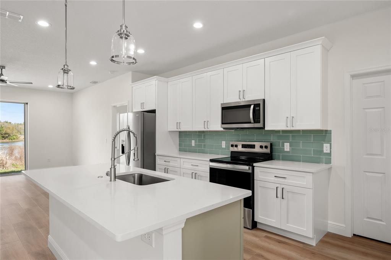
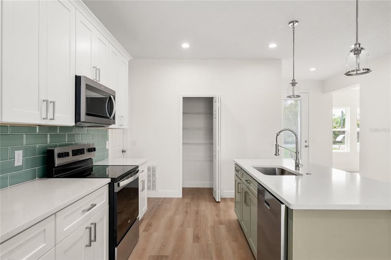
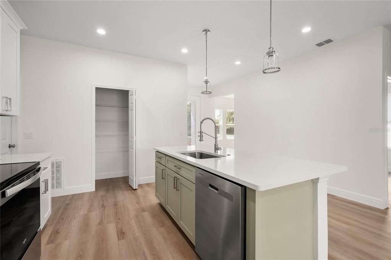
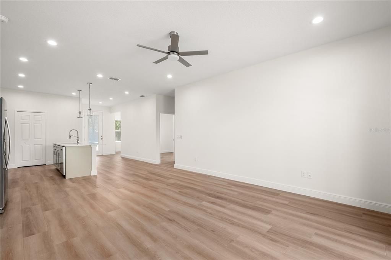
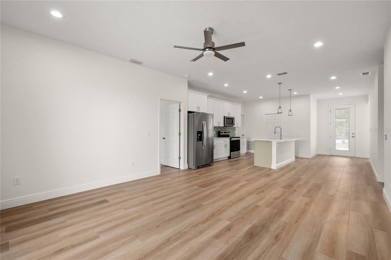
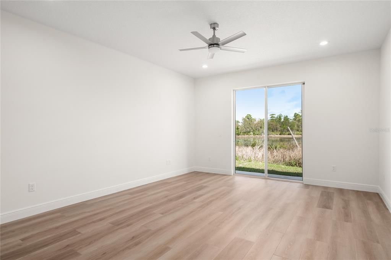
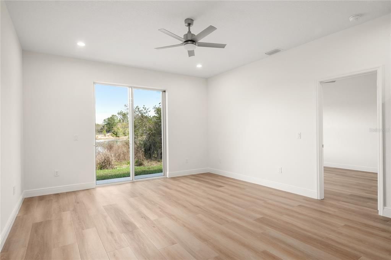
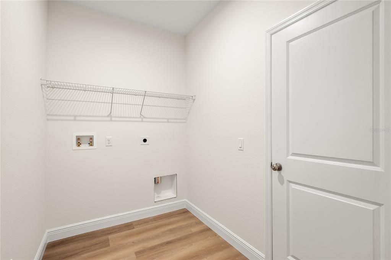
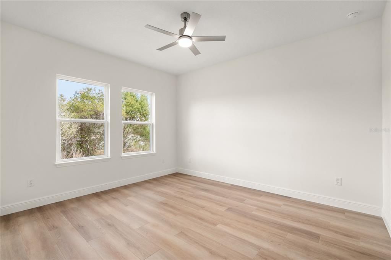
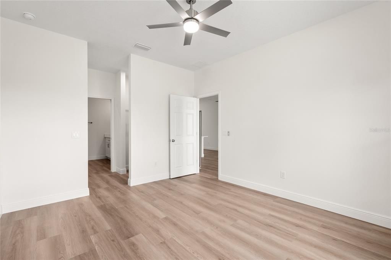
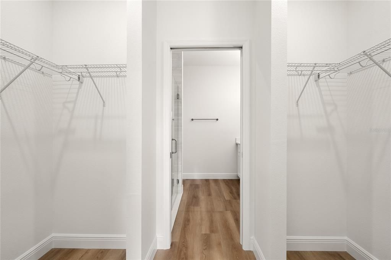
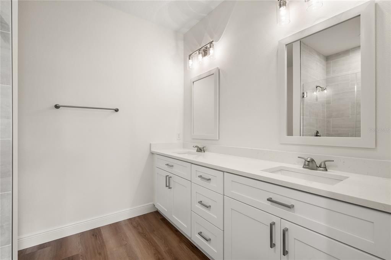
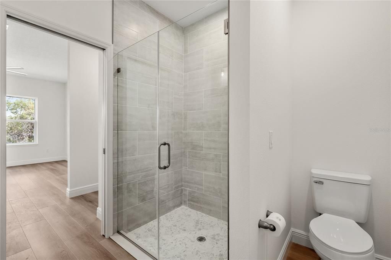
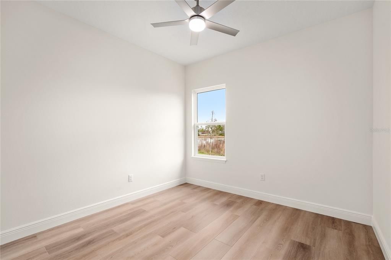
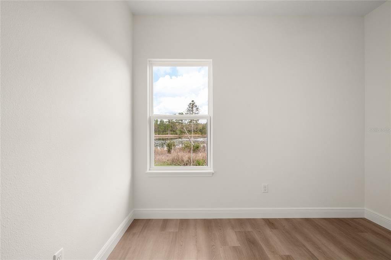
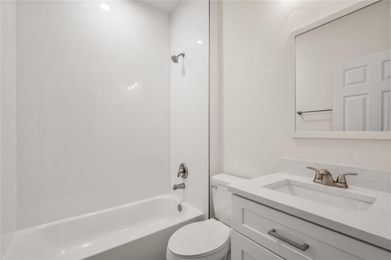
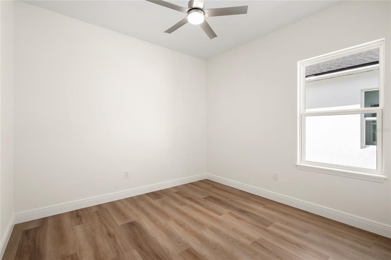
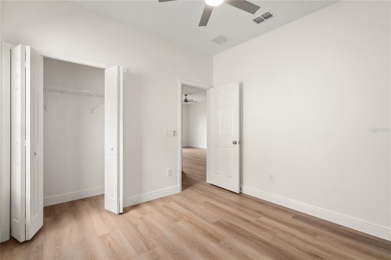
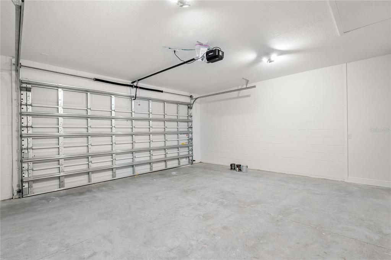
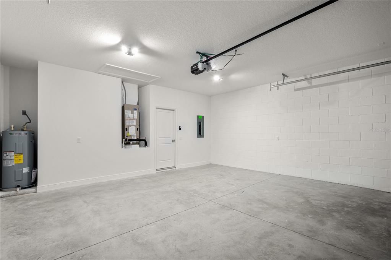
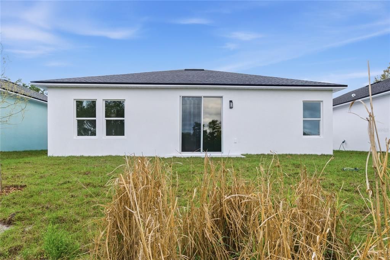
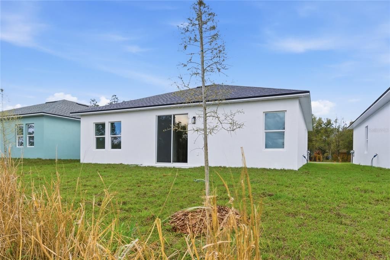
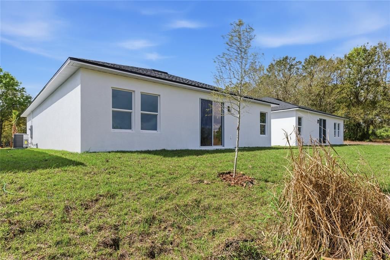
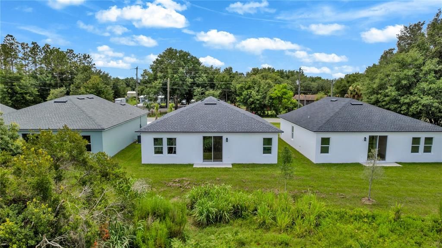
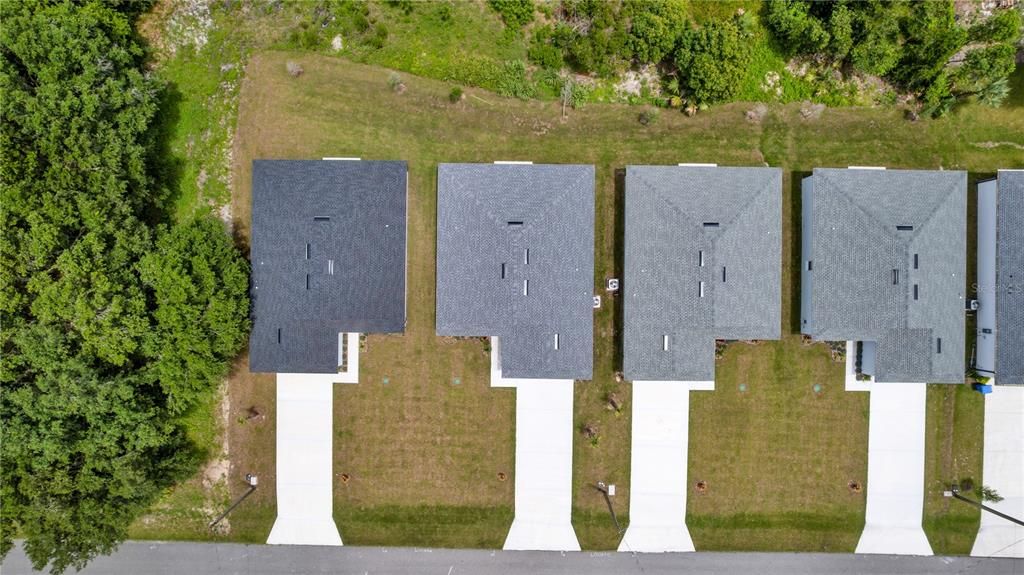
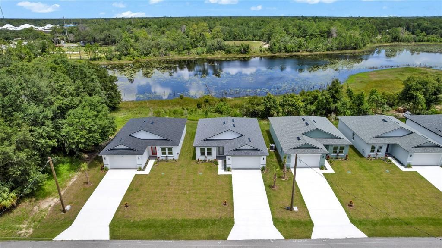
**THIS HOME QUALIFIES FOR AN INTEREST RATE AS LOW AS 5.5% WITH A POTENTIAL MONTHLY SAVINGS OF UP TO $232/MTH** Welcome to your BRAND-NEW lakeview dream home overlooking beautiful Lake Eulalia! Perfectly positioned on a quiet street, this stunning new construction offers the ideal blend of modern luxury, thoughtful design, and peaceful waterfront living. Inside, you'll find an open-concept split floor plan with soaring 9'4" ceilings, luxury vinyl plank flooring throughout, recessed (canned) lighting, and an abundance of natural light pouring through the impressive 8-foot glass front door with built-in blinds and oversized 8-foot sliding glass doors. The versatile flex space is perfect for a home office, formal dining room, playroom, or even a potential fourth bedroom to fit your lifestyle. The designer kitchen is the true centerpiece of the home, featuring elegant quartz countertops, a striking sage green island, matching sage green subway tile backsplash, soft-close cabinetry and drawers, stainless steel Whirlpool appliances, Kraus fixtures, a spacious walk-in pantry, and a large single-basin sink—creating the perfect space for cooking and entertaining. Retreat to the private primary suite overlooking Lake Eulalia, complete with two spacious walk-in closets, a spa-inspired ensuite featuring dual vanities, and beautifully appointed finishes. Additional storage throughout the home includes both a linen closet and coat closet, providing convenience and functionality. Step outside to your backyard overlooking the lake, where endless possibilities await. Create your dream outdoor oasis with a fire pit, lakeside lounge, outdoor kitchen, or private dock to fully enjoy Florida waterfront living. Schedule your private showing today! Home may be under audio or visual surveillance.
Ubicación

Detalles

Tipo:
Residential
Estacionamiento:
Driveway / Garage Door Opener
Año de construcción:
2026
Lote:
0.21 Hectáreas
Calefacción:
Central / Electric
precio por sq. medidor:
$237
Enfriamiento:
Central Air
HOA:
Sin datos

Valuation

Our model vs. what's actually selling nearby.
Estimate
$317,500
$239K – $379K
Confidence Low
List vs. estimate
$34K above estimate
List $352,000 · +10.9%
Our model says this listing is priced above recent comparable activity. Room to negotiate.
Price per sq ft
$237
-18.7% vs. city median $291
Based on
50 MLS comparables
Median of recent comparable listings. Sold comps use closing price, active listings use list price.

Destacados

Annual tax
$521
2025
View
Water
Waterfront
Lake Front
Garage
2 car garage
Más hechos y características
  • Piso

    • Luxury Vinyl

    Calefacción

    • Central

    • Electric

    Enfriamiento

    • Central Air

    Accesorios

    • Dishwasher

    • Disposal

    • Electric Water Heater

    • Microwave

    • Range

    • Refrigerator

    Otras características interiores

    • Ceiling Fan(s)

    • Kitchen/Family Room Combo

    • Open Floorplan

    • Solid Surface Counters

    • Thermostat

    Dormitorios y baños

    • Dormitorios: 3

    • Baños completos: 2

  • Estacionamiento

    • Driveway

    • Garage Door Opener

    Propiedad

    • Pisos: One

    • Características Exteriores: Sliding Doors

    Lote

    • Lote: 0.21 Hectáreas

    Otra Información de Propiedad

    • Número de Parcela: 920602530150

    • Zonificación: RES

  • Tipo y estilo

    • Tipo de propiedad: Residential

    • Subtipo de propiedad: Single Family Residence

  • Utilidad

    • Cable Available

    • Electricity Connected

    • Water Connected

  • Otra información financiera

    • Importe anual de impuestos: $522

  • Detalles de la fuente

    • MLS ID: V4950054

    Otros hechos

    • Materiales de construcción: Block / Stucco

    • Detalles de la fundación: Slab

    • Características de lavandería: Inside / Laundry Room

    • Características del lote: In County

    • Características del patio y el porche: Rear Porch

    • Caras de dirección: South

    • Estilo arquitectónico: Contemporary

    • Frente al mar: Si

    • Espacios de garaje: 2

    • Garaje adjunto: Si

    • Garaje: Si

    • Salón: 1483

    • Fuente de agua: Public

    • Tamaño de la parcela: 50 x 184

    • Nombre de subdivisión: CARNELL 3RD ADD

Consulta privada
Habla con el asesor de este inmueble.
Planos, documentos del HOA, comparables off-market, agendar una visita privada — un solo mensaje directo al especialista local.

Más como esta

Nuevo
En Venta
$289,600
Casa
3 camas · 2 baños · 1,412 sqft
CARNELL, DELTONA
3494 APPLE ORCHARD DRIVE
Nuevo
En Venta
$325,000
Casa
3 camas · 2 baños · 1,401 sqft
DELTONA LAKES UNIT 42, DELTONA
515 CLOUDCROFT DRIVE
Nuevo
En Venta
$369,900
Casa
3 camas · 2 baños · 1,742 sqft
COURTLAND PARK PH 1, DELTONA
1097 AUGUST SKY DRIVE
En Venta
$306,990
Adosados
4 camas · 2 baños · 1,758 sqft
VINELAND RESERVE PH 1, OSTEEN
546 REMICK STREET
En Venta
$307,490
Adosados
4 camas · 2 baños · 1,758 sqft
VINELAND RESERVE PH 1, OSTEEN
550 REMICK STREET
En Venta
$307,490
Adosados
4 camas · 2 baños · 1,758 sqft
VINELAND RESERVE PH 1, OSTEEN
542 REMICK STREET
En Venta
$350,000
Casa
3 camas · 2 baños · 1,760 sqft
DELTONA LAKES UN 40, DELTONA
1176 LYRIC DRIVE
En Venta
$319,900
Casa
3 camas · 2 baños · 1,330 sqft
VINELAND RESERVE PH 2, OSTEEN
1104 PEACH CREEK DRIVE

Mercado cerca de esta dirección

Conteos en vivo en la misma zona.
Ver todo

The multiple listing information is provided by the Stellar MLS from a copyrighted compilation of listings. The compilation of listings and each individual listing are ©2026-present Stellar MLS. All Rights Reserved. The information provided is for consumers' personal, noncommercial use and may not be used for any purpose other than to identify prospective properties consumers may be interested in purchasing. All properties are subject to prior sale or withdrawal. All information provided is deemed reliable but is not guaranteed accurate, and should be independently verified. Listing courtesy of: LIVELY REAL ESTATE