Недвижимость
Ознакомьтесь с нашими объявлениями
Продать дом
Бесплатная оценка дома
Контакты
Расскажите нам о своих потребностях
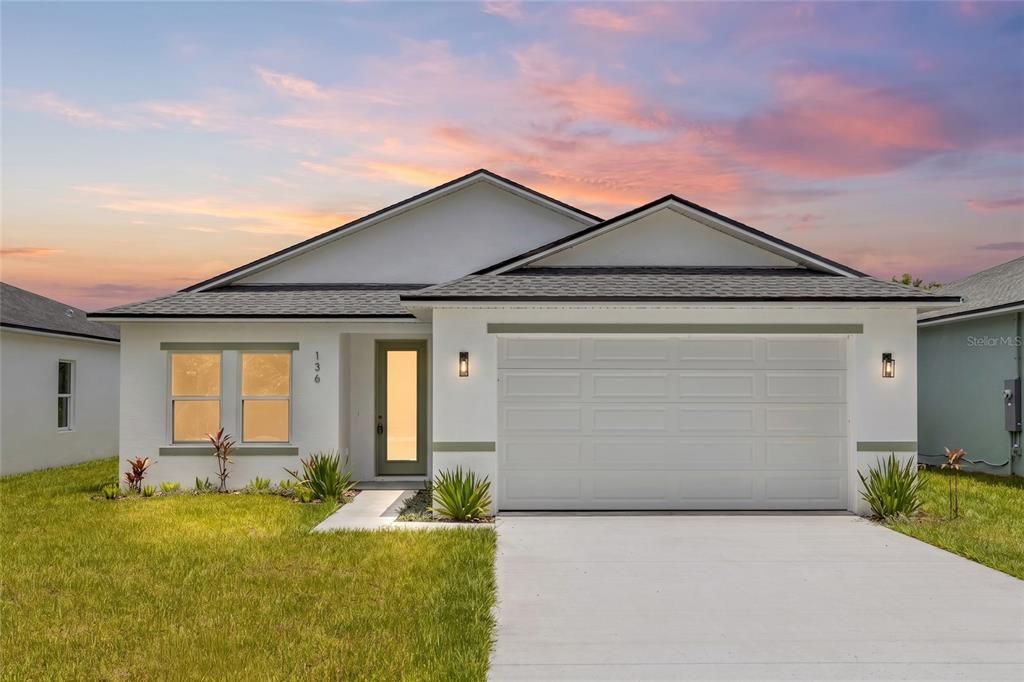
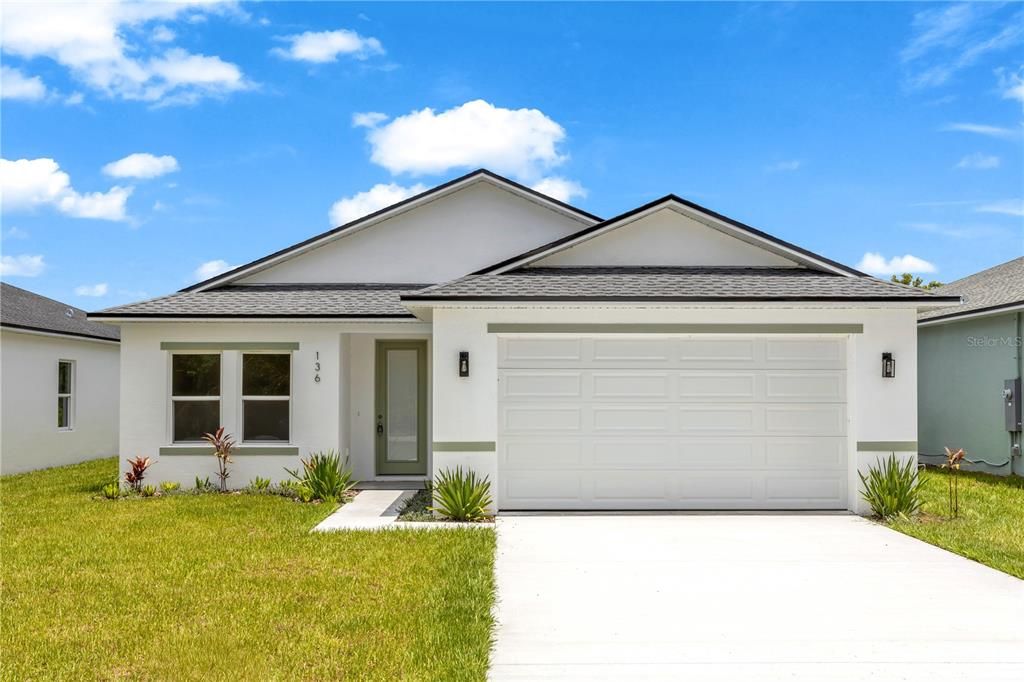
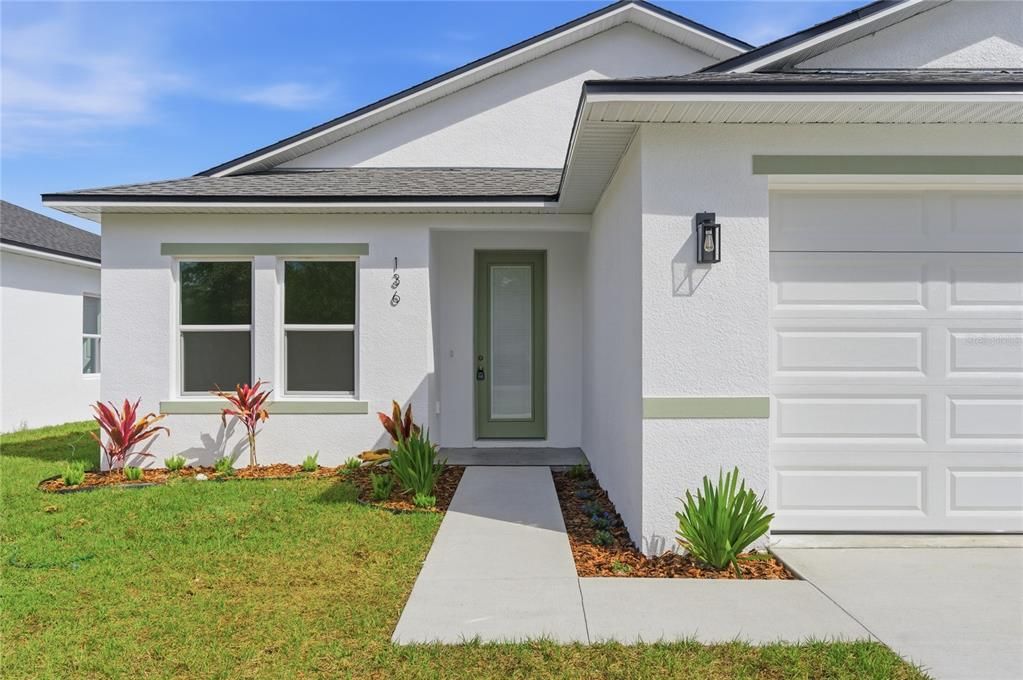
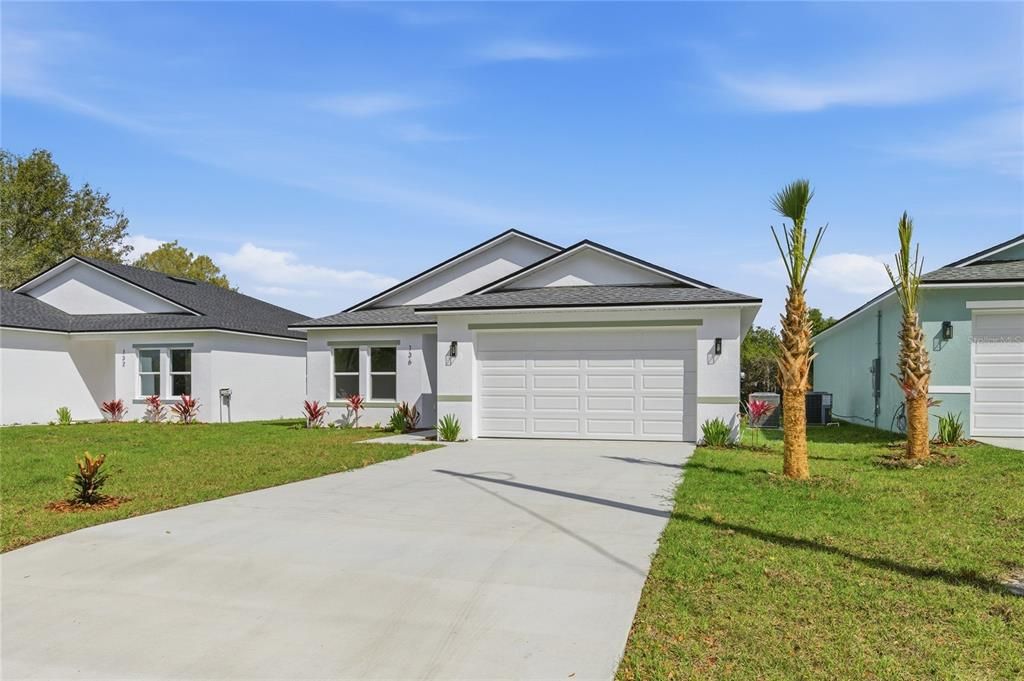
136 11TH AVENUE

Дом На продажу
$352,000

BTC: 5.50000000

ETH: 220.73255617

6 Дней
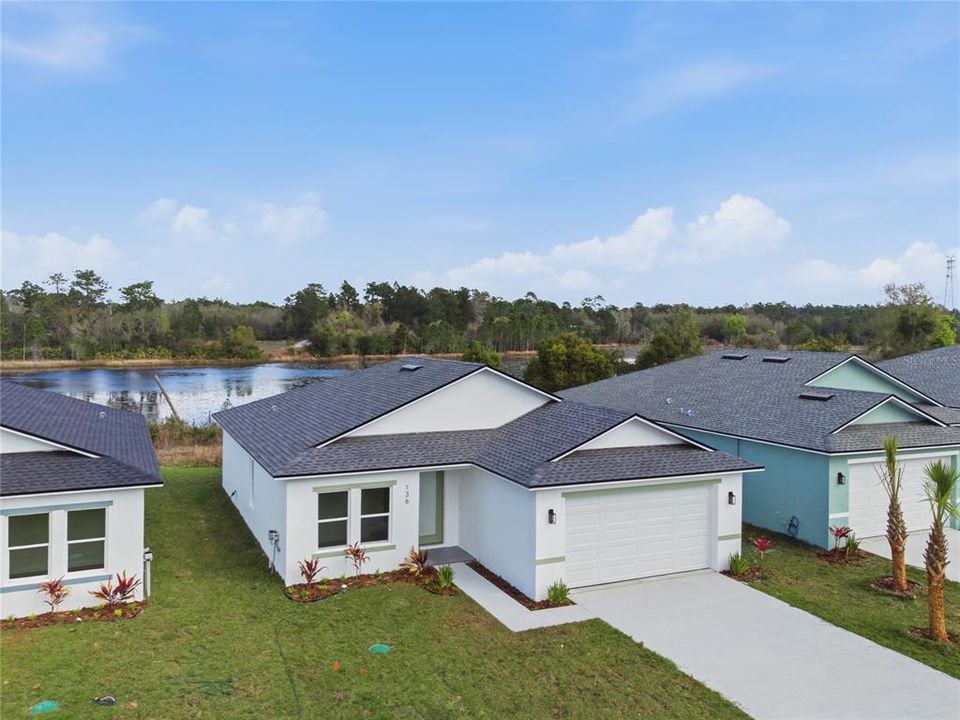
Набережная
3 спален
2 ванн
1,483 кв.фт.

Обзор

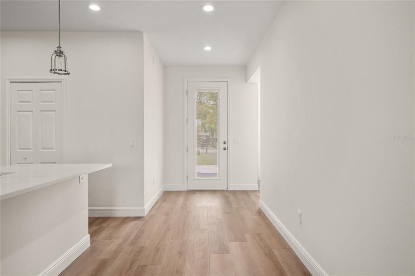
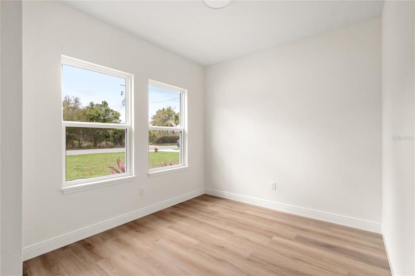
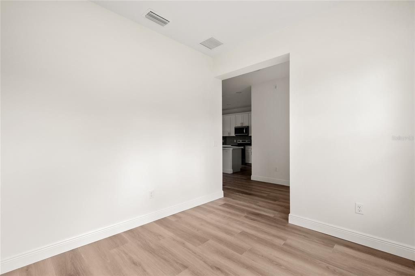
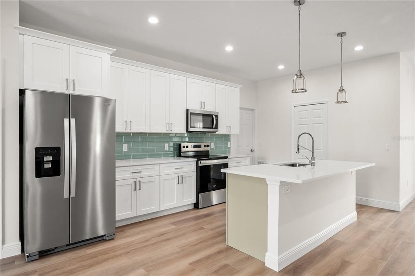
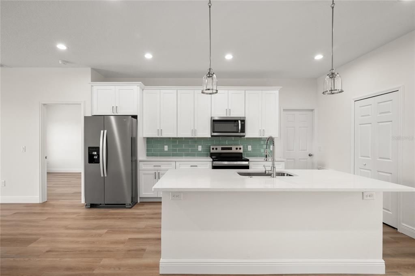
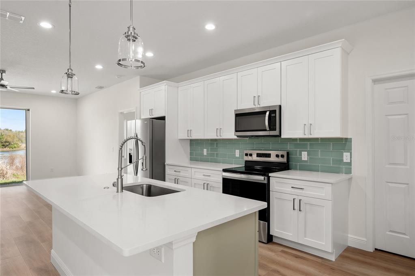
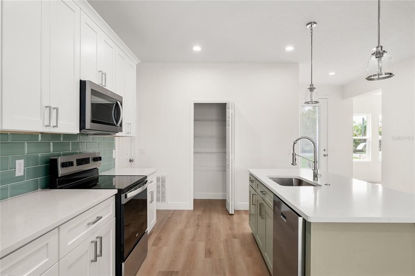
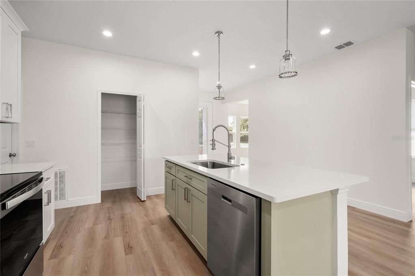
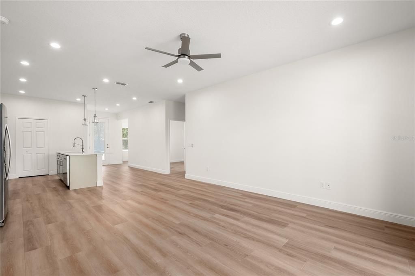
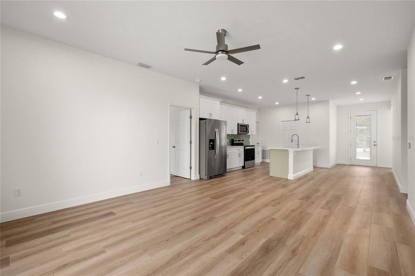
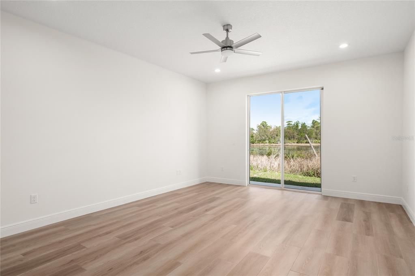
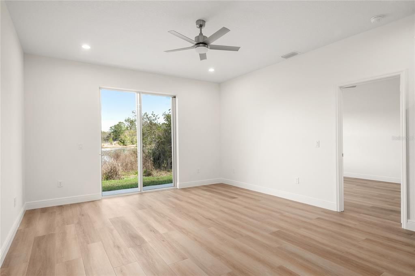
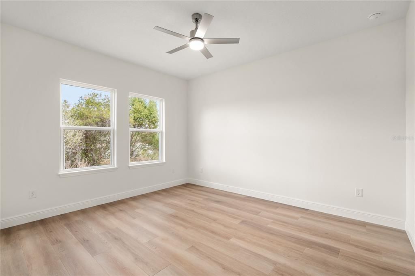
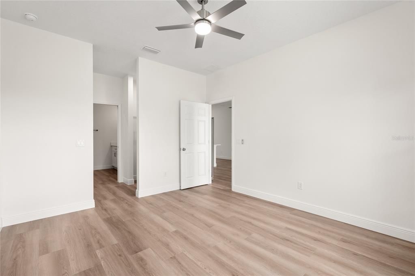
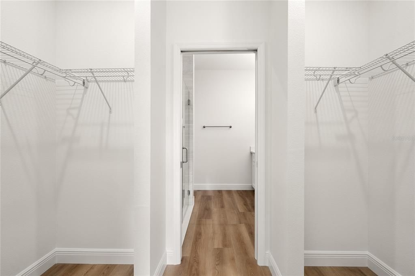
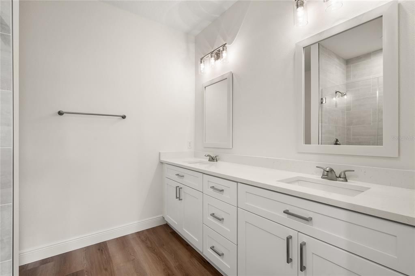
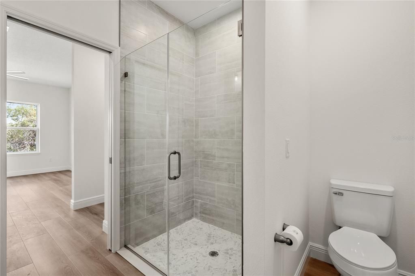
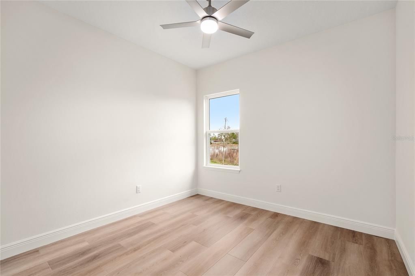
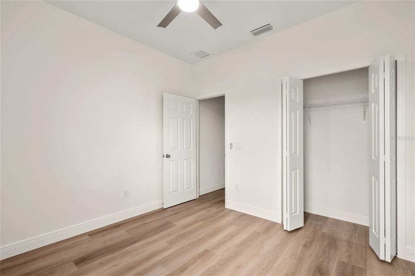
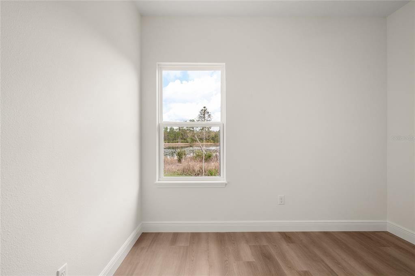
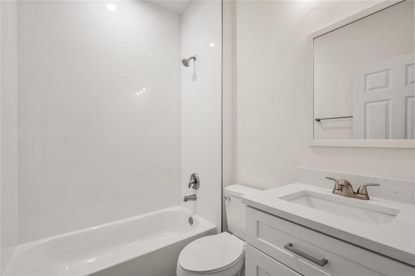
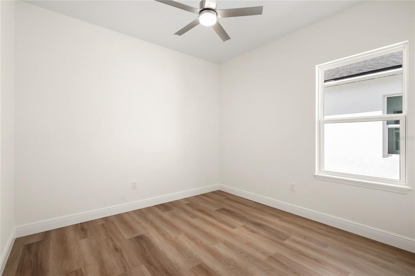
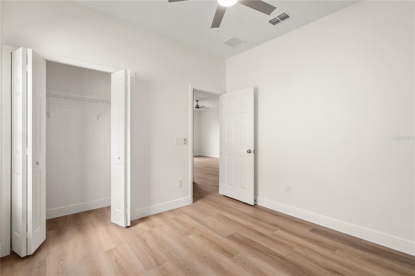
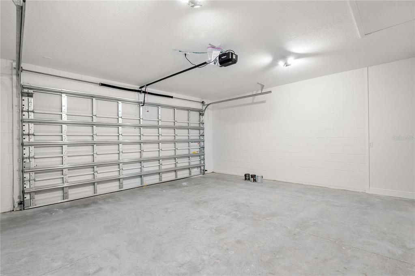
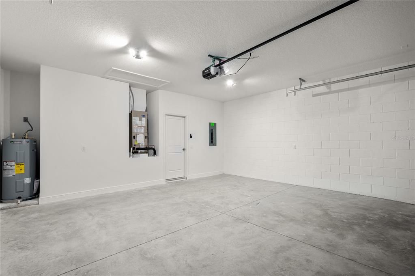
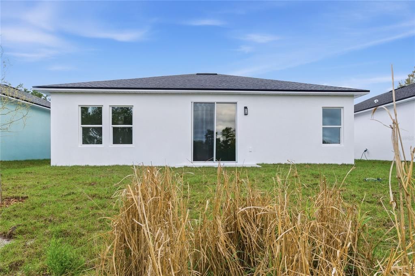
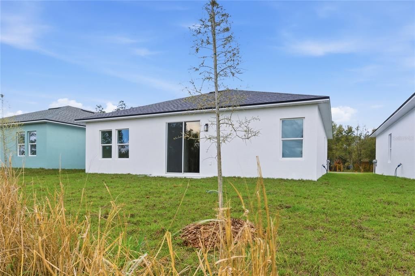
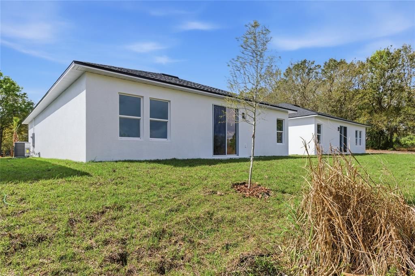
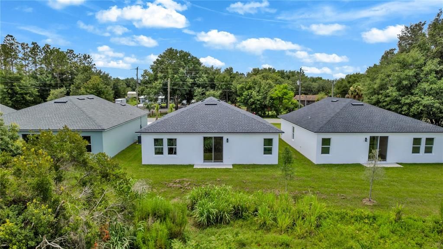
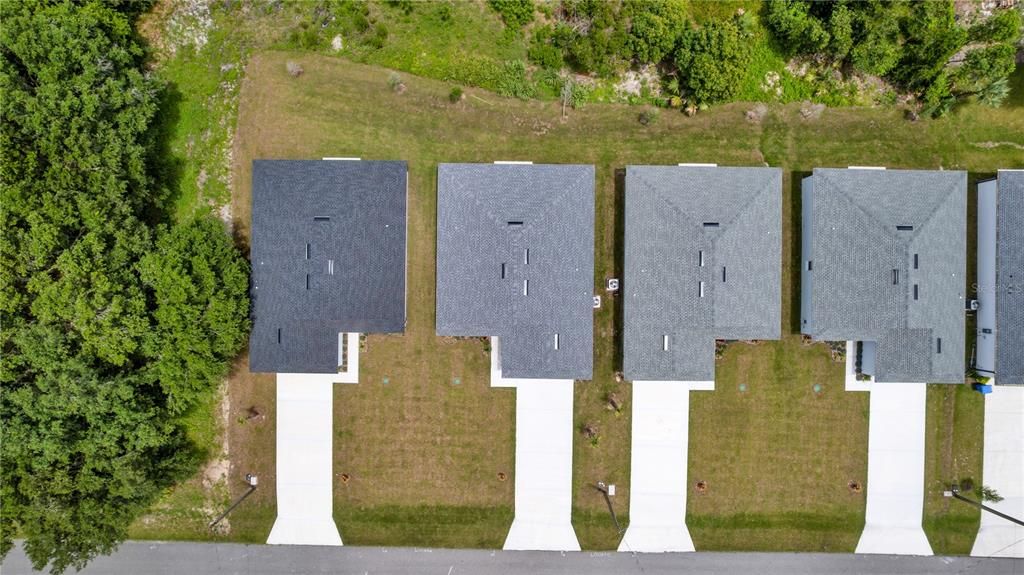
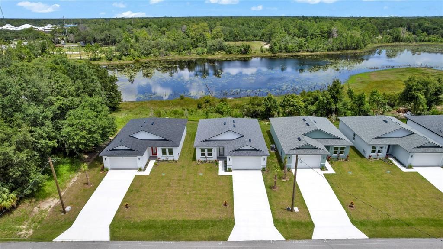
**THIS HOME QUALIFIES FOR AN INTEREST RATE AS LOW AS 5.5% WITH A POTENTIAL MONTHLY SAVINGS OF UP TO $232/MTH** Welcome to your BRAND-NEW lakeview dream home overlooking beautiful Lake Eulalia! Perfectly positioned on a quiet street, this stunning new construction offers the ideal blend of modern luxury, thoughtful design, and peaceful waterfront living. Inside, you'll find an open-concept split floor plan with soaring 9'4" ceilings, luxury vinyl plank flooring throughout, recessed (canned) lighting, and an abundance of natural light pouring through the impressive 8-foot glass front door with built-in blinds and oversized 8-foot sliding glass doors. The versatile flex space is perfect for a home office, formal dining room, playroom, or even a potential fourth bedroom to fit your lifestyle. The designer kitchen is the true centerpiece of the home, featuring elegant quartz countertops, a striking sage green island, matching sage green subway tile backsplash, soft-close cabinetry and drawers, stainless steel Whirlpool appliances, Kraus fixtures, a spacious walk-in pantry, and a large single-basin sink—creating the perfect space for cooking and entertaining. Retreat to the private primary suite overlooking Lake Eulalia, complete with two spacious walk-in closets, a spa-inspired ensuite featuring dual vanities, and beautifully appointed finishes. Additional storage throughout the home includes both a linen closet and coat closet, providing convenience and functionality. Step outside to your backyard overlooking the lake, where endless possibilities await. Create your dream outdoor oasis with a fire pit, lakeside lounge, outdoor kitchen, or private dock to fully enjoy Florida waterfront living. Schedule your private showing today! Home may be under audio or visual surveillance.

Локация

Детали

Тип:
Residential
Парковка:
Driveway / Garage Door Opener
Год постройки:
2026
Лот:
0.21 Акров
Отопление:
Central / Electric
Цена/кв.фут:
$237
Охлаждение:
Central Air
HOA:
Нет данных

Valuation

Our model vs. what's actually selling nearby.
Estimate
$320,000
$238K – $379K
Confidence Low
List vs. estimate
$32K above estimate
List $352,000 · +10.0%
Our model says this listing is priced above recent comparable activity. Room to negotiate.
Price per sq ft
$237
-24.3% vs. city median $313
Based on
49 MLS comparables
Median of recent comparable listings. Sold comps use closing price, active listings use list price.

Главное

Annual tax
$521
2025
View
Water
Waterfront
Lake Front
Garage
2 car garage
Больше фактов и особенностей
  • Напольное покрытие

    • Luxury Vinyl

    Отопление

    • Central

    • Electric

    Охлаждение

    • Central Air

    Бытовая техника

    • Dishwasher

    • Disposal

    • Electric Water Heater

    • Microwave

    • Range

    • Refrigerator

    Другие особенности интерьера

    • Ceiling Fan(s)

    • Kitchen/Family Room Combo

    • Open Floorplan

    • Solid Surface Counters

    • Thermostat

    Спальни и ванные комнаты

    • Спальни: 3

    • Полные ванные комнаты: 2

  • Парковка

    • Driveway

    • Garage Door Opener

    Имущество

    • Этажи: One

    • Особенности Экстерьера: Sliding Doors

    Лот

    • Лот: 0.21 Акров

    Другая Информация о Недвижимости

    • Номер Земельного Участка: 920602530150

    • Зонирование: RES

  • Тип и стиль

    • Тип недвижимости: Residential

    • Подтип недвижимости: Single Family Residence

  • Общественное благосостояние

    • Cable Available

    • Electricity Connected

    • Water Connected

  • Другая финансовая информация

    • Годовая сумма налога: $522

  • Детали источника

    • MLS ID: V4950054

    Другие факты

    • Строительные материалы: Block / Stucco

    • Детали фундамента: Slab

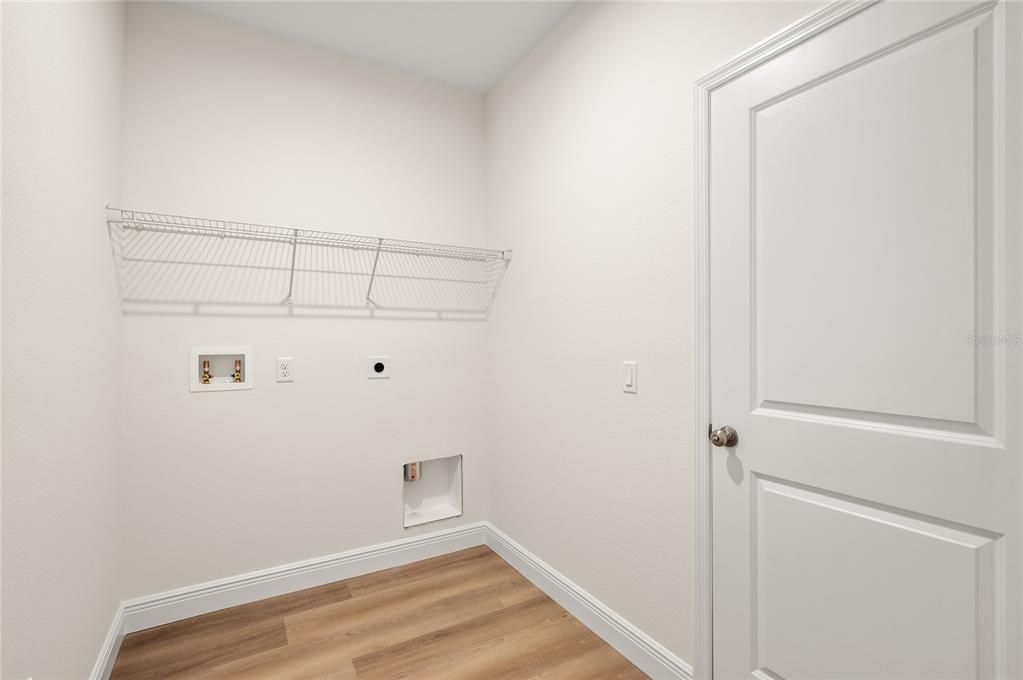
    • Особенности прачечной: Inside / Laundry Room

    • Особенности лота: In County

    • Особенности двора и крыльца: Rear Porch

    • Направленные лица: South

    • Архитектурный стиль: Contemporary

    • Берег: Да

    • Мест в гараже: 2

    • Прикрепленный гараж: Да

    • Гараж: Да

    • Жилая площадь: 1483

    • Источник воды: Public

    • Размеры участка: 50 x 184

    • Название подразделения: CARNELL 3RD ADD

Частный запрос
Поговорите со специалистом по этому объекту.
Планировки, HOA-документы, off-market сравнимые объекты, частный показ — одно сообщение напрямую локальному специалисту.

Ещё такие

На продажу
$269,900
Дом
3 спален · 2 ванн · 1,244 кв.фт.
DELTONA LAKES UNIT 62, DELTONA
3804 CAMBAY STREET
Новое
На продажу
$350,000
Дом
3 спален · 2 ванн · 1,760 кв.фт.
DELTONA LAKES UN 40, DELTONA
1176 LYRIC DRIVE
Новое
На продажу
$319,900
Дом
3 спален · 2 ванн · 1,330 кв.фт.
VINELAND RESERVE PH 2, OSTEEN
1104 PEACH CREEK DRIVE
Новое
На продажу
$449,000
Дом
4 спален · 3 ванн · 2,147 кв.фт.
FERNANDA PLACE, DELTONA
1049 WANDERER DRIVE
Новое
На продажу
$290,000
Дом
3 спален · 2 ванн · 1,747 кв.фт.
DELTONA LAKES UNIT 38, DELTONA
1231 GAGE AVENUE
Новое
На продажу
$425,000
Дом
4 спален · 2 ванн · 2,542 кв.фт.
DELTONA LAKES UNIT 59, DELTONA
516 GLEN HAVEN DRIVE
Новое
На продажу
$352,000
Дом
3 спален · 2 ванн · 1,483 кв.фт.
CARNELL 3RD ADD, OSTEEN
132 11TH AVENUE
Новое
На продажу
$325,000
Дом
4 спален · 2 ванн · 2,112 кв.фт.
FELTONA LAKES UN 67, DELTONA
3010 NORVELL COURT

Рынок вокруг этого адреса

Актуальные данные по району.
Смотреть все

The multiple listing information is provided by the Stellar MLS from a copyrighted compilation of listings. The compilation of listings and each individual listing are ©2026-present Stellar MLS. All Rights Reserved. The information provided is for consumers' personal, noncommercial use and may not be used for any purpose other than to identify prospective properties consumers may be interested in purchasing. All properties are subject to prior sale or withdrawal. All information provided is deemed reliable but is not guaranteed accurate, and should be independently verified. Listing courtesy of: LIVELY REAL ESTATE