Vender tu casa
Valoración gratuita de tu hogar
Contacto
Cuéntenos sobre sus necesidades
13690 STEVENSON LANE

Casa En Venta
$639,900

BTC: 8.22335025

ETH: 266.62500000

4 días
4 camas
4 baños
2,631 sqft

Visión general

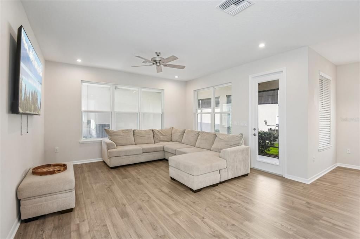
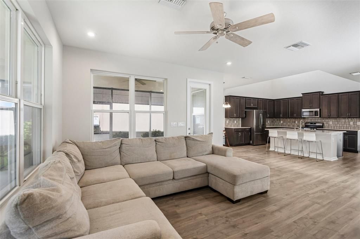
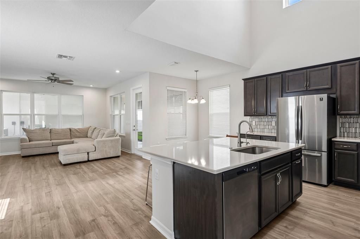
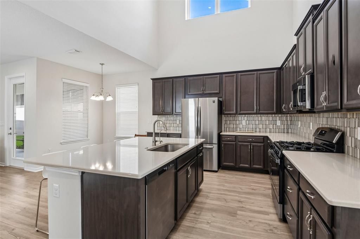
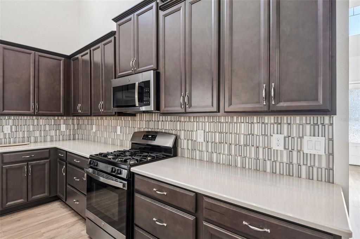
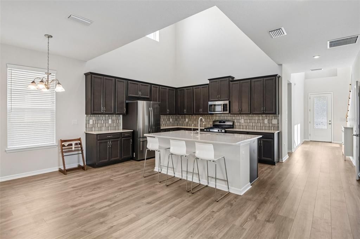
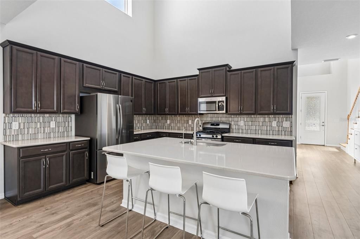
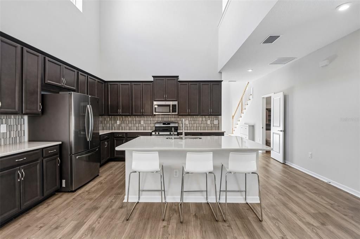
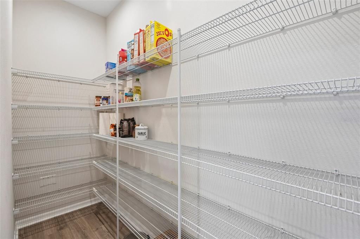
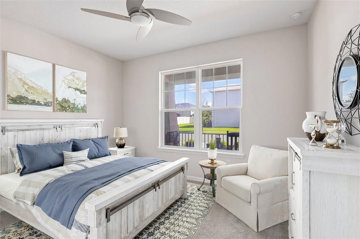
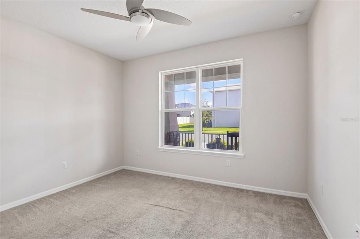
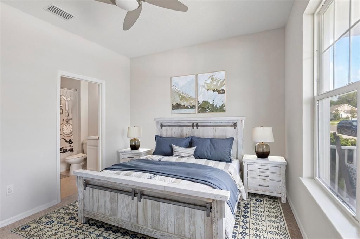
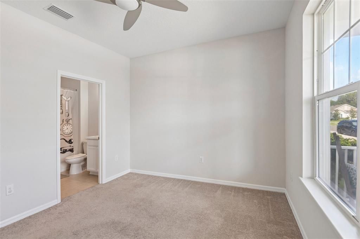
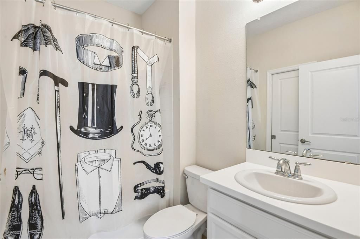
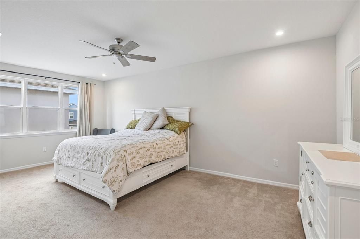
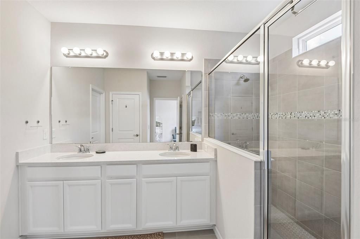
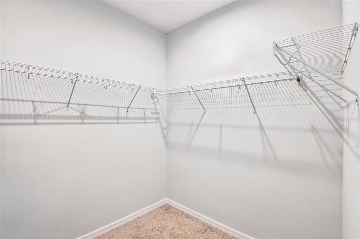
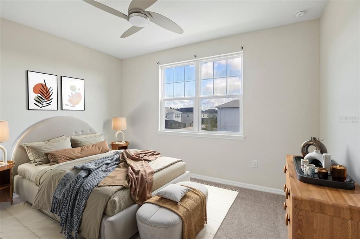
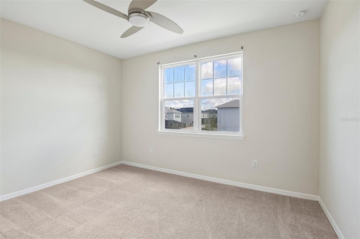
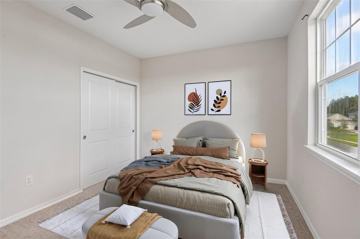
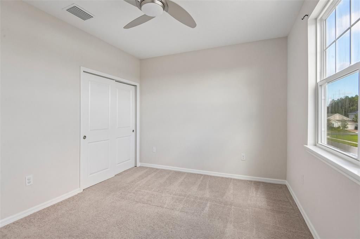
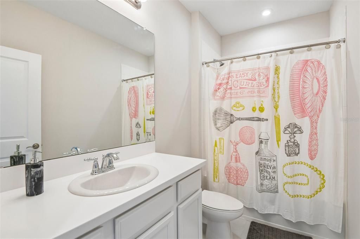
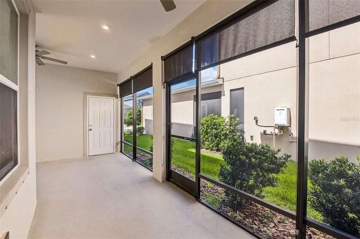
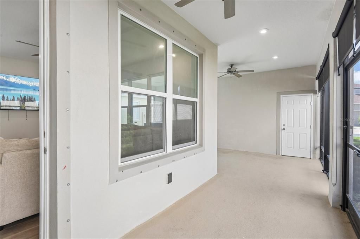
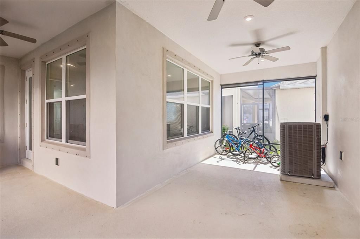
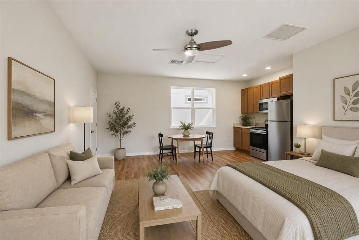
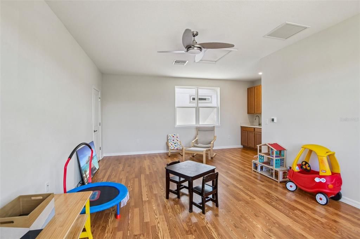
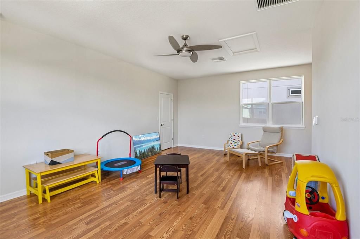
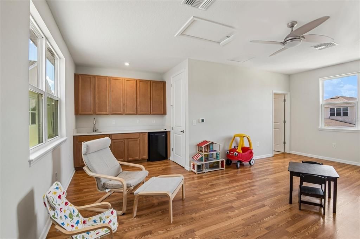
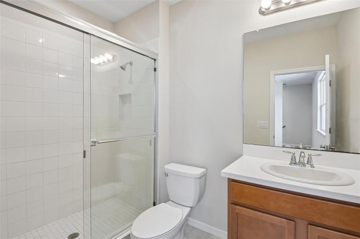
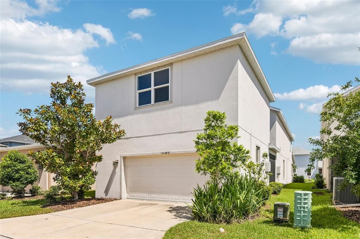
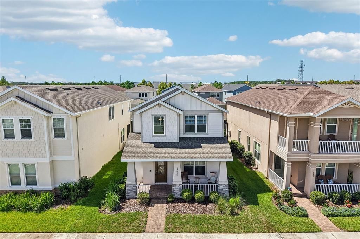
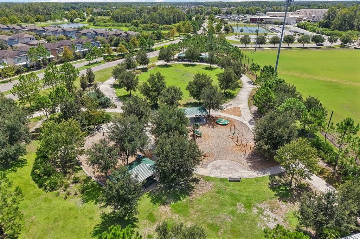
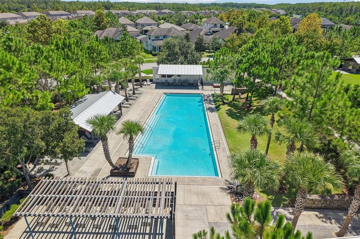
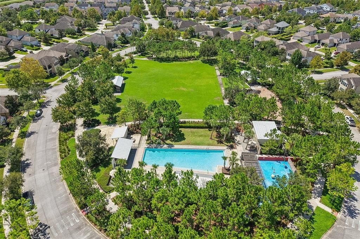
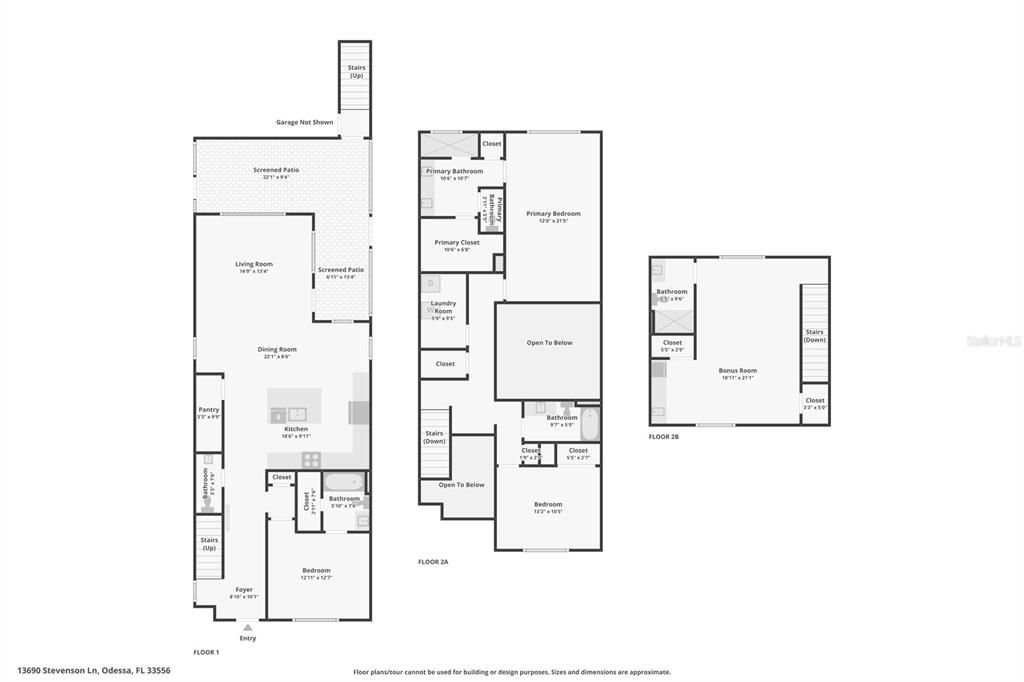
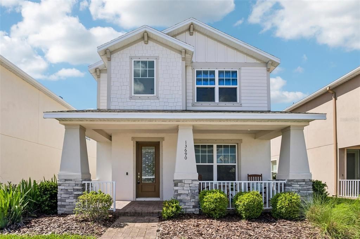
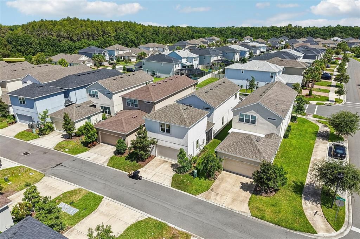
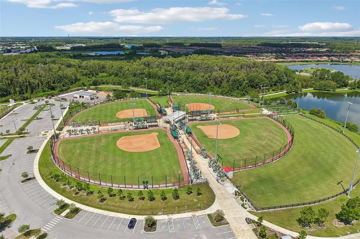
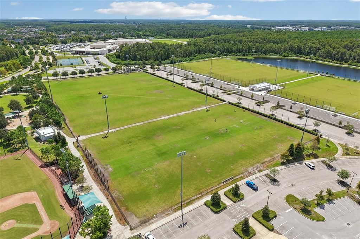
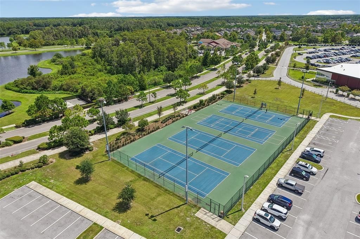
Virtually Staged. Welcome to this light, bright, and modern home in Starkey Ranch, offering 4 bedrooms, 4.5 bathrooms, low lawn maintenance, and a 2-car garage. A major highlight is the completely private in-law suite above the garage, featuring a dedicated entrance through the garage, its own kitchenette, bedroom, and full bath—perfect for long-term guests or multigenerational living. The main house showcases an open-concept layout with soaring volume ceilings and a spacious great room, anchored by an impressive chef’s kitchen with quartz countertops, a center island, wood cabinetry, and stainless-steel appliances. Designed for flexible living, the floor plan includes a desirable first-floor bedroom with a full bath, plus an oversized primary suite upstairs. Meticulously refreshed, recent upgrades include a complete repaint, new window blinds, custom outdoor shades on the lanai, and newly installed wood flooring on the stairs and in the private suite. Unbeatable convenience defines this location: you are within a 2-block distance to Publix, while Starkey Ranch provides premier on-site amenities including schools, daycare facilities, 20 miles of scenic trails, community pools, dog parks, playgrounds, and kayak/canoe launching adjacent to the 800-acre Starkey Wilderness Preserve. With low-stress yard care and effortless access to Tampa, this lovely property is a true must-see!
Ubicación

Florida ODESSA 33556 Casa En Venta

Detalles

Tipo:
Residential
Estacionamiento:
Alley Access / Covered / Driveway / Garage Door Opener
Año de construcción:
2022
Lote:
0.09 Hectáreas
Calefacción:
Electric
precio por sq. medidor:
$243
Enfriamiento:
Central Air
HOA:
$75

Valuation

Our model vs. what's actually selling nearby.
Estimate
$432,150
$418K – $629K
Confidence Low
List vs. estimate
$207K above estimate
List $639,900 · +48.1%
Our model says this listing is priced above recent comparable activity. Room to negotiate.
Price per sq ft
$243
-13.2% vs. city median $280
Based on
8 MLS comparables
Median of recent comparable listings. Sold comps use closing price, active listings use list price.

Destacados

Annual tax
$13,297
2025
HOA
$75/yr
Common Area Taxes, Community Pool, Recreational Facilities
View
Trees/Woods
Garage
2 car garage
Pets
Allowed
Más hechos y características
  • Piso

    • Carpet

    • Laminate

    Calefacción

    • Electric

    Enfriamiento

    • Central Air

    Accesorios

    • Dishwasher

    • Disposal

    • Dryer

    • Gas Water Heater

    • Microwave

    • Range

    • Refrigerator

    • Washer

    Otras características interiores

    • Ceiling Fan(s)

    • Eating Space In Kitchen

    • High Ceilings

    • Kitchen/Family Room Combo

    • Living Room/Dining Room Combo

    • Open Floorplan

    • PrimaryBedroom Upstairs

    • Solid Surface Counters

    • Stone Counters

    • Thermostat

    • Walk-In Closet(s)

    Dormitorios y baños

    • Dormitorios: 4

    • Baños: 1

    • Baños completos: 4

  • Estacionamiento

    • Alley Access

    • Covered

    • Driveway

    • Garage Door Opener

    Propiedad

    • Pisos: Two

    • Características Exteriores: Hurricane Shutters / Irrigation System / Lighting / Private Entrance / Private Mailbox / Private Yard / Sidewalk

    Lote

    • Lote: 0.09 Hectáreas

    Otra Información de Propiedad

    • Número de Parcela: 1726270150000001780

    • Zonificación: MPUD

  • Tipo y estilo

    • Tipo de propiedad: Residential

    • Subtipo de propiedad: Single Family Residence

  • Utilidad

    • Electricity Connected

    • Natural Gas Connected

    • Public

    • Sewer Connected

    • Street Lights

    • Underground Utilities

    • Water Connected

  • Otra información financiera

    • HOA: $75

    • Frecuencia HOA: Annually

    • Importe anual de impuestos: $13,297

  • Detalles de la fuente

    • MLS ID: TB8538669

    Otros hechos

    • Materiales de construcción: Block / Stucco

    • Detalles de la fundación: Slab

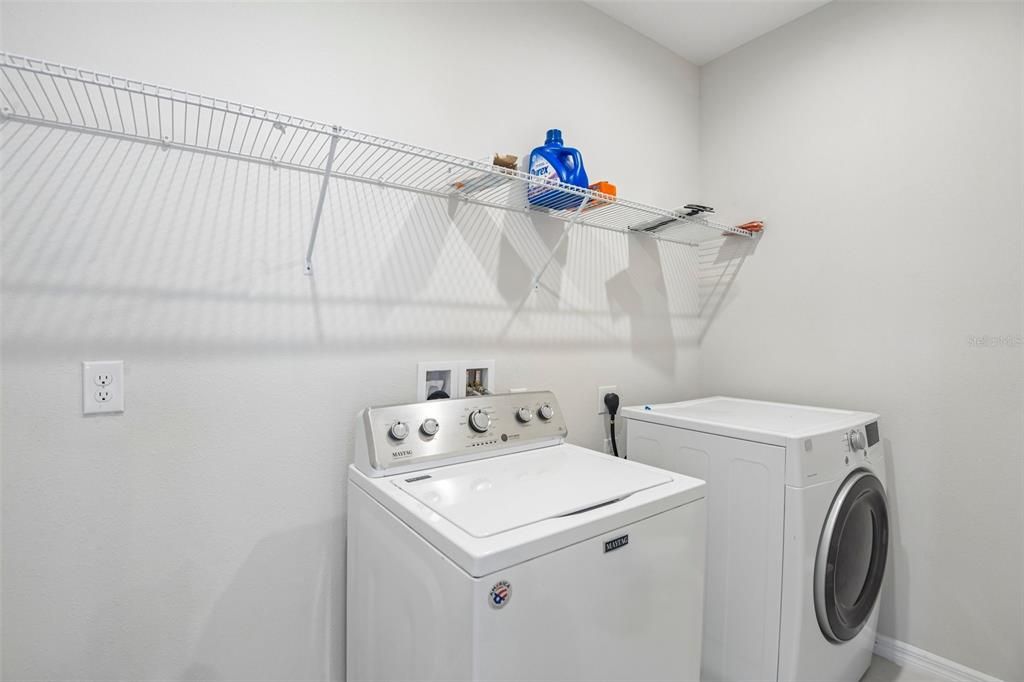
    • Características de lavandería: Gas Dryer Hookup / Inside / Laundry Room / Upper Level

    • Características del patio y el porche: Covered / Front Porch / Patio / Rear Porch / Screened

    • Características de la ventana: Shutters / Storm Window(s)

    • Caras de dirección: North

    • Espacios de garaje: 2

    • Garaje adjunto: Si

    • Garaje: Si

    • Salón: 2631

    • Fuente de agua: Public

    • Nombre de subdivisión: STARKEY RANCH PH 1 PCLS 8 & 9

Consulta privada
Habla con el asesor de este inmueble.
Planos, documentos del HOA, comparables off-market, agendar una visita privada — un solo mensaje directo al especialista local.

Más como esta

Nuevo
En Venta
$575,000
Casa
3 camas · 2 baños · 2,386 sqft
ASTURIA PH 5, ODESSA
2443 PORTICO STREET
Nuevo
En Venta
$625,000
Casa
4 camas · 3 baños · 2,225 sqft
ASTURIA PH 2A & 2B, ODESSA
15170 AVILES PARKWAY
Nuevo
En Venta
$450,000
Casa
2 camas · 2 baños · 1,903 sqft
HERITAGE SPGS VILLAGE 07, TRINITY
1236 FLORA VISTA STREET
Nuevo
En Venta
$610,000
Casa
3 camas · 2 baños · 2,142 sqft
TRINITY EAST REP, TRINITY
1016 KETZAL DRIVE
Nuevo
En Venta
$515,000
Casa
3 camas · 2 baños · 1,960 sqft
VILLAGES/TRINITY LAKES, NEW PORT RICHEY
11714 LAKE BOULEVARD
Nuevo
En Venta
$649,900
Casa
4 camas · 3 baños · 2,503 sqft
TRINITY EAST REP, NEW PORT RICHEY
12820 SOLOLA WAY
Nuevo
En Venta
$565,000
Casa
3 camas · 2 baños · 2,502 sqft
STARKEY RANCH VILLAGE 1 PH 1-5, ODESSA
3060 CHAPIN PASS
En Venta
$599,900
Casa
4 camas · 3 baños · 3,260 sqft
TRINITY EAST REP, TRINITY
1307 KETZAL DRIVE

Mercado cerca de esta dirección

Conteos en vivo en la misma zona.
Ver todo

The multiple listing information is provided by the Stellar MLS from a copyrighted compilation of listings. The compilation of listings and each individual listing are ©2026-present Stellar MLS. All Rights Reserved. The information provided is for consumers' personal, noncommercial use and may not be used for any purpose other than to identify prospective properties consumers may be interested in purchasing. All properties are subject to prior sale or withdrawal. All information provided is deemed reliable but is not guaranteed accurate, and should be independently verified. Listing courtesy of: REDFIN CORPORATION