Недвижимость
Ознакомьтесь с нашими объявлениями
Продать дом
Бесплатная оценка дома
Контакты
Расскажите нам о своих потребностях
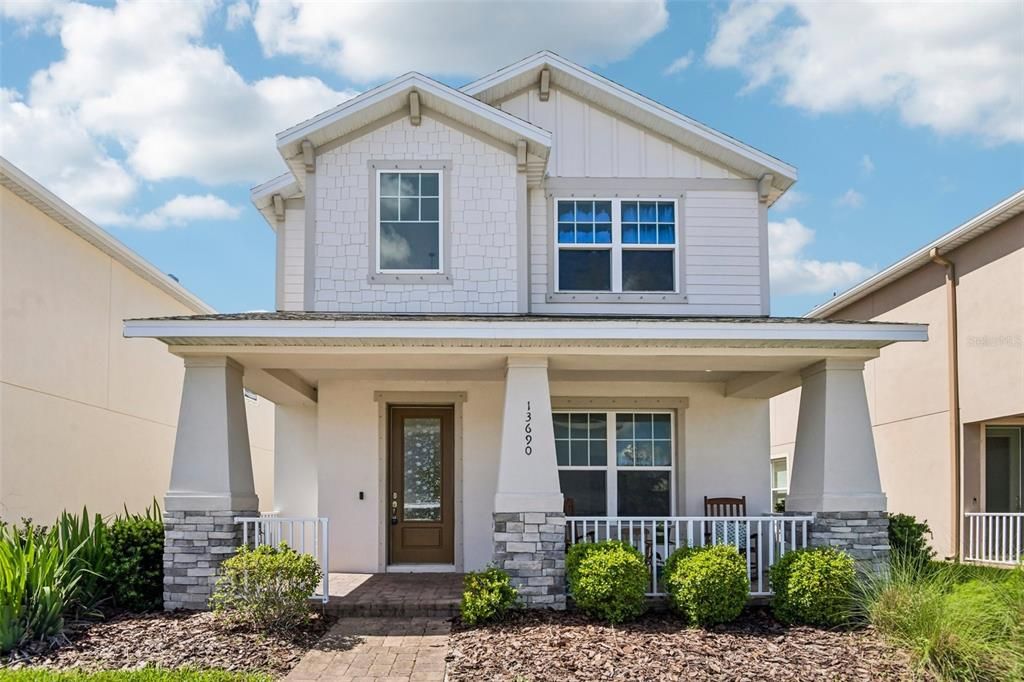
13690 STEVENSON LANE

Дом На продажу
$639,900

BTC: 8.22335025

ETH: 266.62500000

4 Дней
4 спален
4 ванн
2,631 кв.фт.

Обзор

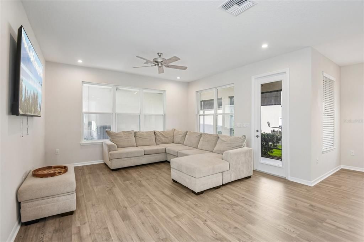
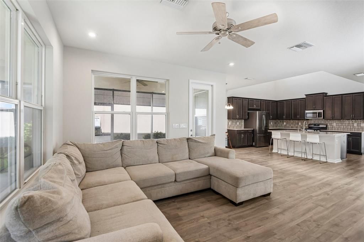
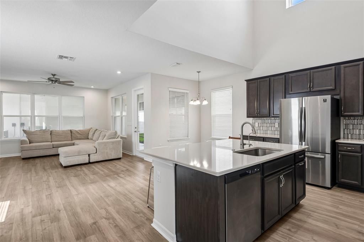
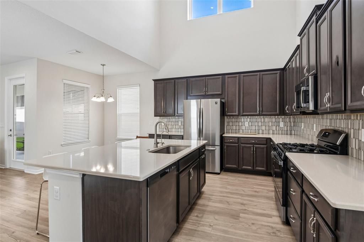
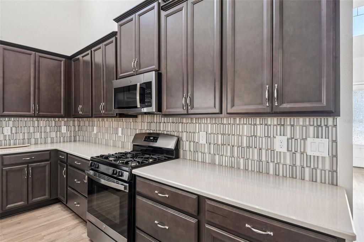
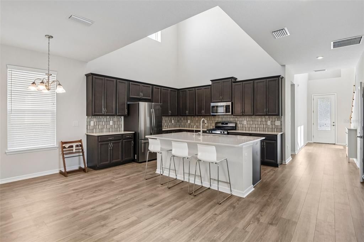
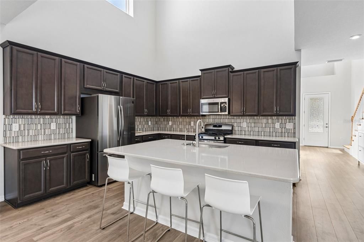
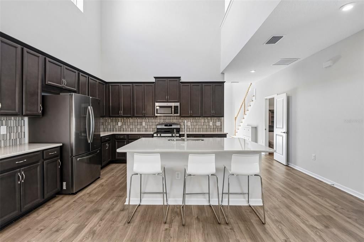
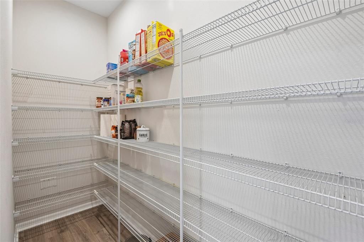
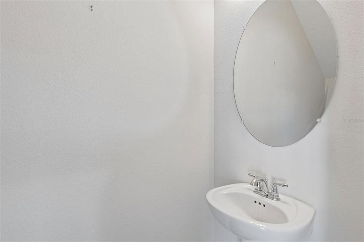
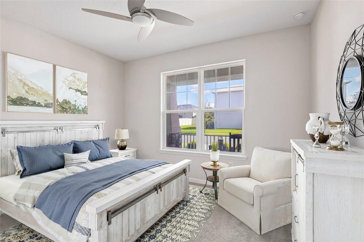
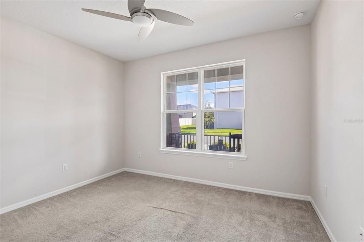
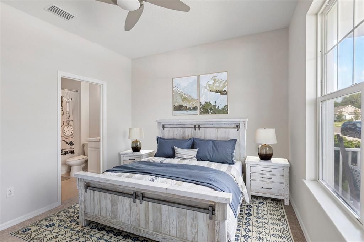
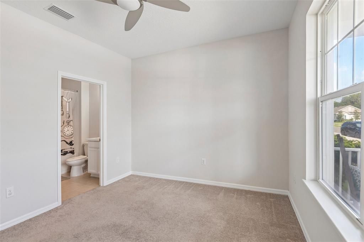
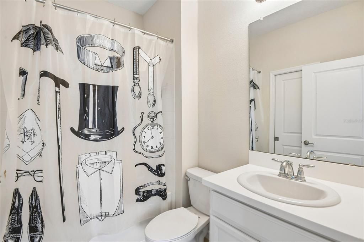
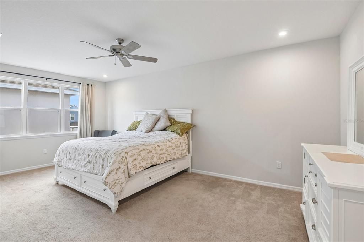
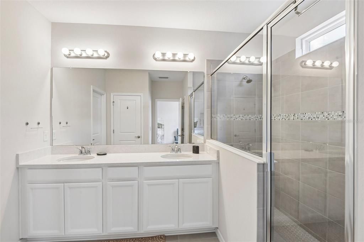
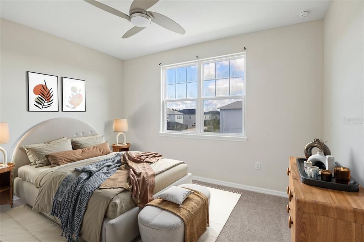
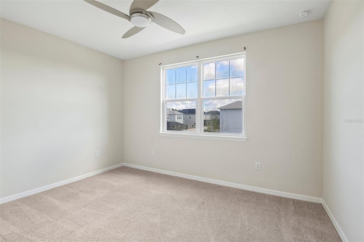
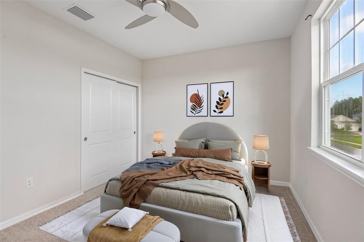
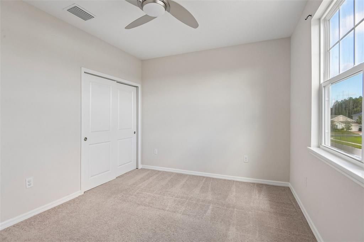
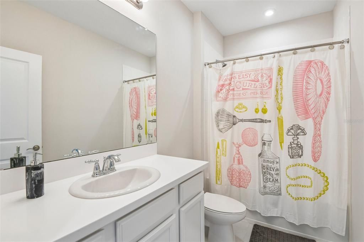
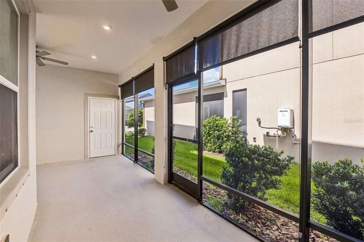
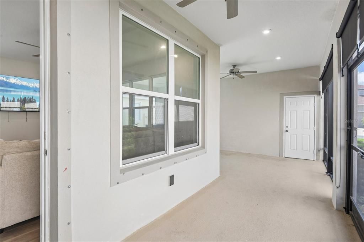
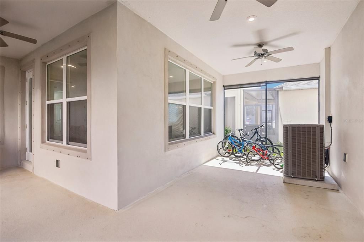
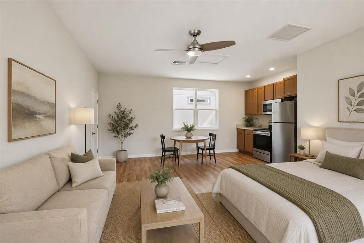
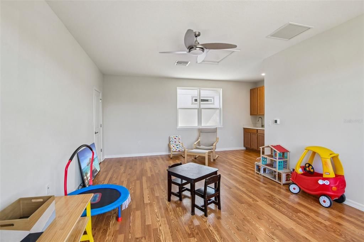
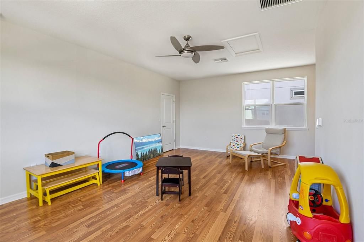
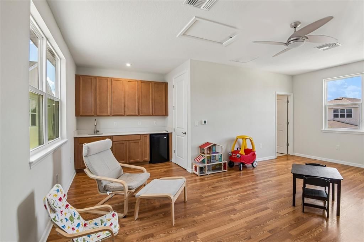
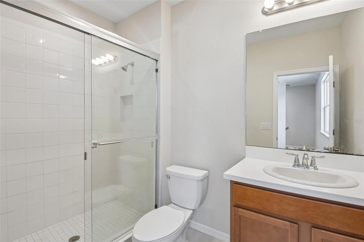
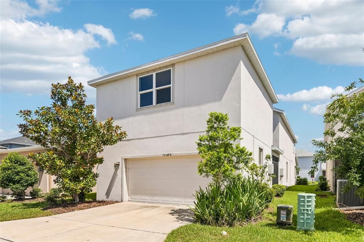
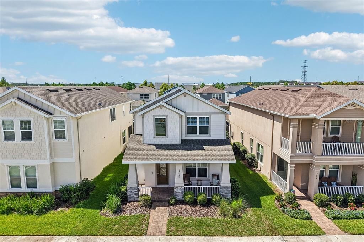
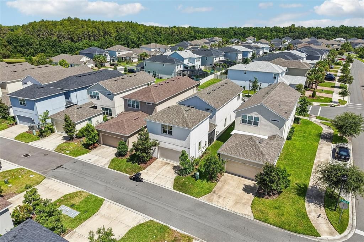
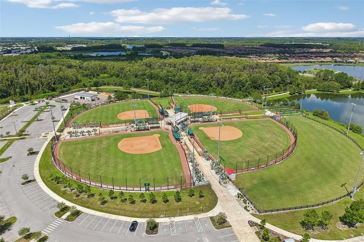
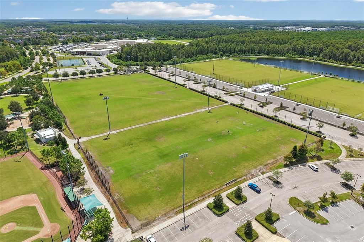
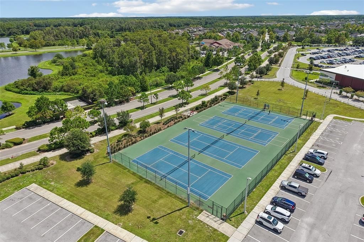
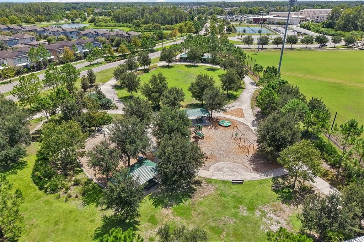
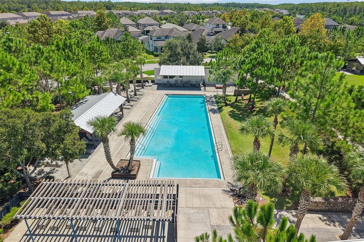
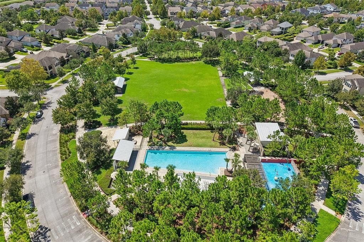
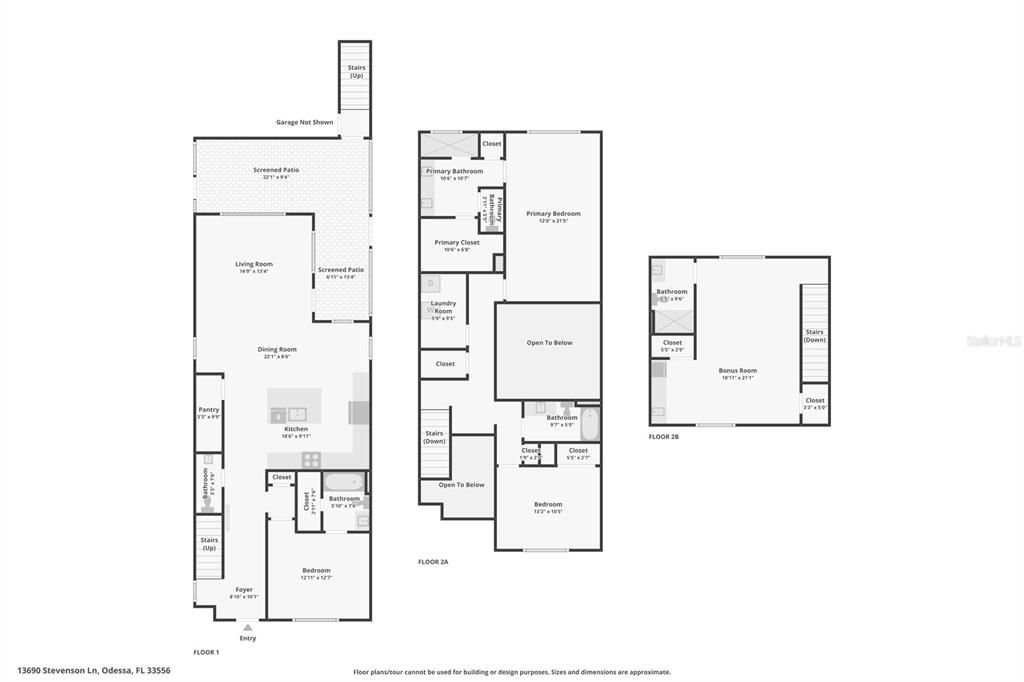
Virtually Staged. Welcome to this light, bright, and modern home in Starkey Ranch, offering 4 bedrooms, 4.5 bathrooms, low lawn maintenance, and a 2-car garage. A major highlight is the completely private in-law suite above the garage, featuring a dedicated entrance through the garage, its own kitchenette, bedroom, and full bath—perfect for long-term guests or multigenerational living. The main house showcases an open-concept layout with soaring volume ceilings and a spacious great room, anchored by an impressive chef’s kitchen with quartz countertops, a center island, wood cabinetry, and stainless-steel appliances. Designed for flexible living, the floor plan includes a desirable first-floor bedroom with a full bath, plus an oversized primary suite upstairs. Meticulously refreshed, recent upgrades include a complete repaint, new window blinds, custom outdoor shades on the lanai, and newly installed wood flooring on the stairs and in the private suite. Unbeatable convenience defines this location: you are within a 2-block distance to Publix, while Starkey Ranch provides premier on-site amenities including schools, daycare facilities, 20 miles of scenic trails, community pools, dog parks, playgrounds, and kayak/canoe launching adjacent to the 800-acre Starkey Wilderness Preserve. With low-stress yard care and effortless access to Tampa, this lovely property is a true must-see!

Локация

Детали

Тип:
Residential
Парковка:
Alley Access / Covered / Driveway / Garage Door Opener
Год постройки:
2022
Лот:
0.09 Акров
Отопление:
Electric
Цена/кв.фут:
$243
Охлаждение:
Central Air
HOA:
$75

Valuation

Our model vs. what's actually selling nearby.
Estimate
$432,150
$418K – $629K
Confidence Low
List vs. estimate
$207K above estimate
List $639,900 · +48.1%
Our model says this listing is priced above recent comparable activity. Room to negotiate.
Price per sq ft
$243
-13.2% vs. city median $280
Based on
8 MLS comparables
Median of recent comparable listings. Sold comps use closing price, active listings use list price.

Главное

Annual tax
$13,297
2025
HOA
$75/yr
Common Area Taxes, Community Pool, Recreational Facilities
View
Trees/Woods
Garage
2 car garage
Pets
Allowed
Больше фактов и особенностей
  • Напольное покрытие

    • Carpet

    • Laminate

    Отопление

    • Electric

    Охлаждение

    • Central Air

    Бытовая техника

    • Dishwasher

    • Disposal

    • Dryer

    • Gas Water Heater

    • Microwave

    • Range

    • Refrigerator

    • Washer

    Другие особенности интерьера

    • Ceiling Fan(s)

    • Eating Space In Kitchen

    • High Ceilings

    • Kitchen/Family Room Combo

    • Living Room/Dining Room Combo

    • Open Floorplan

    • PrimaryBedroom Upstairs

    • Solid Surface Counters

    • Stone Counters

    • Thermostat

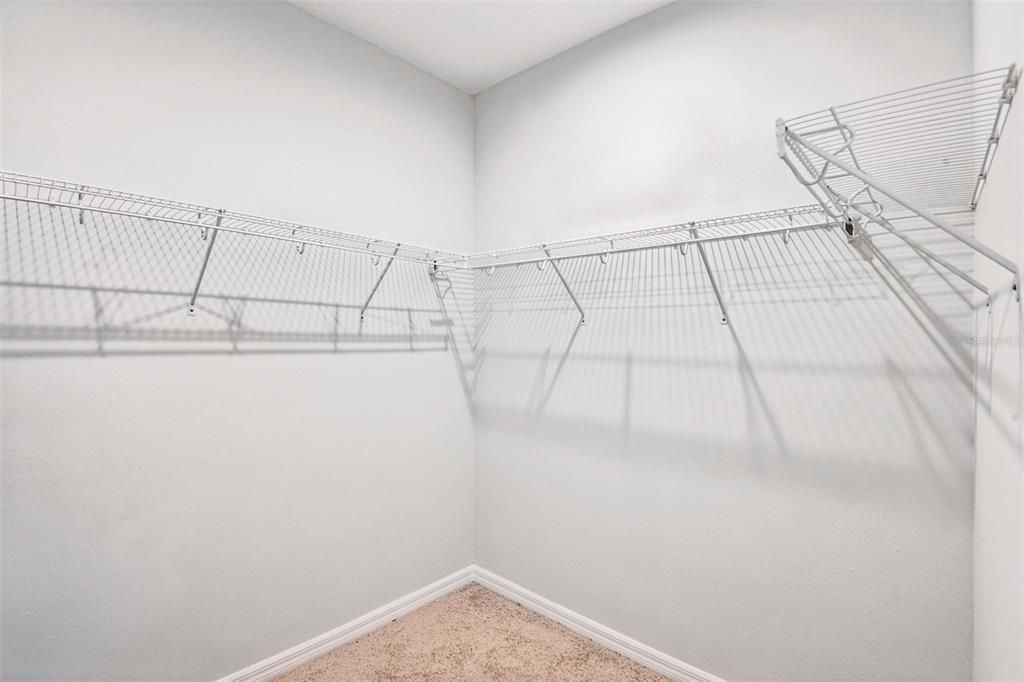
    • Walk-In Closet(s)

    Спальни и ванные комнаты

    • Спальни: 4

    • Ванные: 1

    • Полные ванные комнаты: 4

  • Парковка

    • Alley Access

    • Covered

    • Driveway

    • Garage Door Opener

    Имущество

    • Этажи: Two

    • Особенности Экстерьера: Hurricane Shutters / Irrigation System / Lighting / Private Entrance / Private Mailbox / Private Yard / Sidewalk

    Лот

    • Лот: 0.09 Акров

    Другая Информация о Недвижимости

    • Номер Земельного Участка: 1726270150000001780

    • Зонирование: MPUD

  • Тип и стиль

    • Тип недвижимости: Residential

    • Подтип недвижимости: Single Family Residence

  • Общественное благосостояние

    • Electricity Connected

    • Natural Gas Connected

    • Public

    • Sewer Connected

    • Street Lights

    • Underground Utilities

    • Water Connected

  • Другая финансовая информация

    • HOA: $75

    • Частота HOA: Annually

    • Годовая сумма налога: $13,297

  • Детали источника

    • MLS ID: TB8538669

    Другие факты

    • Строительные материалы: Block / Stucco

    • Детали фундамента: Slab

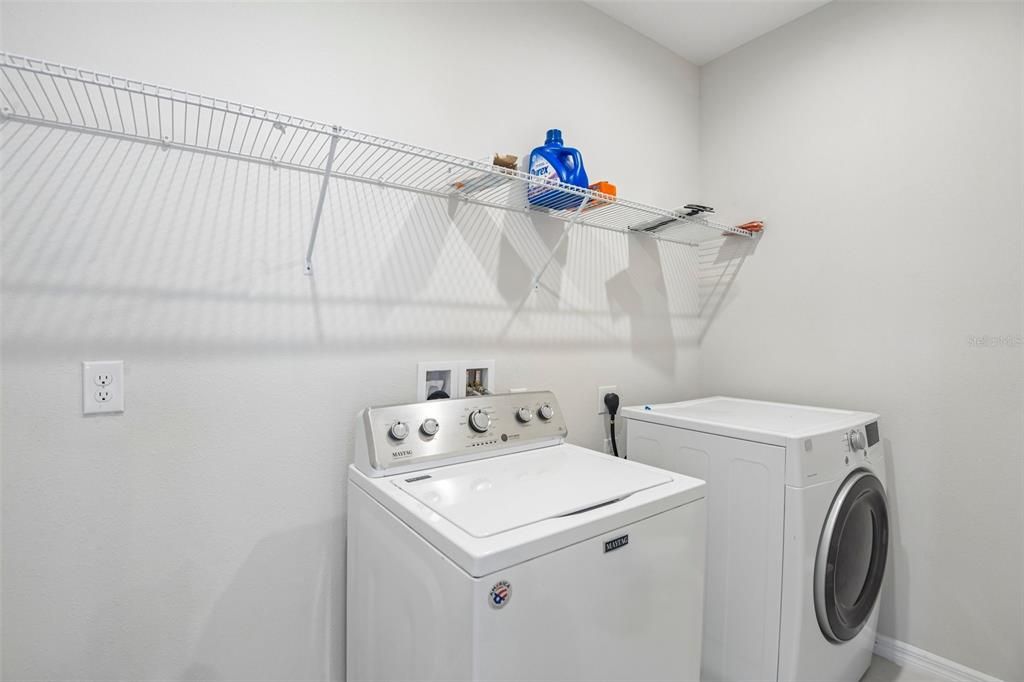
    • Особенности прачечной: Gas Dryer Hookup / Inside / Laundry Room / Upper Level

    • Особенности двора и крыльца: Covered / Front Porch / Patio / Rear Porch / Screened

    • Особенности окна: Shutters / Storm Window(s)

    • Направленные лица: North

    • Мест в гараже: 2

    • Прикрепленный гараж: Да

    • Гараж: Да

    • Жилая площадь: 2631

    • Источник воды: Public

    • Название подразделения: STARKEY RANCH PH 1 PCLS 8 & 9

Частный запрос
Поговорите со специалистом по этому объекту.
Планировки, HOA-документы, off-market сравнимые объекты, частный показ — одно сообщение напрямую локальному специалисту.

Ещё такие

Новое
На продажу
$575,000
Дом
3 спален · 2 ванн · 2,386 кв.фт.
ASTURIA PH 5, ODESSA
2443 PORTICO STREET
Новое
На продажу
$625,000
Дом
4 спален · 3 ванн · 2,225 кв.фт.
ASTURIA PH 2A & 2B, ODESSA
15170 AVILES PARKWAY
Новое
На продажу
$450,000
Дом
2 спален · 2 ванн · 1,903 кв.фт.
HERITAGE SPGS VILLAGE 07, TRINITY
1236 FLORA VISTA STREET
Новое
На продажу
$610,000
Дом
3 спален · 2 ванн · 2,142 кв.фт.
TRINITY EAST REP, TRINITY
1016 KETZAL DRIVE
Новое
На продажу
$515,000
Дом
3 спален · 2 ванн · 1,960 кв.фт.
VILLAGES/TRINITY LAKES, NEW PORT RICHEY
11714 LAKE BOULEVARD
Новое
На продажу
$649,900
Дом
4 спален · 3 ванн · 2,503 кв.фт.
TRINITY EAST REP, NEW PORT RICHEY
12820 SOLOLA WAY
Новое
На продажу
$565,000
Дом
3 спален · 2 ванн · 2,502 кв.фт.
STARKEY RANCH VILLAGE 1 PH 1-5, ODESSA
3060 CHAPIN PASS
На продажу
$599,900
Дом
4 спален · 3 ванн · 3,260 кв.фт.
TRINITY EAST REP, TRINITY
1307 KETZAL DRIVE

Рынок вокруг этого адреса

Актуальные данные по району.
Смотреть все

The multiple listing information is provided by the Stellar MLS from a copyrighted compilation of listings. The compilation of listings and each individual listing are ©2026-present Stellar MLS. All Rights Reserved. The information provided is for consumers' personal, noncommercial use and may not be used for any purpose other than to identify prospective properties consumers may be interested in purchasing. All properties are subject to prior sale or withdrawal. All information provided is deemed reliable but is not guaranteed accurate, and should be independently verified. Listing courtesy of: REDFIN CORPORATION