Недвижимость
Ознакомьтесь с нашими объявлениями
Продать дом
Бесплатная оценка дома
Контакты
Расскажите нам о своих потребностях

1016 KETZAL DRIVE

Дом Под контрактом
$575,000

BTC: 7.01219512

ETH: 236.43092105

-$35K (2026/09/10)
33 Дней
3 спален
2 ванн
2,142 кв.фт.

Обзор

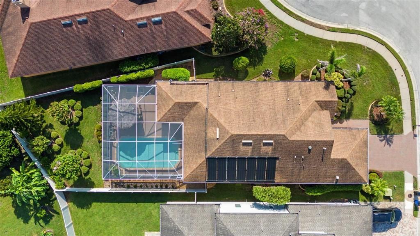
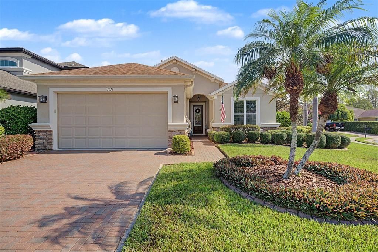
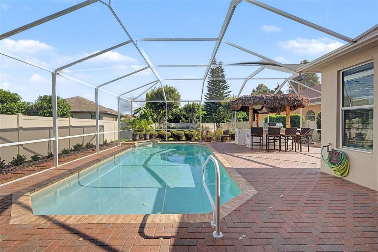
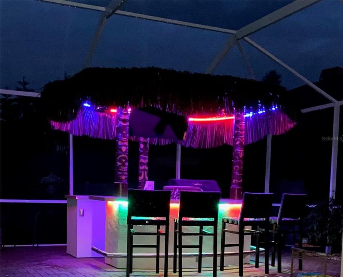
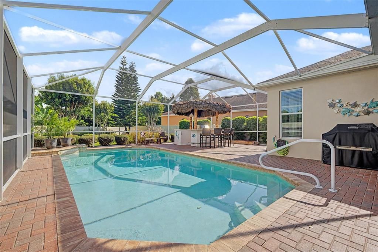
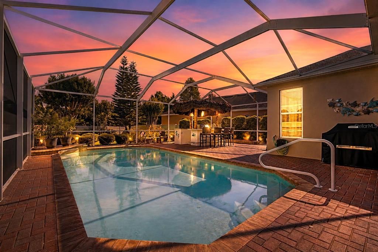
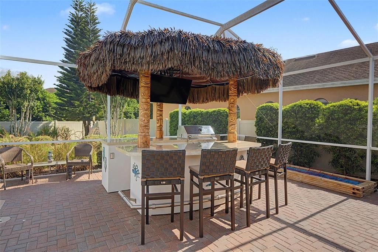
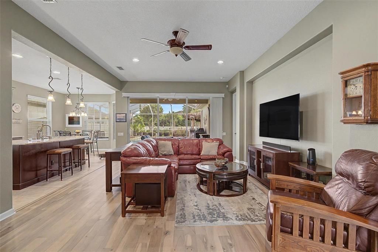
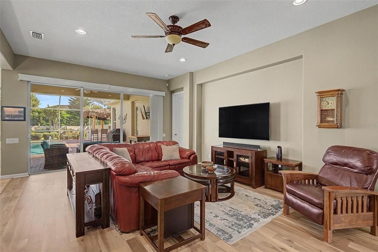
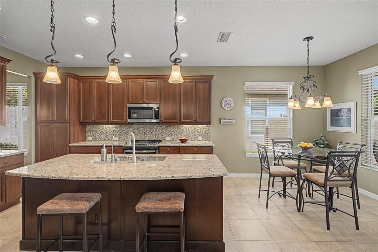
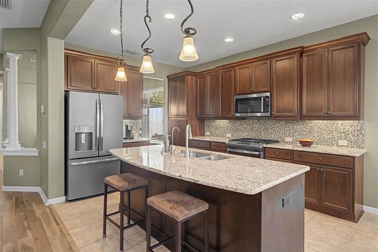
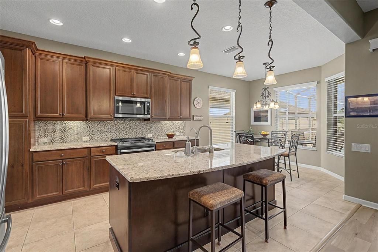
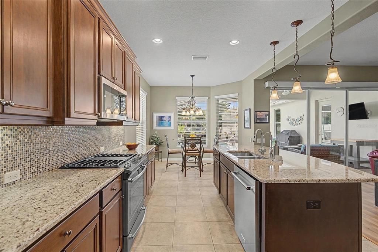
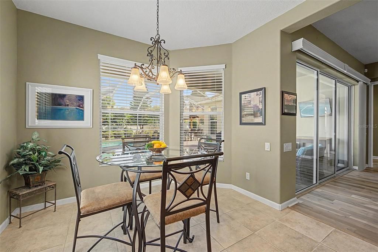
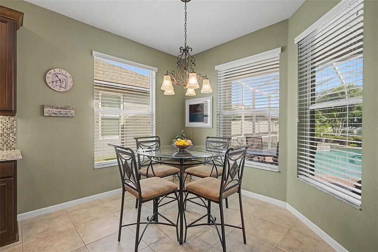
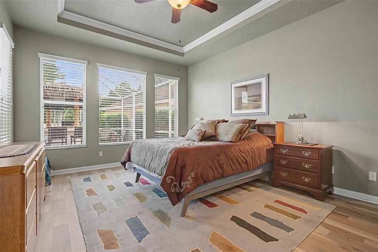
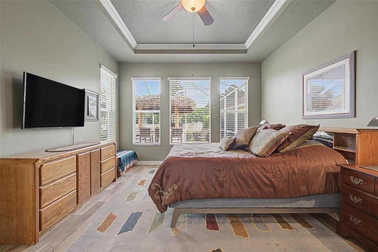
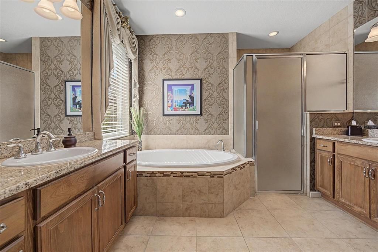
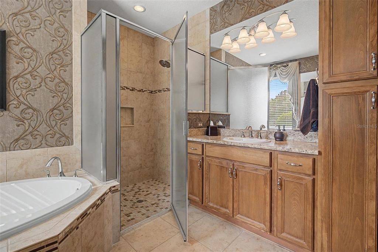
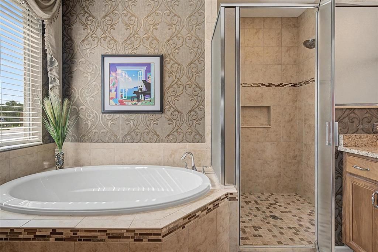
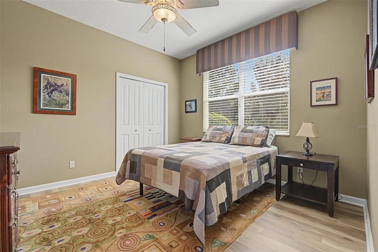
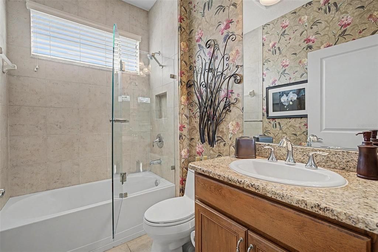
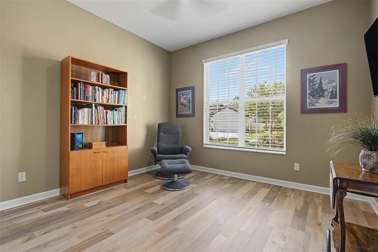
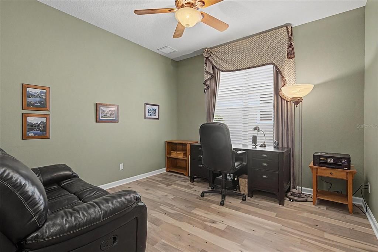
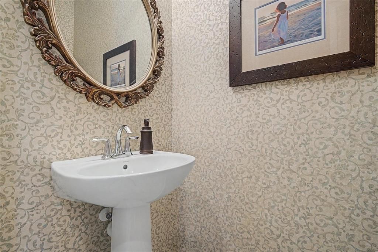
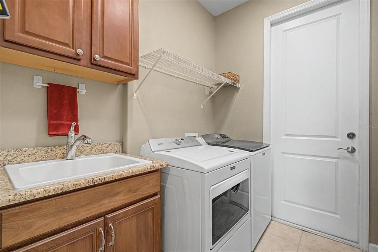
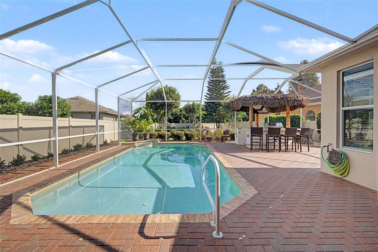
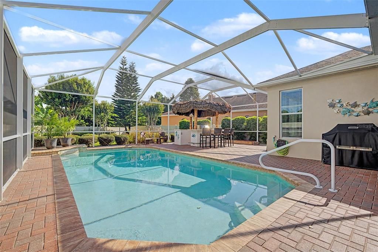
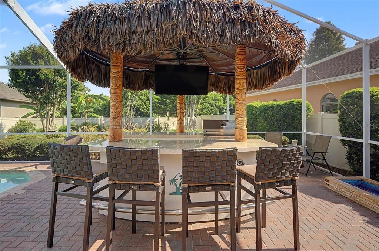
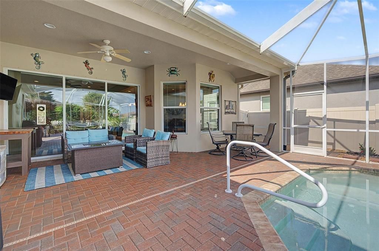
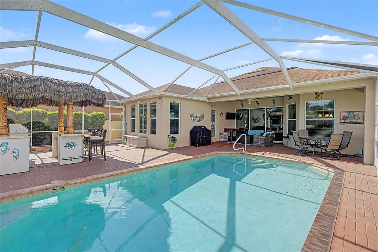
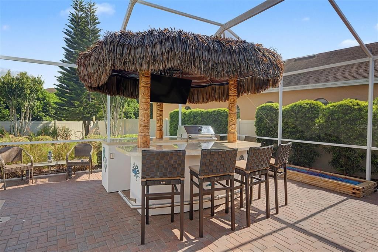
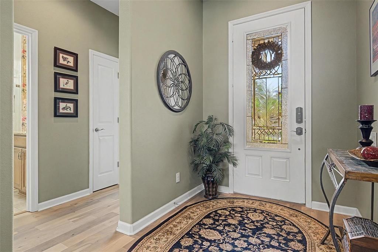
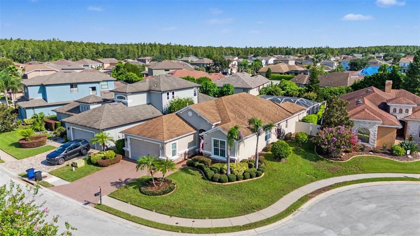
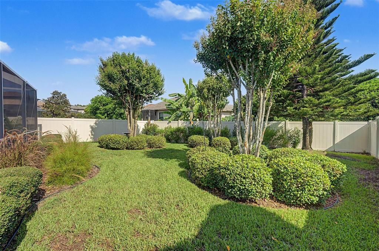
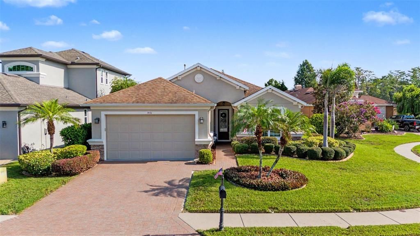
Under contract-accepting backup offers. Picture-perfect 3 BEDROOM PLUS OFFICE Arthur Rutenberg-designed home in a sought-after cul-de-sac, on an oversized pie lot, offering quality, style, and high ceilings offering the polished look and feel of a model home. NOT IN A FLOOD ZONE; REVERSE OSMOSIS SYSTEM. From the moment you enter, you’ll appreciate the open floorplan, gleaming hardwood floors throughout, recessed lighting, and tasteful designer color palette. A large sliding door off the living room provides beautiful views of the screened lanai and sparkling pool, creating an inviting connection between indoor and outdoor living. The outdoor kitchen and a spectacular tiki bar/hut WITH MARINE-BASED SOUND SYSTEM making this home an oasis for entertaining. Step outside to your private, OVERSIZED lot and pool, one of the bigger pools in the neighborhood, with a custom outdoor oasis and lanai, featuring an impressive list of amenities/upgrades designed for effortless outdoor entertaining. Enjoy a built-in outdoor grill, stylish tiki bar, refrigerator, outdoor speaker system, and thoughtfully placed lighting that creates the perfect atmosphere for relaxing or entertaining day or night. There’s more! The screened-in lanai is designed for year-round enjoyment, featuring a sparkling pool with a charming waterfall feature, upgraded lighting, and a salt/chlorine converter. Whether you prefer relaxing in the covered lanai or soaking up the sunshine in the open pool area, this outdoor space is made for entertaining and enjoying the Florida lifestyle. The spacious dining room is conveniently located just off the kitchen, making entertaining a breeze. The separate den/office provides even more versatility and could easily serve as a fourth bedroom or private guest suite, with a convenient half bath just outside the room. The kitchen opens seamlessly to the great room and features granite countertops, rich 42 inch cabinetry, gas stove, an oversized island with abundant seating and storage with pull out drawers, and a combination of pendant and recessed lighting. The oversized owner’s suite is a peaceful retreat, highlighted by a wall of windows and plenty of room for a cozy reading nook. The luxurious owner’s bath features split dual vanities, a relaxing soaking tub, and a step-in shower with a built-in bench. The generously sized secondary bedrooms offer plenty of space for family or guests. A spacious walk-in laundry room adds convenience with a utility sink, abundant built-in cabinetry, and the dryer is included. Enhanced brick pavers add beautiful curb appeal and continue along the driveway, walkway, patio, and lanai areas. The garage features a durable floor, adding both function and style. Peace of mind is a big plus with the HOME GENERATOR. And for added convenience, you can even hop on your bike and ride to nearby Odessa Elementary. This exceptional home truly blends quality craftsmanship, flexible living spaces, and resort-style outdoor living in a wonderful cul-de-sac setting.

Локация

Детали

Тип:
Residential
Парковка:
Нет данных
Год постройки:
2012
Лот:
0.22 Акров
Отопление:
Electric
Цена/кв.фут:
$268
Охлаждение:
Central Air
HOA:
$320

Valuation

Our model vs. what's actually selling nearby.
Estimate
$530,000
$365K – $767K
Confidence Low
List vs. estimate
$45K above estimate
List $575,000 · +8.5%
Our model says this listing is priced above recent comparable activity. Room to negotiate.
Price per sq ft
$268
+14.7% vs. city median $234
Based on
27 MLS comparables
Median of recent comparable listings. Sold comps use closing price, active listings use list price.

Главное

Annual tax
$5,794
2025
HOA
$320/qtr
Common Area Taxes
Pool
Child Safety Fence
Garage
2 car garage
Pets
Allowed
Больше фактов и особенностей
  • Напольное покрытие

    • Ceramic Tile

    • Hardwood

    Отопление

    • Electric

    Охлаждение

    • Central Air

    Бытовая техника

    • Dishwasher

    • Dryer

    • Gas Water Heater

    • Microwave

    • Range

    • Refrigerator

    • Water Softener

    Другие особенности интерьера

    • Ceiling Fan(s)

    • Coffered Ceiling(s)

    • Eating Space In Kitchen

    • High Ceilings

    • Open Floorplan

    • Solid Surface Counters

    • Solid Wood Cabinets

    • Tray Ceiling(s)

    • Walk-In Closet(s)

    • Window Treatments

    Спальни и ванные комнаты

    • Спальни: 3

    • Ванные: 1

    • Полные ванные комнаты: 2

  • Имущество

    • Этажи: One

    • Частный Бассейн: Да

    • Особенности Экстерьера: Sidewalk

    Лот

    • Лот: 0.22 Акров

    Другая Информация о Недвижимости

    • Номер Земельного Участка: 3326170080000001790

    • Зонирование: MPUD

  • Тип и стиль

    • Тип недвижимости: Residential

    • Подтип недвижимости: Single Family Residence

  • Общественное благосостояние

    • Cable Available

    • Natural Gas Available

    • Public

    • Underground Utilities

  • Другая финансовая информация

    • HOA: $320

    • Частота HOA: Quarterly

    • Годовая сумма налога: $5,794

  • Детали источника

    • MLS ID: W7888602

    Другие факты

    • Строительные материалы: Block / Stucco

    • Детали фундамента: Slab

    • Особенности прачечной: Inside

    • Особенности лота: Cul-De-Sac / Oversized Lot / Street Dead-End

    • Особенности двора и крыльца: Patio / Screened

    • Особенности бассейна: Child Safety Fence / Salt Water

    • Особенности окна: Low-Emissivity Windows / Window Treatments

    • Направленные лица: South

    • Архитектурный стиль: Florida

    • Мест в гараже: 2

    • Прикрепленный гараж: Да

    • Гараж: Да

    • Жилая площадь: 2142

    • Источник воды: Public

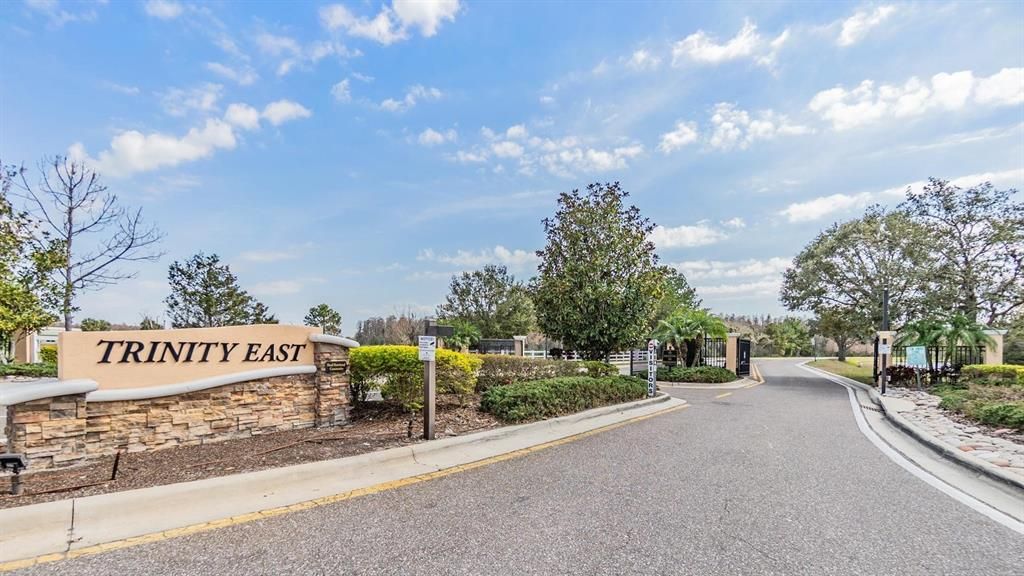
    • Название подразделения: TRINITY EAST REP

Частный запрос
Поговорите со специалистом по этому объекту.
Планировки, HOA-документы, off-market сравнимые объекты, частный показ — одно сообщение напрямую локальному специалисту.

Ещё такие

Новое
Под контрактом
$550,000
Дом
3 спален · 2 ванн · 1,745 кв.фт.
FOX WOOD PH 04, TRINITY
10539 GOOSEBERRY COURT
Новое
Под контрактом
$440,000
Дом
3 спален · 2 ванн · 1,610 кв.фт.
FOX WOOD PH 05, TRINITY
10440 TECOMA DRIVE
Под контрактом
$575,000
Дом
3 спален · 2 ванн · 2,409 кв.фт.
HERITAGE SPGS VILLAGE 06, TRINITY
1237 RAMBLING VINE COURT
Под контрактом
$459,000
Дом
4 спален · 3 ванн · 2,456 кв.фт.
FOX WOOD PH 05, TRINITY
1746 ROSEROOT COURT
Под контрактом
$419,000
Дом
3 спален · 2 ванн · 1,950 кв.фт.
HERITAGE SPGS VILLAGE 12 UNIT 01 02, TRINITY
1004 SWEET JASMINE DRIVE
Под контрактом
$419,000
Дом
3 спален · 2 ванн · 1,796 кв.фт.
TRINITY PRESERVE PH 1, TRINITY
1797 HADDEN HALL PLACE
-$16K
Под контрактом
$589,000
Дом
3 спален · 2 ванн · 1,923 кв.фт.
ESPLANADE/STARKEY RANCH PH 2A, ODESSA
11301 JUGLANS DRIVE
Под контрактом
$700,000
Дом
4 спален · 3 ванн · 2,560 кв.фт.
ASTURIA PH 3, ODESSA
2160 SECRET COVE

Рынок вокруг этого адреса

Актуальные данные по району.
Смотреть все

The multiple listing information is provided by the Stellar MLS from a copyrighted compilation of listings. The compilation of listings and each individual listing are ©2026-present Stellar MLS. All Rights Reserved. The information provided is for consumers' personal, noncommercial use and may not be used for any purpose other than to identify prospective properties consumers may be interested in purchasing. All properties are subject to prior sale or withdrawal. All information provided is deemed reliable but is not guaranteed accurate, and should be independently verified. Listing courtesy of: FUTURE HOME REALTY