特性
探索我们的清单
出售房产
免费房屋估价
聯繫
告诉我们您的需求

1016 KETZAL DRIVE

房屋 待售
$610,000

BTC: 7.83910557

ETH: 254.16666667

3 天
3 贝兹
2 浴室
2,142 平方英尺

总览

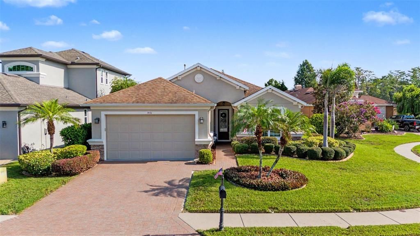
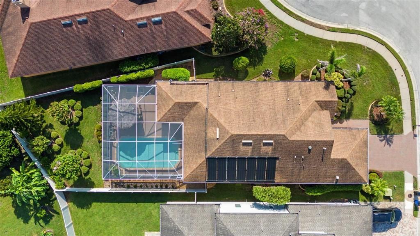
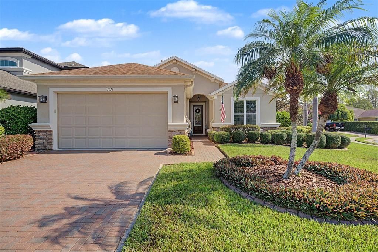
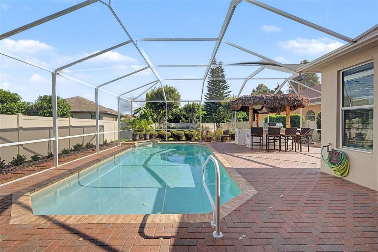
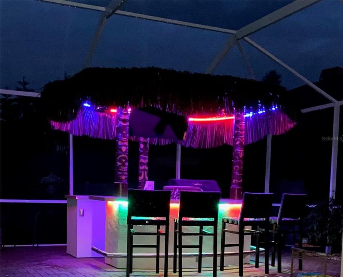
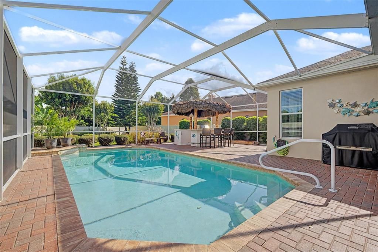
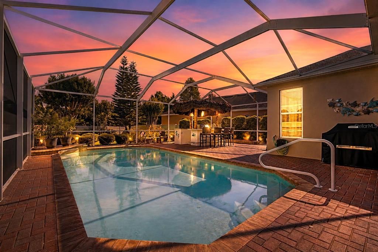
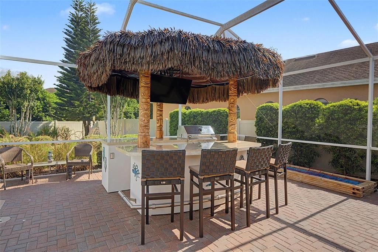
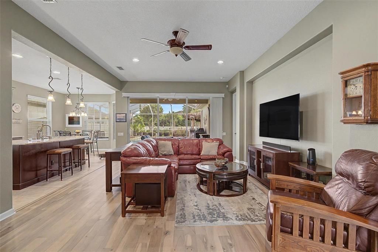
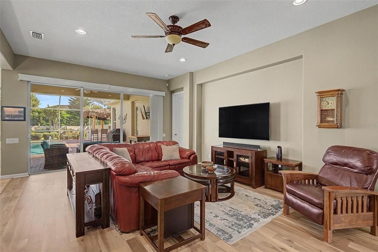
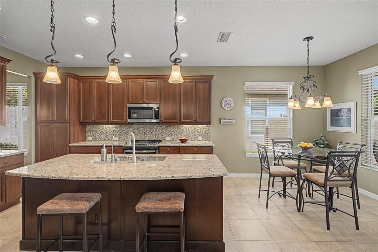
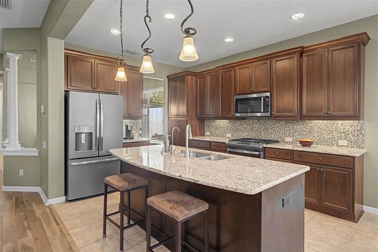
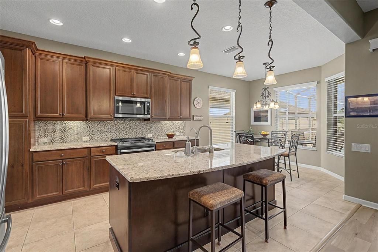
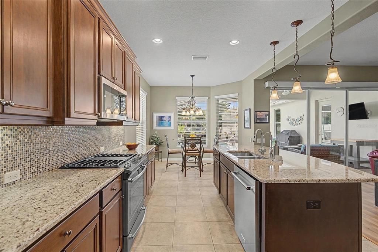
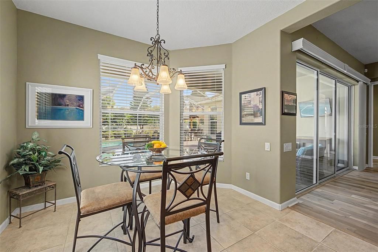
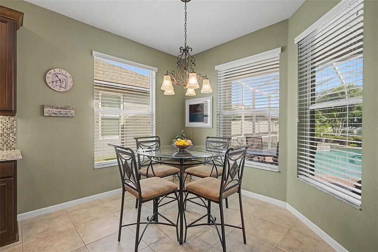
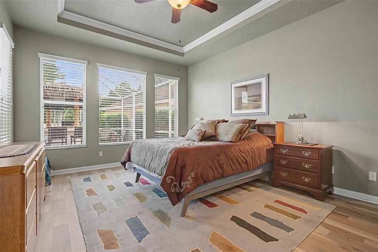
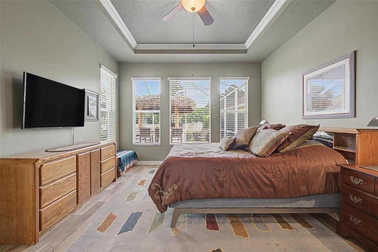
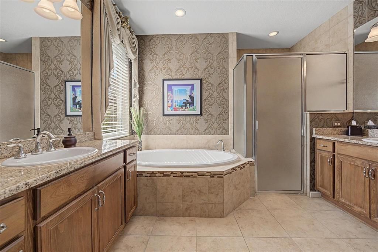
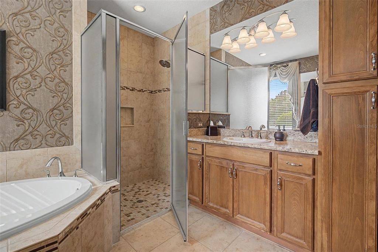
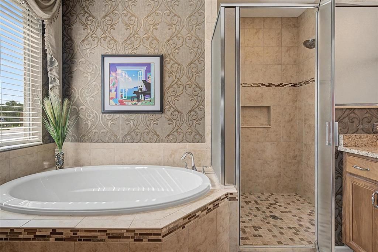
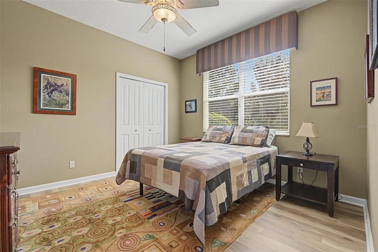
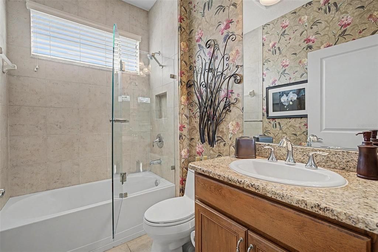
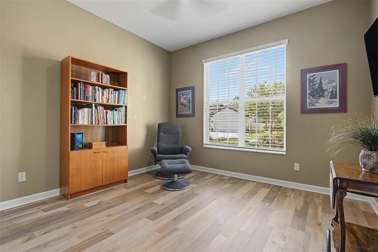
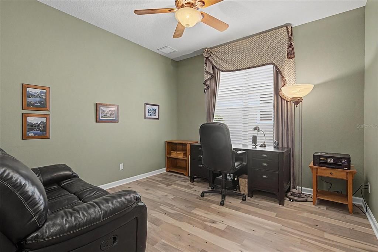
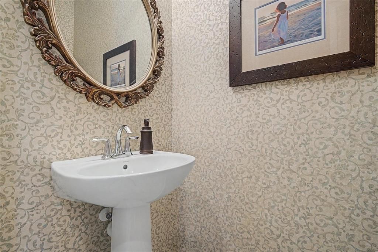
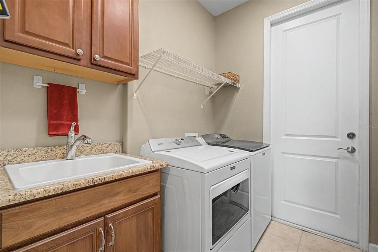
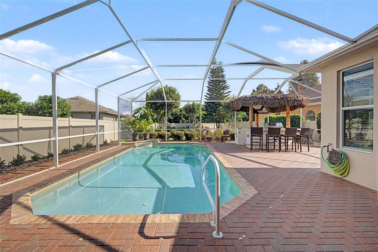
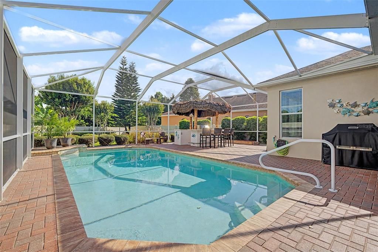
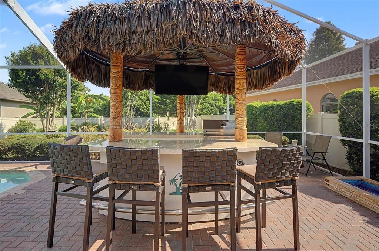
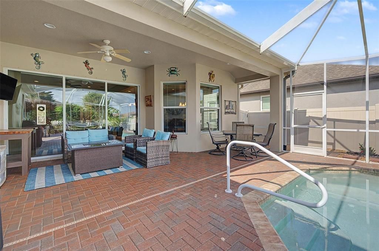
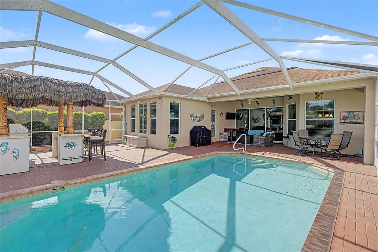
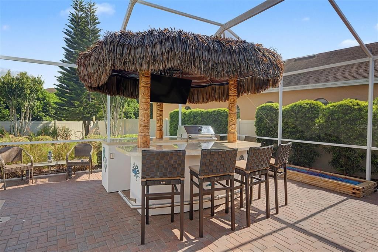
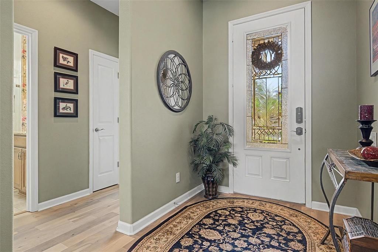
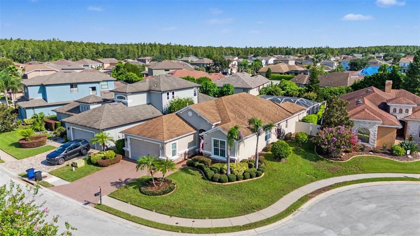
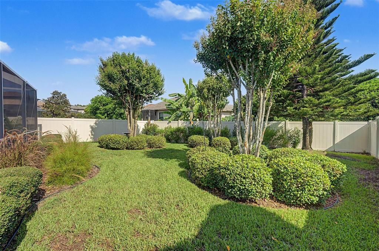
Picture-perfect 3 BEDROOM PLUS OFFICE Arthur Rutenberg-designed home in a sought-after cul-de-sac, on an oversized pie lot, offering quality, style, and high ceilings offering the polished look and feel of a model home. From the moment you enter, you’ll appreciate the open floorplan, gleaming hardwood floors throughout, recessed lighting, and tasteful designer color palette. A large sliding door off the living room provides beautiful views of the screened lanai and sparkling pool, creating an inviting connection between indoor and outdoor living. The outdoor kitchen and a spectacular tiki hut makes this home an oasis for entertaining. Step outside to your private, OVERSIZED lot and pool, one of the bigger pools in the neighborhood, with a custom outdoor oasis and lanai, featuring an impressive list of amenities/upgrades designed for effortless outdoor entertaining. Enjoy a built-in outdoor grill, stylish tiki bar, refrigerator, outdoor speaker system, and thoughtfully placed lighting that creates the perfect atmosphere for relaxing or entertaining day or night. There’s more! The screened-in lanai is designed for year-round enjoyment, featuring a sparkling pool with a charming waterfall feature, upgraded lighting, and a salt/chlorine converter. Whether you prefer relaxing in the covered lanai or soaking up the sunshine in the open pool area, this outdoor space is made for entertaining and enjoying the Florida lifestyle. The spacious dining room is conveniently located just off the kitchen, making entertaining a breeze. The separate den/office provides even more versatility and could easily serve as a fourth bedroom or private guest suite, with a convenient half bath just outside the room. The kitchen opens seamlessly to the great room and features granite countertops, rich 42 inch cabinetry, gas stove, an oversized island with abundant seating and storage with pull out drawers, and a combination of pendant and recessed lighting. The oversized owner’s suite is a peaceful retreat, highlighted by a wall of windows and plenty of room for a cozy reading nook. The luxurious owner’s bath features split dual vanities, a relaxing soaking tub, and a step-in shower with a built-in bench. The generously sized secondary bedrooms offer plenty of space for family or guests. A spacious walk-in laundry room adds convenience with a utility sink, abundant built-in cabinetry, and the dryer is included. Enhanced brick pavers add beautiful curb appeal and continue along the driveway, walkway, patio, and lanai areas. The garage features a durable floor, adding both function and style. Peace of mind is a big plus with the HOME GENERATOR. And for added convenience, you can even hop on your bike and ride to nearby Odessa Elementary. This exceptional home truly blends quality craftsmanship, flexible living spaces, and resort-style outdoor living in a wonderful cul-de-sac setting.

位置

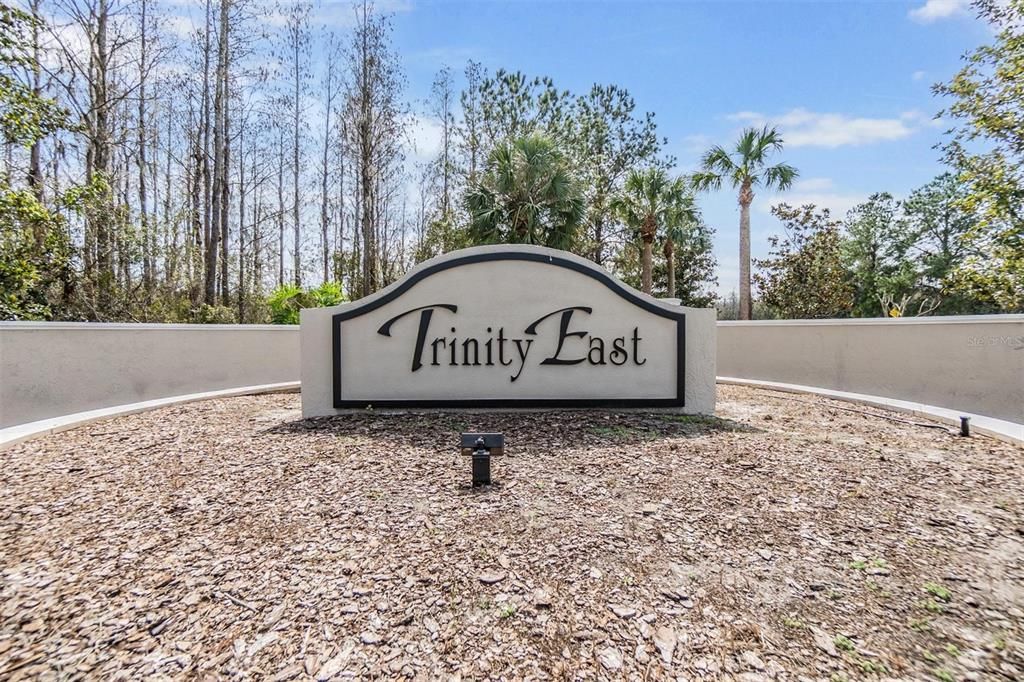
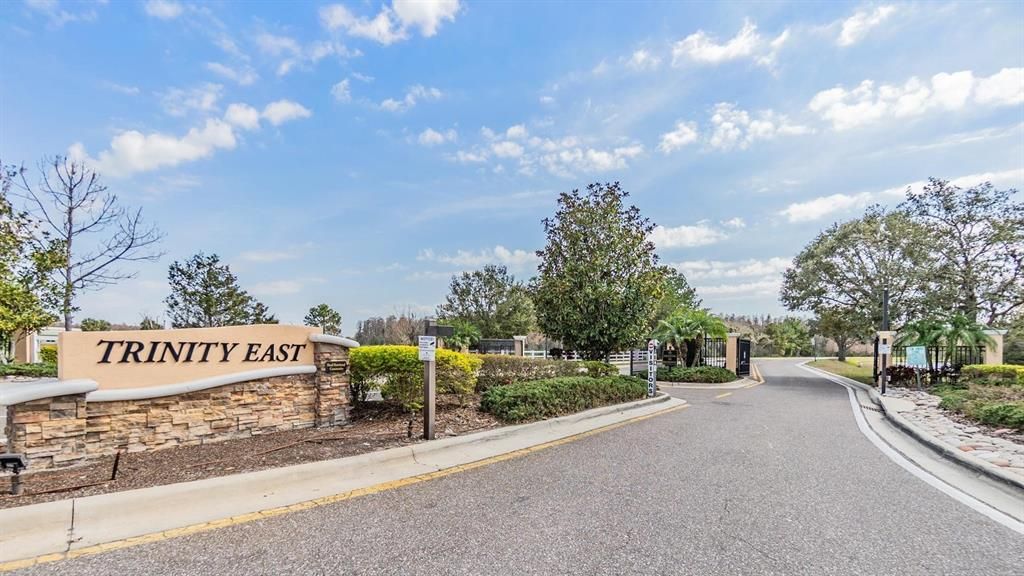
佛罗里达 TRINITY 34655 房屋 待售
详情

类型:
Residential
停车:
没有数据
建造年份:
2012
地段:
0.22 英亩
暖气:
Electric
价格/平方英尺:
$285
冷气:
Central Air
HOA:
$320

Valuation

Our model vs. what's actually selling nearby.
Estimate
$500,000
$324K – $691K
Confidence Low
List vs. estimate
$110K above estimate
List $610,000 · +22.0%
Our model says this listing is priced above recent comparable activity. Room to negotiate.
Price per sq ft
$284
+20.8% vs. city median $235
Based on
39 MLS comparables
Median of recent comparable listings. Sold comps use closing price, active listings use list price.

亮点

Annual tax
$5,794
2025
HOA
$320/qtr
Common Area Taxes
Pool
Child Safety Fence
Garage
2 car garage
Pets
Allowed
更多事实和特点
  • 地板

    • Ceramic Tile

    • Hardwood

    暖气

    • Electric

    冷气

    • Central Air

    设备

    • Dishwasher

    • Dryer

    • Gas Water Heater

    • Microwave

    • Range

    • Refrigerator

    • Water Softener

    其他室内特点

    • Ceiling Fan(s)

    • Coffered Ceiling(s)

    • Eating Space In Kitchen

    • High Ceilings

    • Open Floorplan

    • Solid Surface Counters

    • Solid Wood Cabinets

    • Tray Ceiling(s)

    • Walk-In Closet(s)

    • Window Treatments

    卧室和浴室

    • 卧室: 3

    • 洗手间: 1

    • 完整的浴室: 2

  • 房屋

    • 等级: One

    • 私人泳池: 是

    • 外观特征: Sidewalk

    地段

    • 地段: 0.22 英亩

    其他财产信息

    • 包裹编号: 3326170080000001790

    • 分区: MPUD

  • 类型与风格

    • 财产种类: Residential

    • 属性子类型: Single Family Residence

  • 公益

    • Cable Available

    • Natural Gas Available

    • Public

    • Underground Utilities

  • 其他财政信息

    • HOA: $320

    • HOA频率: Quarterly

    • 年税额: $5,794

  • 来源细节

    • MLS ID: W7888602

    其他详情

    • 建筑材料: Block / Stucco

    • 基金会详情: Slab

    • 洗衣功能: Inside

    • 地段特征: Cul-De-Sac / Oversized Lot / Street Dead-End

    • 天井和门廊特色: Patio / Screened

    • 泳池特色: Child Safety Fence / Salt Water / Solar Heat

    • 窗户功能: Low-Emissivity Windows / Window Treatments

    • 方向面: South

    • 建筑风格: Florida

    • 车库空间: 2

    • 附属车库: 是

    • 车库: 是

    • 生活区域: 2142

    • 水源: Public

    • 细分名称: TRINITY EAST REP

私人咨询
与这套房产的专属顾问沟通。
户型图、HOA 文件、未公开挂牌的对比房源、安排私人看房——一条消息直达当地专家。

类似这套

待售
$625,000
房屋
4 贝兹 · 3 浴室 · 2,225 平方英尺
ASTURIA PH 2A & 2B, ODESSA
15170 AVILES PARKWAY
待售
$575,000
房屋
3 贝兹 · 2 浴室 · 2,386 平方英尺
ASTURIA PH 5, ODESSA
2443 PORTICO STREET
待售
$749,990
房屋
3 贝兹 · 3 浴室 · 2,859 平方英尺
LONGLEAF, NEW PORT RICHEY
10762 APALACHICOLA DRIVE
待售
$450,000
房屋
2 贝兹 · 2 浴室 · 1,903 平方英尺
HERITAGE SPGS VILLAGE 07, TRINITY
1236 FLORA VISTA STREET
待售
$639,900
房屋
4 贝兹 · 4 浴室 · 2,631 平方英尺
STARKEY RANCH PH 1 PCLS 8 & 9, ODESSA
13690 STEVENSON LANE
待售
$718,990
房屋
4 贝兹 · 3 浴室 · 2,719 平方英尺
SOLETA AT STARKEY RANCH, ODESSA
2835 SOLETA VIEW
待售
$515,000
房屋
3 贝兹 · 2 浴室 · 1,960 平方英尺
VILLAGES/TRINITY LAKES, NEW PORT RICHEY
11714 LAKE BOULEVARD
待售
$565,000
房屋
3 贝兹 · 2 浴室 · 2,502 平方英尺
STARKEY RANCH VILLAGE 1 PH 1-5, ODESSA
3060 CHAPIN PASS

此地址周边市场

同区域的实时数据。
查看全部

The multiple listing information is provided by the Stellar MLS from a copyrighted compilation of listings. The compilation of listings and each individual listing are ©2026-present Stellar MLS. All Rights Reserved. The information provided is for consumers' personal, noncommercial use and may not be used for any purpose other than to identify prospective properties consumers may be interested in purchasing. All properties are subject to prior sale or withdrawal. All information provided is deemed reliable but is not guaranteed accurate, and should be independently verified. Listing courtesy of: FUTURE HOME REALTY