Недвижимость
Ознакомьтесь с нашими объявлениями
Продать дом
Бесплатная оценка дома
Контакты
Расскажите нам о своих потребностях

1307 KETZAL DRIVE

Дом Под контрактом
$579,000

BTC: 6.93413174

ETH: 218.49056604

-$21K (2026/08/25)
42 Дней
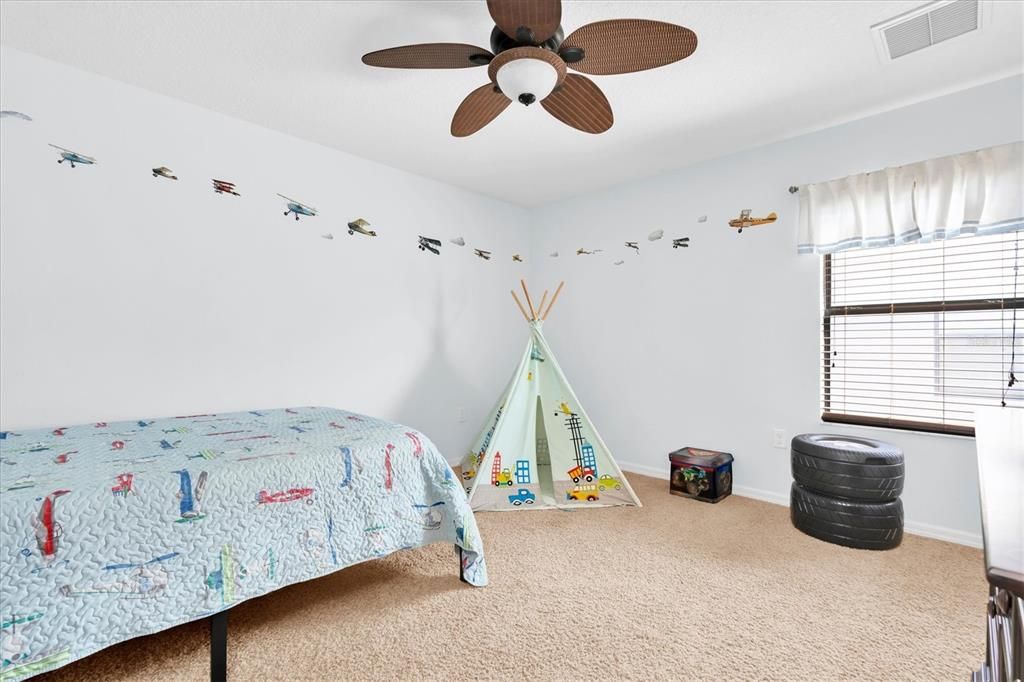
4 спален
3 ванн
3,260 кв.фт.

Обзор

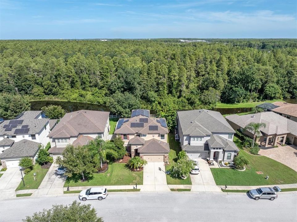
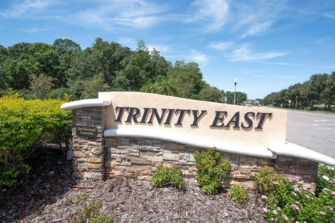
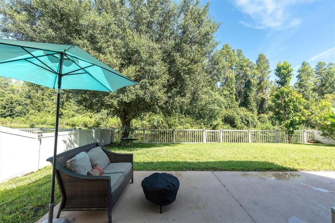
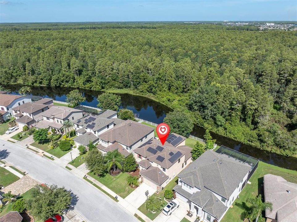
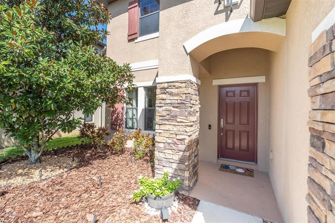
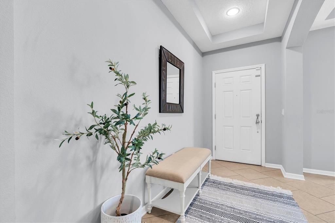
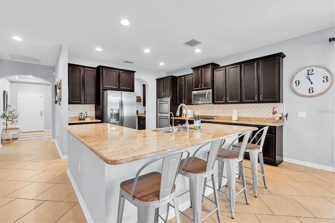
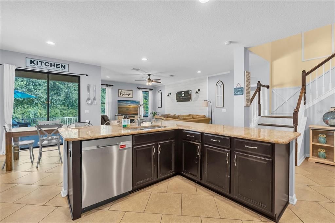
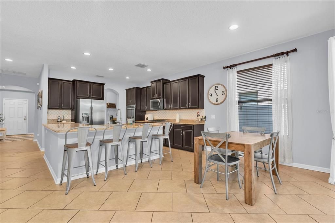
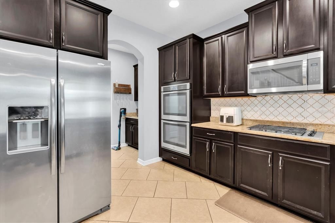
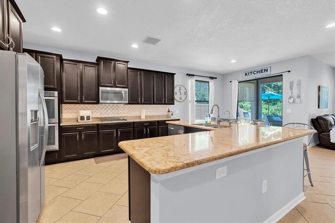
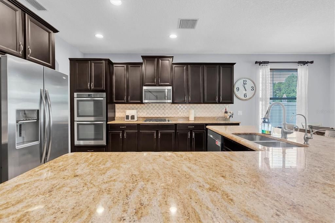
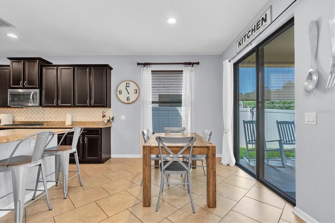
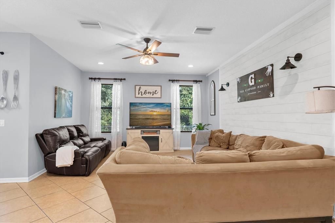
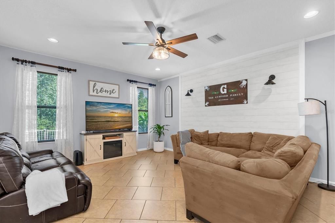
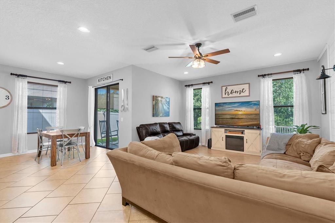
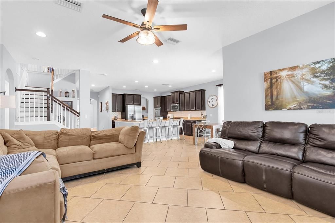
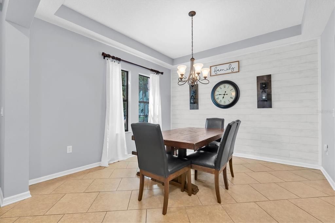
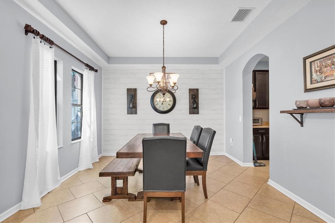
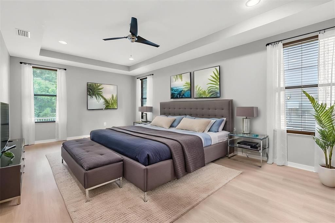
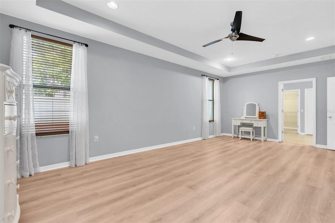
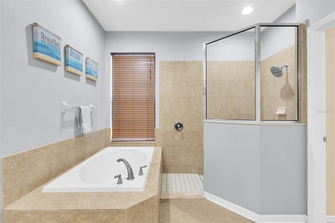
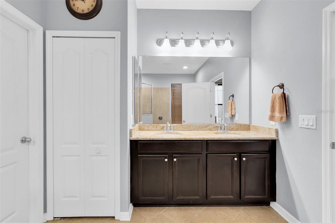
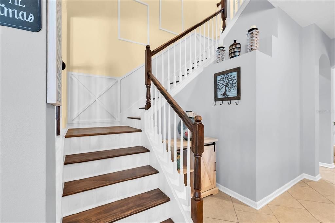
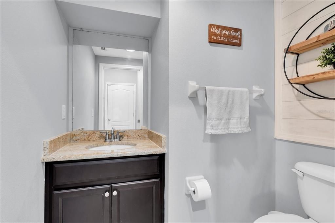
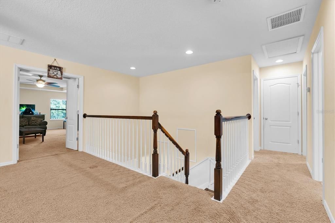
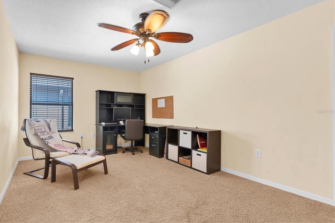
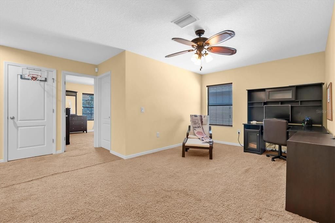
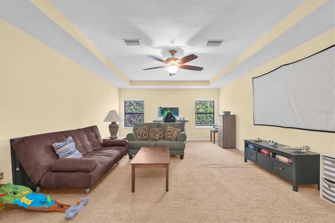
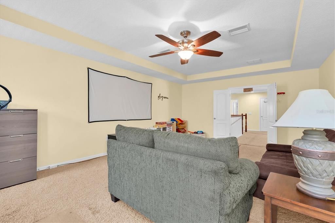
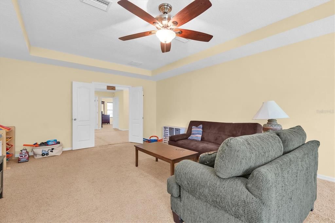
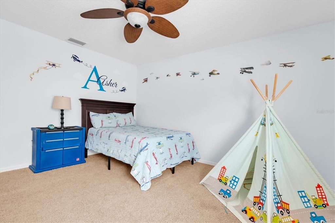
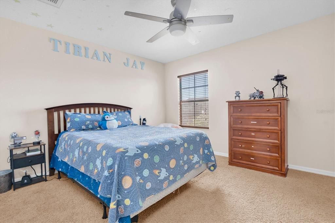
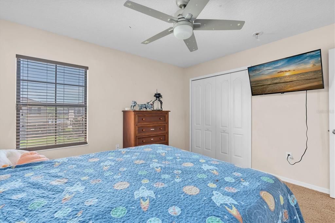
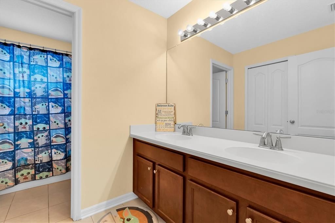
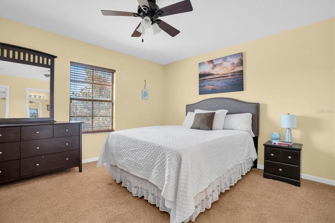
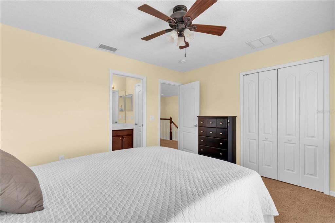
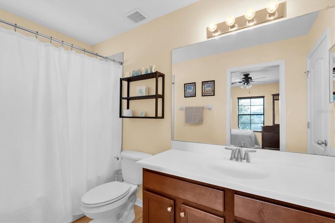
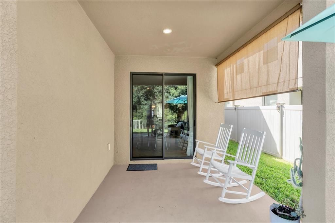
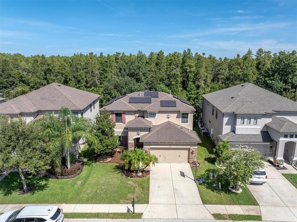
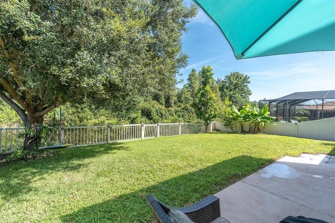
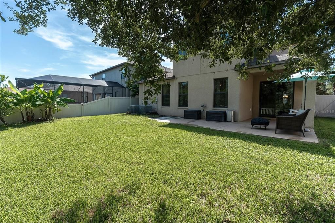
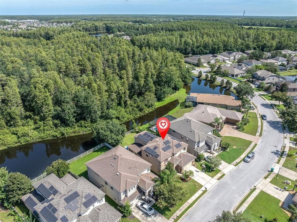
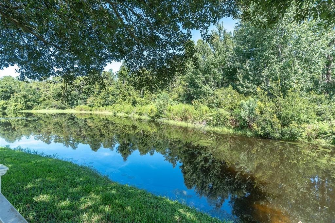
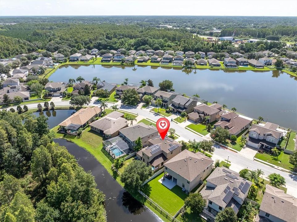
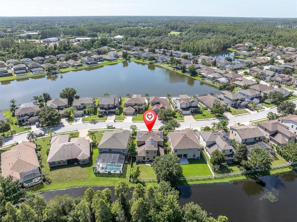
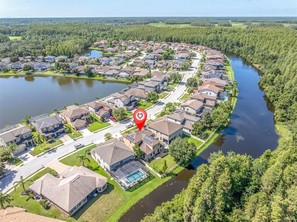
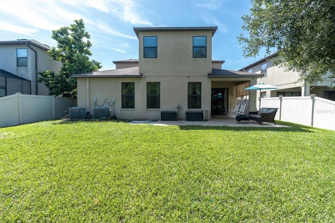
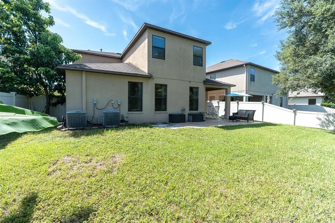
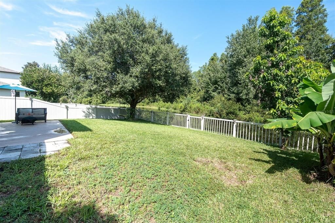
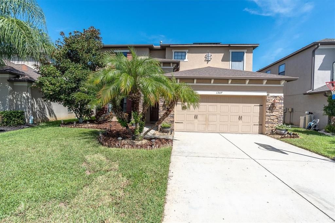
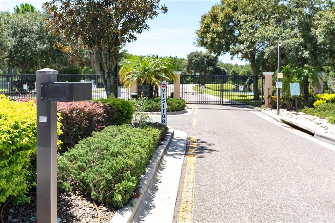
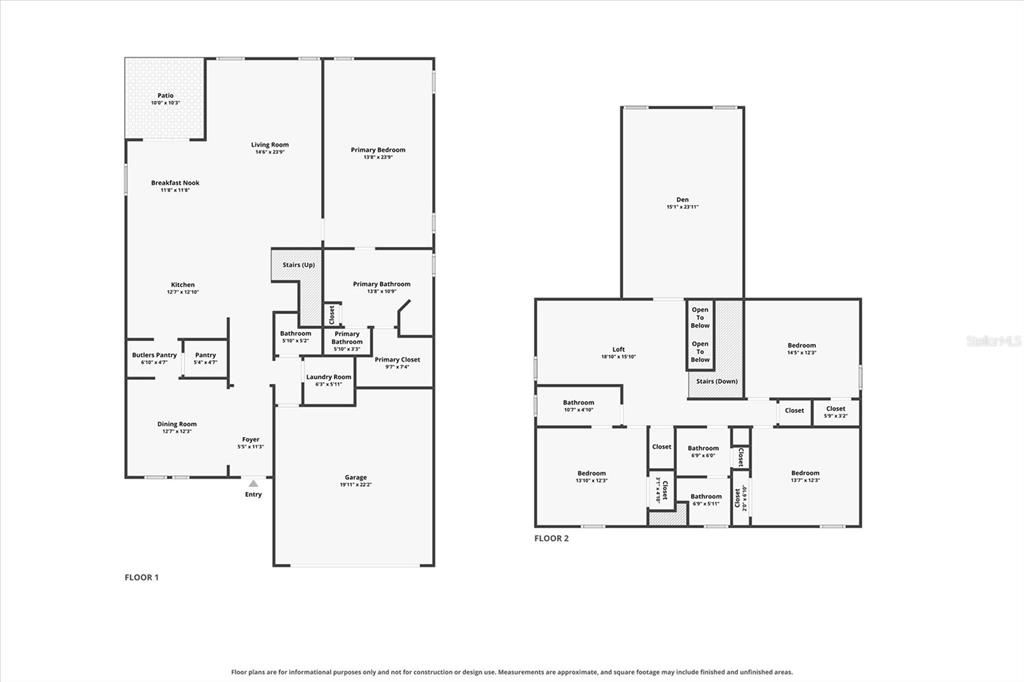
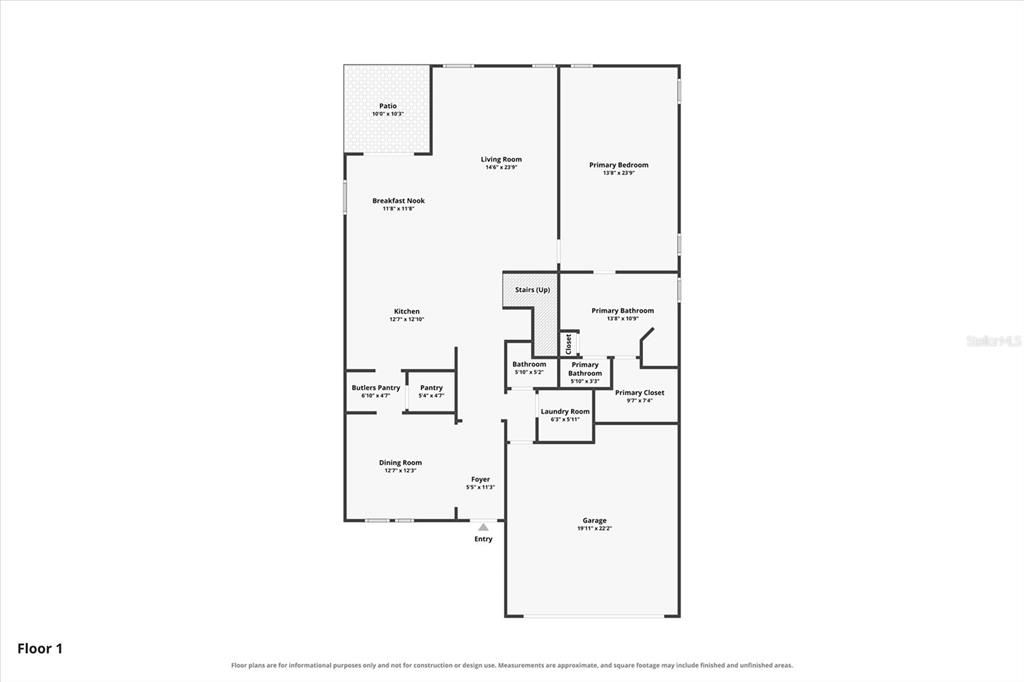
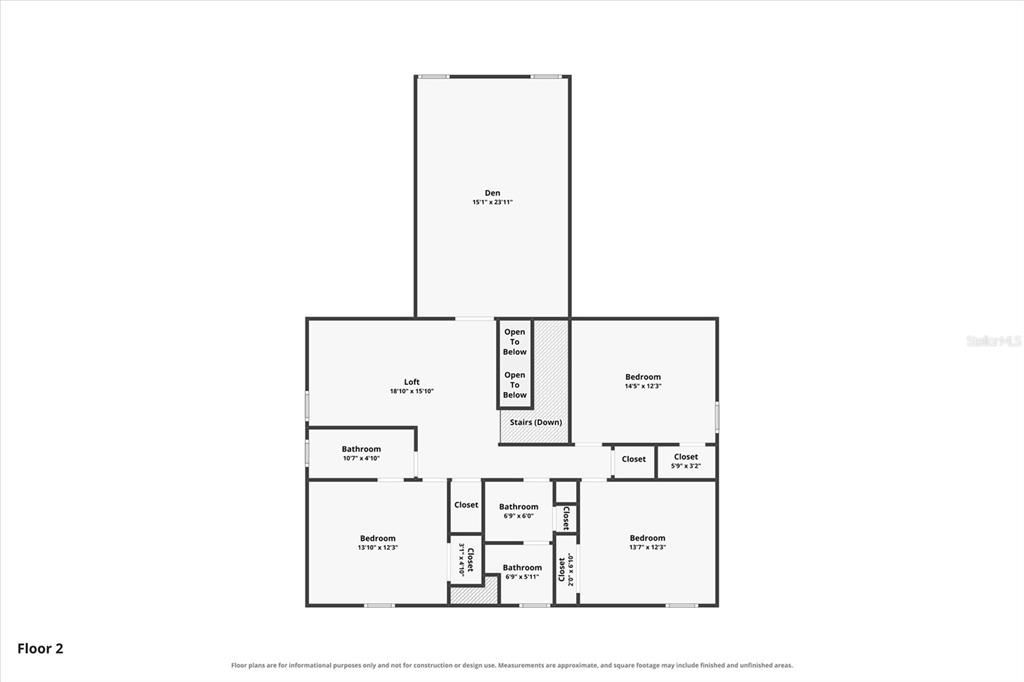
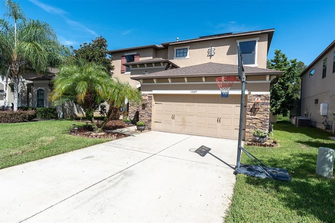
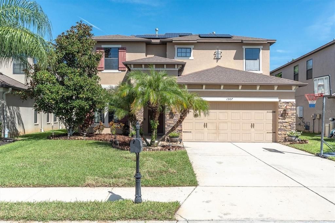
Under contract-accepting backup offers. Virtually Staged. ORIGINAL-OWNER HOME LOCATED IN GATED TRINITY EAST FEATURING INCLUDED SOLAR, FUNCTIONAL FLOOR PLAN ALL OVERLOOKING A PICTURESQUE CONSERVATION AND POND VIEWS! Nestled within a desirable gated community in Trinity, close to Odessa Elementary, this spacious 4-bedroom, 3.5-bathroom, 2-car garage home offers 3,216 square feet of thoughtfully designed living space, an impressive collection of upgrades, and a peaceful backyard setting with no rear neighbors and private conservation & pond. NO CDD! NO FLOOD ZONE! Adding significant value and energy efficiency, the home features an approximately $40,000 SOLAR PANEL SYSTEM THAT IS INCLUDED WITH THE SALE, offering the next owner the benefit of an already-installed renewable energy system. From the moment you enter, you’ll appreciate the generous floor plan designed for both comfortable everyday living and entertaining. Nearly $30,000 in builder upgrades enhanced the home during construction, while an aftermarket addition of a versatile bonus room and an additional full bathroom, created a private en-suite guest bedroom ideal for visitors, extended family, or multigenerational living. At the heart of the home, the upgraded kitchen combines style and functionality with granite countertops, 42-inch maple cabinetry with crown molding, double wall ovens, a beautiful tile backsplash, and abundant prep and storage space. The kitchen opens effortlessly to the main living areas, creating an inviting gathering space with views toward the tranquil outdoor setting. The spacious 1st floor primary suite offers a relaxing escape and has been enhanced with luxury vinyl plank flooring. Additional improvements include wood-finished stairs replacing the original carpeting, a whole-home water softener, reverse osmosis drinking water system, and a customized garage storage system. Step outside to enjoy one of the home's most appealing features—an extended patio overlooking peaceful pond and conservation views. The fenced backyard provides plenty of room to relax, entertain, or play while enjoying the natural surroundings. Mature fruit plantings, including lemon, avocado, and banana trees, add another special touch to the outdoor space. A previously installed security system provides additional infrastructure for future use. Location completes the package! Enjoy the privacy of a gated community while remaining conveniently close to Odessa Elementary School and zoned for highly regarded Seven Springs Middle School and J.W. Mitchell High School. With 3,216 square feet, four bedrooms, three full bathrooms, a bonus room, extensive upgrades, and a beautiful pond and conservation backdrop, this exceptional Odessa home offers the space, setting, and features to impress even the most selective buyer! Close to Restaurants, Publix, Trinity Hospital, shopping, and about 30 minutes from Tampa Airport & local Gulf Beaches. Make your move today! This is Home!

Локация

Детали

Тип:
Residential
Парковка:
Нет данных
Год постройки:
2012
Лот:
0.15 Акров
Отопление:
Central
Цена/кв.фут:
$178
Охлаждение:
Central Air
HOA:
$212

Valuation

Our model vs. what's actually selling nearby.
Estimate
$579,900
$462K – $795K
Confidence Low
List vs. estimate
At estimate
List $579,000 · -0.2%
List is in line with recent comparable activity.
Price per sq ft
$177
-22.5% vs. city median $229
Based on
7 MLS comparables
Median of recent comparable listings. Sold comps use closing price, active listings use list price.

Главное

Annual tax
$5,109
2025
HOA
$212/qtr
View
Trees/Woods, Water
Garage
2 car garage
Pets
Allowed
Больше фактов и особенностей
  • Напольное покрытие

    • Carpet

    • Tile

    Отопление

    • Central

    Охлаждение

    • Central Air

    Бытовая техника

    • Built-In Oven

    • Cooktop

    • Dishwasher

    • Dryer

    • Microwave

    • Refrigerator

    • Tankless Water Heater

    • Washer

    • Water Softener

    • Whole House R.O. System

    Другие особенности интерьера

    • Ceiling Fan(s)

    • Eating Space In Kitchen

    • High Ceilings

    • Kitchen/Family Room Combo

    • Living Room/Dining Room Combo

    • Open Floorplan

    • Primary Bedroom Main Floor

    • Tray Ceiling(s)

    • Walk-In Closet(s)

    Спальни и ванные комнаты

    • Спальни: 4

    • Ванные: 1

    • Полные ванные комнаты: 3

  • Имущество

    • Этажи: Two

    • Особенности Экстерьера: Sidewalk / Sliding Doors

    Лот

    • Лот: 0.15 Акров

    Другая Информация о Недвижимости

    • Номер Земельного Участка: 1726330080000002190

    • Зонирование: MPUD

  • Тип и стиль

    • Тип недвижимости: Residential

    • Подтип недвижимости: Single Family Residence

  • Общественное благосостояние

    • Cable Available

    • Electricity Connected

    • Public

    • Sewer Connected

    • Water Connected

  • Другая финансовая информация

    • HOA: $212

    • Частота HOA: Quarterly

    • Годовая сумма налога: $5,110

  • Детали источника

    • MLS ID: TB8537863

    Другие факты

    • Строительные материалы: Block / Stucco

    • Детали фундамента: Slab

    • Особенности прачечной: Inside / Laundry Room

    • Особенности лота: Conservation Area / Landscaped / Sidewalk

    • Особенности двора и крыльца: Covered / Patio

    • Направленные лица: Southeast

    • Архитектурный стиль: Florida

    • Мест в гараже: 2

    • Прикрепленный гараж: Да

    • Гараж: Да

    • Жилая площадь: 3260

    • Источник воды: Public

    • Название подразделения: TRINITY EAST REP

Частный запрос
Поговорите со специалистом по этому объекту.
Планировки, HOA-документы, off-market сравнимые объекты, частный показ — одно сообщение напрямую локальному специалисту.

Ещё такие

Новое
Под контрактом
$550,000
Дом
3 спален · 2 ванн · 1,745 кв.фт.
FOX WOOD PH 04, TRINITY
10539 GOOSEBERRY COURT
Под контрактом
$509,000
Дом
2 спален · 2 ванн · 2,088 кв.фт.
HERITAGE SPGS VILLAGE 01, TRINITY
1535 MORNING ROSE PLACE
Под контрактом
$459,000
Дом
4 спален · 3 ванн · 2,456 кв.фт.
FOX WOOD PH 05, TRINITY
1746 ROSEROOT COURT
+$11K
Под контрактом
$511,000
Дом
4 спален · 3 ванн · 2,418 кв.фт.
STARKEY RANCH PH 1 PCLS 8 & 9, ODESSA
13720 STEVENSON LANE
Под контрактом
$419,000
Дом
3 спален · 2 ванн · 1,950 кв.фт.
HERITAGE SPGS VILLAGE 12 UNIT 01 02, TRINITY
1004 SWEET JASMINE DRIVE
-$15K
Под контрактом
$550,000
Дом
4 спален · 2 ванн · 2,502 кв.фт.
STARKEY RANCH VILLAGE 1 PH 1-5, ODESSA
3060 CHAPIN PASS
-$5K
Под контрактом
$419,990
Дом
3 спален · 2 ванн · 1,630 кв.фт.
FOX WOOD PH 05, TRINITY
10429 TECOMA DRIVE
-$15K
Под контрактом
$499,900
Дом
6 спален · 3 ванн · 3,060 кв.фт.
ASHLEY LAKES PH 01, ODESSA
13715 TRAMORE DRIVE

Рынок вокруг этого адреса

Актуальные данные по району.
Смотреть все

The multiple listing information is provided by the Stellar MLS from a copyrighted compilation of listings. The compilation of listings and each individual listing are ©2026-present Stellar MLS. All Rights Reserved. The information provided is for consumers' personal, noncommercial use and may not be used for any purpose other than to identify prospective properties consumers may be interested in purchasing. All properties are subject to prior sale or withdrawal. All information provided is deemed reliable but is not guaranteed accurate, and should be independently verified. Listing courtesy of: RE/MAX ACTION FIRST OF FLORIDA