特性
探索我们的清单
出售房产
免费房屋估价
聯繫
告诉我们您的需求

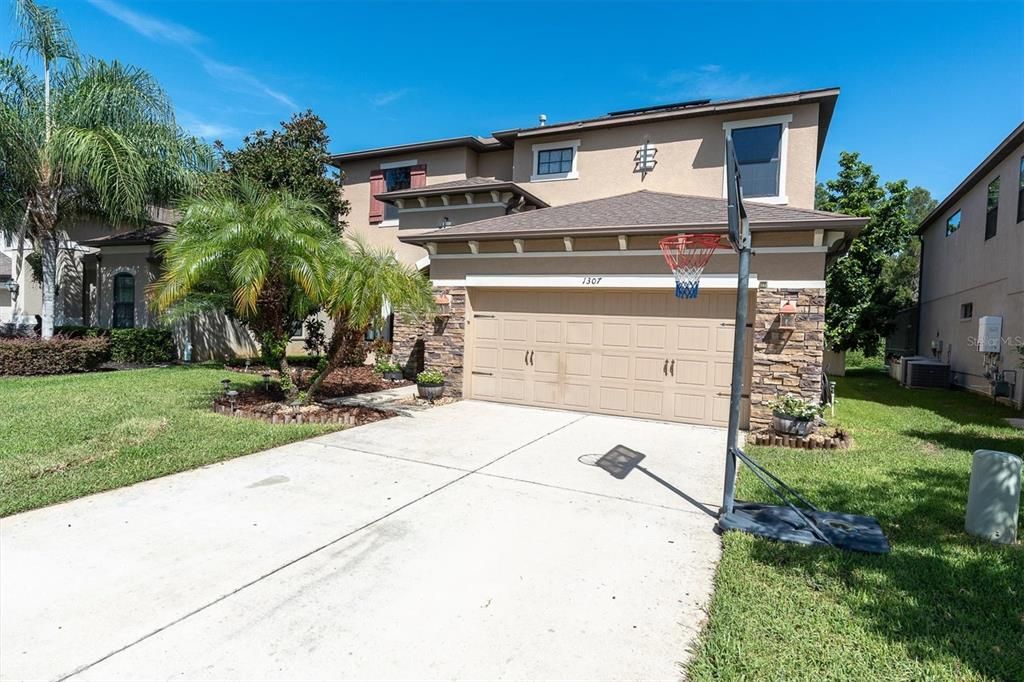
1307 KETZAL DRIVE

房屋 待售
$599,900

BTC: 9.26915946

ETH: 315.29874280

5 天
4 贝兹
3 浴室
3,260 平方英尺

总览

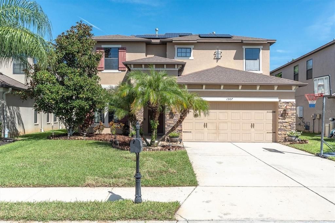
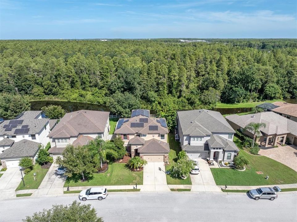
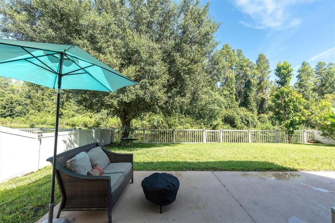
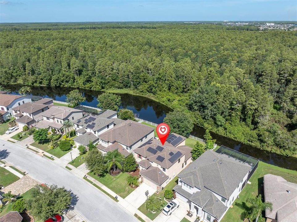
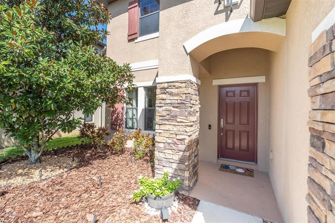
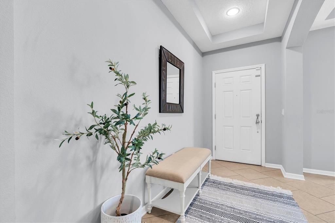
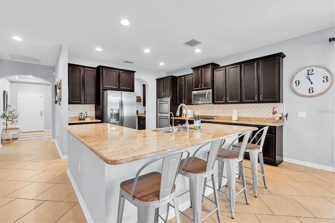
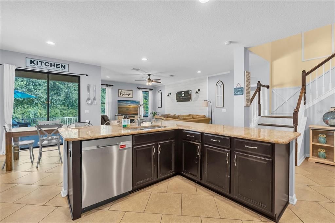
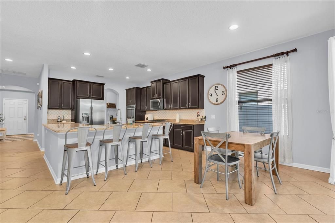
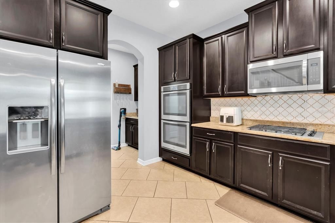
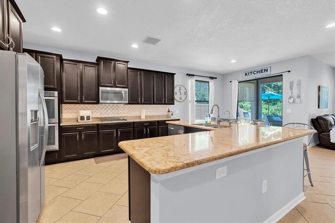
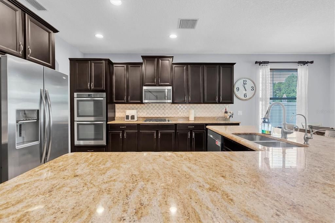
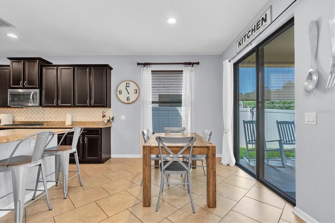
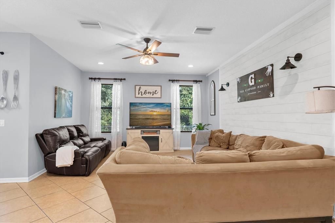
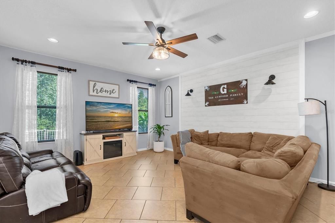
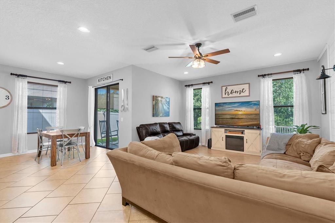
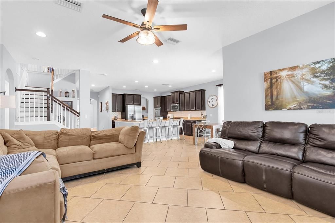
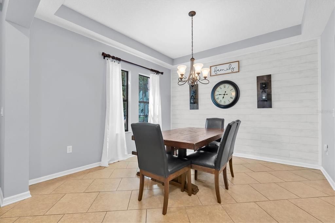
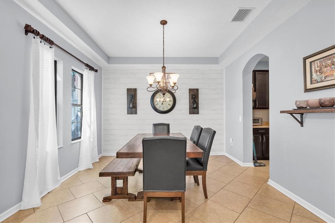
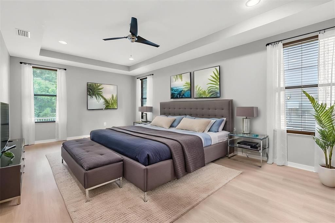
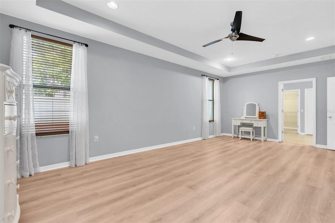
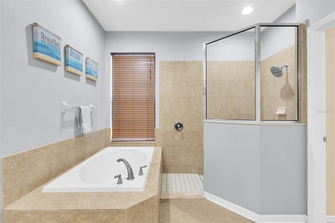
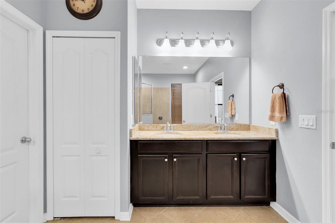
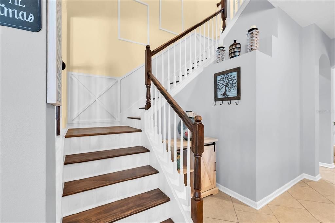
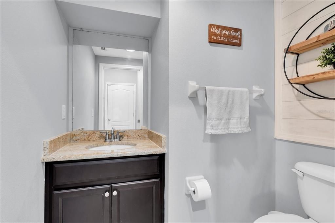
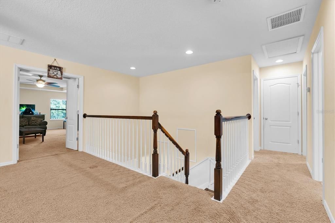
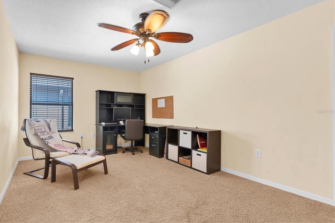
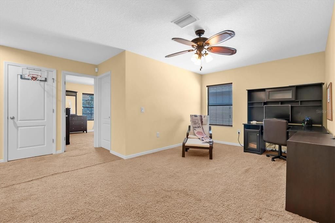
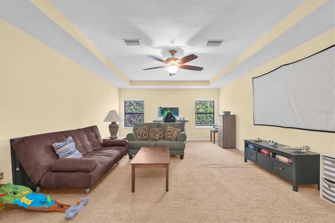
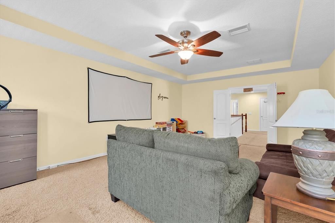
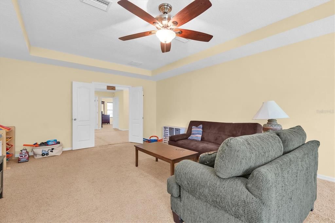
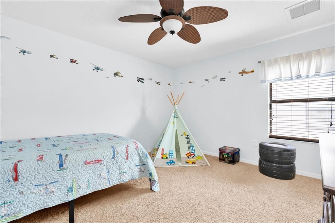
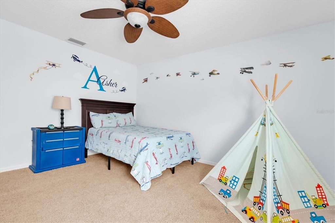
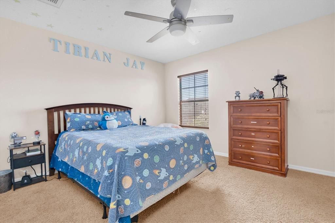
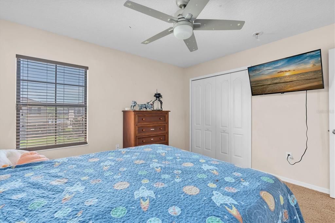
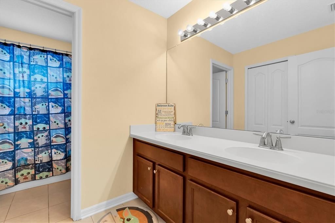
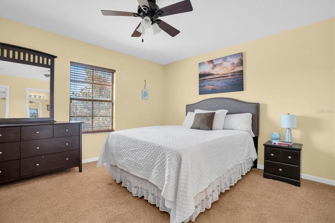
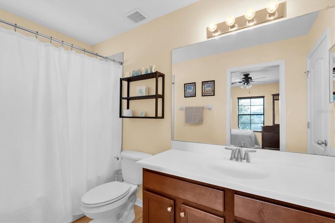
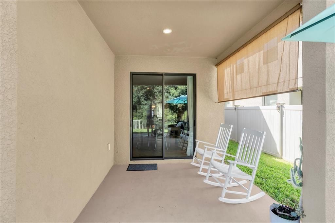
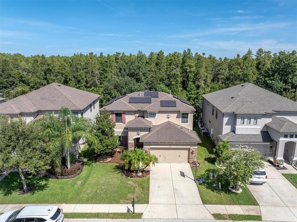
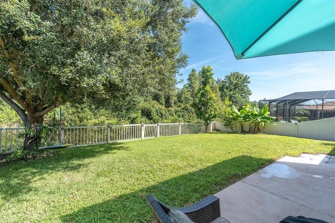
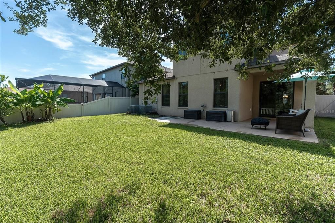
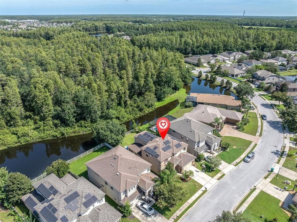
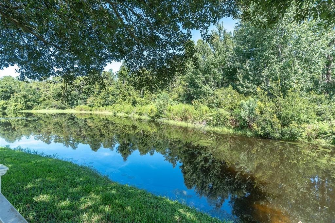
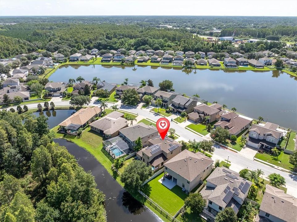
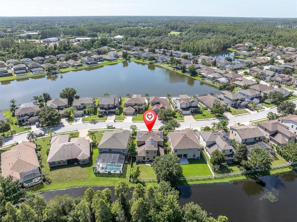
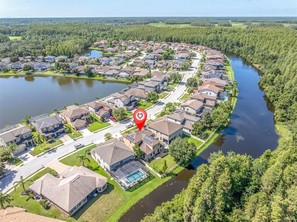
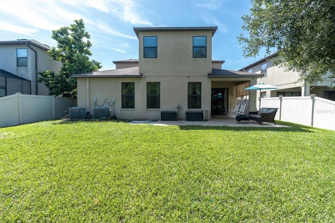
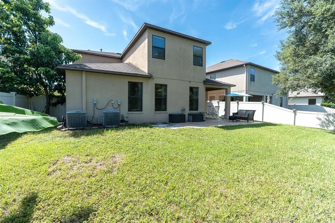
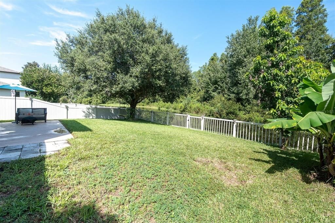
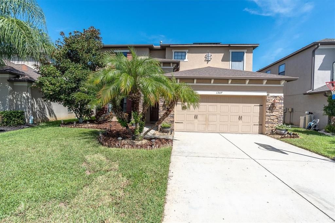
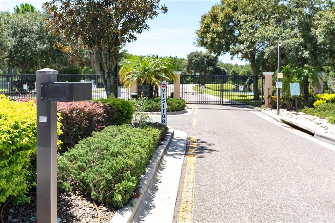
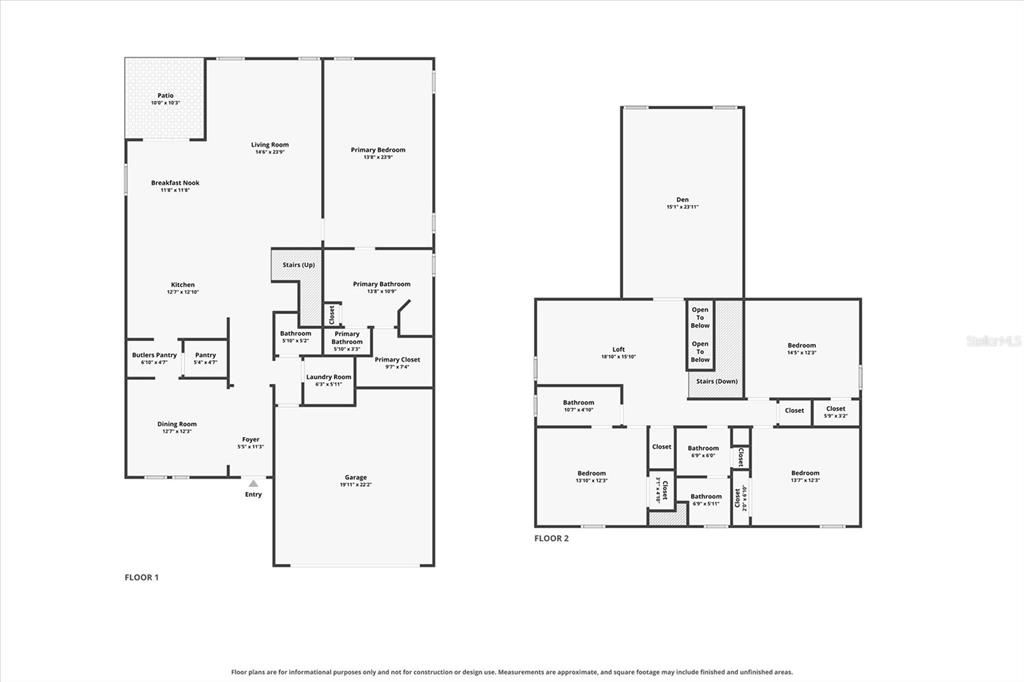
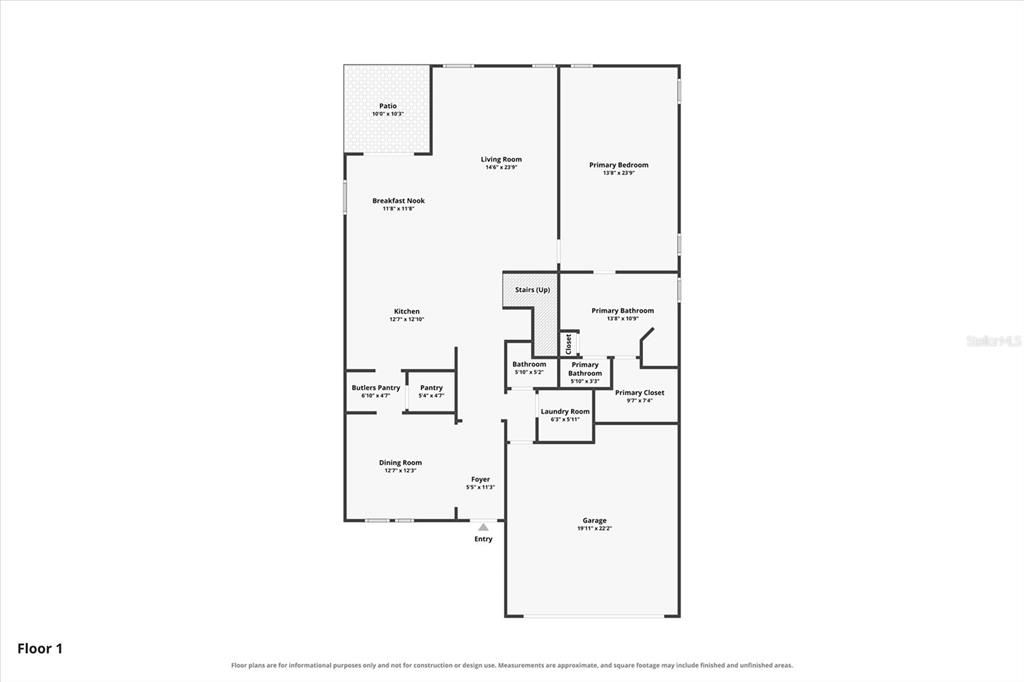
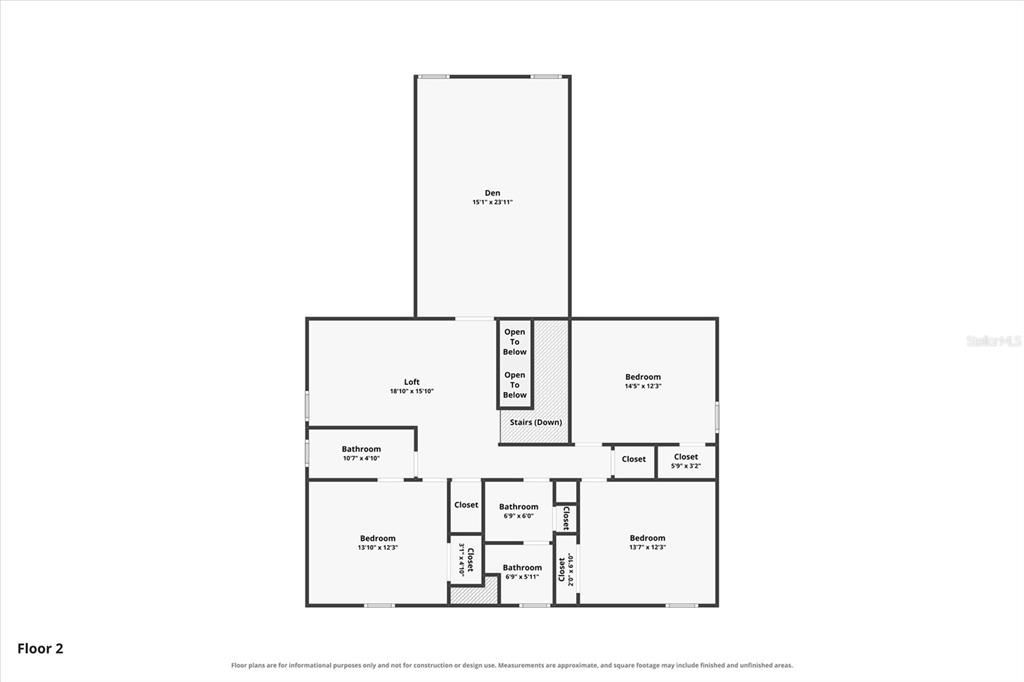
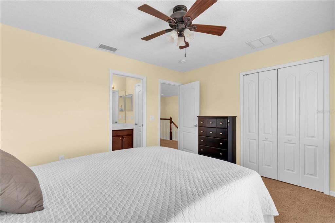
Virtually Staged. ORIGINAL-OWNER HOME LOCATED IN GATED TRINITY EAST FEATURING INCLUDED SOLAR, FUNCTIONAL FLOOR PLAN ALL OVERLOOKING A PICTURESQUE CONSERVATION AND POND VIEWS! Nestled within a desirable gated community in Trinity, close to Odessa Elementary, this spacious 4-bedroom, 3.5-bathroom, 2-car garage home offers 3,216 square feet of thoughtfully designed living space, an impressive collection of upgrades, and a peaceful backyard setting with no rear neighbors and private conservation & pond. NO CDD! NO FLOOD ZONE! Adding significant value and energy efficiency, the home features an approximately $40,000 SOLAR PANEL SYSTEM THAT IS INCLUDED WITH THE SALE, offering the next owner the benefit of an already-installed renewable energy system. From the moment you enter, you’ll appreciate the generous floor plan designed for both comfortable everyday living and entertaining. Nearly $30,000 in builder upgrades enhanced the home during construction, while an aftermarket addition of a versatile bonus room and an additional full bathroom, created a private en-suite guest bedroom ideal for visitors, extended family, or multigenerational living. At the heart of the home, the upgraded kitchen combines style and functionality with granite countertops, 42-inch maple cabinetry with crown molding, double wall ovens, a beautiful tile backsplash, and abundant prep and storage space. The kitchen opens effortlessly to the main living areas, creating an inviting gathering space with views toward the tranquil outdoor setting. The spacious 1st floor primary suite offers a relaxing escape and has been enhanced with luxury vinyl plank flooring. Additional improvements include wood-finished stairs replacing the original carpeting, a whole-home water softener, reverse osmosis drinking water system, and a customized garage storage system. Step outside to enjoy one of the home's most appealing features—an extended patio overlooking peaceful pond and conservation views. The fenced backyard provides plenty of room to relax, entertain, or play while enjoying the natural surroundings. Mature fruit plantings, including lemon, avocado, and banana trees, add another special touch to the outdoor space. A previously installed security system provides additional infrastructure for future use. Location completes the package! Enjoy the privacy of a gated community while remaining conveniently close to Odessa Elementary School and zoned for highly regarded Seven Springs Middle School and J.W. Mitchell High School. With 3,216 square feet, four bedrooms, three full bathrooms, a bonus room, extensive upgrades, and a beautiful pond and conservation backdrop, this exceptional Odessa home offers the space, setting, and features to impress even the most selective buyer! Close to Restaurants, Publix, Trinity Hospital, shopping, and about 30 minutes from Tampa Airport & local Gulf Beaches. Make your move today! This is Home!

位置

佛罗里达 TRINITY 34655 房屋 待售

详情

类型:
Residential
停车:
没有数据
建造年份:
2012
地段:
0.15 英亩
暖气:
Central
价格/平方英尺:
$184
冷气:
Central Air
HOA:
$212

Valuation

Our model vs. what's actually selling nearby.
Estimate
$607,450
$415K – $741K
Confidence Low
List vs. estimate
At estimate
List $599,900 · -1.2%
List is in line with recent comparable activity.
Price per sq ft
$184
-21.7% vs. city median $235
Based on
10 MLS comparables
Median of recent comparable listings. Sold comps use closing price, active listings use list price.

亮点

Annual tax
$5,109
2025
HOA
$212/qtr
View
Trees/Woods, Water
Garage
2 car garage
Pets
Allowed
更多事实和特点
  • 地板

    • Carpet

    • Tile

    暖气

    • Central

    冷气

    • Central Air

    设备

    • Built-In Oven

    • Cooktop

    • Dishwasher

    • Dryer

    • Microwave

    • Refrigerator

    • Tankless Water Heater

    • Washer

    • Water Softener

    • Whole House R.O. System

    其他室内特点

    • Ceiling Fan(s)

    • Eating Space In Kitchen

    • High Ceilings

    • Kitchen/Family Room Combo

    • Living Room/Dining Room Combo

    • Open Floorplan

    • Primary Bedroom Main Floor

    • Tray Ceiling(s)

    • Walk-In Closet(s)

    卧室和浴室

    • 卧室: 4

    • 洗手间: 1

    • 完整的浴室: 3

  • 房屋

    • 等级: Two

    • 外观特征: Sidewalk / Sliding Doors

    地段

    • 地段: 0.15 英亩

    其他财产信息

    • 包裹编号: 1726330080000002190

    • 分区: MPUD

  • 类型与风格

    • 财产种类: Residential

    • 属性子类型: Single Family Residence

  • 公益

    • Cable Available

    • Electricity Connected

    • Public

    • Sewer Connected

    • Water Connected

  • 其他财政信息

    • HOA: $212

    • HOA频率: Quarterly

    • 年税额: $5,110

  • 来源细节

    • MLS ID: TB8537863

    其他详情

    • 建筑材料: Block / Stucco

    • 基金会详情: Slab

    • 洗衣功能: Inside / Laundry Room

    • 地段特征: Conservation Area / Landscaped / Sidewalk

    • 天井和门廊特色: Covered / Patio

    • 方向面: Southeast

    • 建筑风格: Florida

    • 车库空间: 2

    • 附属车库: 是

    • 车库: 是

    • 生活区域: 3260

    • 水源: Public

    • 细分名称: TRINITY EAST REP

私人咨询
与这套房产的专属顾问沟通。
户型图、HOA 文件、未公开挂牌的对比房源、安排私人看房——一条消息直达当地专家。

类似这套

待售
$649,900
房屋
4 贝兹 · 3 浴室 · 2,503 平方英尺
TRINITY EAST REP, NEW PORT RICHEY
12820 SOLOLA WAY
待售
$565,000
房屋
3 贝兹 · 2 浴室 · 2,502 平方英尺
STARKEY RANCH VILLAGE 1 PH 1-5, ODESSA
3060 CHAPIN PASS
待售
$509,000
房屋
2 贝兹 · 2 浴室 · 2,088 平方英尺
HERITAGE SPGS VILLAGE 01, TRINITY
1535 MORNING ROSE PLACE
待售
$550,000
房屋
4 贝兹 · 2 浴室 · 2,414 平方英尺
STARKEY RANCH VILLAGE 2 PH 1B-1, ODESSA
13105 PAYTON STREET
待售
$449,000
房屋
3 贝兹 · 2 浴室 · 2,582 平方英尺
HERITAGE SPRINGS VILLAGE, NEW PORT RICHEY
10924 RAIN HOLLOW COURT
待售
$605,000
房屋
3 贝兹 · 2 浴室 · 1,923 平方英尺
ESPLANADE/STARKEY RANCH PH 2A, ODESSA
11301 JUGLANS DRIVE
待售
$600,000
房屋
3 贝兹 · 3 浴室 · 2,494 平方英尺
HERITAGE SPGS VILLAGE 09, TRINITY
11421 STRATHAVEN COURT
-$15K
待售
$499,900
房屋
6 贝兹 · 3 浴室 · 3,060 平方英尺
ASHLEY LAKES PH 01, ODESSA
13715 TRAMORE DRIVE

此地址周边市场

同区域的实时数据。
查看全部

The multiple listing information is provided by the Stellar MLS from a copyrighted compilation of listings. The compilation of listings and each individual listing are ©2026-present Stellar MLS. All Rights Reserved. The information provided is for consumers' personal, noncommercial use and may not be used for any purpose other than to identify prospective properties consumers may be interested in purchasing. All properties are subject to prior sale or withdrawal. All information provided is deemed reliable but is not guaranteed accurate, and should be independently verified. Listing courtesy of: RE/MAX ACTION FIRST OF FLORIDA