Vender tu casa
Valoración gratuita de tu hogar
Contacto
Cuéntenos sobre sus necesidades
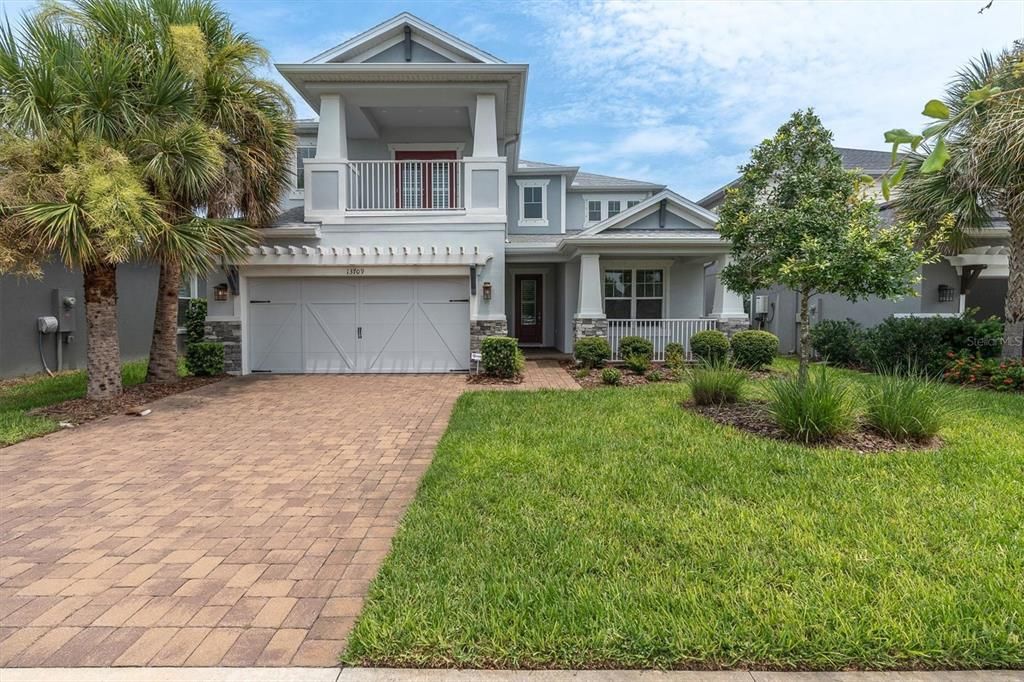
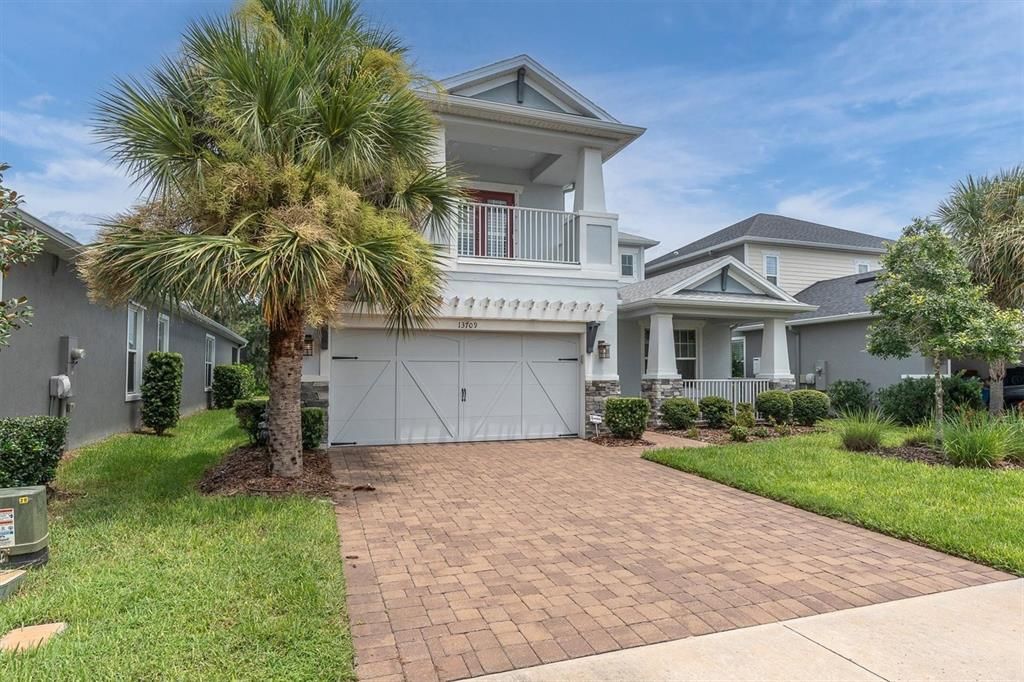
13709 STANSIL AVENUE

Casa En Venta
$749,900

BTC: 11.67159533

ETH: 394.13656814

3 días
5 camas
4 baños
3,422 sqft

Visión general

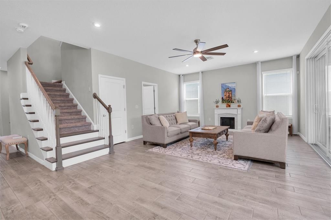
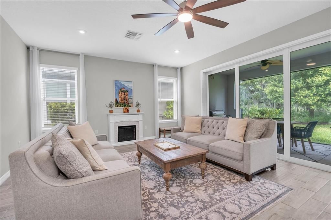
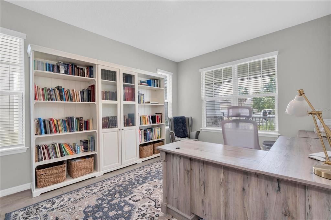
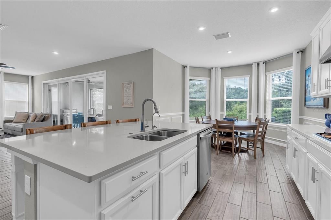
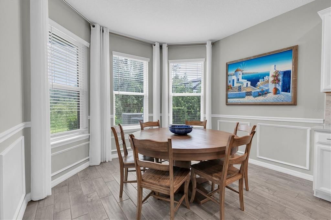
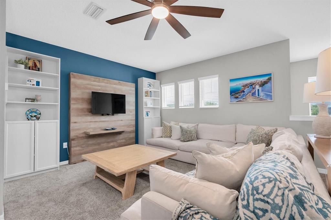
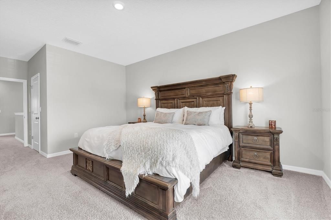
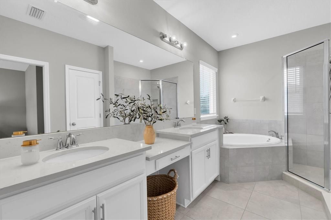
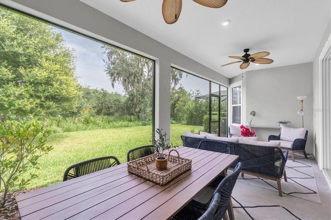
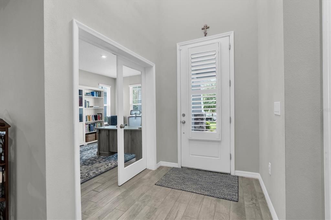
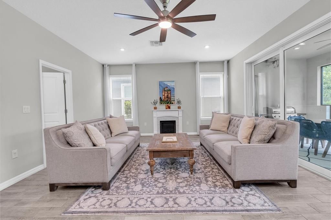
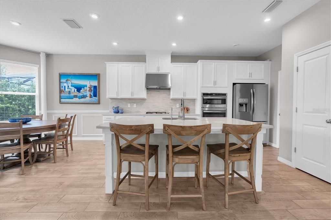
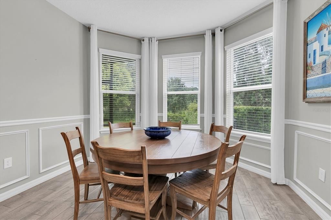
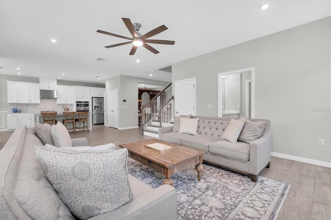
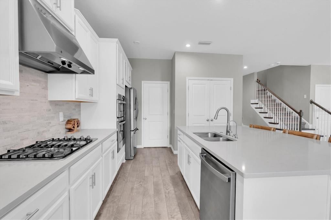
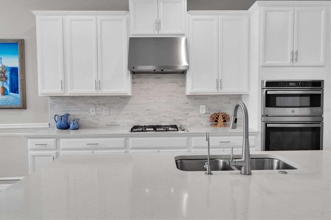
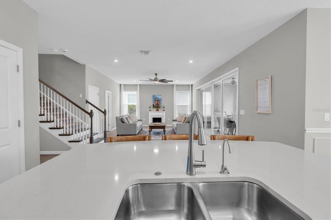
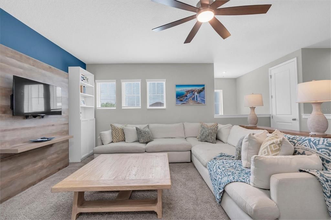
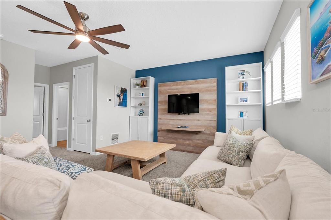
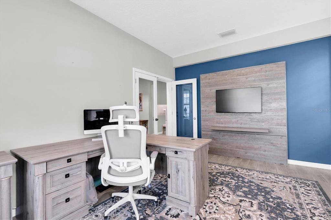
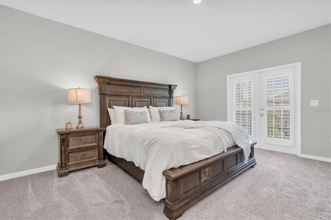
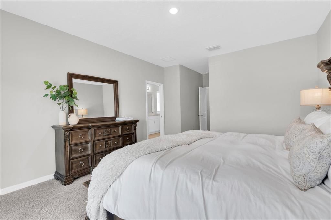
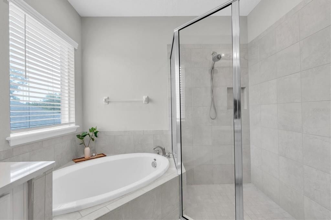
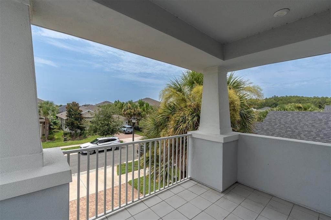
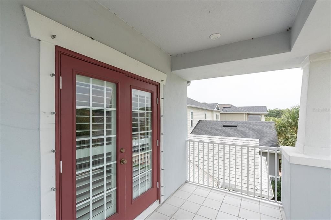
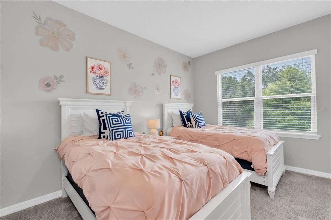
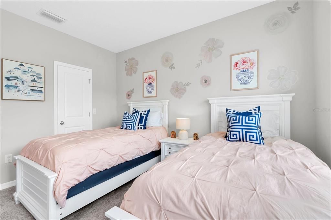
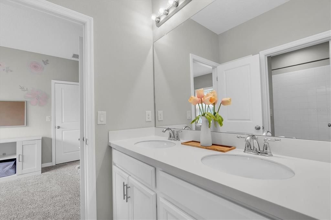
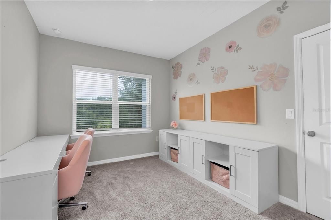
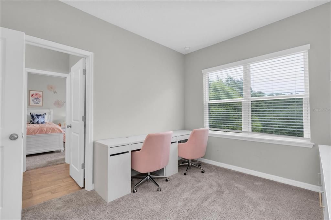
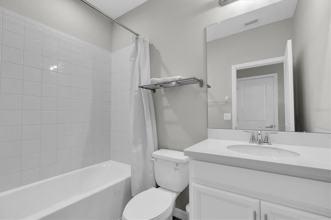
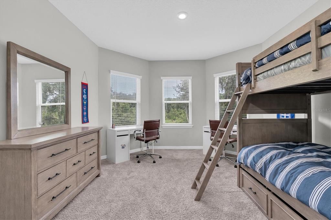
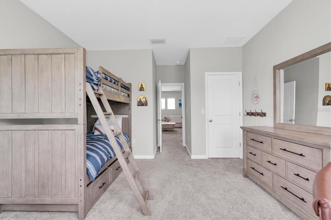
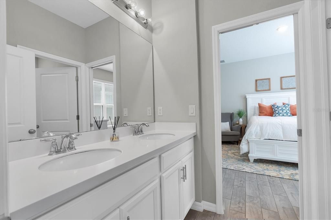
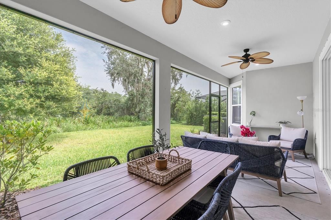
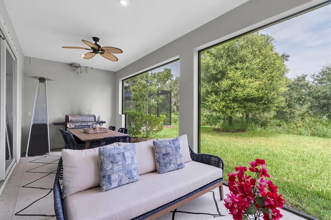
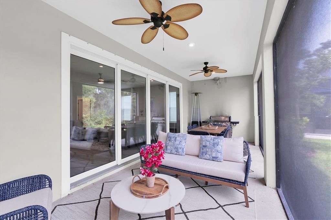
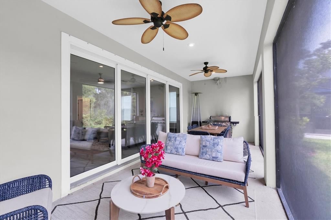
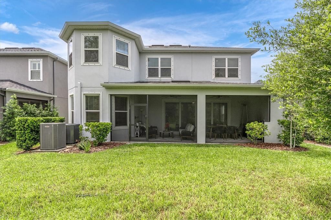
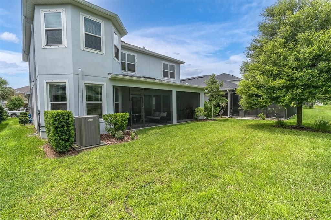
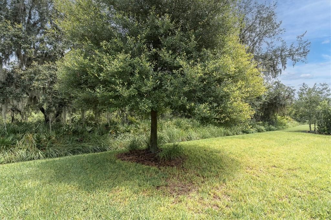
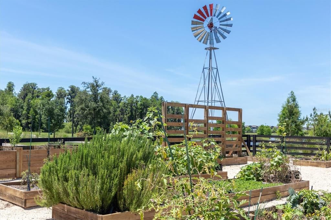
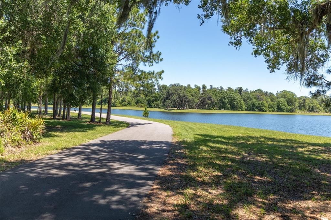
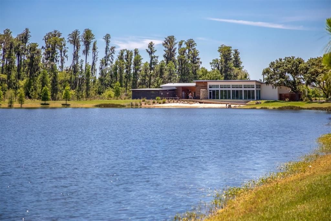
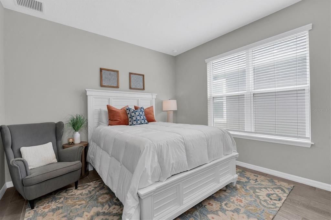
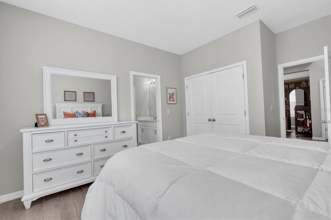
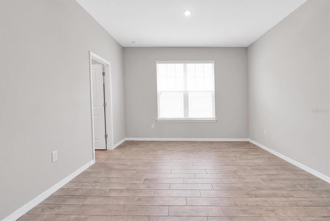
Step into modern luxury and unbeatable value with this expansive stunning 5 bedroom 3,422-square-foot sanctuary located in one of Odessa’s most highly sought-after communities. Beautifully curated and priced aggressively for a quick closing, this home offers the ultimate Florida lifestyle without the wait. The grand, light-filled layout effortlessly connects premium living spaces, making it perfect for both lively entertaining and quiet family evenings. At the heart of the home is a chef-inspired gourmet kitchen, fully equipped with high-end finishes, an oversized center island, and a seamless flow into the main living areas. High ceilings and walls of windows frame the peaceful exterior, bathing the entire home in beautiful natural light and warmth. Retreat to a massive primary suite that serves as a private oasis, complete with a spa-like en-suite bath and a generous walk-in closet. The additional bedrooms are exceptionally spacious, offering maximum flexibility for a growing family, dedicated home fitness center, home office, or quiet remote workspace. Convenient first-floor in-law suite with generous living space, ideal for multigenerational families or visiting guests. Outside, your private backyard provides the perfect setting for weekend barbecues or relaxing under the Florida sun. Situated in a premier Odessa location, the neighborhood includes top-rated local schools, pristine nature preserves, miles of walking trails, cultural center, library, 3 community pools, premier shopping and dining, and convenient access to the Suncoast Parkway. Plus, enjoy an easy commute to downtown Tampa and the area's award-winning Gulf beaches. Schedule your tour today! Easy to show and move-in ready. Offers will be reviewed immediately upon receipt—don't miss this incredible value opportunity!
Ubicación

Florida ODESSA 33556 Casa En Venta

Detalles

Tipo:
Residential
Estacionamiento:
Sin datos
Año de construcción:
2021
Lote:
0.14 Hectáreas
Calefacción:
Natural Gas
precio por sq. medidor:
$219
Enfriamiento:
Central Air
HOA:
$85

Valuation

Our model vs. what's actually selling nearby.
Estimate
$650,000
$439K – $815K
Confidence Low
List vs. estimate
$99K above estimate
List $749,900 · +15.4%
Our model says this listing is priced above recent comparable activity. Room to negotiate.
Price per sq ft
$219
-21.1% vs. city median $277
Based on
55 MLS comparables
Median of recent comparable listings. Sold comps use closing price, active listings use list price.

Destacados

Annual tax
$12,972
2025
HOA
$85/yr
Garage
2 car garage
Pets
Allowed
Más hechos y características
  • Piso

    • Carpet

    • Ceramic Tile

    Calefacción

    • Natural Gas

    Enfriamiento

    • Central Air

    Accesorios

    • Built-In Oven

    • Convection Oven

    • Cooktop

    • Dishwasher

    • Disposal

    • Dryer

    • Gas Water Heater

    • Kitchen Reverse Osmosis System

    • Microwave

    • Range Hood

    • Refrigerator

    • Tankless Water Heater

    • Washer

    • Water Filtration System

    • Water Softener

    Otras características interiores

    • Ceiling Fan(s)

    • In Wall Pest System

    • PrimaryBedroom Upstairs

    • Stone Counters

    • Thermostat

    • Walk-In Closet(s)

    • Window Treatments

    Dormitorios y baños

    • Dormitorios: 5

    • Baños completos: 4

  • Propiedad

    • Pisos: One

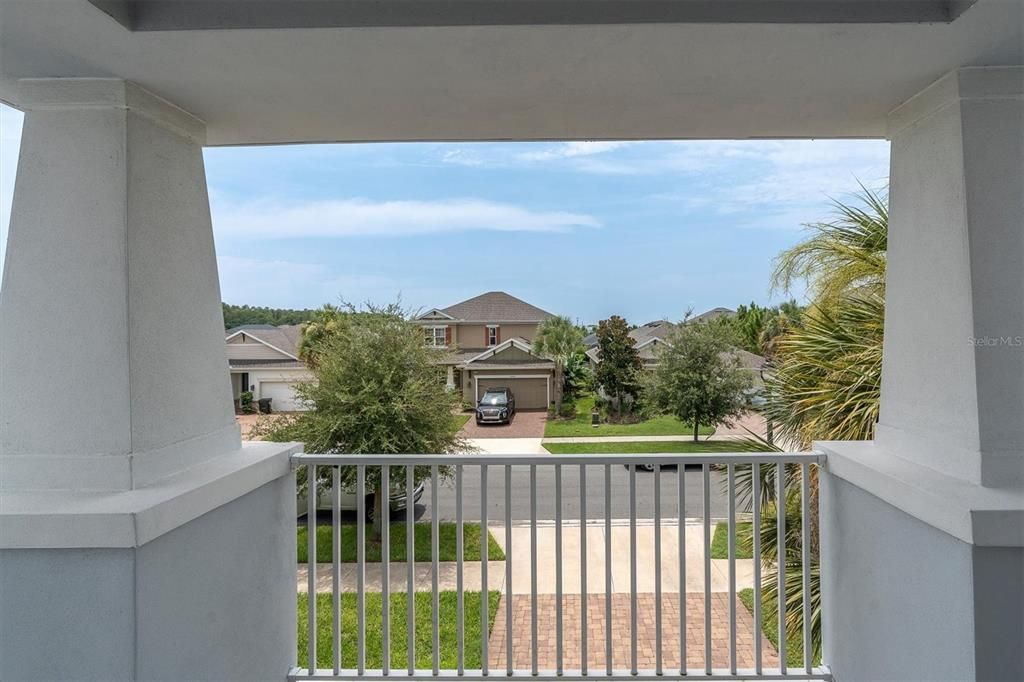
    • Características Exteriores: Balcony / Hurricane Shutters / Irrigation System / Sidewalk / Sliding Doors

    Lote

    • Lote: 0.14 Hectáreas

    Otra Información de Propiedad

    • Número de Parcela: 1726270150000000280

    • Zonificación: MPUD

  • Tipo y estilo

    • Tipo de propiedad: Residential

    • Subtipo de propiedad: Single Family Residence

  • Utilidad

    • Natural Gas Connected

  • Otra información financiera

    • HOA: $85

    • Frecuencia HOA: Annually

    • Importe anual de impuestos: $12,972

  • Detalles de la fuente

    • MLS ID: W7888022

    Otros hechos

    • Materiales de construcción: Block / Stucco

    • Detalles de la fundación: Slab

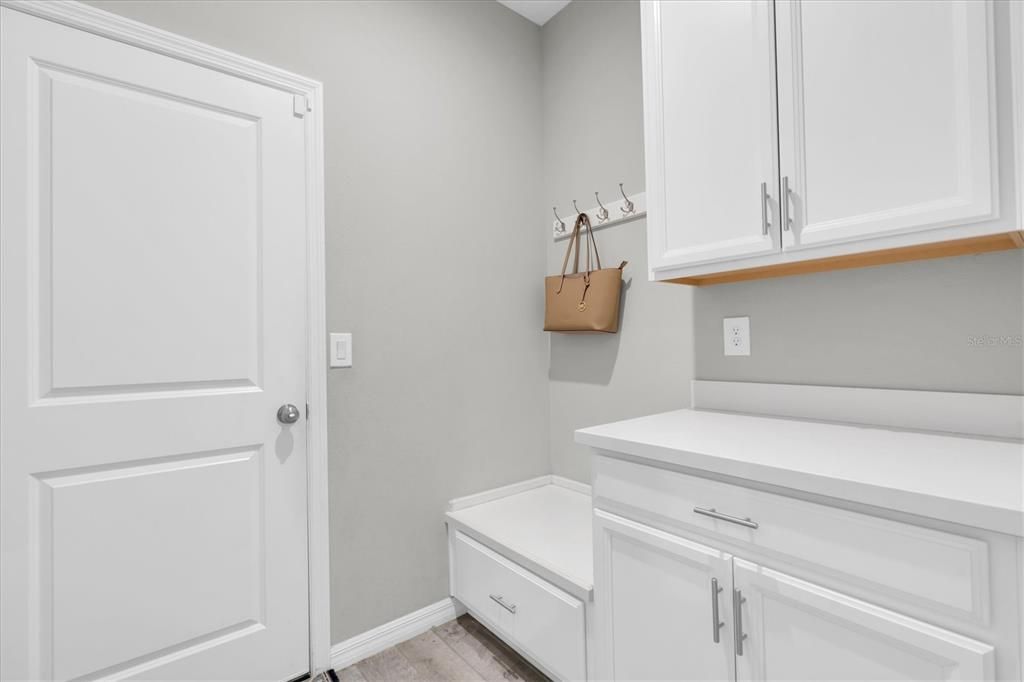
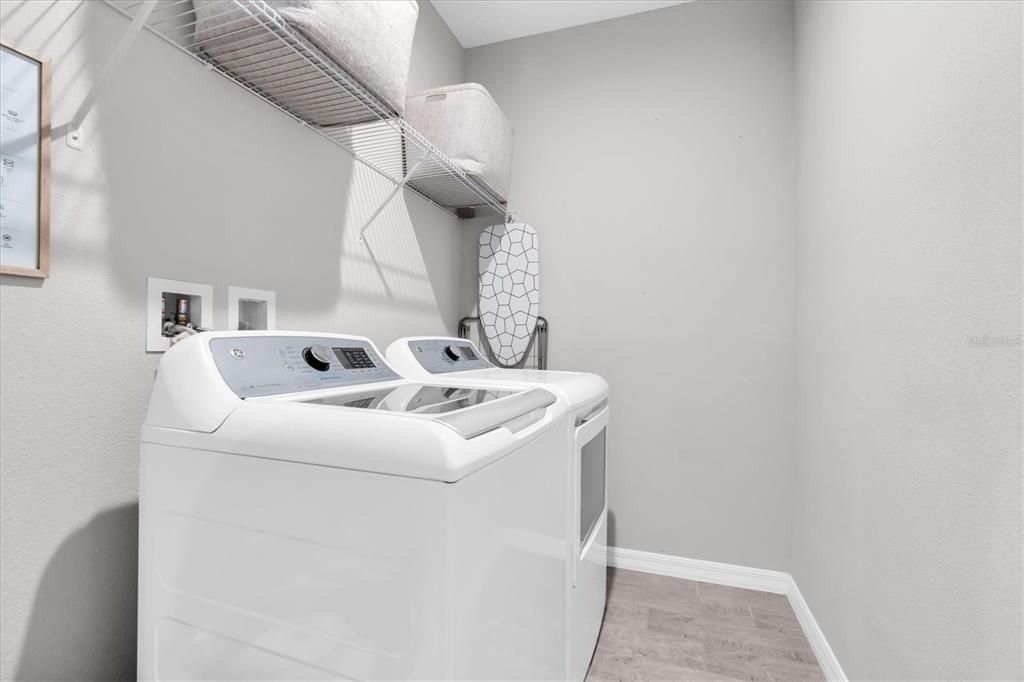
    • Características de lavandería: Laundry Room

    • Características de la ventana: Blinds / ENERGY STAR Qualified Windows / Insulated Windows / Low-Emissivity Windows / Window Treatments

    • Caras de dirección: South

    • Espacios de garaje: 2

    • Garaje adjunto: Si

    • Garaje: Si

    • Salón: 3422

    • Fuente de agua: Public

    • Nombre de subdivisión: STARKEY RANCH PH 1 PCLS 8 & 9

Consulta privada
Habla con el asesor de este inmueble.
Planos, documentos del HOA, comparables off-market, agendar una visita privada — un solo mensaje directo al especialista local.

Más como esta

Nuevo
En Venta
$660,000
Casa
4 camas · 3 baños · 2,881 sqft
STARKEY RANCH VILLAGE 2 PH 1A, ODESSA
12890 PAYTON STREET
Nuevo
En Venta
$649,900
Casa
3 camas · 2 baños · 1,931 sqft
ESPLANADE/STARKEY RANCH PH 3, ODESSA
3142 FRANCOA DRIVE
Nuevo
En Venta
$750,000
Casa
4 camas · 3 baños · 2,850 sqft
STARKEY RANCH VILLAGE 1 PH 1-5, ODESSA
12501 TIBBETTS STREET
Nuevo
En Venta
$695,000
Casa
2 camas · 2 baños · 1,903 sqft
ESPLANADE/STARKEY RANCH PH 2A, ODESSA
3095 FORSYTHIA DRIVE
Nuevo
En Venta
$649,900
Casa
4 camas · 2 baños · 2,790 sqft
STARKEY RANCH VILLAGE 2 PH 2B, ODESSA
2468 WHITTLER BR BRANCH
En Venta
$650,000
Casa
4 camas · 2 baños · 2,456 sqft
PARKER POINTE, ODESSA
1250 LORETTO CIRCLE
En Venta
$680,000
Casa
5 camas · 3 baños · 2,881 sqft
STARKEY RANCH PARCELS 8 & 9, ODESSA
13636 STEVENSON LANE
-$15K
En Venta
$664,000
Casa
4 camas · 3 baños · 2,348 sqft
GREY HAWK AT LAKE POLO PH 02, ODESSA
14828 MAN O WAR DRIVE

Mercado cerca de esta dirección

Conteos en vivo en la misma zona.
Ver todo

The multiple listing information is provided by the Stellar MLS from a copyrighted compilation of listings. The compilation of listings and each individual listing are ©2026-present Stellar MLS. All Rights Reserved. The information provided is for consumers' personal, noncommercial use and may not be used for any purpose other than to identify prospective properties consumers may be interested in purchasing. All properties are subject to prior sale or withdrawal. All information provided is deemed reliable but is not guaranteed accurate, and should be independently verified. Listing courtesy of: RE/MAX CHAMPIONS