Vender tu casa
Valoración gratuita de tu hogar
Contacto
Cuéntenos sobre sus necesidades

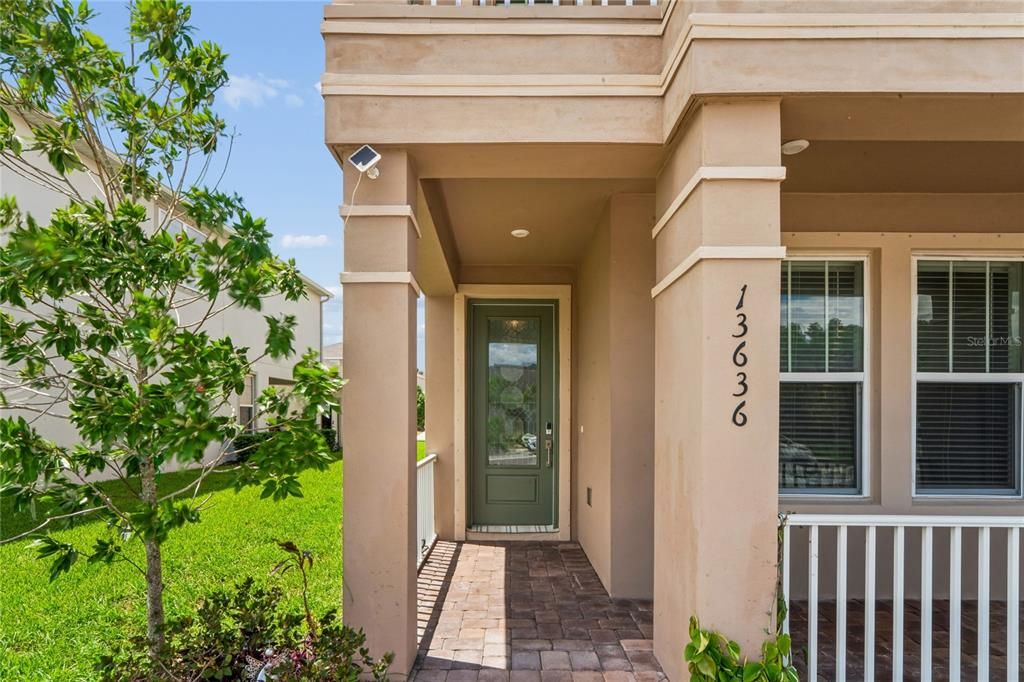
13636 STEVENSON LANE

Casa En Venta
$680,000

BTC: 10.43264805

ETH: 357.39814153

12 días
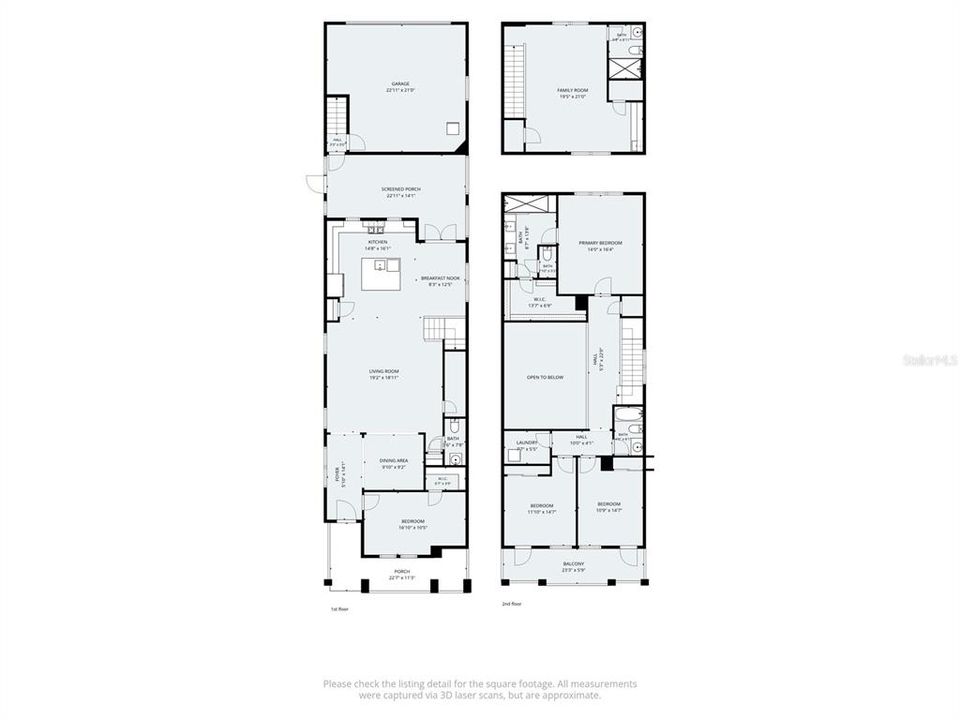
5 camas
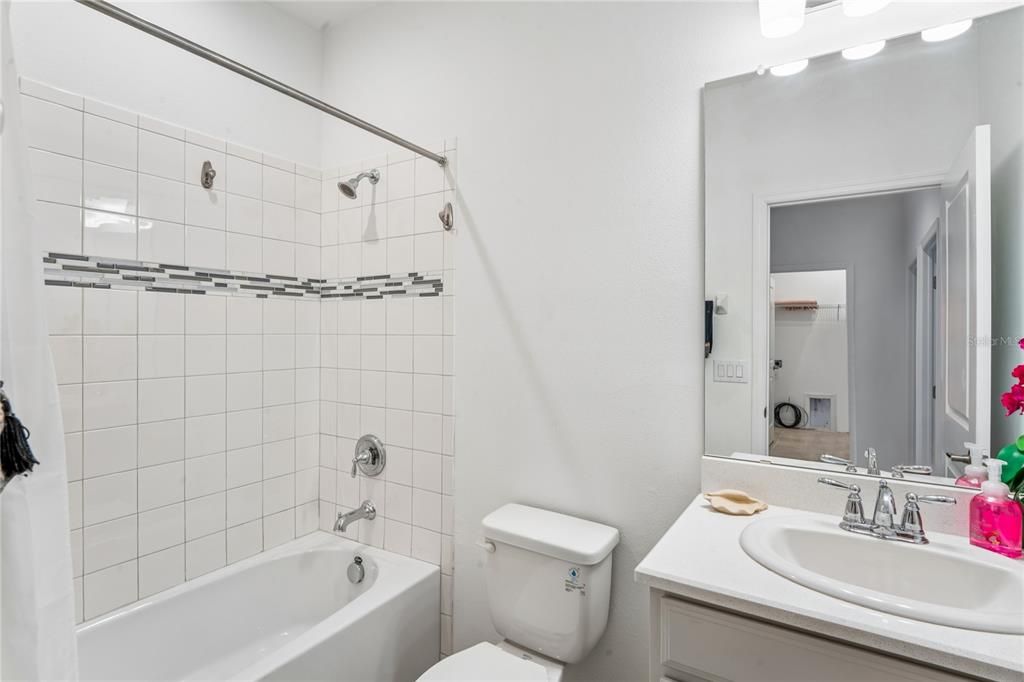
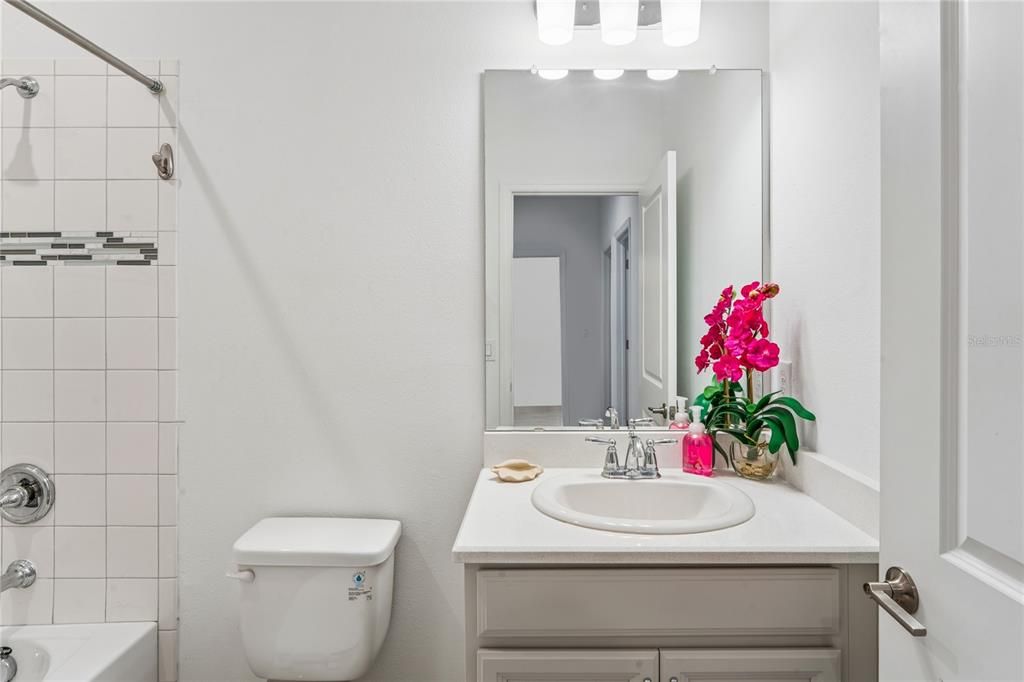
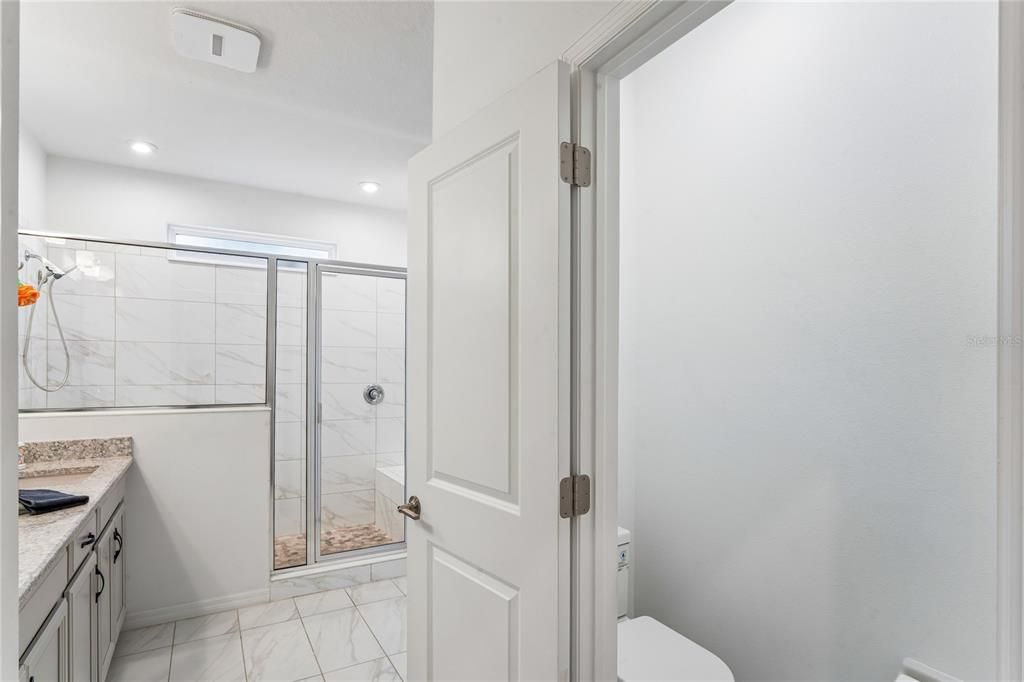
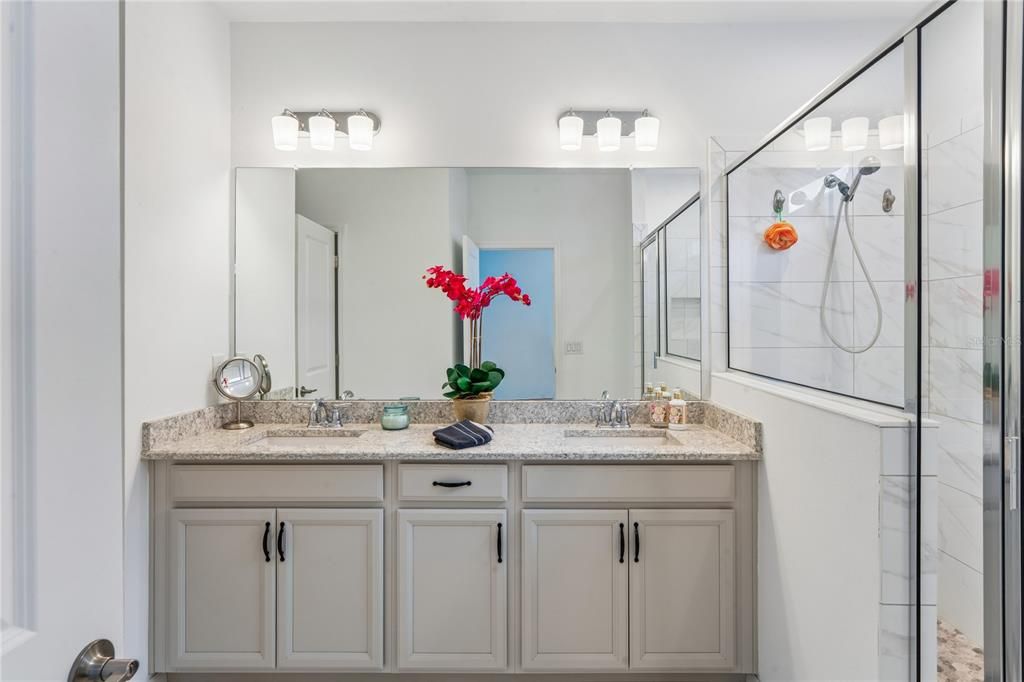
3 baños
2,881 sqft

Visión general

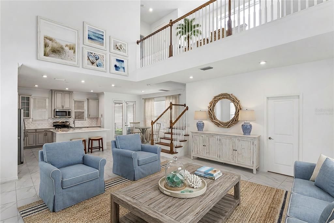
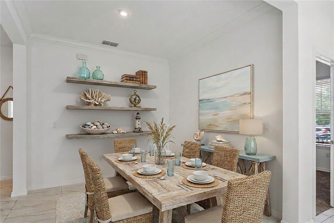
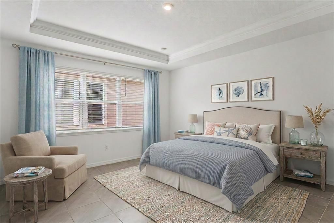
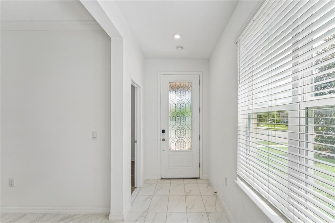
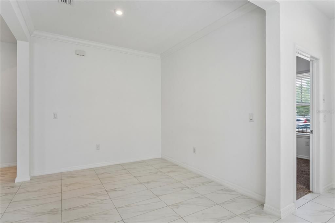
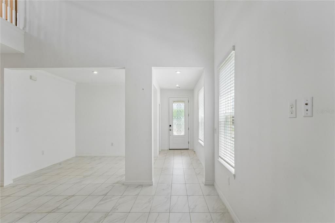
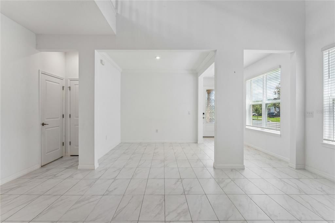
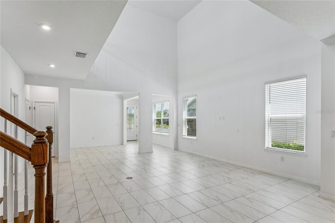
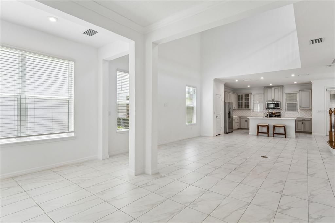
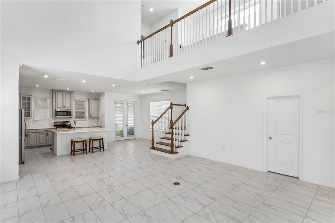
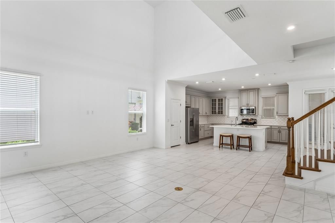
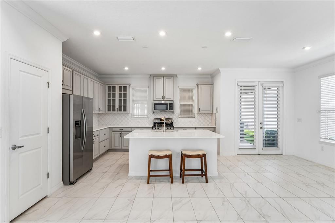
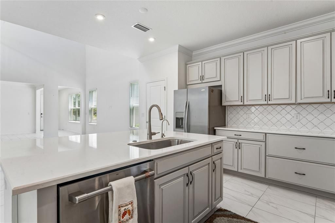
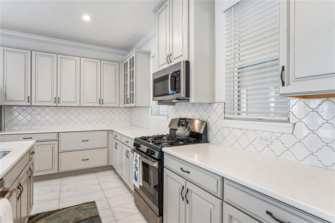
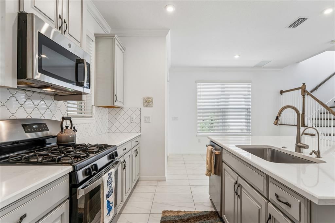
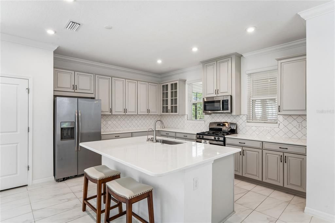
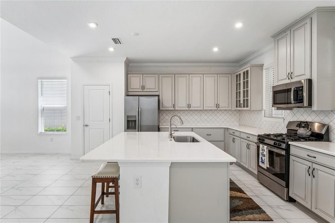
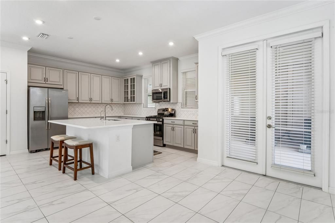
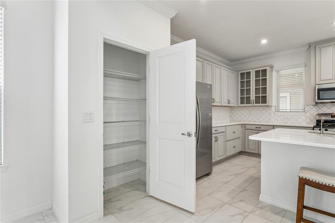
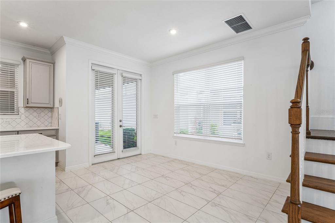
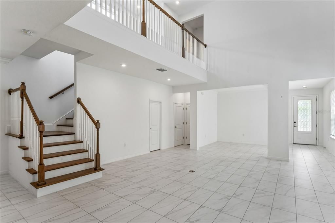
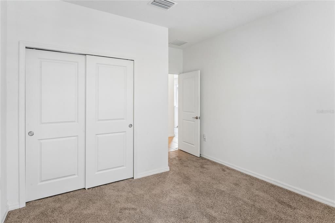
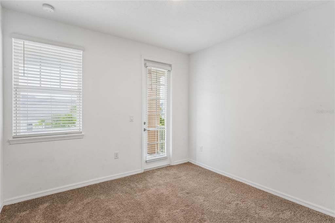
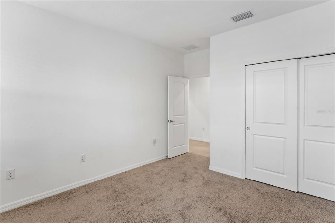
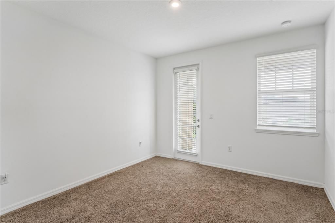
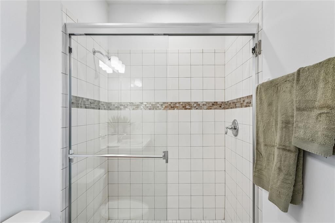
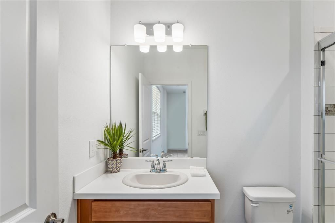
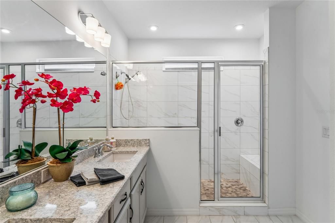
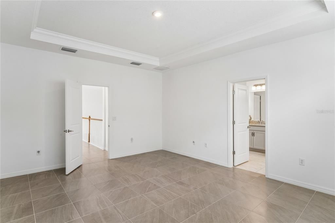
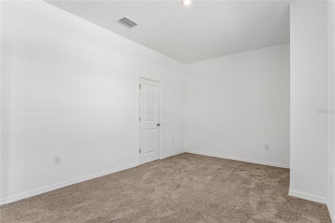
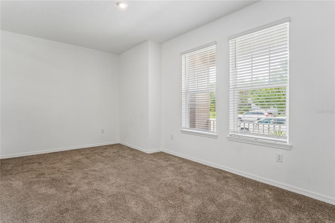
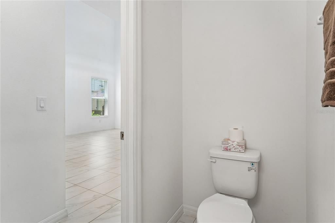
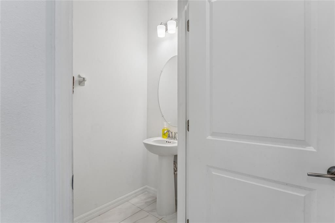
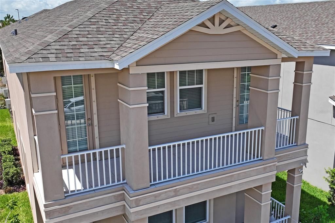
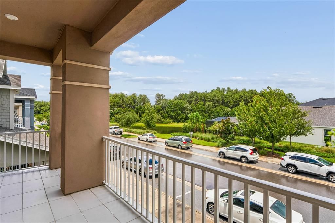
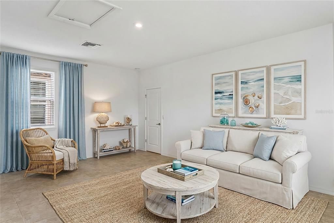
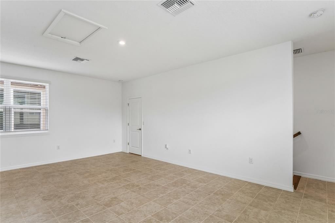
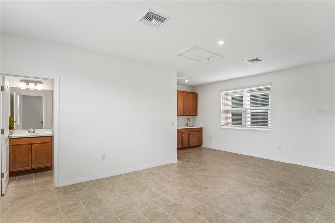
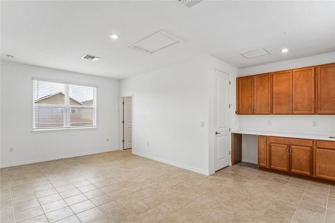
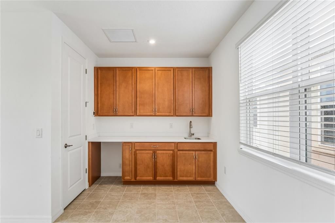
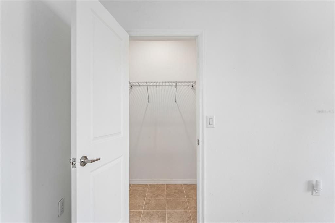
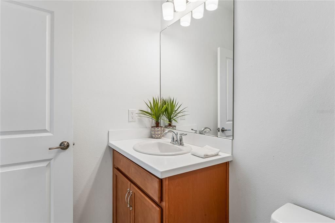
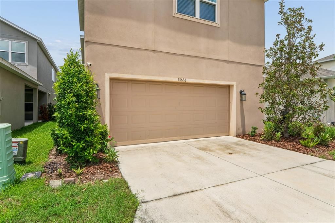
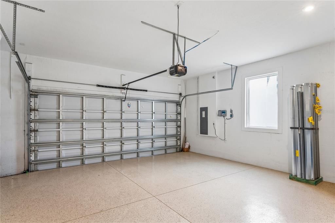
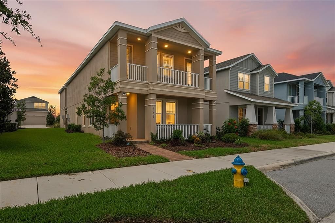
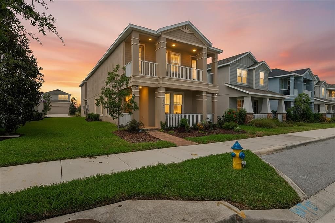
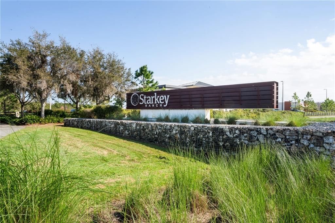
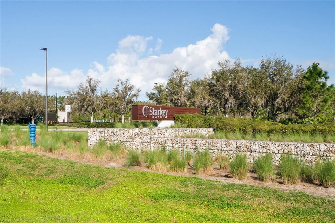
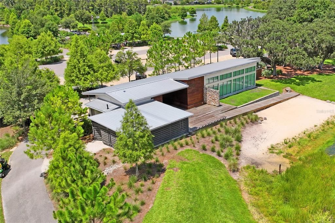
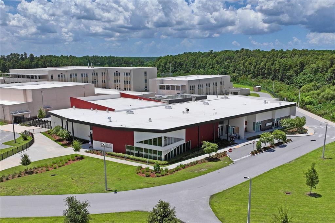
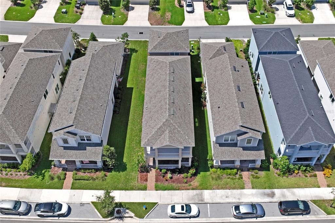
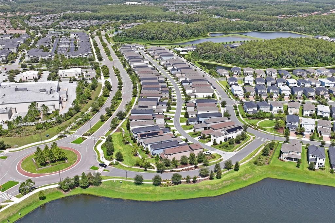
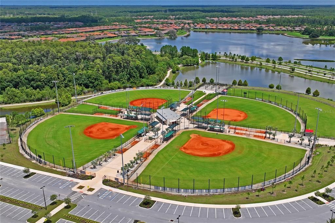
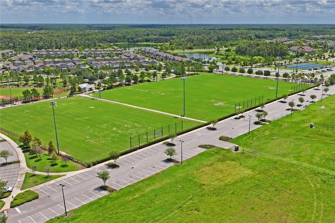
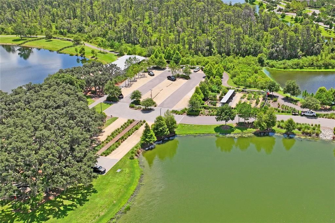
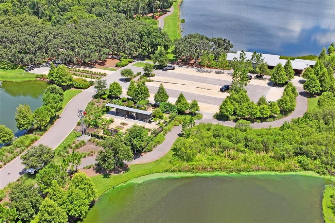
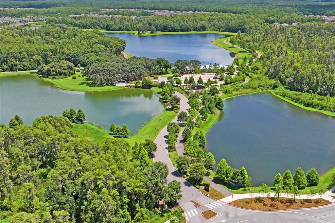
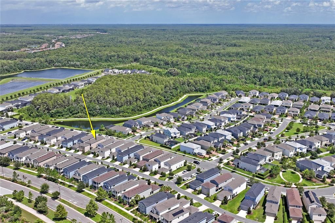
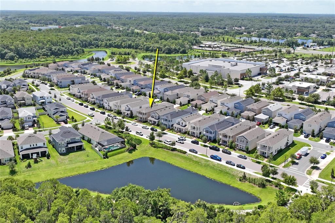
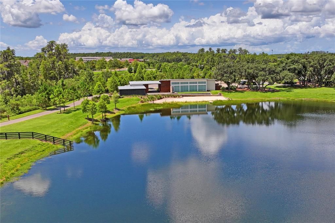
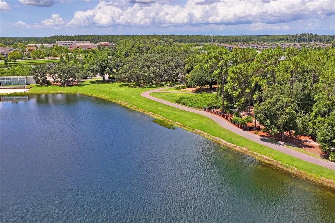
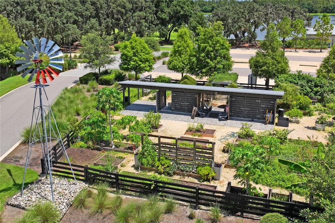
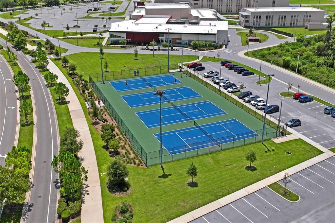
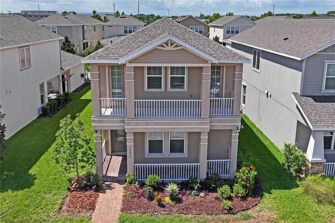
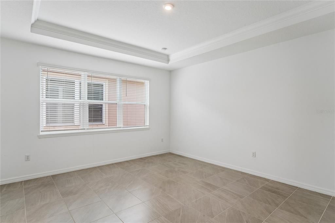
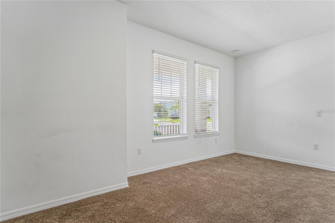
Virtually Staged. Welcome to 13636 Stevenson Lane, Odessa, FL 33556 an exceptional residence in the highly Starkey Ranch community, where timeless elegance meets modern family living. This stunning two-story home offers 4 spacious bedrooms, 2.5 bathrooms, and a thoughtfully designed floor plan that perfectly balances comfort, style, and functionality. At the heart of the home is a chef-inspired kitchen featuring custom cabinetry, premium finishes, abundant storage, and an open-concept layout that seamlessly connects to the main living and dining areas, ideal for entertaining or creating unforgettable family moments. Upstairs, you'll find the luxurious primary suite, a private retreat designed for relaxation with generous proportions and a spa-like atmosphere. The additional bedrooms provide ample space for family, guests, or a dedicated home office. Adding even more versatility, the property includes a private studio apartment above the garage, complete with a full bathroom. Whether used as a guest suite, multigenerational living space, executive home office, fitness studio, this flexible space offers endless possibilities. Located in the award-winning Starkey Ranch, residents enjoy an unparalleled lifestyle with scenic parks, miles of walking and biking trails, playgrounds, community pools, top-rated schools, neighborhood events, and convenient access to shopping, dining, and major commuter routes. This is more than a home, it's a lifestyle. Combining sophisticated design, flexible living spaces, and one of Odessa's most desirable communities, 13636 Stevenson Lane is the perfect place for families seeking luxury, comfort, and lasting memories. Don't miss the opportunity to make this extraordinary property your forever home.

Ubicación

Florida ODESSA 33556 Casa En Venta

Detalles

Tipo:
Residential
Estacionamiento:
Driveway / Garage Door Opener / Garage Faces Rear / Guest
Año de construcción:
2022
Lote:
0.10 Hectáreas
Calefacción:
Central
precio por sq. medidor:
$236
Enfriamiento:
Central Air
HOA:
$85

Valuation

Our model vs. what's actually selling nearby.
Estimate
$549,950
$365K – $628K
Confidence Low
List vs. estimate
$130K above estimate
List $680,000 · +23.6%
Our model says this listing is priced above recent comparable activity. Room to negotiate.
Price per sq ft
$236
-15.0% vs. city median $277
Based on
66 MLS comparables
Median of recent comparable listings. Sold comps use closing price, active listings use list price.

Destacados

Annual tax
$13,551
2025
HOA
$85/yr
Community Pool
Garage
2 car garage
Pets
Allowed
Más hechos y características
  • Piso

    • Carpet

    • Ceramic Tile

    Calefacción

    • Central

    Enfriamiento

    • Central Air

    Accesorios

    • Cooktop

    • Dishwasher

    • Disposal

    • Microwave

    • Range

    • Refrigerator

    • Washer

    • Water Filtration System

    Otras características interiores

    • High Ceilings

    • Kitchen/Family Room Combo

    • Open Floorplan

    • PrimaryBedroom Upstairs

    • Thermostat

    • Walk-In Closet(s)

    Dormitorios y baños

    • Dormitorios: 5

    • Baños: 1

    • Baños completos: 3

  • Estacionamiento

    • Driveway

    • Garage Door Opener

    • Garage Faces Rear

    • Guest

    Propiedad

    • Pisos: Two

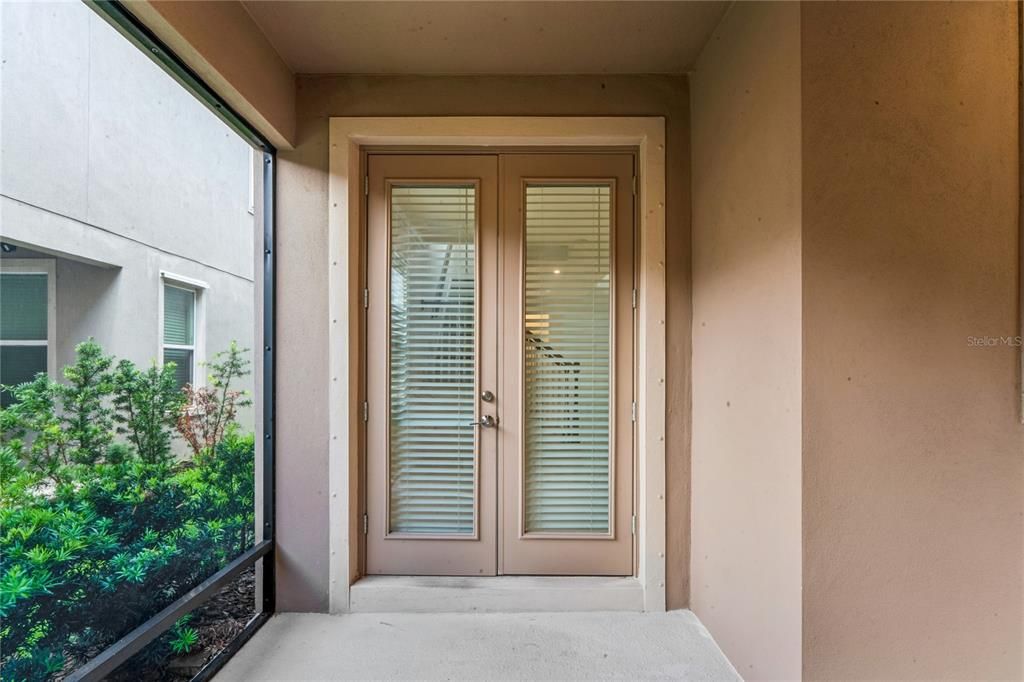
    • Características Exteriores: Balcony / French Doors / Hurricane Shutters / Lighting / Sidewalk

    Lote

    • Lote: 0.10 Hectáreas

    Otra Información de Propiedad

    • Número de Parcela: 2726170160000001710

    • Zonificación: MPUD

  • Tipo y estilo

    • Tipo de propiedad: Residential

    • Subtipo de propiedad: Single Family Residence

  • Utilidad

    • BB/HS Internet Available

    • Cable Available

    • Electricity Connected

    • Natural Gas Connected

    • Water Connected

  • Otra información financiera

    • HOA: $85

    • Frecuencia HOA: Annually

    • Importe anual de impuestos: $13,551

  • Detalles de la fuente

    • MLS ID: W7887752

    Otros hechos

    • Materiales de construcción: Block / Concrete / Stucco / Wood Frame

    • Detalles de la fundación: Block

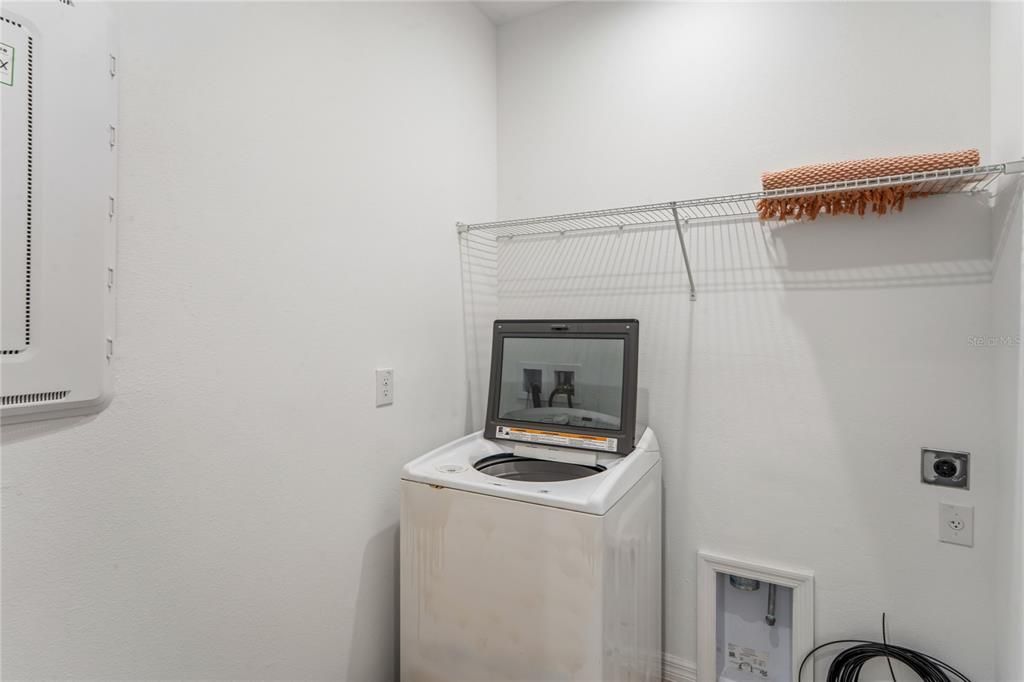
    • Características de lavandería: Inside / Laundry Room / Upper Level

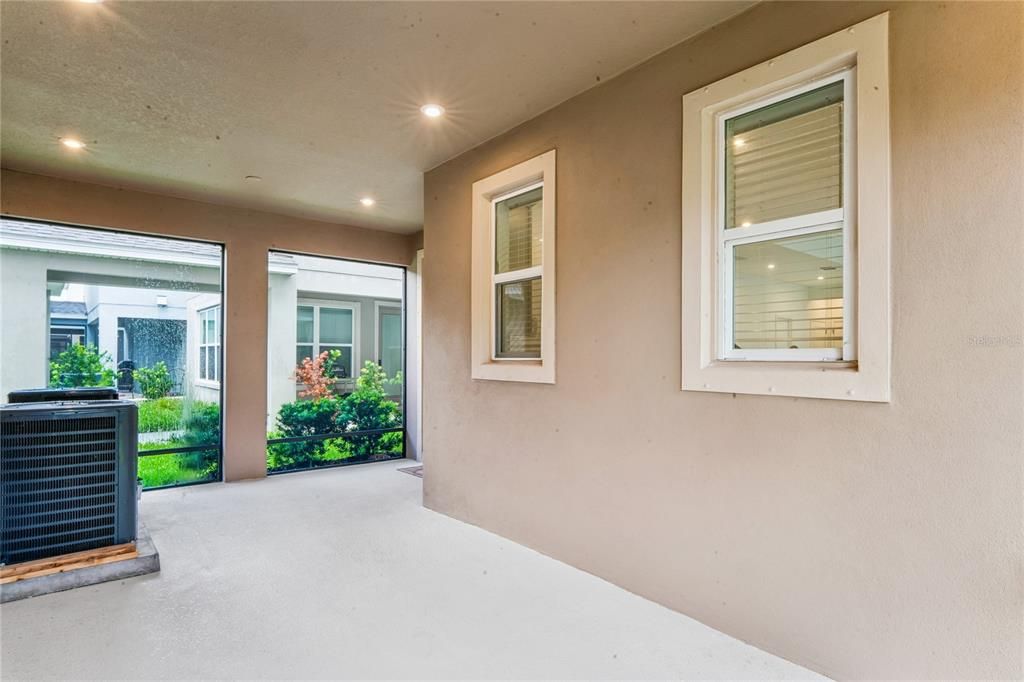
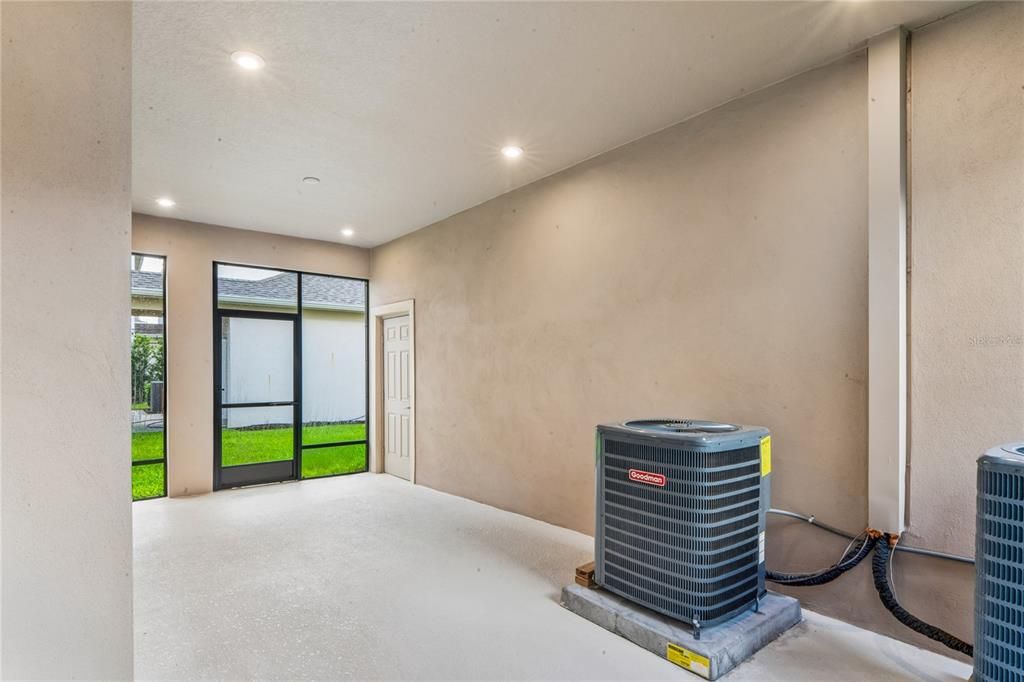
    • Características del patio y el porche: Covered / Enclosed / Patio / Screened

    • Características de la ventana: Blinds

    • Caras de dirección: North

    • Estilo arquitectónico: Florida

    • Espacios de garaje: 2

    • Garaje: Si

    • Salón: 2881

    • Fuente de agua: Public

    • Nombre de subdivisión: STARKEY RANCH PARCELS 8 & 9

Consulta privada
Habla con el asesor de este inmueble.
Planos, documentos del HOA, comparables off-market, agendar una visita privada — un solo mensaje directo al especialista local.

Más como esta

Nuevo
En Venta
$660,000
Casa
4 camas · 3 baños · 2,881 sqft
STARKEY RANCH VILLAGE 2 PH 1A, ODESSA
12890 PAYTON STREET
Nuevo
En Venta
$695,000
Casa
2 camas · 2 baños · 1,903 sqft
ESPLANADE/STARKEY RANCH PH 2A, ODESSA
3095 FORSYTHIA DRIVE
Nuevo
En Venta
$485,000
Casa
3 camas · 2 baños · 1,765 sqft
STARKEY RANCH VILLAGE 1 PH 1-5, ODESSA
3343 HEART PINE AVENUE
Nuevo
En Venta
$750,000
Casa
4 camas · 3 baños · 2,850 sqft
STARKEY RANCH VILLAGE 1 PH 1-5, ODESSA
12501 TIBBETTS STREET
Nuevo
En Venta
$749,900
Casa
5 camas · 4 baños · 3,422 sqft
STARKEY RANCH PH 1 PCLS 8 & 9, ODESSA
13709 STANSIL AVENUE
Nuevo
En Venta
$759,000
Casa
3 camas · 3 baños · 2,295 sqft
ESPLANADE/STARKEY RANCH PH 3, ODESSA
11108 CALLUNA DRIVE
Nuevo
En Venta
$649,900
Casa
3 camas · 2 baños · 1,931 sqft
ESPLANADE/STARKEY RANCH PH 3, ODESSA
3142 FRANCOA DRIVE
Nuevo
En Venta
$649,900
Casa
4 camas · 2 baños · 2,790 sqft
STARKEY RANCH VILLAGE 2 PH 2B, ODESSA
2468 WHITTLER BR BRANCH

Mercado cerca de esta dirección

Conteos en vivo en la misma zona.
Ver todo

The multiple listing information is provided by the Stellar MLS from a copyrighted compilation of listings. The compilation of listings and each individual listing are ©2026-present Stellar MLS. All Rights Reserved. The information provided is for consumers' personal, noncommercial use and may not be used for any purpose other than to identify prospective properties consumers may be interested in purchasing. All properties are subject to prior sale or withdrawal. All information provided is deemed reliable but is not guaranteed accurate, and should be independently verified. Listing courtesy of: BHHS FLORIDA PROPERTIES GROUP