Vender tu casa
Valoración gratuita de tu hogar
Contacto
Cuéntenos sobre sus necesidades

13710 SNOWDEN HALL PLACE

Casa En Venta
$630,000

BTC: 7.50000000

ETH: 237.73584906

9 días
6 camas
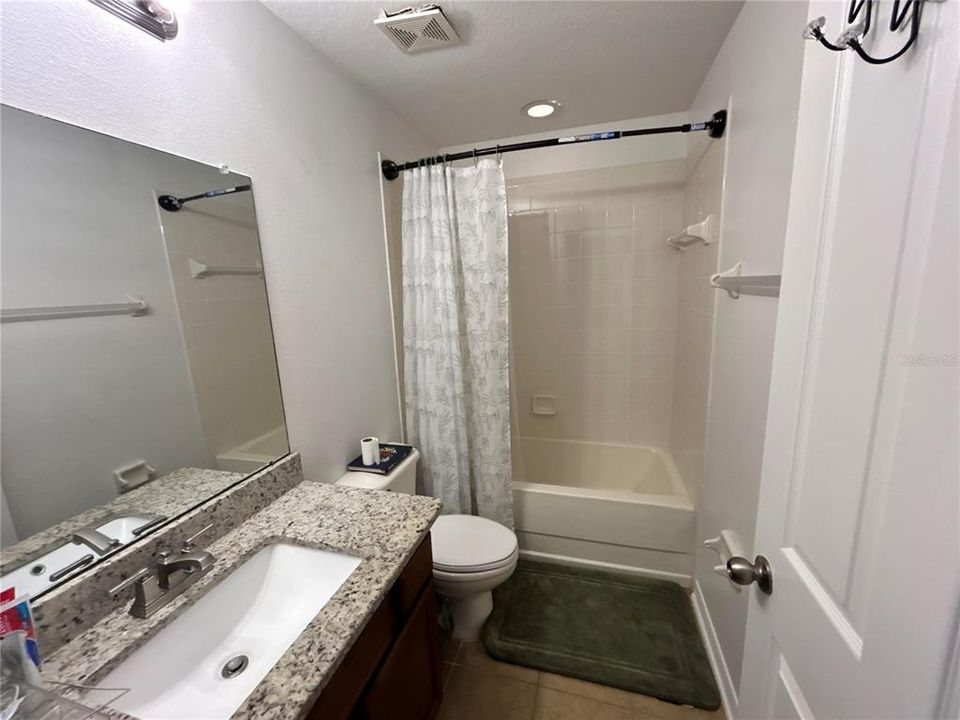
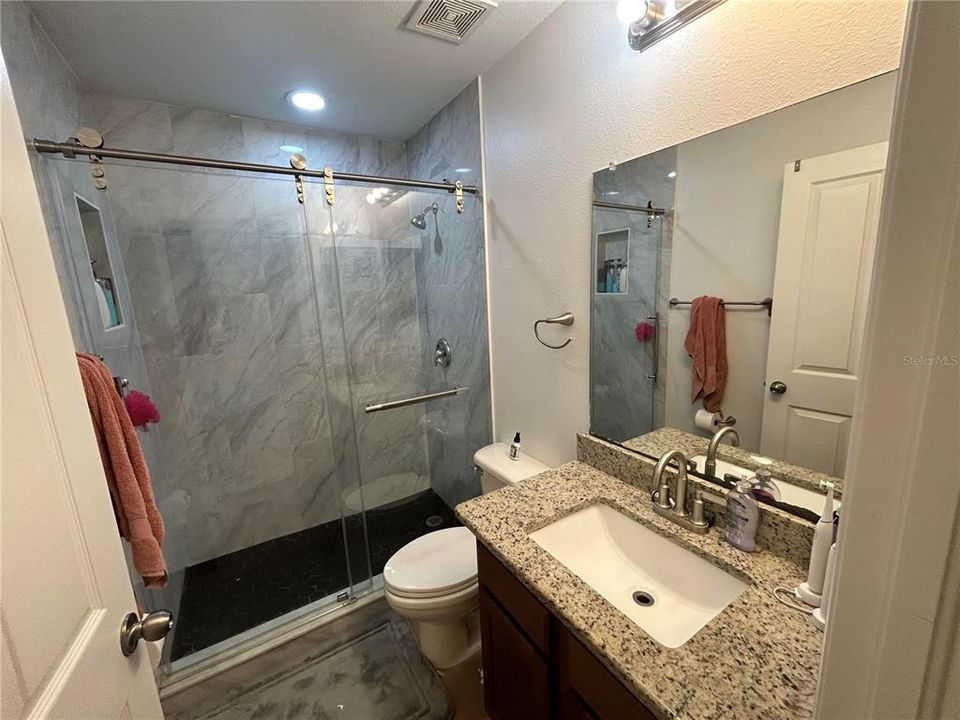
4 baños
3,394 sqft

Visión general

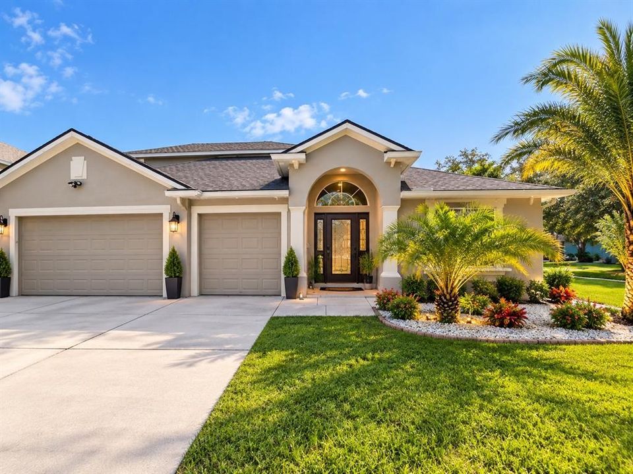
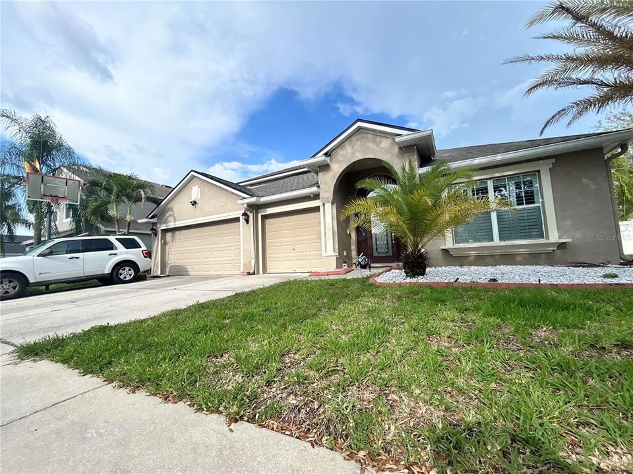
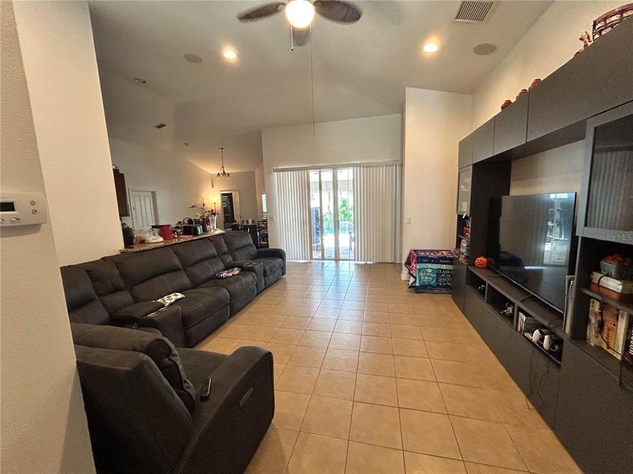
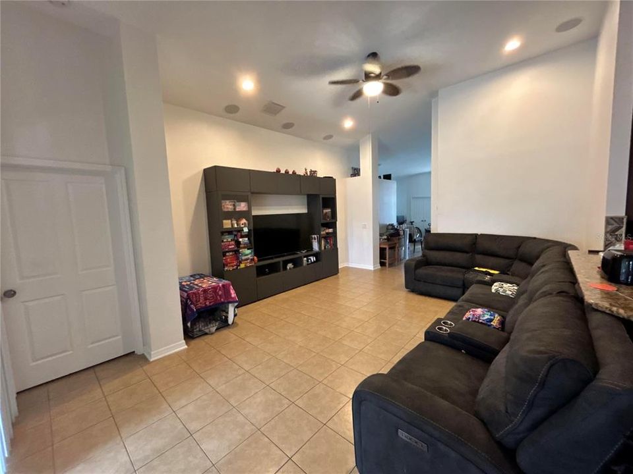
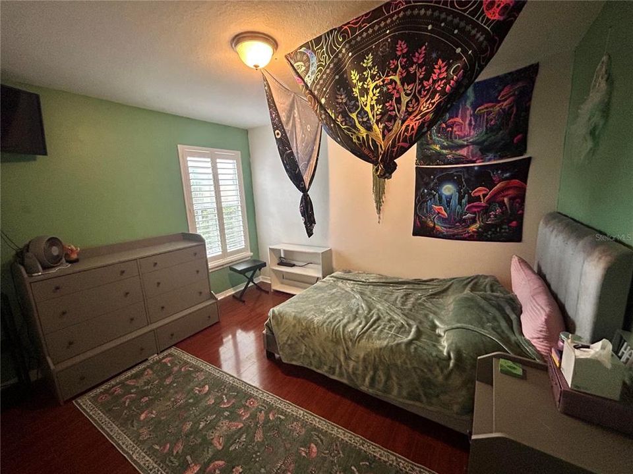
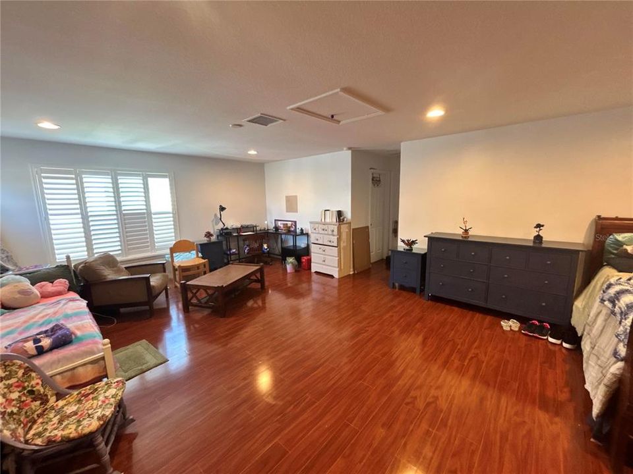
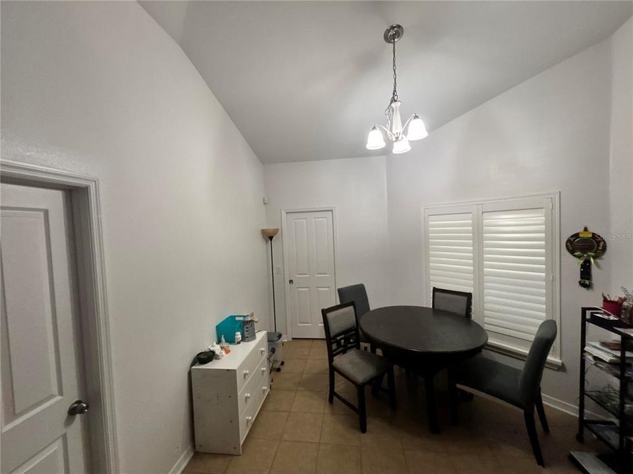
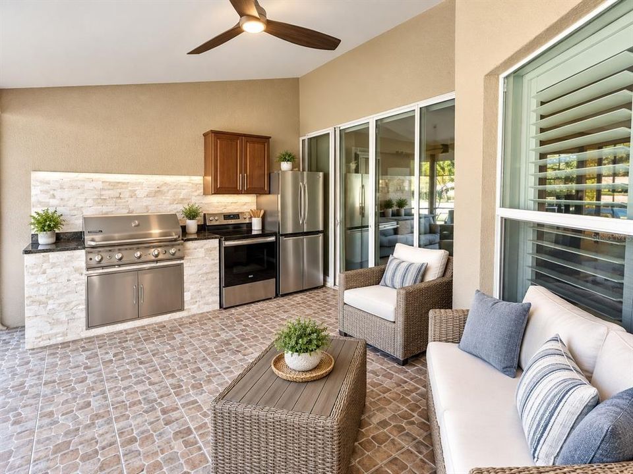
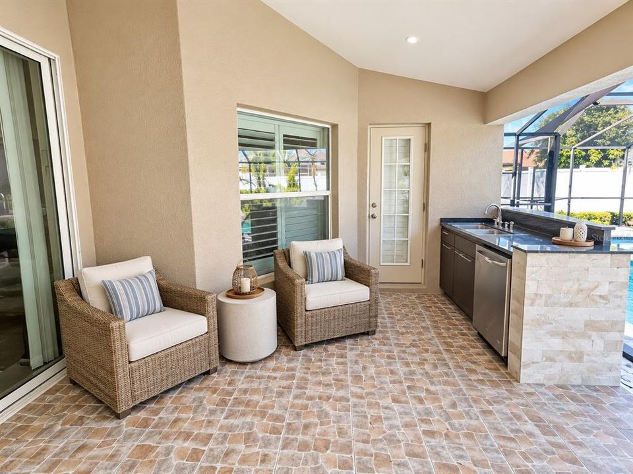
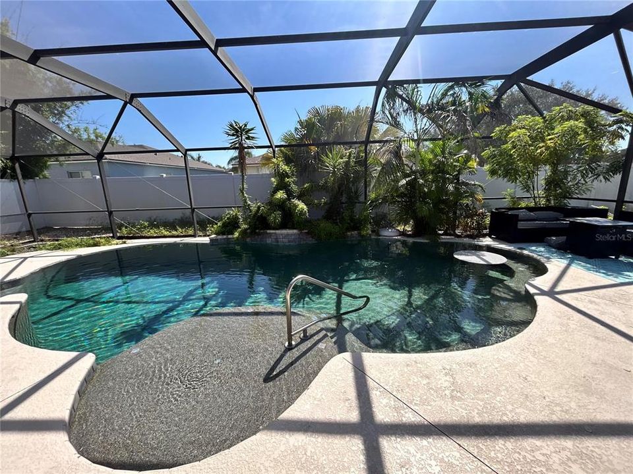
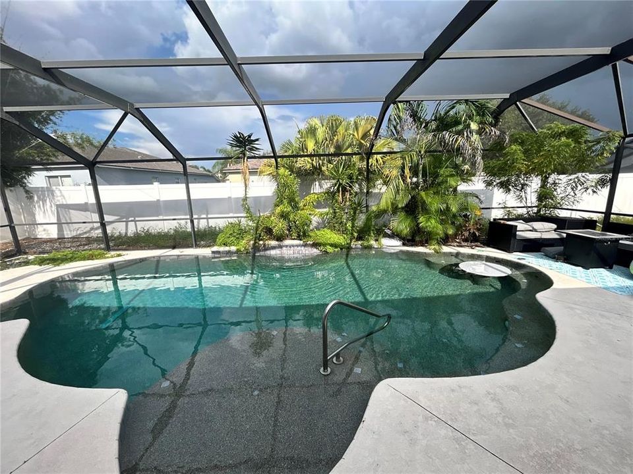
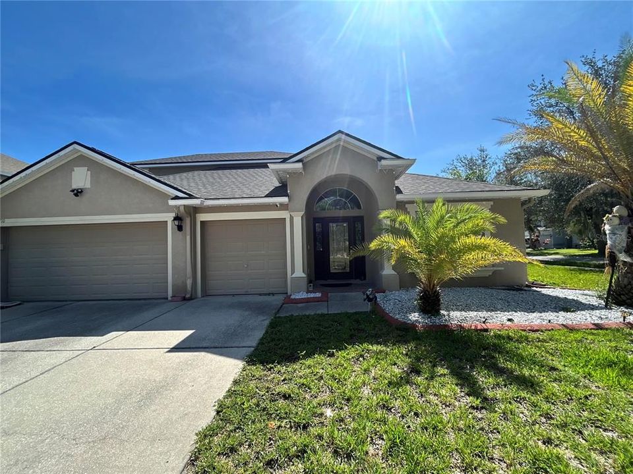
Virtually Staged. Welcome to a home where comfort, space, and everyday moments come together. This beautifully maintained 5-bedroom, 4-bathroom home offers plenty of space for everyone to gather, relax, and create lasting memories. The thoughtfully designed layout features an expanded primary suite, a dedicated office/bonus room with multiple possibilities, a spacious upstairs loft, and a 3-car garage. The heart of the home extends outdoors, where a fully equipped outdoor kitchen with a built-in grill and heated saltwater pool creates an inviting setting for family gatherings, weekend fun, and relaxing evenings. Inside, wood and tile flooring throughout, plantation shutters, and a water softener add comfort and convenience. The modern kitchen features ample cabinetry, granite countertops, stainless steel appliances, and a pantry, while overlooking the family room and pool area, making it easy to stay connected with family and guests. From the moment you step inside, the comfortable layout, thoughtful design, and inviting spaces make this home one you will want to call your own. Located in the desirable South Fork community, residents can enjoy amenities including a community pool, playground, basketball court, dog park, and more. Convenient access to I-75 makes commuting easy, with shopping, dining, schools, and entertainment nearby. Don't miss the opportunity to make this beautiful property your family's next home. Schedule your private showing today!

Ubicación

Detalles

Tipo:
Residential
Estacionamiento:
Sin datos
Año de construcción:
2008
Lote:
0.19 Hectáreas
Calefacción:
Central / Electric
precio por sq. medidor:
$186
Enfriamiento:
Central Air
HOA:
$105

Valuation

Our model vs. what's actually selling nearby.
Estimate
$549,999
$373K – $888K
Confidence Low
List vs. estimate
$80K above estimate
List $630,000 · +14.5%
Our model says this listing is priced above recent comparable activity. Room to negotiate.
Price per sq ft
$185
-2.7% vs. city median $190
Based on
7 MLS comparables
Median of recent comparable listings. Sold comps use closing price, active listings use list price.

Destacados

Annual tax
$11,218
2025
HOA
$105/qtr
Pool
In Ground
Garage
3 car garage
Furnished
Negotiable
Pets
Allowed
Más hechos y características
  • Piso

    • Tile

    • Hardwood

    Calefacción

    • Central

    • Electric

    Enfriamiento

    • Central Air

    Accesorios

    • Dishwasher

    • Disposal

    • Microwave

    • Refrigerator

    • Water Filtration System

    Otras características interiores

    • High Ceilings

    • Kitchen/Family Room Combo

    • Living Room/Dining Room Combo

    • Open Floorplan

    • Primary Bedroom Main Floor

    • Vaulted Ceiling(s)

    • Walk-In Closet(s)

    • Window Treatments

    Dormitorios y baños

    • Dormitorios: 6

    • Baños completos: 4

  • Propiedad

    • Pisos: Two

    • Piscina Privada: Si

    • Características Exteriores: French Doors / Outdoor Grill / Outdoor Kitchen

    Lote

    • Lote: 0.19 Hectáreas

    Otra Información de Propiedad

    • Número de Parcela: U17312085L00000600004.0

    • Zonificación: PD

  • Tipo y estilo

    • Tipo de propiedad: Residential

    • Subtipo de propiedad: Single Family Residence

  • Utilidad

    • Electricity Connected

    • Public

    • Sewer Connected

  • Otra información financiera

    • HOA: $105

    • Frecuencia HOA: Quarterly

    • Importe anual de impuestos: $11,219

  • Detalles de la fuente

    • MLS ID: TB8550458

    Otros hechos

    • Materiales de construcción: Block

    • Detalles de la fundación: Slab

    • Características de lavandería: Inside

    • Características del lote: Corner Lot

    • Características del patio y el porche: Porch / Rear Porch

    • Características de la piscina: In Ground / Lighting / Salt Water

    • Caras de dirección: West

    • Estilo arquitectónico: Contemporary

    • Espacios de garaje: 3

    • Garaje adjunto: Si

    • Garaje: Si

    • Salón: 3394

    • Fuente de agua: Public

    • Tamaño de la parcela: 72.38 x 116

    • Nombre de subdivisión: SOUTH FORK UNIT 6

Consulta privada
Habla con el asesor de este inmueble.
Planos, documentos del HOA, comparables off-market, agendar una visita privada — un solo mensaje directo al especialista local.

Más como esta

Nuevo
En Venta
$515,000
Casa
4 camas · 3 baños · 2,421 sqft
BELMONT PH 1C, RUSKIN
9912 SMARTY JONES DRIVE
Nuevo
En Venta
$529,900
Casa
3 camas · 3 baños · 2,571 sqft
PANTHER TRACE PH 2A-2 UNIT, RIVERVIEW
12348 SILTON PEACE DRIVE
Nuevo
En Venta
$449,900
Casa
4 camas · 3 baños · 2,516 sqft
BELMONT PHASE 1A, RUSKIN
14303 KING TOM PLACE
Nuevo
En Venta
$475,000
Casa
4 camas · 3 baños · 2,824 sqft
SOUTH FORK TRACT W, RIVERVIEW
11939 BRIGHTON KNOLL LOOP
En Venta
$539,000
Casa
4 camas · 3 baños · 2,447 sqft
PANTHER TRACE PH 1A, RIVERVIEW
10704 BANFIELD DRIVE
En Venta
$449,900
Casa
5 camas · 3 baños · 2,852 sqft
BALLENTRAE SUB PH 2, RIVERVIEW
11918 WINTERSET COVE DRIVE
+$1K
En Venta
$544,870
Casa
5 camas · 4 baños · 2,894 sqft
SPENCER GLEN SOUTH, RIVERVIEW
9877 HICKORY PINES AVENUE
-$10K
En Venta
$449,000
Casa
3 camas · 2 baños · 2,391 sqft
SOUTH FORK, RIVERVIEW
10930 SUBTLE TRAIL DRIVE

Mercado cerca de esta dirección

Conteos en vivo en la misma zona.
Ver todo

The multiple listing information is provided by the Stellar MLS from a copyrighted compilation of listings. The compilation of listings and each individual listing are ©2026-present Stellar MLS. All Rights Reserved. The information provided is for consumers' personal, noncommercial use and may not be used for any purpose other than to identify prospective properties consumers may be interested in purchasing. All properties are subject to prior sale or withdrawal. All information provided is deemed reliable but is not guaranteed accurate, and should be independently verified. Listing courtesy of: INTERCONTINENTAL REAL EST GRP