Vender tu casa
Valoración gratuita de tu hogar
Contacto
Cuéntenos sobre sus necesidades

13756 DOWLING LANE

Casa En Venta
$720,000

BTC: 8.85716166

ETH: 293.99755002

11 días
4 camas
3 baños
2,517 sqft

Visión general

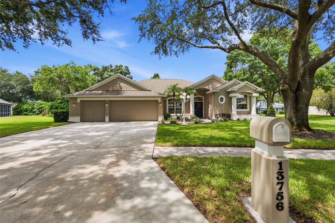
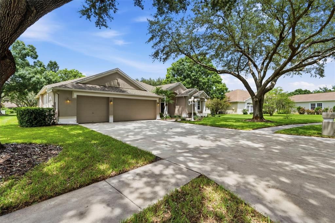
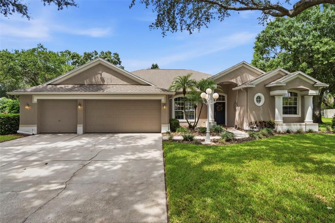
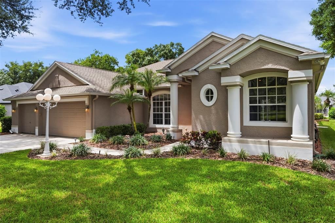
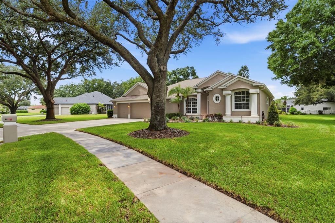
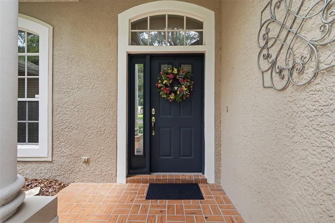
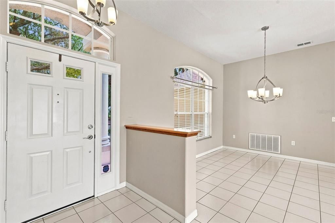
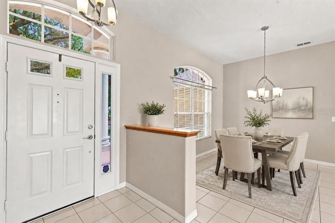
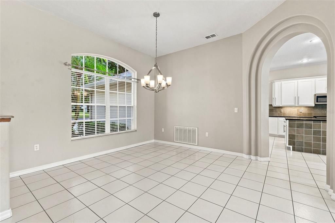
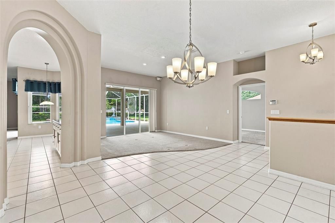
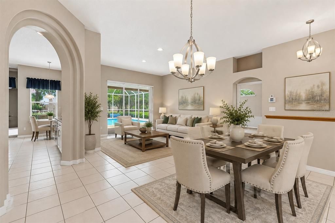
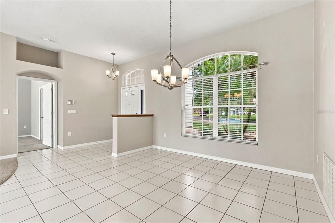
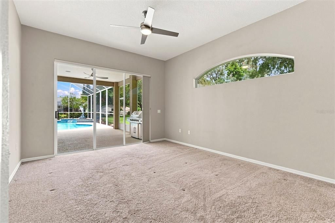
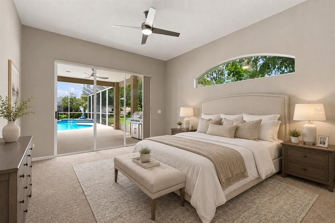
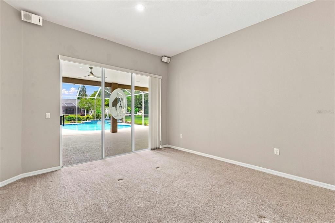
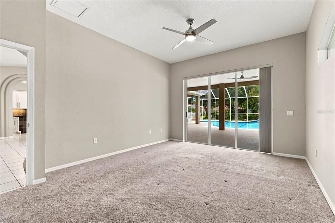
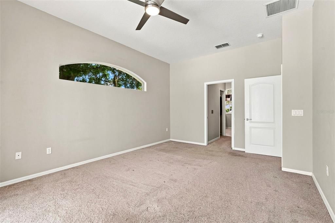
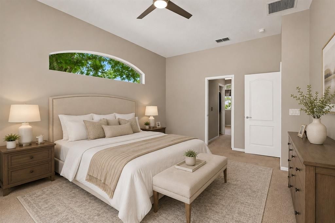
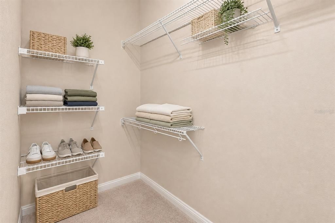
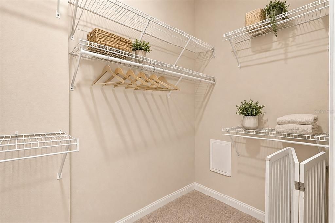
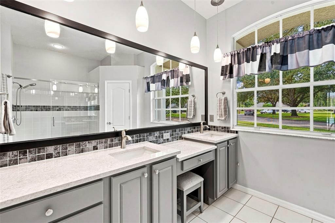
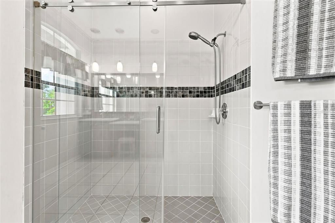
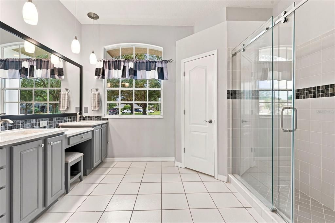
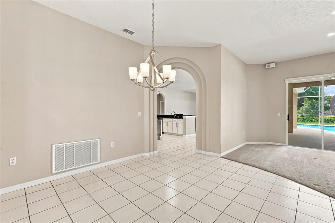
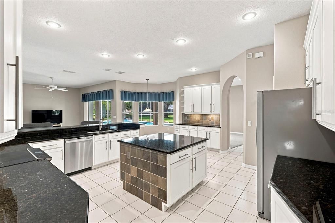
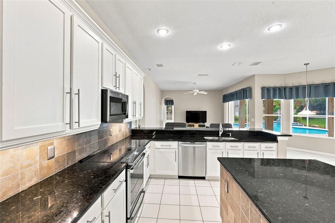
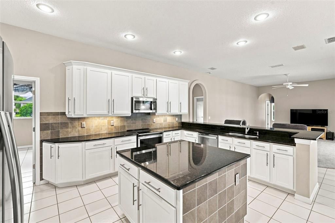
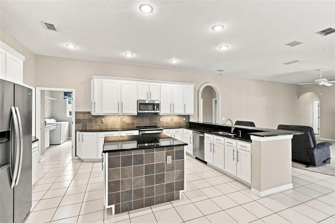
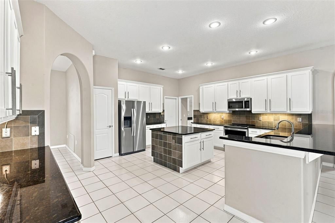
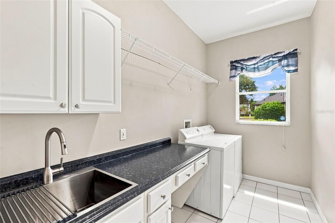
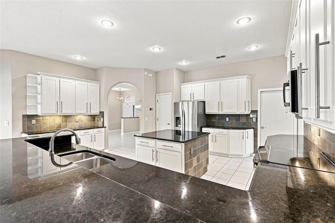
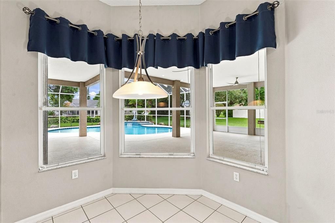
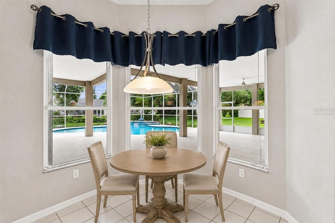
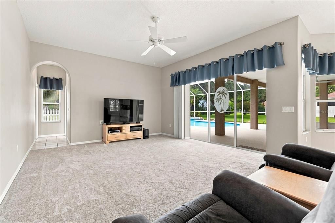
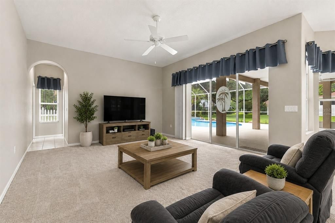
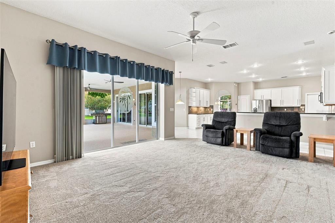
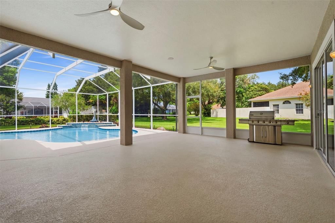
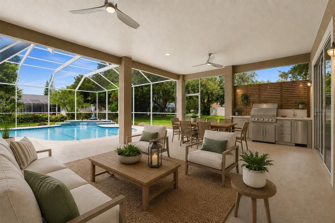
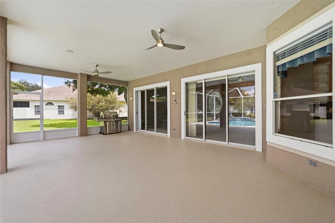
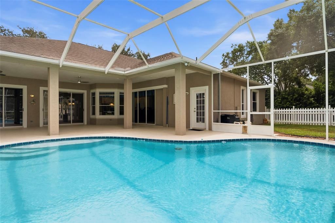
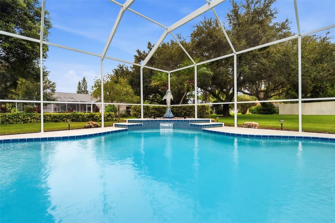
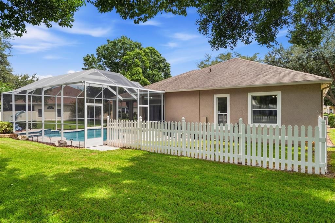
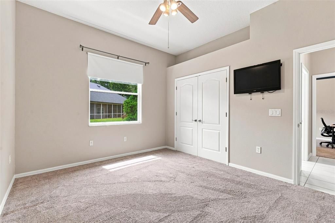
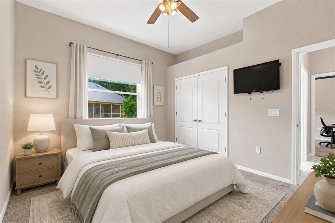
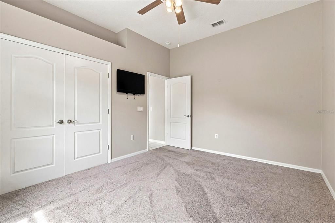
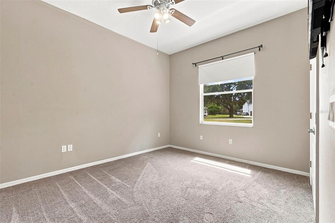
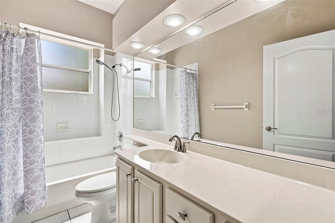
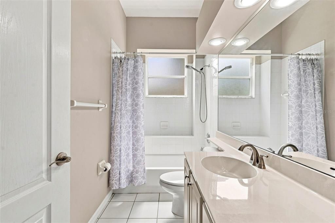
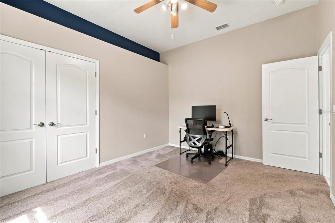
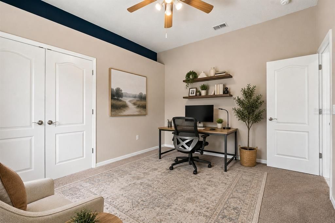
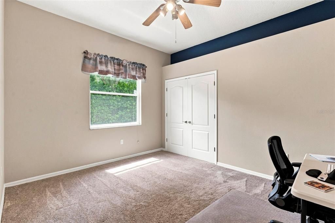
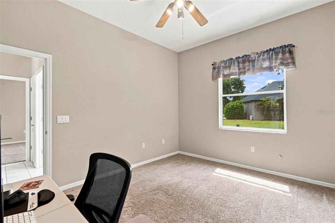
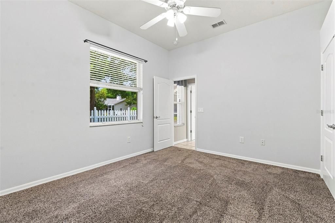
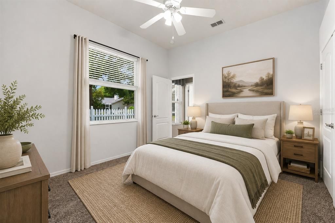
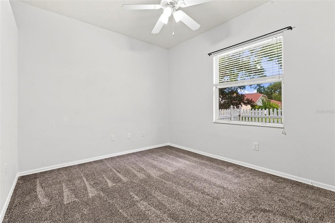
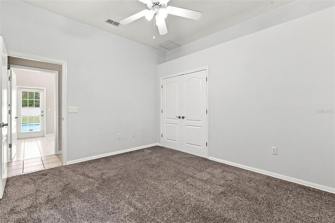
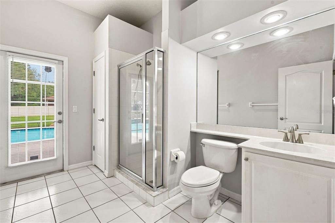
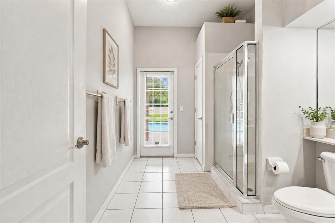
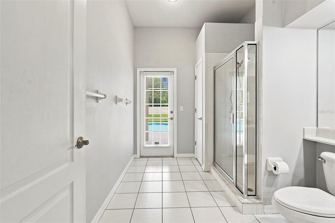
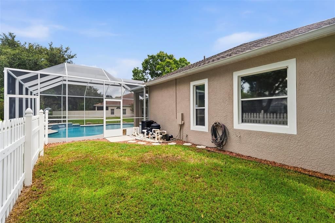
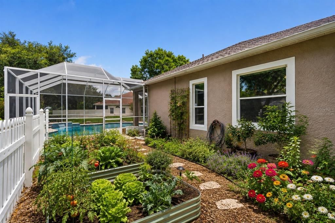
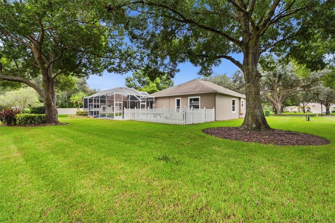
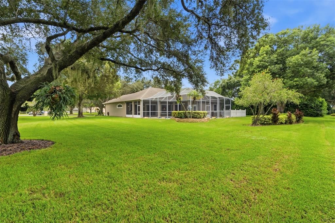
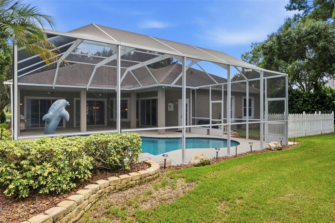
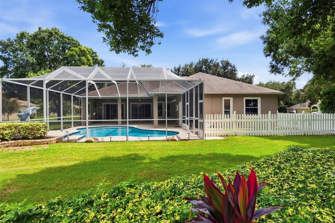
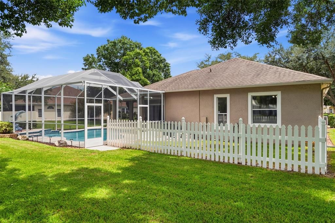
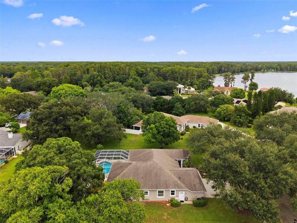
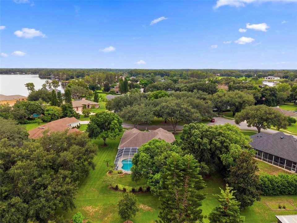
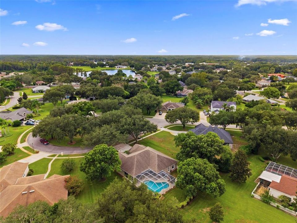
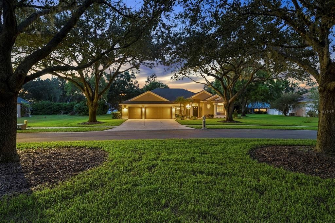
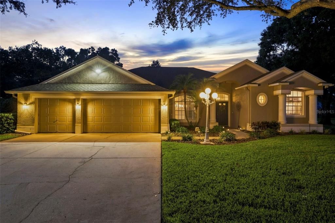
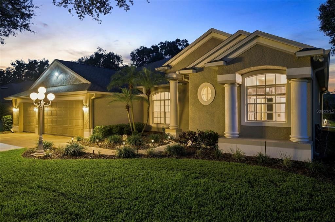
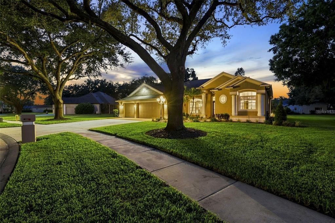
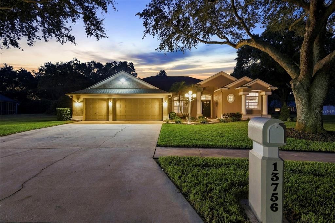
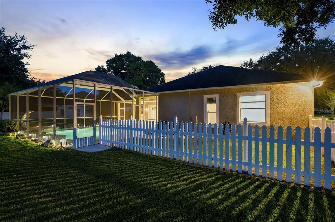
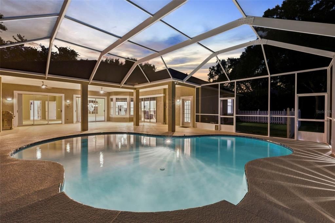
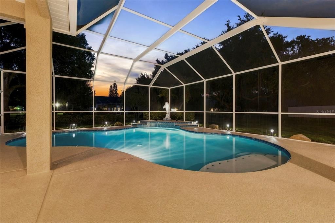
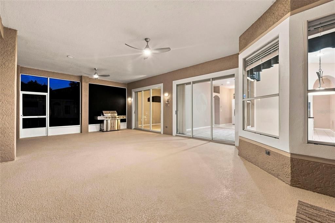
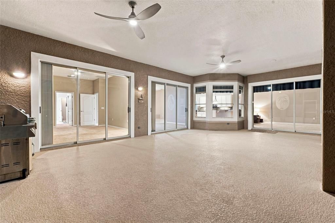
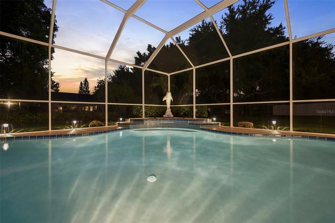
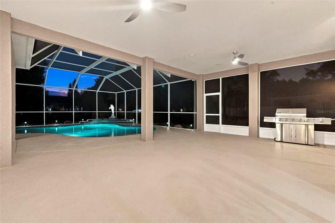
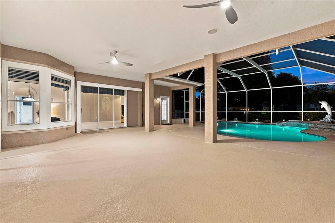
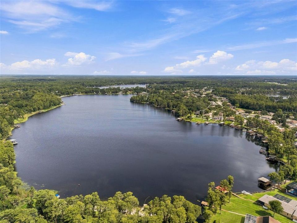
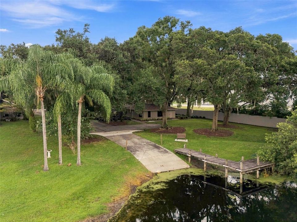
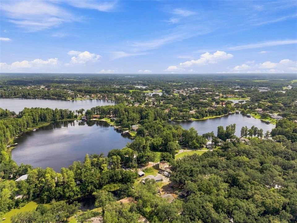
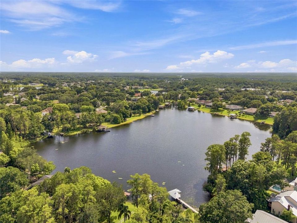
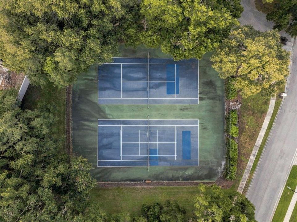
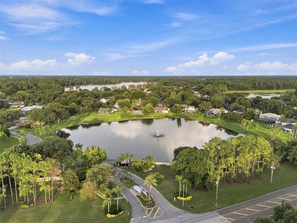
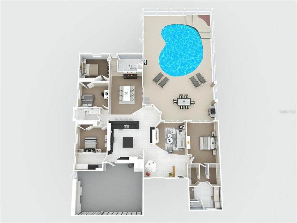
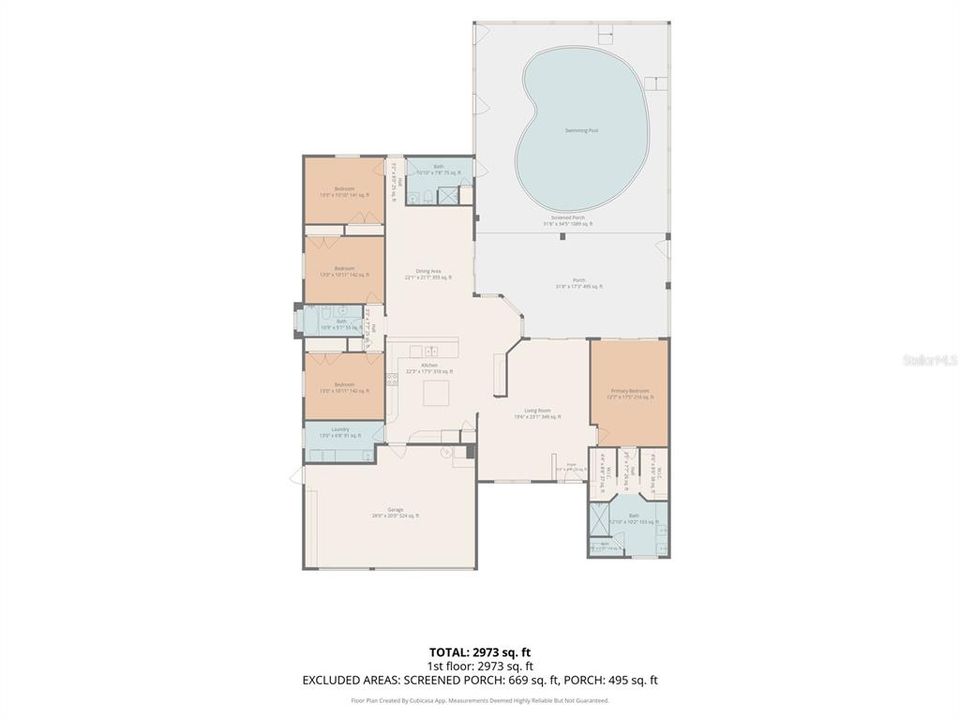
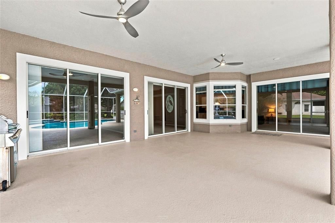
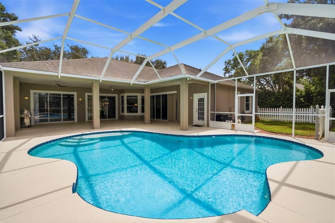
GATED COMMUNITY. CONNECTED LAKES LIFESTYLE. HEATED POOL & PATIO OASIS. Welcome to Lake Parker Estates, a private lake access community where fishing, skiing, and boating can be enjoyed right from your own backyard, with canal access to Lake Ann, a 90± acre ski lake offering power boating, jet skiing, water skiing, wakeboarding, tubing, and fishing. Built by Mercedes Homes and known for quality construction and timeless design, this one story home sits on over half an acre and offers 4 bedrooms, 3 full baths, a formal living room, formal dining room, dedicated family room, and eat-in breakfast nook with bay windows. The spacious primary suite features a beautifully remodeled bathroom, walk in closets, and ceiling fan with remote. Generously sized rooms complement a true 3-way split floor plan with a true pool bath, providing separation and flexibility. The kitchen enjoys views into the family room and out to the pool and features a NEW Delta kitchen faucet (2026) with a pull-down spray head. Three sets of triple glass sliders connect the interior to the outdoor living areas. An entry door with sidelight and transom window, along with transom windows throughout the home, adds to the timeless design. In ceiling family room speakers, outdoor speakers, plus traditional stereo connected speakers in the living area add to the entertainment features. Ceiling fans with remotes are found throughout the home. The oversized laundry room offers a stainless steel utility sink, built in ironing board, cabinetry, and counter space for folding. The 3 CAR GARAGE (524 SQ. FT.) features a workbench with upper and lower cabinets, attic storage, side service door, and garage door openers for both garage doors. Attic access leads to DOUBLE THE AMOUNT OF BLOWN IN INSULATION extending throughout the entire home and over the covered lanai for added energy efficiency. Step outside your front door to a PARK LIKE SETTING that becomes part of your everyday view. At the center of the cul-de-sac is a unique TEARDROP SHAPED PARK, complete with mature landscaping and its own bench. The oversized lot features mature landscaping, an impressive oak canopy, and a decorative, timeless-style three-light lamp post. An EXPANSIVE DRIVEWAY provides ample parking, while the covered front entry with architectural columns creates a welcoming arrival. Exterior features include 5 SETS OF MOTION SENSORED SECURITY FLOOD LIGHTS, garage coach lighting, gutters and downspouts, and lawn irrigation sourced from well water. GAF TIMBERLINE SHINGLE ROOF (2017) with upgraded protection components and 50 year shingle warranty. 5 TON HVAC SYSTEM (2022). WATER HEATER (2018). Step outside to a backyard retreat with an exceptionally large screened pool enclosure (1,089 SQ. FT.), oversized covered lanai (495 SQ. FT.), expansive open deck space, and an exceptionally impressive oversized private pool. The HEATED GAME POOL features a WATERFALL and V-GREEN VARIABLE SPEED POOL PUMP (2021). A ceiling fan with remote adds comfort to the covered lanai, while outdoor speakers extend the entertainment outside. A doggie door provides direct access to the GENEROUSLY SIZED PICKET-FENCED DOG RUN. Community amenities include tennis courts and a clubhouse, with TRASH AND RECYCLING PICKUP INCLUDED. Floor plan and video on file. Buy a little piece of Florida living.
Ubicación

Florida ODESSA 33556 Casa En Venta

Detalles

Tipo:
Residential
Estacionamiento:
Driveway / Garage Door Opener
Año de construcción:
1998
Lote:
0.52 Hectáreas
Calefacción:
Central / Electric
precio por sq. medidor:
$286
Enfriamiento:
Central Air
HOA:
$695

Valuation

Our model vs. what's actually selling nearby.
Estimate
$604,450
$484K – $727K
Confidence Low
List vs. estimate
$115K above estimate
List $720,000 · +19.1%
Our model says this listing is priced above recent comparable activity. Room to negotiate.
Price per sq ft
$286
+0.7% vs. city median $283
Based on
16 MLS comparables
Median of recent comparable listings. Sold comps use closing price, active listings use list price.

Destacados

Annual tax
$4,188
2025
HOA
$695/qtr
Pool
Gunite
View
Pool, Trees/Woods
Garage
3 car garage
Pets
Allowed
Más hechos y características
  • Piso

    • Carpet

    • Ceramic Tile

    Calefacción

    • Central

    • Electric

    Enfriamiento

    • Central Air

    Accesorios

    • Dishwasher

    • Disposal

    • Dryer

    • Microwave

    • Range

    • Refrigerator

    • Washer

    Otras características interiores

    • Ceiling Fan(s)

    • Primary Bedroom Main Floor

    • Split Bedroom

    • Walk-In Closet(s)

    • Window Treatments

    Dormitorios y baños

    • Dormitorios: 4

    • Baños completos: 3

  • Estacionamiento

    • Driveway

    • Garage Door Opener

    Propiedad

    • Pisos: One

    • Piscina Privada: Si

    • Características Exteriores: Dog Run / Irrigation System / Lighting / Private Mailbox / Sliding Doors

    Lote

    • Lote: 0.52 Hectáreas

    Otra Información de Propiedad

    • Número de Parcela: 172634005.0000.00086.0

    • Zonificación: PUD

  • Tipo y estilo

    • Tipo de propiedad: Residential

    • Subtipo de propiedad: Single Family Residence

  • Utilidad

    • Cable Available

    • Electricity Connected

    • Public

    • Sewer Connected

    • Sprinkler Well

    • Water Connected

  • Otra información financiera

    • HOA: $695

    • Frecuencia HOA: Quarterly

    • Importe anual de impuestos: $4,189

  • Detalles de la fuente

    • MLS ID: TB8534885

    Otros hechos

    • Materiales de construcción: Block / Stucco

    • Detalles de la fundación: Slab

    • Características de lavandería: Inside / Laundry Room

    • Características del lote: Cul-De-Sac / Landscaped / Sidewalk

    • Características del patio y el porche: Covered / Patio / Screened

    • Características de la piscina: Gunite / Heated / In Ground / Lighting / Screen Enclosure

    • Caras de dirección: South

    • Estilo arquitectónico: Florida

    • Espacios de garaje: 3

    • Garaje adjunto: Si

    • Garaje: Si

    • Salón: 2517

    • Fuente de agua: Public / Well

    • Tamaño de la parcela: 186' x 190' x 42' x 57' x 154'

    • Nombre de subdivisión: PARKER POINTE PH 01

Consulta privada
Habla con el asesor de este inmueble.
Planos, documentos del HOA, comparables off-market, agendar una visita privada — un solo mensaje directo al especialista local.

Más como esta

En Venta
$719,900
Casa
4 camas · 3 baños · 2,289 sqft
KEYSTONE PARK COLONY A REP, ODESSA
7812 WINDWARD WAY
En Venta
$849,900
Casa
4 camas · 3 baños · 2,859 sqft
GREY HAWK AT LAKE POLO PH 02, ODESSA
1637 ABYSS DRIVE
En Venta
$550,000
Casa
3 camas · 2 baños · 2,066 sqft
TRINITY EAST REP, TRINITY
1045 MAZA PLACE
Nuevo
En Venta
$680,000
Casa
4 camas · 3 baños · 2,612 sqft
STARKEY RANCH PH 2, ODESSA
2998 LILLA TRAIL
Nuevo
En Venta
$625,000
Casa
4 camas · 3 baños · 2,225 sqft
ASTURIA PH 2A & 2B, ODESSA
15170 AVILES PARKWAY
Nuevo
En Venta
$575,000
Casa
3 camas · 2 baños · 2,386 sqft
ASTURIA PH 5, ODESSA
2443 PORTICO STREET
Nuevo
En Venta
$610,000
Casa
3 camas · 2 baños · 2,142 sqft
TRINITY EAST REP, TRINITY
1016 KETZAL DRIVE
En Venta
$639,900
Casa
4 camas · 4 baños · 2,631 sqft
STARKEY RANCH PH 1 PCLS 8 & 9, ODESSA
13690 STEVENSON LANE

Mercado cerca de esta dirección

Conteos en vivo en la misma zona.
Ver todo

The multiple listing information is provided by the Stellar MLS from a copyrighted compilation of listings. The compilation of listings and each individual listing are ©2026-present Stellar MLS. All Rights Reserved. The information provided is for consumers' personal, noncommercial use and may not be used for any purpose other than to identify prospective properties consumers may be interested in purchasing. All properties are subject to prior sale or withdrawal. All information provided is deemed reliable but is not guaranteed accurate, and should be independently verified. Listing courtesy of: FUTURE HOME REALTY INC