Vender tu casa
Valoración gratuita de tu hogar
Contacto
Cuéntenos sobre sus necesidades

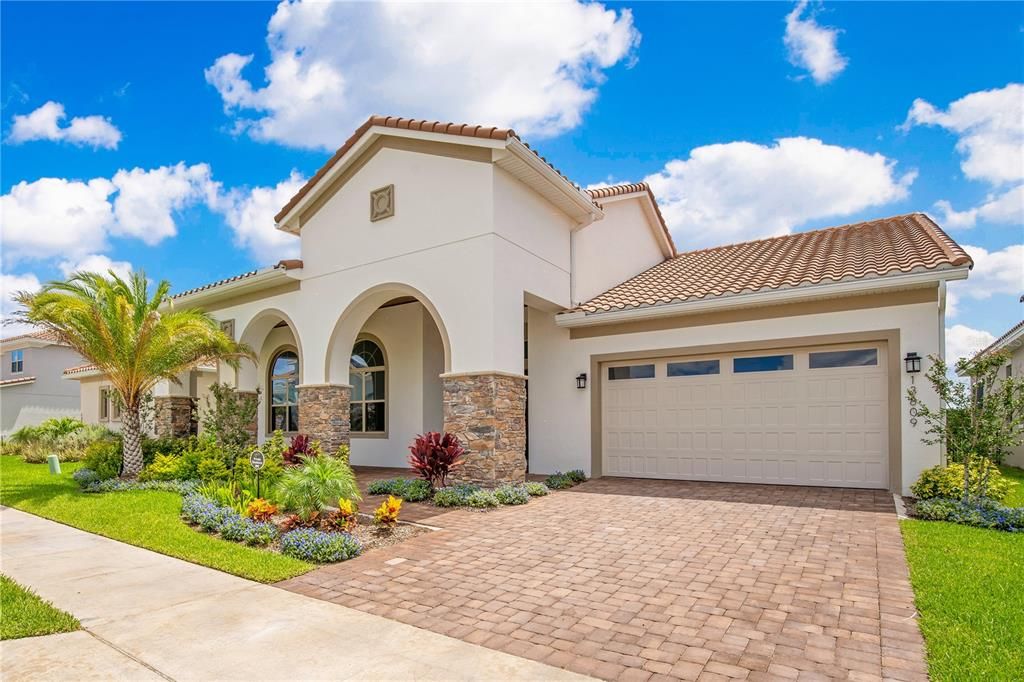
13809 ABBERWICK DRIVE

Casa Vendido Recientemente
$1,350,000

BTC: 16.77435388

ETH: 555.09868421

Fecha de venta: 2025-07-31
26 días
5 camas
5 baños
4,453 sqft

Visión general

Luxury, privacy, and space, all in the heart of Lake Nona! Welcome to 13809 Abberwick Dr, a stunning Innisbrook II model by Jones Homes, built in 2023 and located in the highly sought-after Eagle Creek gated golf community. This expansive home offers 5 bedrooms, 5 full bathrooms, and over 4,453 heated square feet of living space, thoughtfully designed with high-end upgrades throughout. Set on nearly ¼ acre with no rear neighbors and a peaceful canal view, this is a rare opportunity for privacy in a newly built home. Inside, you'll find an open-concept layout featuring a chef’s kitchen with an oversized island, elegant finishes, and seamless indoor-outdoor living. The first floor includes generous living and dining areas plus a luxurious owner’s suite with spa bath and walk-in closet. The second floor offers multiple bonus spaces, including a theater room, flex room, and a spacious covered balcony, perfect for entertaining, relaxing, or working from home. Located in Eagle Creek, enjoy resort-style amenities including a clubhouse, pool, fitness center, tennis courts, playgrounds, and top-rated schools, just minutes from Lake Nona Town Center, Boxi Park, restaurants, Orlando International Airport, and major medical hubs. ?? A rare blend of space, upgrades, and location, schedule your private showing today!

Ubicación

Detalles

Tipo:
Residential
Estacionamiento:
Sin datos
Año de construcción:
2023
Lote:
0.22 Hectáreas
Calefacción:
Central / Electric
precio por sq. medidor:
$326
Enfriamiento:
Central Air
HOA:
$183

Valuation

Our model vs. what's actually selling nearby.
Estimate
$1,600,000
$1.4M – $2.0M
Confidence Low
List vs. estimate
$150K below estimate
List $1,450,000 · -9.4%
Our model says this listing is priced below recent comparable activity. Expect competition.
Price per sq ft
$325
+26.2% vs. city median $257
Based on
5 MLS comparables
Median of recent comparable listings. Sold comps use closing price, active listings use list price.

Destacados

Annual tax
$1,550
2023
HOA
$183/mo
Community Pool, Recreational Facilities
View
Water
Garage
2 car garage
Pets
Allowed
Más hechos y características
  • Piso

    • Carpet

    • Ceramic Tile

    Calefacción

    • Central

    • Electric

    Enfriamiento

    • Central Air

    Accesorios

    • Built-In Oven

    • Cooktop

    • Dishwasher

    • Disposal

    • Dryer

    • Electric Water Heater

    • Microwave

    • Range Hood

    • Refrigerator

    • Washer

    • Wine Refrigerator

    Otras características interiores

    • Built-in Features

    • Ceiling Fan(s)

    • Eating Space In Kitchen

    • High Ceilings

    • Kitchen/Family Room Combo

    • Open Floorplan

    • Solid Wood Cabinets

    • Stone Counters

    • Tray Ceiling(s)

    • Walk-In Closet(s)

    • Window Treatments

    Dormitorios y baños

    • Dormitorios: 5

    • Baños completos: 5

  • Propiedad

    • Pisos: Two

    • Características Exteriores: Balcony / Outdoor Grill / Outdoor Kitchen / Rain Gutters / Sidewalk / Sliding Doors

    Lote

    • Lote: 0.22 Hectáreas

    Otra Información de Propiedad

    • Número de Parcela: 332431229902890

    • Zonificación: P-D

  • Tipo y estilo

    • Tipo de propiedad: Residential

    • Subtipo de propiedad: Single Family Residence

  • Utilidad

    • BB/HS Internet Available

    • Electricity Connected

    • Public

    • Sewer Connected

    • Water Connected

  • Otra información financiera

    • HOA: $183

    • Frecuencia HOA: Monthly

    • Importe anual de impuestos: $1,551

  • Detalles de la fuente

    • MLS ID: S5128026

    Otros hechos

    • Materiales de construcción: Block / Stucco

    • Detalles de la fundación: Slab

    • Características de lavandería: Inside / Laundry Room

    • Características del lote: Street Dead-End

    • Características de la ventana: Blinds / Drapes

    • Caras de dirección: West

    • Espacios de garaje: 2

    • Garaje adjunto: Si

    • Garaje: Si

    • Salón: 4453

    • Fuente de agua: Public

    • Nombre de subdivisión: EAGLE CRK VILLAGE I PH 2

Consulta privada
Habla con el asesor de este inmueble.
Planos, documentos del HOA, comparables off-market, agendar una visita privada — un solo mensaje directo al especialista local.

Más como esta

Vendido Recientemente
$922,990
Casa
6 camas · 4 baños · 3,892 sqft
LAUREATE PARK AT LAKE NONA, ORLANDO
10060 DULBECCO STREET
Vendido Recientemente
$1,435,304
Casa
6 camas · 5 baños · 4,681 sqft
ISLES/LK NONA PH 4, ORLANDO
13632 HAULOVER BEACH LANE
Vendido Recientemente
$1,504,627
Casa
4 camas · 4 baños · 3,094 sqft
LAUREATE PARK PH 1 PRCL N-2, ORLANDO
10402 MEDAWAR STREET
Vendido Recientemente
$1,790,513
Casa
7 camas · 6 baños · 4,533 sqft
LAUREATE PARK, ORLANDO
10189 GOBAT ALLEY
Vendido Recientemente
$1,306,262
Casa
5 camas · 4 baños · 3,970 sqft
LAUREATE PARK, ORLANDO
10106 FIDDLEY ALLEY
Vendido Recientemente
$1,070,668
Casa
4 camas · 3 baños · 2,444 sqft
LAUREATE PARK, ORLANDO
10073 BALLAST DRIVE
Vendido Recientemente
$1,450,000
Casa
6 camas · 5 baños · 4,700 sqft
EAGLE CREEK VILLAGE J & K, PHASE 2B1, ORLANDO
13202 AYLESBURY STREET
Vendido Recientemente
$1,023,223
Casa
5 camas · 4 baños · 3,291 sqft
LAUREATE PARK, ORLANDO
10025 DULBECCO STREET

Mercado cerca de esta dirección

Conteos en vivo en la misma zona.
Ver todo

The multiple listing information is provided by the Stellar MLS from a copyrighted compilation of listings. The compilation of listings and each individual listing are ©2026-present Stellar MLS. All Rights Reserved. The information provided is for consumers' personal, noncommercial use and may not be used for any purpose other than to identify prospective properties consumers may be interested in purchasing. All properties are subject to prior sale or withdrawal. All information provided is deemed reliable but is not guaranteed accurate, and should be independently verified. Listing courtesy of: KELLER WILLIAMS LEGACY REALTY