Vender tu casa
Valoración gratuita de tu hogar
Contacto
Cuéntenos sobre sus necesidades
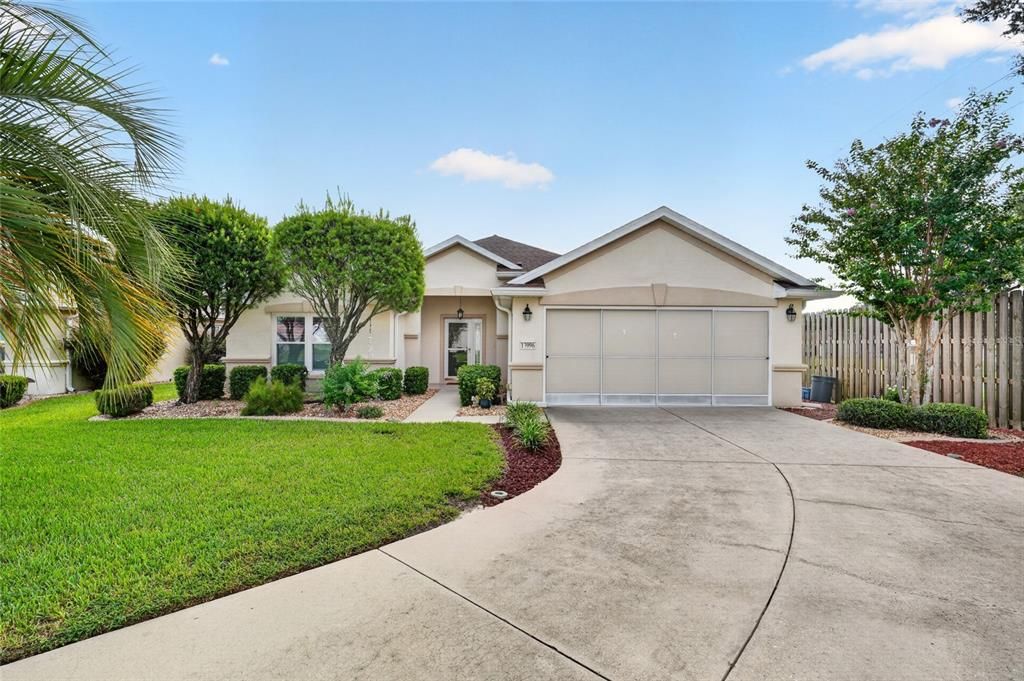
13996 SE 94TH AVENUE

Casa En Venta
$342,000

BTC: 4.22222222

ETH: 139.64883626

3 días
3 camas
2 baños
1,718 sqft

Visión general

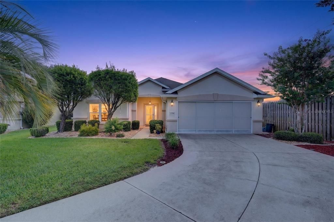
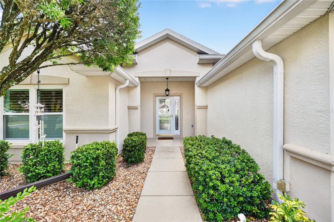
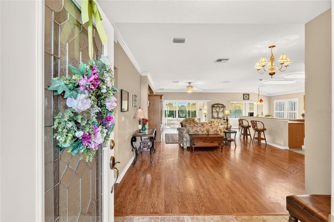
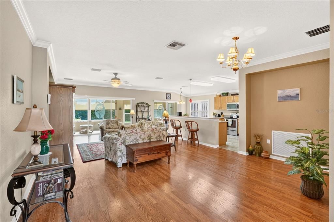
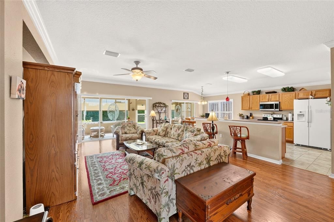
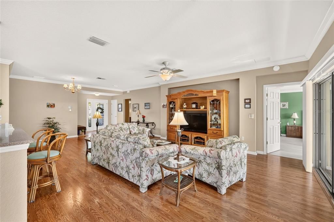
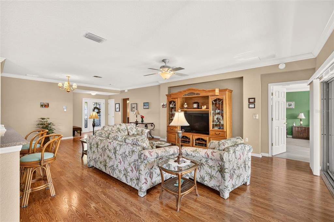
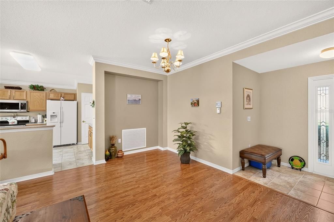
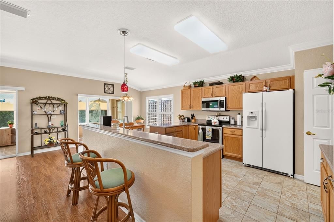
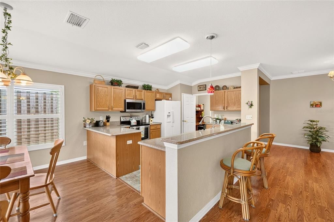
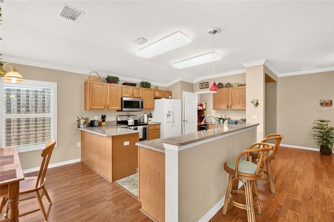
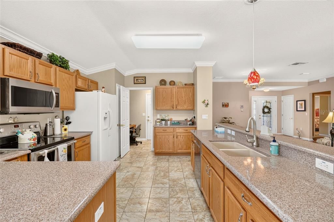
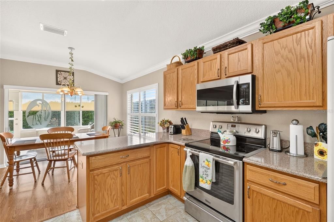
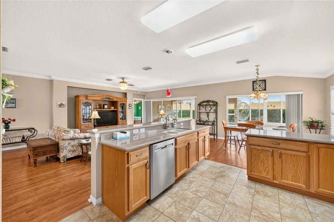
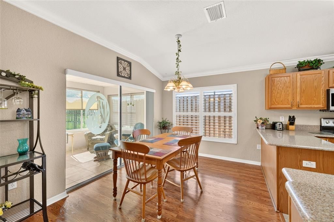
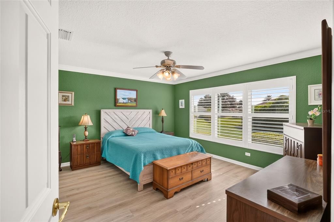
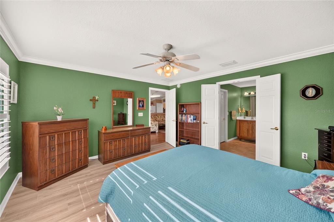
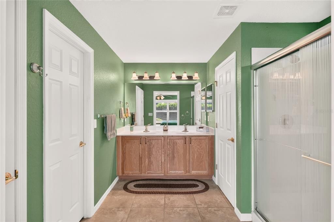
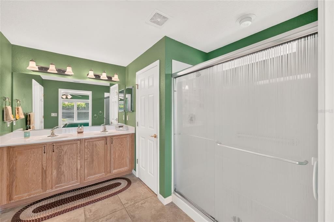
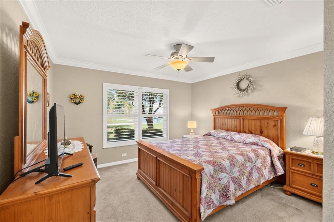
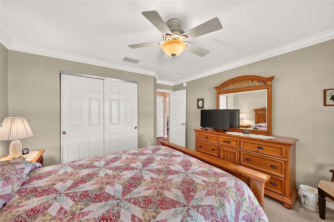
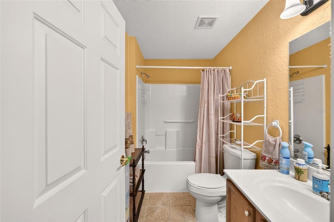
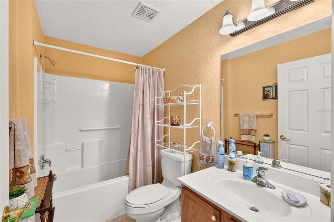
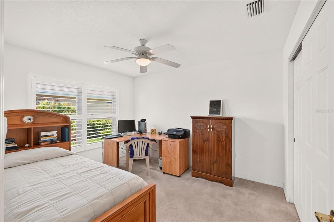
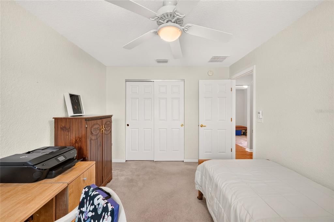
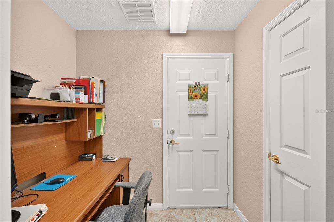
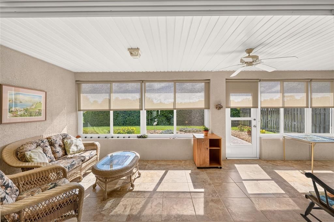
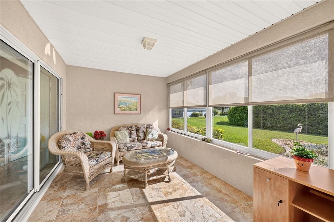
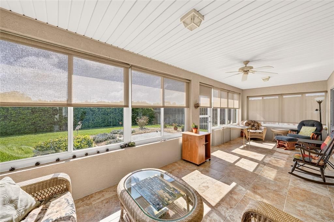
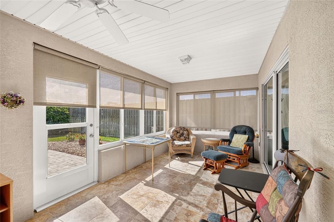
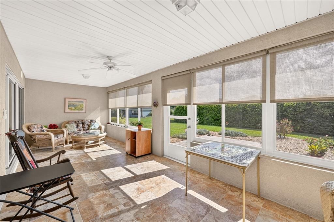
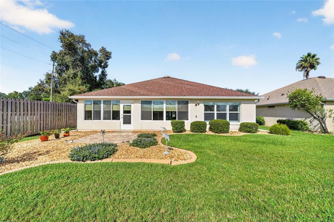
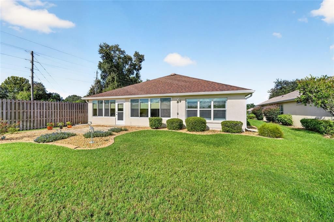
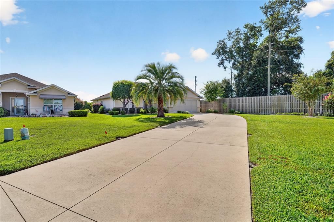
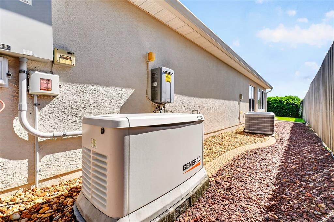
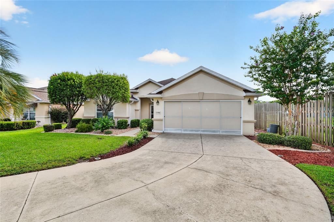
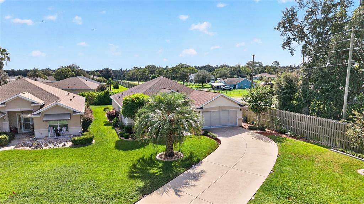
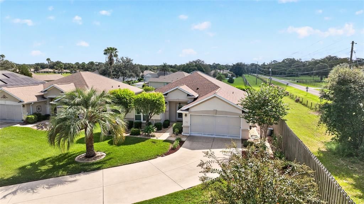
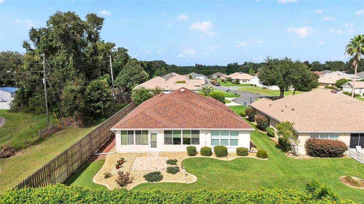
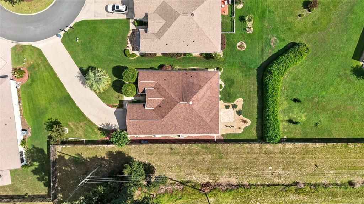
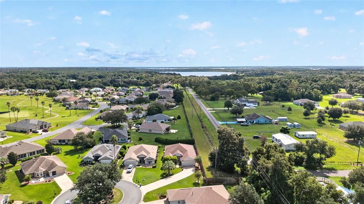
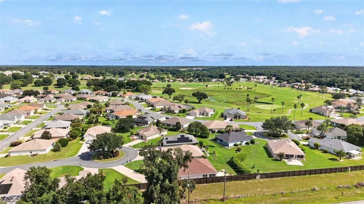
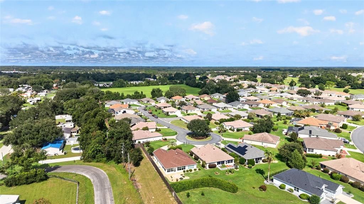
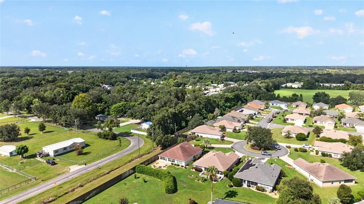
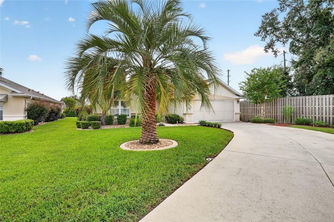
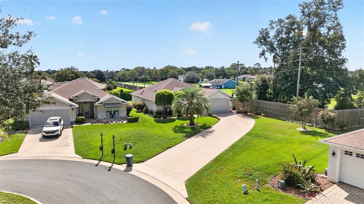
ONE OF DEL WEBB’S MOST FAVORITE MODELS — THE ELKRIDGE! This beautiful 3-bedroom, 2-bath home is now available fully furnished, with just a few exceptions, offering an incredible opportunity to move right in and start enjoying the Florida lifestyle. Ideally situated on a quiet cul-de-sac, the home immediately offers a sense of privacy and tranquility. Enter through the elegant leaded-glass front door and you’ll appreciate the openness and spaciousness of this wonderful home. The generous living areas flow seamlessly into an enclosed lanai featuring glass windows for added insulation and year-round enjoyment, which then opens to a large pavered patio—perfect for relaxing or entertaining outdoors. The kitchen features 42-inch oak cabinetry, granite countertops, and select stainless-steel appliances, while ceramic tile flooring and crown molding extend through the kitchen and great room, adding a polished touch. The spacious primary suite offers engineered wood flooring, crown molding, and plantation shutters. The en-suite bath features raised dual vanities with cultured marble countertops, ceramic tile flooring, a private water closet, and a linen closet. Both guest bedrooms feature carpeting and plantation shutters, while the guest bath offers a tiled shower with convenient grab bars and ceramic tile flooring. The utility room has been thoughtfully converted into an office, while the laundry is located in the extended garage, which also features a privacy screen, remote keyless entry, convenient drop-down attic stairs with storage above, and a utility sink. Beautiful rock-bed landscaping adds to the home’s attractive curb appeal and low-maintenance exterior. For added peace of mind, the home is equipped with a 22KW natural-gas generator hookup with a 200-amp transfer switch. The roof was replaced in 2019 and the HVAC was installed in 2012. With the desirable Elkridge floor plan, cul-de-sac setting, wonderful outdoor spaces, extensive features, and furnishings included, this is a home you won’t want to miss. Call today and make plans to see
Ubicación

Detalles

Tipo:
Residential
Estacionamiento:
Sin datos
Año de construcción:
2004
Lote:
0.23 Hectáreas
Calefacción:
Central / Electric / Heat Pump
precio por sq. medidor:
$199
Enfriamiento:
Central Air
HOA:
$214

Valuation

Our model vs. what's actually selling nearby.
Estimate
$304,900
$241K – $349K
Confidence Low
List vs. estimate
$37K above estimate
List $342,000 · +12.2%
Our model says this listing is priced above recent comparable activity. Room to negotiate.
Price per sq ft
$199
+6.3% vs. city median $187
Based on
15 MLS comparables
Median of recent comparable listings. Sold comps use closing price, active listings use list price.

Destacados

Annual tax
$2,202
2025
HOA
$214/mo
Garage
2 car garage
Pets
Allowed
Más hechos y características
  • Piso

    • Ceramic Tile

    • Engineered Hardwood

    • Laminate

    Calefacción

    • Central

    • Electric

    • Heat Pump

    Enfriamiento

    • Central Air

    Accesorios

    • Dishwasher

    • Dryer

    • Microwave

    • Range

    • Refrigerator

    • Washer

    Otras características interiores

    • Eating Space In Kitchen

    • Living Room/Dining Room Combo

    • Primary Bedroom Main Floor

    Dormitorios y baños

    • Dormitorios: 3

    • Baños completos: 2

  • Propiedad

    • Pisos: One

    • Características Exteriores: Rain Gutters

    Lote

    • Lote: 0.23 Hectáreas

    Otra Información de Propiedad

    • Número de Parcela: 6106096000

    • Zonificación: PUD

  • Tipo y estilo

    • Tipo de propiedad: Residential

    • Subtipo de propiedad: Single Family Residence

  • Utilidad

    • BB/HS Internet Available

    • Cable Available

    • Electricity Connected

    • Natural Gas Connected

    • Public

    • Sewer Connected

    • Street Lights

    • Underground Utilities

    • Water Connected

  • Otra información financiera

    • HOA: $214

    • Frecuencia HOA: Monthly

    • Importe anual de impuestos: $2,203

  • Detalles de la fuente

    • MLS ID: G5117276

    Otros hechos

    • Materiales de construcción: Block / Concrete / Stucco

    • Detalles de la fundación: Slab

    • Características de lavandería: In Garage

    • Caras de dirección: West

    • Espacios de garaje: 2

    • Garaje adjunto: Si

    • Garaje: Si

    • Salón: 1718

    • Fuente de agua: Public

    • Tamaño de la parcela: 60 x 165

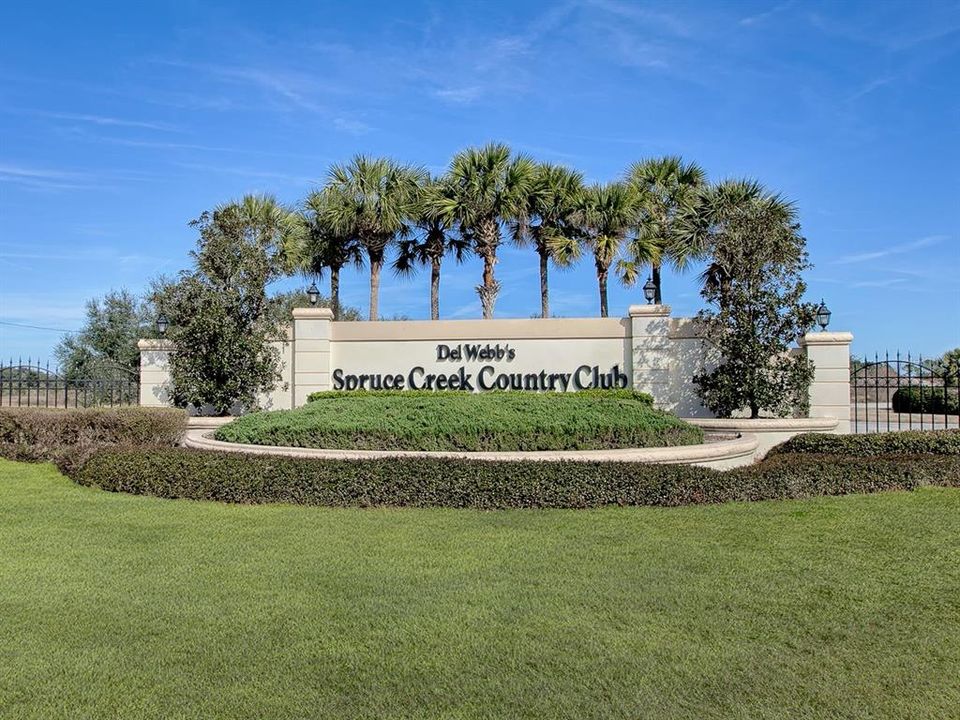
    • Nombre de subdivisión: SPRUCE CREEK GC

Consulta privada
Habla con el asesor de este inmueble.
Planos, documentos del HOA, comparables off-market, agendar una visita privada — un solo mensaje directo al especialista local.

Más como esta

En Venta
$299,900
Casa
2 camas · 2 baños · 1,979 sqft
SPRUCE CREEK GC, SUMMERFIELD
9588 SE 124TH LOOP
Nuevo
En Venta
$284,900
Casa
2 camas · 2 baños · 1,575 sqft
SPRUCE CREEK GC, SUMMERFIELD
13827 SE 85TH CIRCLE
Nuevo
En Venta
$279,999
Casa
3 camas · 2 baños · 1,364 sqft
LAKEVIEW HILLS, OCKLAWAHA
11615 SE 129TH LANE
Nuevo
En Venta
$274,900
Casa
3 camas · 2 baños · 1,249 sqft
BELLEVIEW RIDGE ESTATE, BELLEVIEW
8535 SE 122ND PLACE
Nuevo
En Venta
$289,900
Casa
2 camas · 2 baños · 1,652 sqft
SPRUCE CREEK GOLF & COUNTRY CLUB, SUMMERFIELD
9475 SE 136TH PLACE
Nuevo
En Venta
$299,500
Casa
3 camas · 2 baños · 1,379 sqft
ORANGE BLOSSOM HILLS SUB, SUMMERFIELD
8883 SE 159TH PLACE
Nuevo
En Venta
$365,000
Casa
2 camas · 2 baños · 1,732 sqft
SPRUCE CREEK GC, SUMMERFIELD
9286 SE 128TH STREET
Nuevo
En Venta
$329,900
Casa
3 camas · 2 baños · 1,585 sqft
ORANGE BLOSSOM HILLS #9, SUMMERFIELD
8663 SE 155TH PLACE

Mercado cerca de esta dirección

Conteos en vivo en la misma zona.
Ver todo

The multiple listing information is provided by the Stellar MLS from a copyrighted compilation of listings. The compilation of listings and each individual listing are ©2026-present Stellar MLS. All Rights Reserved. The information provided is for consumers' personal, noncommercial use and may not be used for any purpose other than to identify prospective properties consumers may be interested in purchasing. All properties are subject to prior sale or withdrawal. All information provided is deemed reliable but is not guaranteed accurate, and should be independently verified. Listing courtesy of: RE/MAX PREMIER REALTY LADY LK