Vender tu casa
Valoración gratuita de tu hogar
Contacto
Cuéntenos sobre sus necesidades
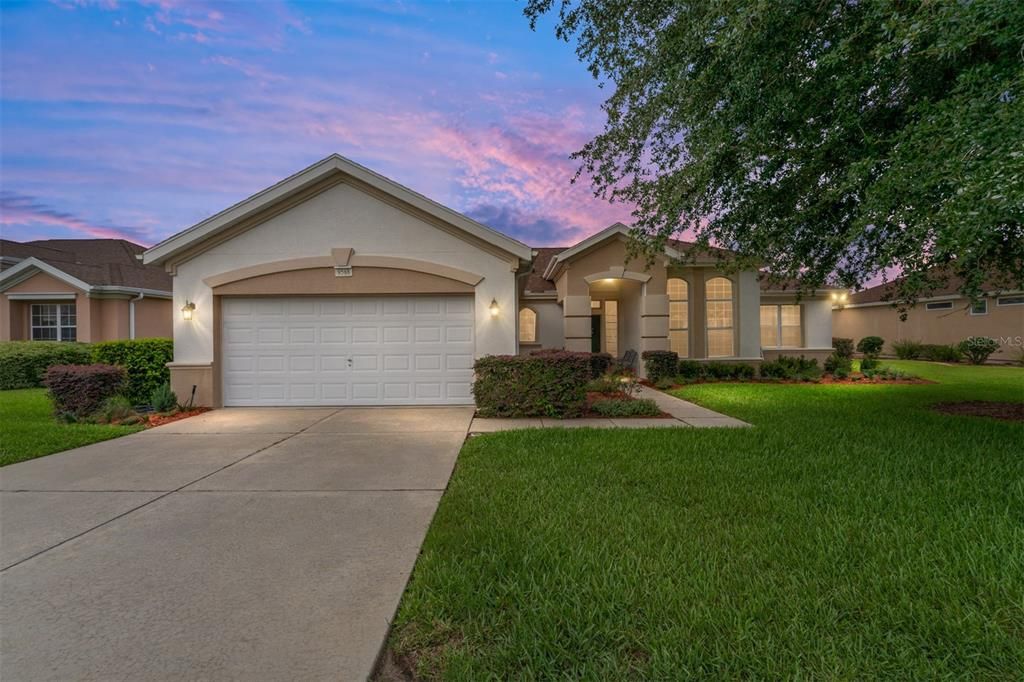
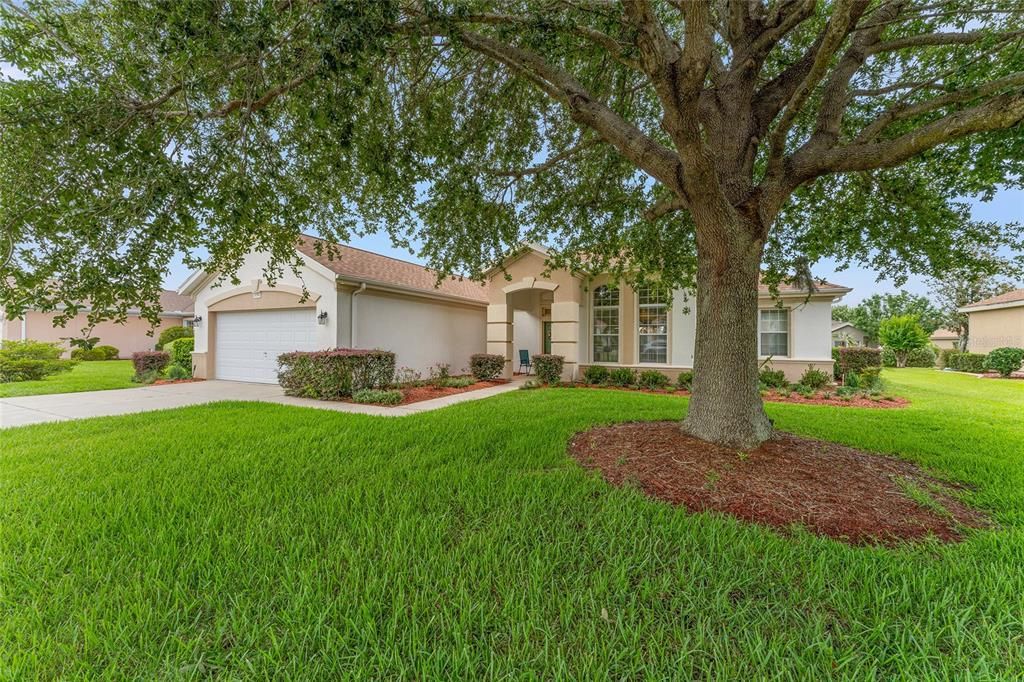
9588 SE 124TH LOOP

Casa En Venta
$299,900

BTC: 3.70246914

ETH: 122.45814618

Nuevo
2 camas
2 baños
1,979 sqft

Visión general

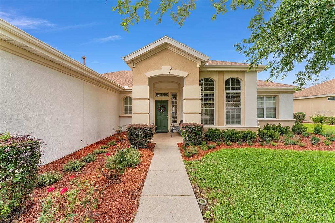
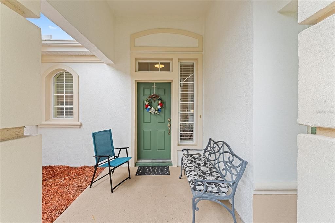
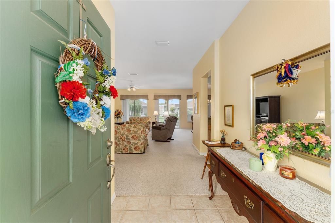
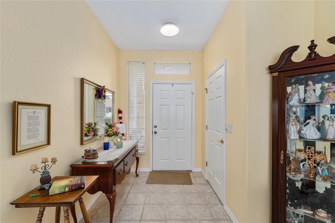
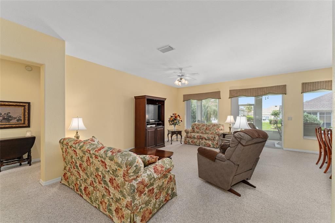
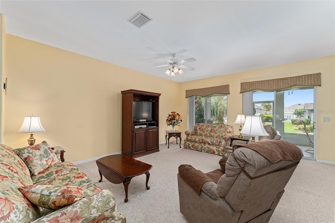
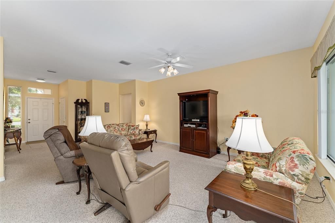
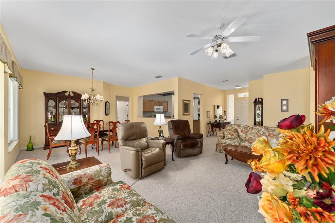
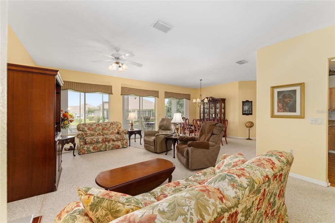
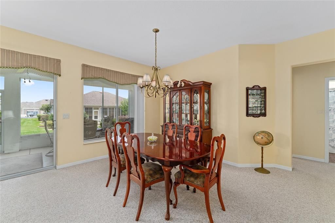
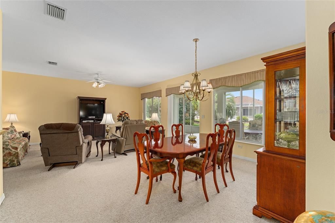
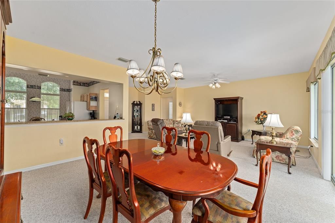
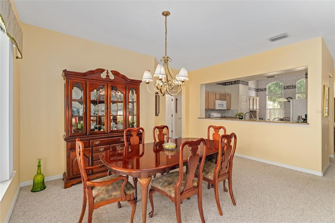
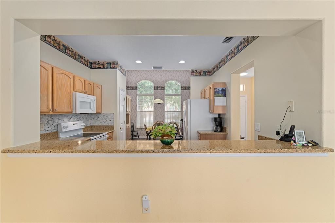
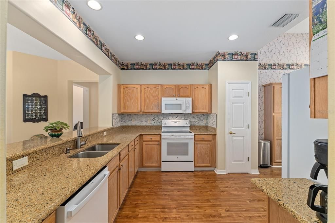
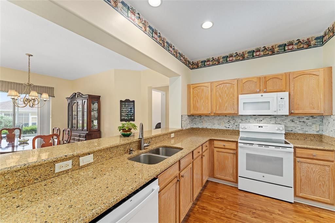
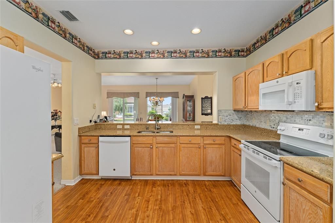
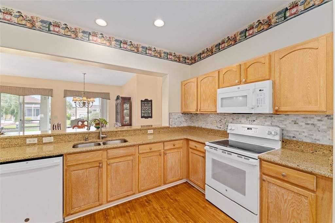
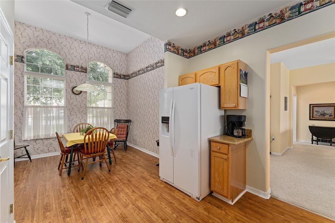
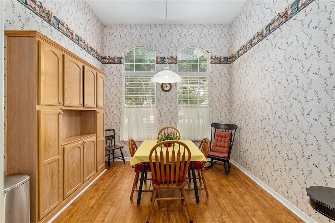
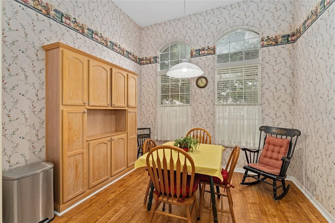
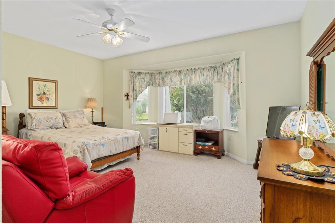
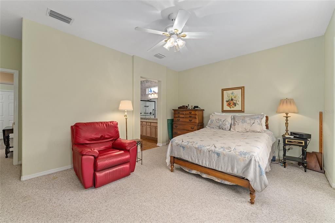
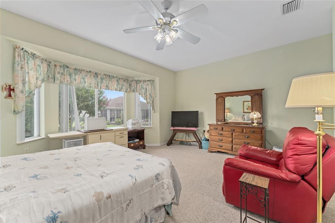
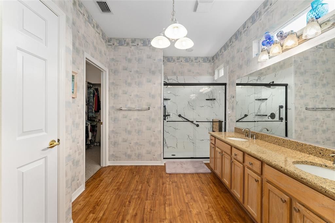
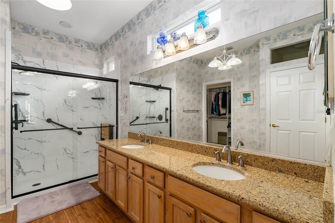
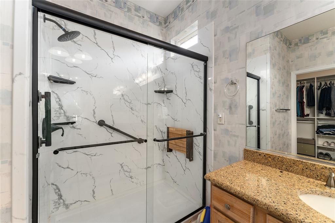
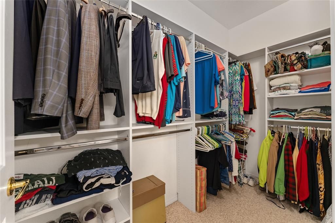
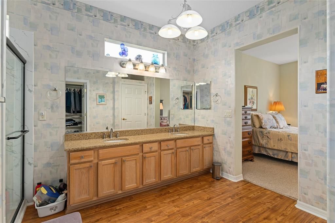
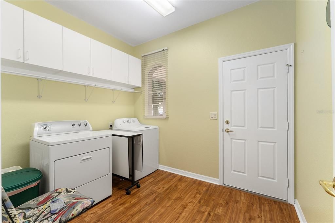
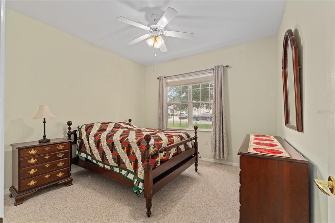
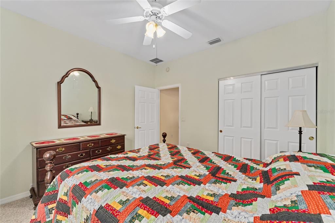
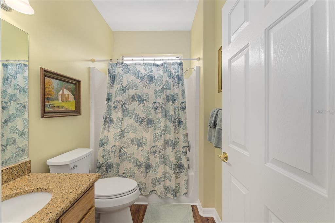
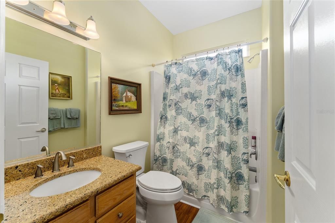
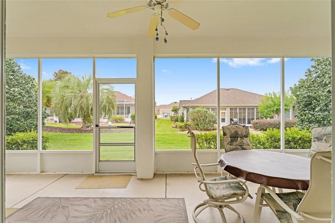
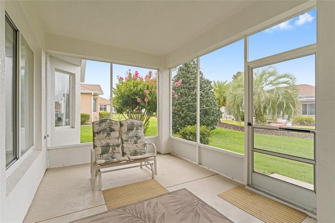
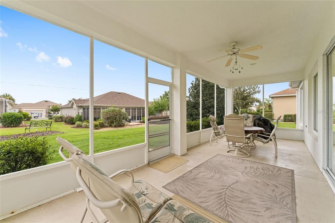
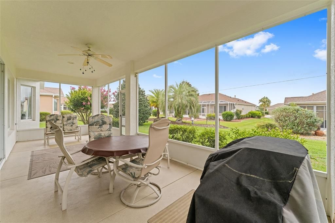
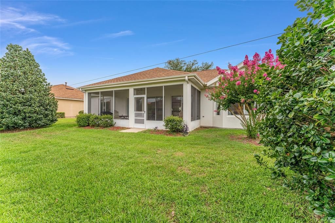
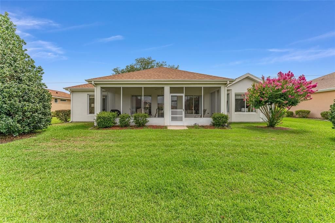
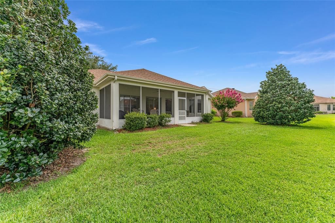
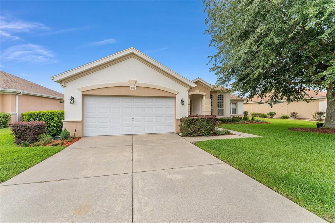
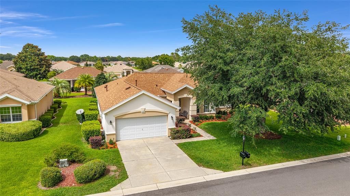
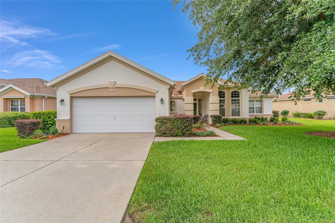
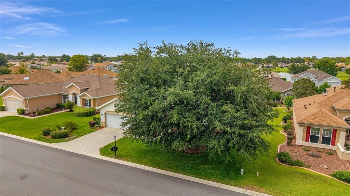
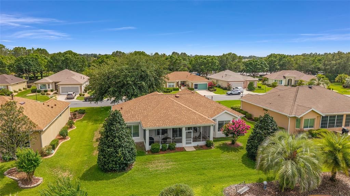
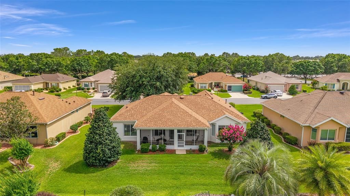
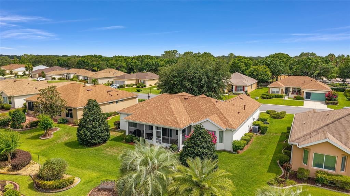
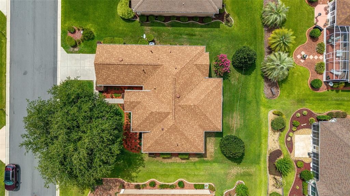
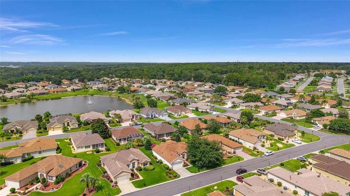
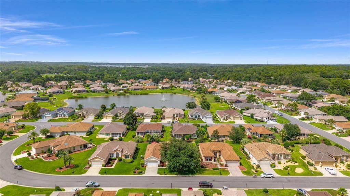
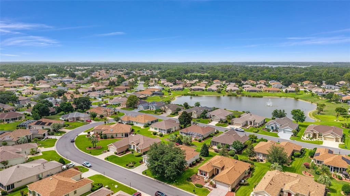
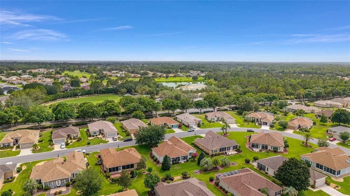
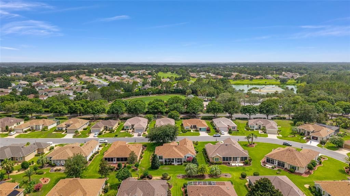
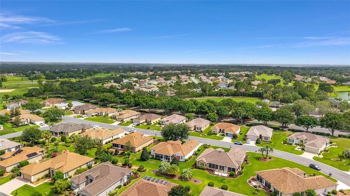
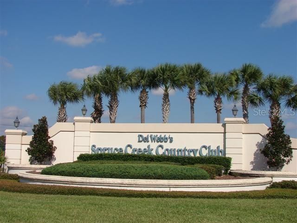
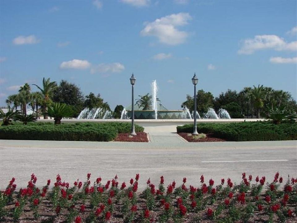
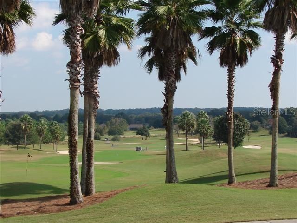
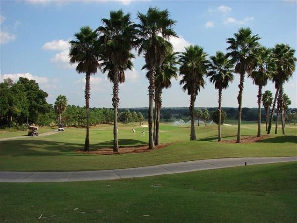
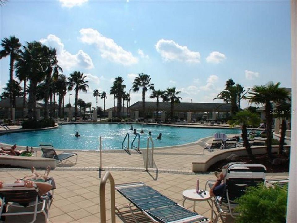
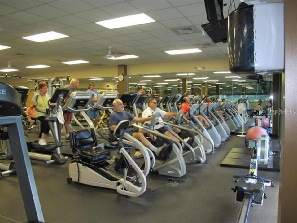
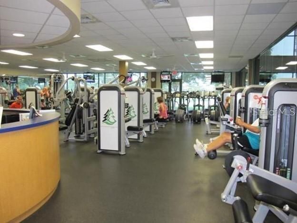
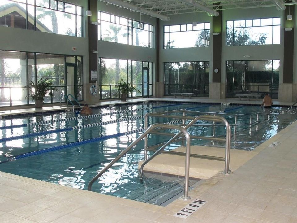
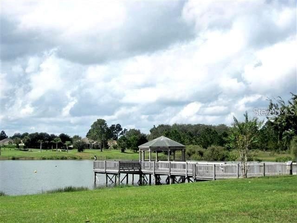
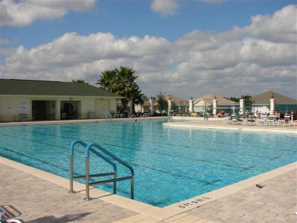
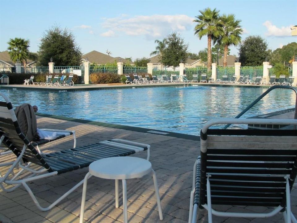
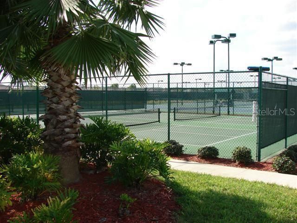
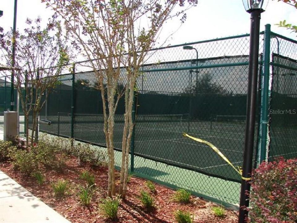
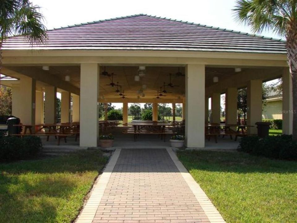
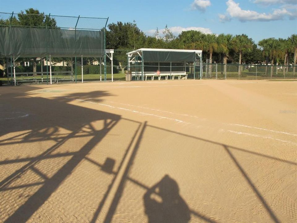
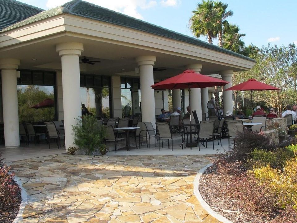
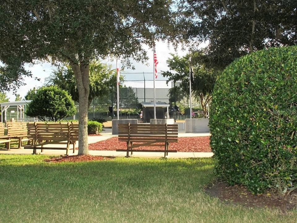
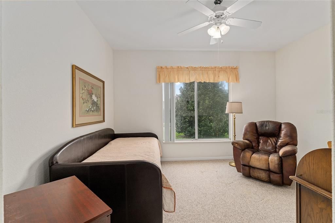
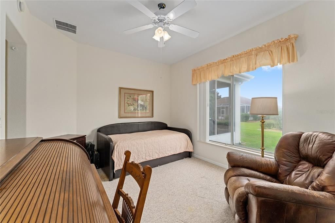
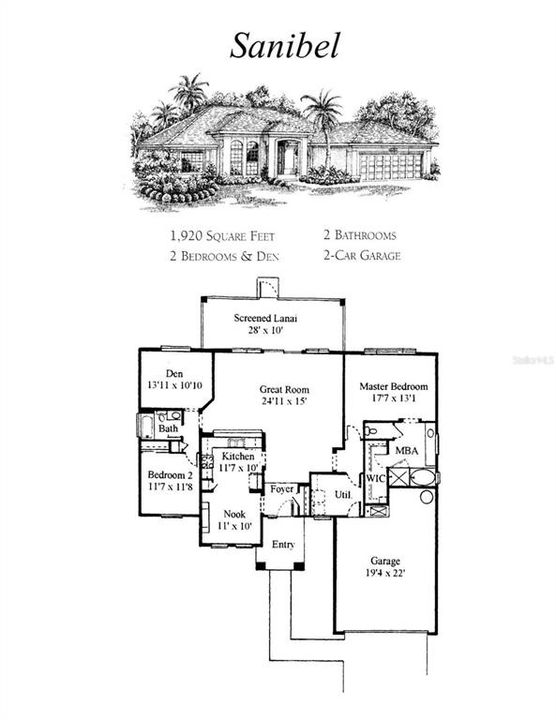
Spacious and thoughtfully designed, this popular Sanibel model offers 2 bedrooms, 2 baths, and a versatile den, making it the perfect Florida retreat or full-time residence. The split floor plan provides privacy for owners and guests alike, with the primary suite on one side of the home and the guest bedroom and den on the other. The kitchen features granite counters, a tile backsplash, abundant cabinetry, and a cheerful breakfast nook filled with natural light. The great room easily accommodates both a large dining table and a comfortable living area for entertaining or relaxing. Step out to the screened lanai and enjoy the open space and privacy between homes. One standout feature is the extended garage—one side measures 32 feet long, the other 26 feet—offering ample room for two cars, a golf cart, a workbench area, and includes a utility sink and drop-down attic stairs for extra storage. The primary bathroom is upgraded with a built-in closet system, double granite vanity, and a modern cultured marble shower with a bench. Located just a short walk—3 to 5 minutes—to the fitness center, indoor heated pool, softball field, walking trails, and more. Roof replaced in 2021, HVAC in 2026, and a new hot water heater was added in 2009. Enjoy the vibrant lifestyle of Del Webb Spruce Creek, featuring 36 holes of golf, 10 pickleball courts, 12 tennis courts, 2 outdoor heated pools, and an abundanc of actiivites,. VINYL PLANKING FLOORING INSTALLED IN LIVING ROOM DINING ROOM, HALLWAYS. Only the bedrooms have carpeting. Call today to see it. The wallpaper that was seen previously is gone.
Ubicación

Detalles

Tipo:
Residential
Estacionamiento:
Sin datos
Año de construcción:
2002
Lote:
0.21 Hectáreas
Calefacción:
Central / Natural Gas
precio por sq. medidor:
$152
Enfriamiento:
Central Air
HOA:
$214

Valuation

Our model vs. what's actually selling nearby.
Estimate
$324,900
$280K – $383K
Confidence Low
List vs. estimate
$25K below estimate
List $299,900 · -7.7%
Our model says this listing is priced below recent comparable activity. Expect competition.
Price per sq ft
$151
-19.0% vs. city median $187
Based on
19 MLS comparables
Median of recent comparable listings. Sold comps use closing price, active listings use list price.

Destacados

Annual tax
$2,524
2024
HOA
$214/mo
Garage
2 car garage
Pets
Allowed
Más hechos y características
  • Piso

    • Carpet

    • Laminate

    Calefacción

    • Central

    • Natural Gas

    Enfriamiento

    • Central Air

    Accesorios

    • Dishwasher

    • Dryer

    • Microwave

    • Range

    • Refrigerator

    • Washer

    Otras características interiores

    • Ceiling Fan(s)

    • Eating Space In Kitchen

    • Living Room/Dining Room Combo

    • Open Floorplan

    • Primary Bedroom Main Floor

    • Walk-In Closet(s)

    • Window Treatments

    Dormitorios y baños

    • Dormitorios: 2

    • Baños completos: 2

  • Propiedad

    • Pisos: One

    • Características Exteriores: Rain Gutters / Sidewalk

    Lote

    • Lote: 0.21 Hectáreas

    Otra Información de Propiedad

    • Número de Parcela: 6118136000

    • Zonificación: PUD

  • Tipo y estilo

    • Tipo de propiedad: Residential

    • Subtipo de propiedad: Single Family Residence

  • Utilidad

    • BB/HS Internet Available

    • Cable Available

    • Electricity Connected

    • Natural Gas Connected

    • Public

    • Sewer Connected

    • Street Lights

    • Underground Utilities

    • Water Connected

  • Otra información financiera

    • HOA: $214

    • Frecuencia HOA: Monthly

    • Importe anual de impuestos: $2,524

  • Detalles de la fuente

    • MLS ID: G5117464

    Otros hechos

    • Materiales de construcción: Block / Concrete / Stucco

    • Detalles de la fundación: Slab

    • Características de lavandería: Inside

    • Características del lote: Landscaped

    • Caras de dirección: Southwest

    • Estilo arquitectónico: Traditional

    • Espacios de garaje: 2

    • Garaje adjunto: Si

    • Garaje: Si

    • Salón: 1979

    • Fuente de agua: Public

    • Tamaño de la parcela: 79 x 114

    • Nombre de subdivisión: SPRUCE CREEK GC

Consulta privada
Habla con el asesor de este inmueble.
Planos, documentos del HOA, comparables off-market, agendar una visita privada — un solo mensaje directo al especialista local.

Más como esta

Nuevo
En Venta
$284,900
Casa
2 camas · 2 baños · 1,575 sqft
SPRUCE CREEK GC, SUMMERFIELD
13827 SE 85TH CIRCLE
Nuevo
En Venta
$289,900
Casa
2 camas · 2 baños · 1,652 sqft
SPRUCE CREEK GOLF & COUNTRY CLUB, SUMMERFIELD
9475 SE 136TH PLACE
Nuevo
En Venta
$279,999
Casa
3 camas · 2 baños · 1,364 sqft
LAKEVIEW HILLS, OCKLAWAHA
11615 SE 129TH LANE
Nuevo
En Venta
$365,000
Casa
2 camas · 2 baños · 1,732 sqft
SPRUCE CREEK GC, SUMMERFIELD
9286 SE 128TH STREET
Nuevo
En Venta
$274,900
Casa
3 camas · 2 baños · 1,249 sqft
BELLEVIEW RIDGE ESTATE, BELLEVIEW
8535 SE 122ND PLACE
Nuevo
En Venta
$342,000
Casa
3 camas · 2 baños · 1,718 sqft
SPRUCE CREEK GC, SUMMERFIELD
13996 SE 94TH AVENUE
Nuevo
En Venta
$304,000
Casa
3 camas · 2 baños · 1,414 sqft
EDGEWATER ESTATE, SUMMERFIELD
14570 SE 96TH COURT
Nuevo
En Venta
$279,900
Casa
3 camas · 2 baños · 1,363 sqft
SILVER SPGS SHORES UN 34, OCALA
38 LOCUST RUN RADIAL

Mercado cerca de esta dirección

Conteos en vivo en la misma zona.
Ver todo

The multiple listing information is provided by the Stellar MLS from a copyrighted compilation of listings. The compilation of listings and each individual listing are ©2026-present Stellar MLS. All Rights Reserved. The information provided is for consumers' personal, noncommercial use and may not be used for any purpose other than to identify prospective properties consumers may be interested in purchasing. All properties are subject to prior sale or withdrawal. All information provided is deemed reliable but is not guaranteed accurate, and should be independently verified. Listing courtesy of: RE/MAX PREMIER REALTY LADY LK