Недвижимость
Ознакомьтесь с нашими объявлениями
Продать дом
Бесплатная оценка дома
Контакты
Расскажите нам о своих потребностях
9588 SE 124TH LOOP

Дом На продажу
$299,900

BTC: 3.70246914

ETH: 122.45814618

Новое
2 спален
2 ванн
1,979 кв.фт.

Обзор

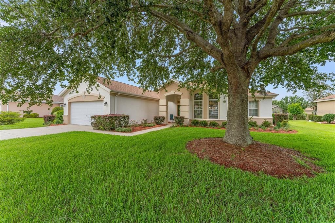
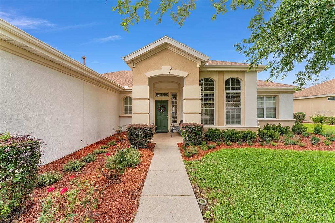
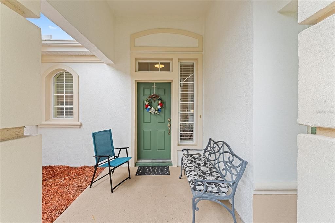
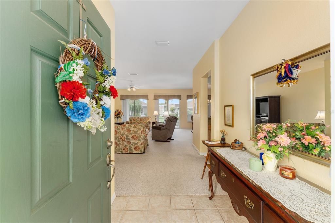
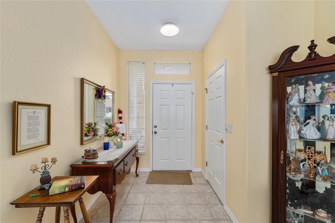
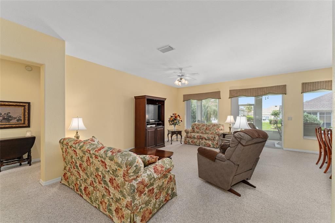
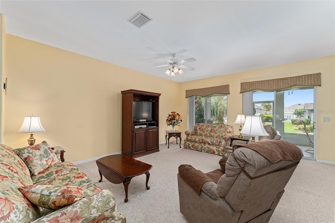
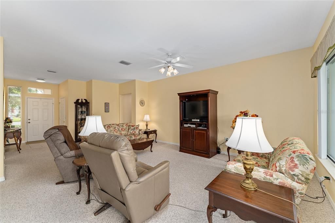
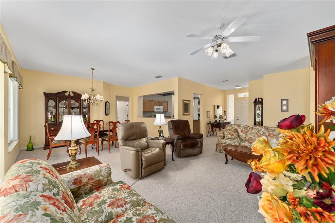
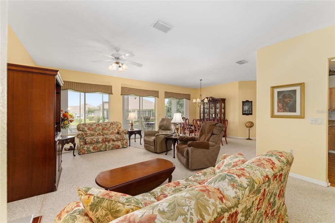
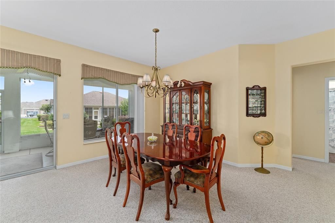
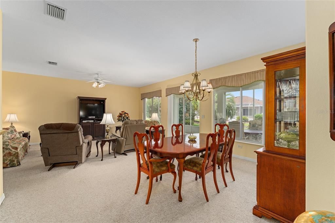
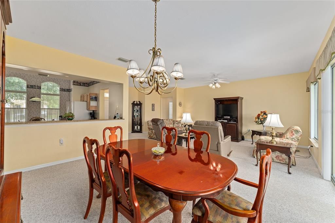
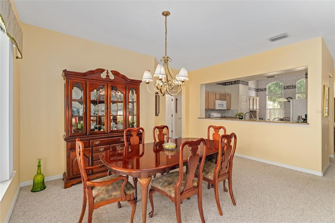
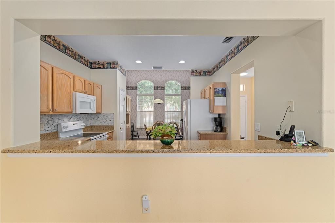
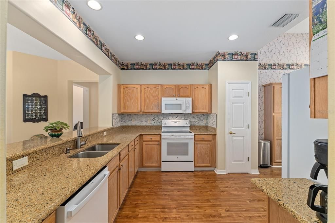
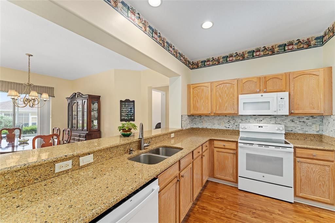
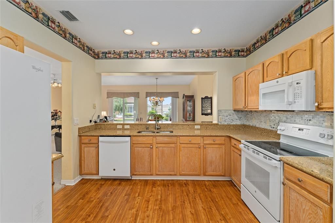
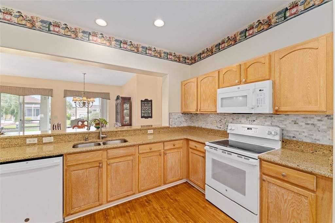
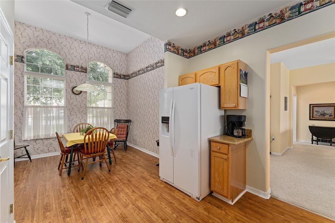
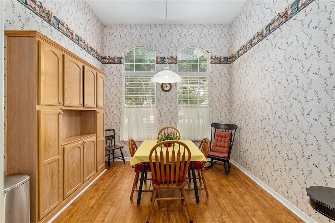
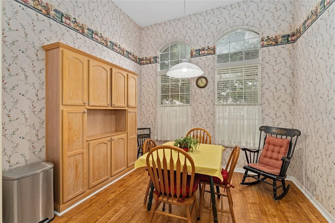
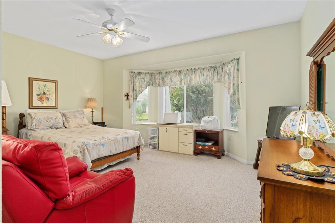
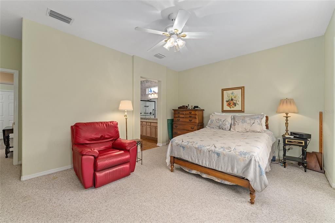
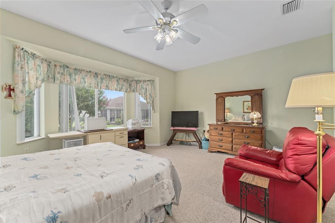
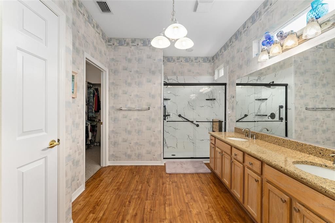
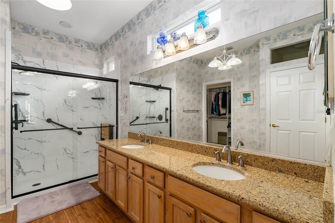
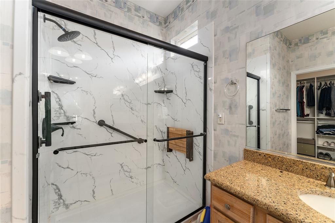
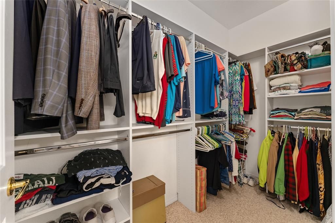
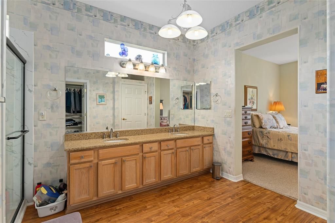
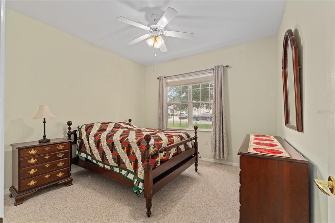
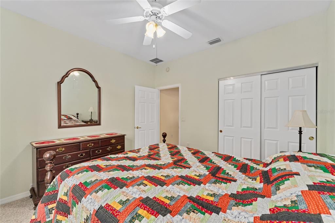
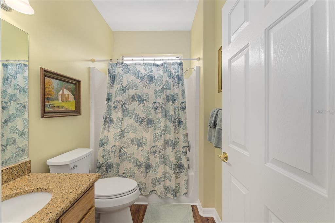
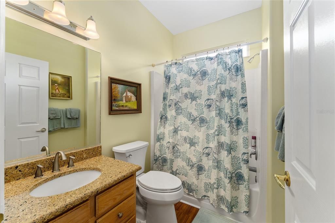
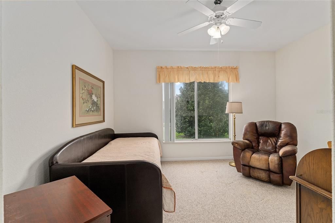
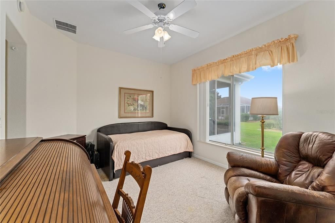
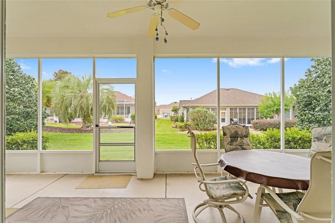
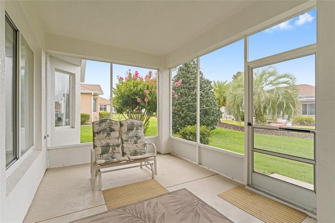
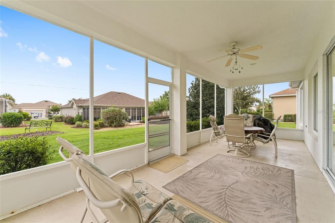
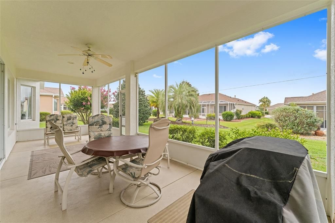
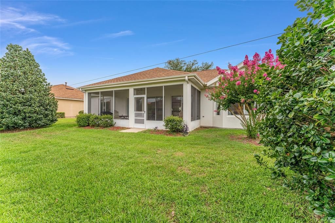
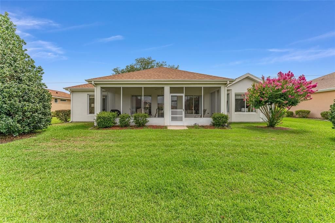
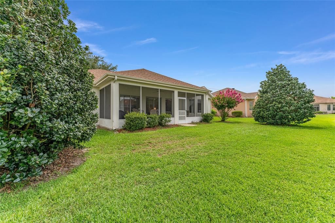
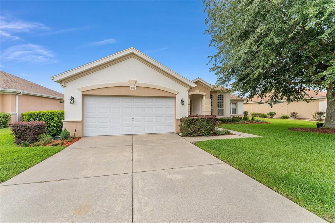
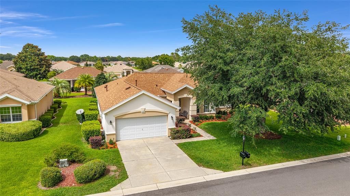
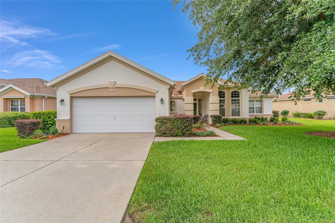
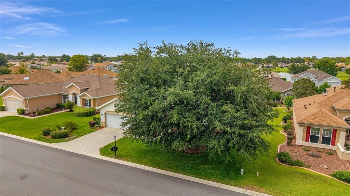
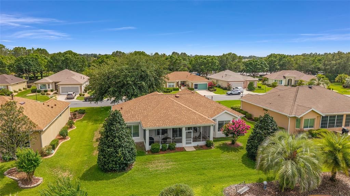
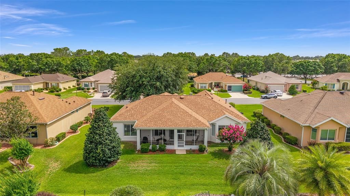
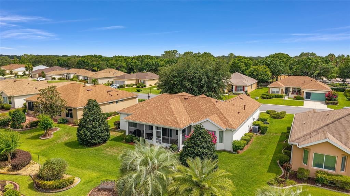
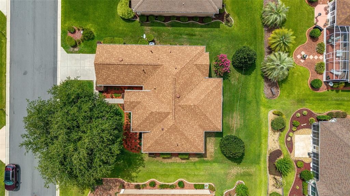
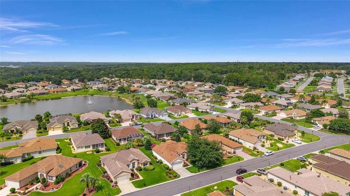
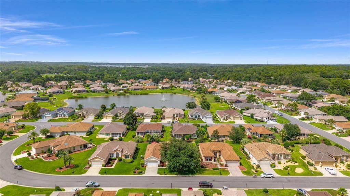
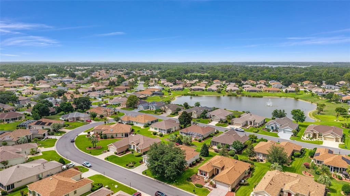
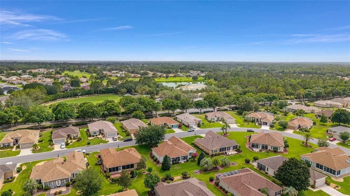
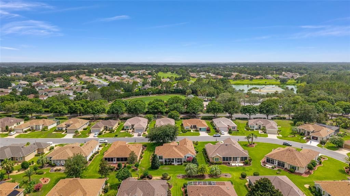
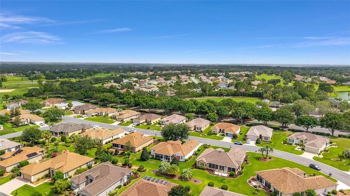
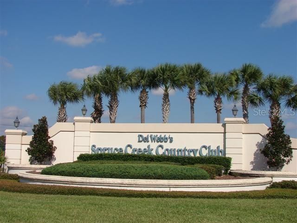
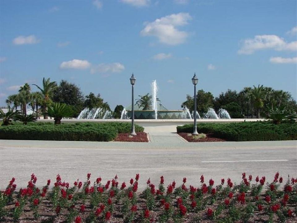
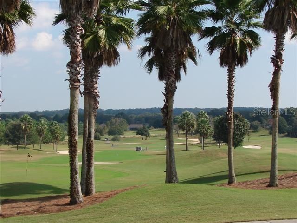
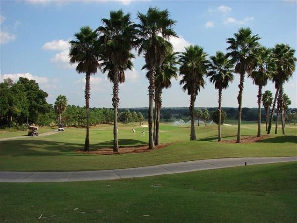
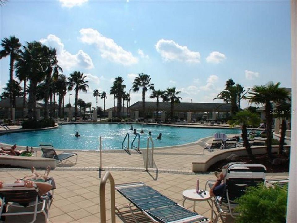
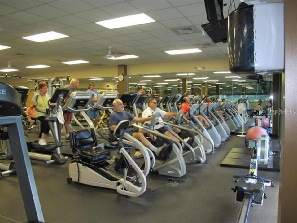
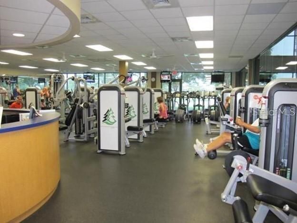
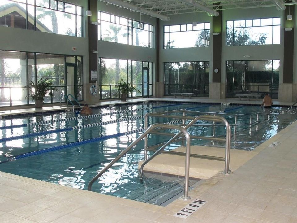
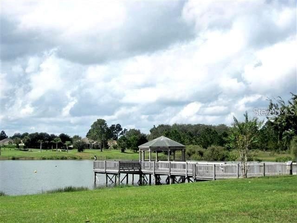
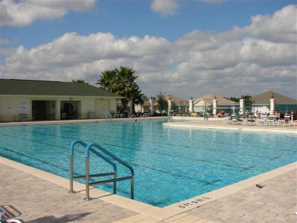
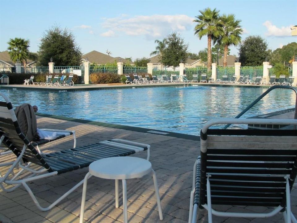
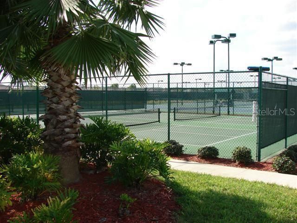
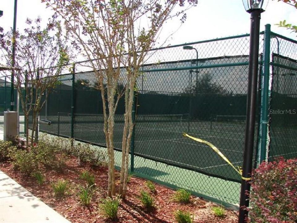
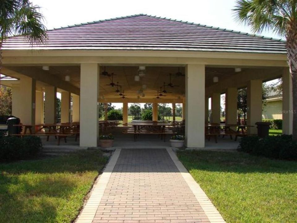
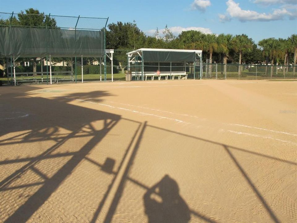
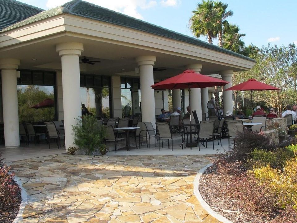
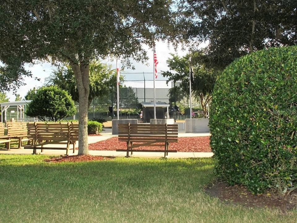
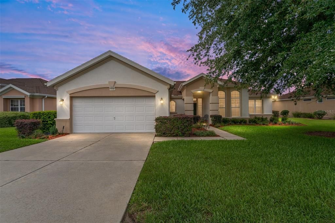
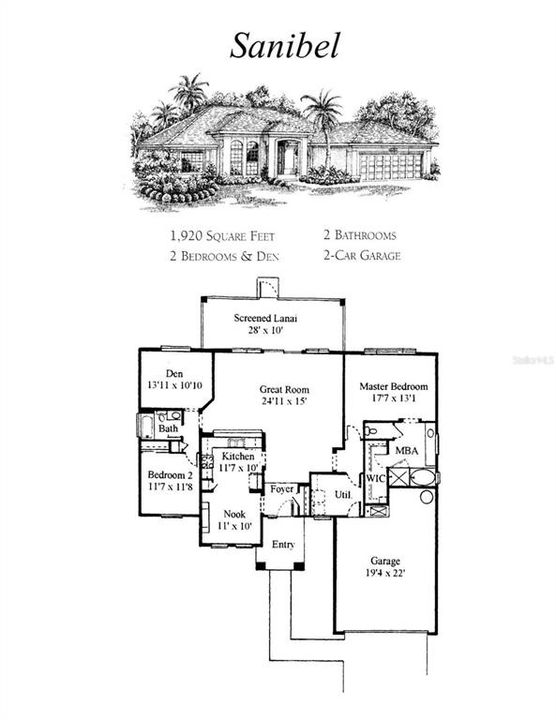
Spacious and thoughtfully designed, this popular Sanibel model offers 2 bedrooms, 2 baths, and a versatile den, making it the perfect Florida retreat or full-time residence. The split floor plan provides privacy for owners and guests alike, with the primary suite on one side of the home and the guest bedroom and den on the other. The kitchen features granite counters, a tile backsplash, abundant cabinetry, and a cheerful breakfast nook filled with natural light. The great room easily accommodates both a large dining table and a comfortable living area for entertaining or relaxing. Step out to the screened lanai and enjoy the open space and privacy between homes. One standout feature is the extended garage—one side measures 32 feet long, the other 26 feet—offering ample room for two cars, a golf cart, a workbench area, and includes a utility sink and drop-down attic stairs for extra storage. The primary bathroom is upgraded with a built-in closet system, double granite vanity, and a modern cultured marble shower with a bench. Located just a short walk—3 to 5 minutes—to the fitness center, indoor heated pool, softball field, walking trails, and more. Roof replaced in 2021, HVAC in 2026, and a new hot water heater was added in 2009. Enjoy the vibrant lifestyle of Del Webb Spruce Creek, featuring 36 holes of golf, 10 pickleball courts, 12 tennis courts, 2 outdoor heated pools, and an abundanc of actiivites,. VINYL PLANKING FLOORING INSTALLED IN LIVING ROOM DINING ROOM, HALLWAYS. Only the bedrooms have carpeting. Call today to see it. The wallpaper that was seen previously is gone.

Локация

Детали

Тип:
Residential
Парковка:
Нет данных
Год постройки:
2002
Лот:
0.21 Акров
Отопление:
Central / Natural Gas
Цена/кв.фут:
$152
Охлаждение:
Central Air
HOA:
$214

Valuation

Our model vs. what's actually selling nearby.
Estimate
$324,900
$280K – $383K
Confidence Low
List vs. estimate
$25K below estimate
List $299,900 · -7.7%
Our model says this listing is priced below recent comparable activity. Expect competition.
Price per sq ft
$151
-19.0% vs. city median $187
Based on
19 MLS comparables
Median of recent comparable listings. Sold comps use closing price, active listings use list price.

Главное

Annual tax
$2,524
2024
HOA
$214/mo
Garage
2 car garage
Pets
Allowed
Больше фактов и особенностей
  • Напольное покрытие

    • Carpet

    • Laminate

    Отопление

    • Central

    • Natural Gas

    Охлаждение

    • Central Air

    Бытовая техника

    • Dishwasher

    • Dryer

    • Microwave

    • Range

    • Refrigerator

    • Washer

    Другие особенности интерьера

    • Ceiling Fan(s)

    • Eating Space In Kitchen

    • Living Room/Dining Room Combo

    • Open Floorplan

    • Primary Bedroom Main Floor

    • Walk-In Closet(s)

    • Window Treatments

    Спальни и ванные комнаты

    • Спальни: 2

    • Полные ванные комнаты: 2

  • Имущество

    • Этажи: One

    • Особенности Экстерьера: Rain Gutters / Sidewalk

    Лот

    • Лот: 0.21 Акров

    Другая Информация о Недвижимости

    • Номер Земельного Участка: 6118136000

    • Зонирование: PUD

  • Тип и стиль

    • Тип недвижимости: Residential

    • Подтип недвижимости: Single Family Residence

  • Общественное благосостояние

    • BB/HS Internet Available

    • Cable Available

    • Electricity Connected

    • Natural Gas Connected

    • Public

    • Sewer Connected

    • Street Lights

    • Underground Utilities

    • Water Connected

  • Другая финансовая информация

    • HOA: $214

    • Частота HOA: Monthly

    • Годовая сумма налога: $2,524

  • Детали источника

    • MLS ID: G5117464

    Другие факты

    • Строительные материалы: Block / Concrete / Stucco

    • Детали фундамента: Slab

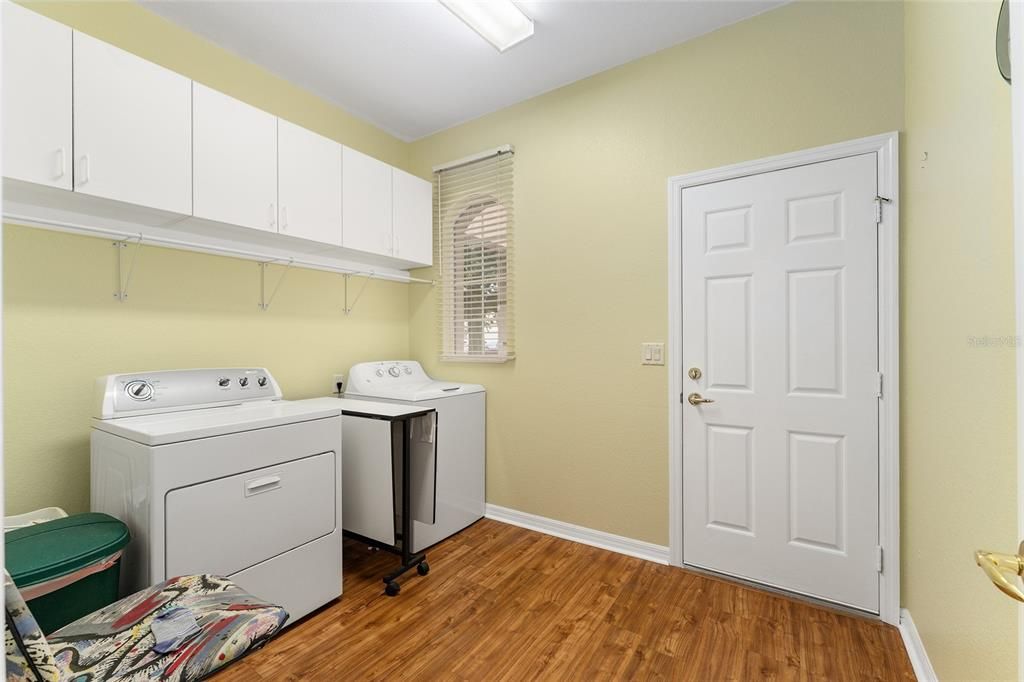
    • Особенности прачечной: Inside

    • Особенности лота: Landscaped

    • Направленные лица: Southwest

    • Архитектурный стиль: Traditional

    • Мест в гараже: 2

    • Прикрепленный гараж: Да

    • Гараж: Да

    • Жилая площадь: 1979

    • Источник воды: Public

    • Размеры участка: 79 x 114

    • Название подразделения: SPRUCE CREEK GC

Частный запрос
Поговорите со специалистом по этому объекту.
Планировки, HOA-документы, off-market сравнимые объекты, частный показ — одно сообщение напрямую локальному специалисту.

Ещё такие

Новое
На продажу
$284,900
Дом
2 спален · 2 ванн · 1,575 кв.фт.
SPRUCE CREEK GC, SUMMERFIELD
13827 SE 85TH CIRCLE
Новое
На продажу
$289,900
Дом
2 спален · 2 ванн · 1,652 кв.фт.
SPRUCE CREEK GOLF & COUNTRY CLUB, SUMMERFIELD
9475 SE 136TH PLACE
Новое
На продажу
$279,999
Дом
3 спален · 2 ванн · 1,364 кв.фт.
LAKEVIEW HILLS, OCKLAWAHA
11615 SE 129TH LANE
Новое
На продажу
$365,000
Дом
2 спален · 2 ванн · 1,732 кв.фт.
SPRUCE CREEK GC, SUMMERFIELD
9286 SE 128TH STREET
Новое
На продажу
$274,900
Дом
3 спален · 2 ванн · 1,249 кв.фт.
BELLEVIEW RIDGE ESTATE, BELLEVIEW
8535 SE 122ND PLACE
Новое
На продажу
$342,000
Дом
3 спален · 2 ванн · 1,718 кв.фт.
SPRUCE CREEK GC, SUMMERFIELD
13996 SE 94TH AVENUE
Новое
На продажу
$304,000
Дом
3 спален · 2 ванн · 1,414 кв.фт.
EDGEWATER ESTATE, SUMMERFIELD
14570 SE 96TH COURT
Новое
На продажу
$279,900
Дом
3 спален · 2 ванн · 1,363 кв.фт.
SILVER SPGS SHORES UN 34, OCALA
38 LOCUST RUN RADIAL

Рынок вокруг этого адреса

Актуальные данные по району.
Смотреть все

The multiple listing information is provided by the Stellar MLS from a copyrighted compilation of listings. The compilation of listings and each individual listing are ©2026-present Stellar MLS. All Rights Reserved. The information provided is for consumers' personal, noncommercial use and may not be used for any purpose other than to identify prospective properties consumers may be interested in purchasing. All properties are subject to prior sale or withdrawal. All information provided is deemed reliable but is not guaranteed accurate, and should be independently verified. Listing courtesy of: RE/MAX PREMIER REALTY LADY LK