Недвижимость
Ознакомьтесь с нашими объявлениями
Продать дом
Бесплатная оценка дома
Контакты
Расскажите нам о своих потребностях
9286 SE 128TH STREET

Дом На продажу
$365,000

BTC: 4.50617284

ETH: 149.04042466

2 Дней
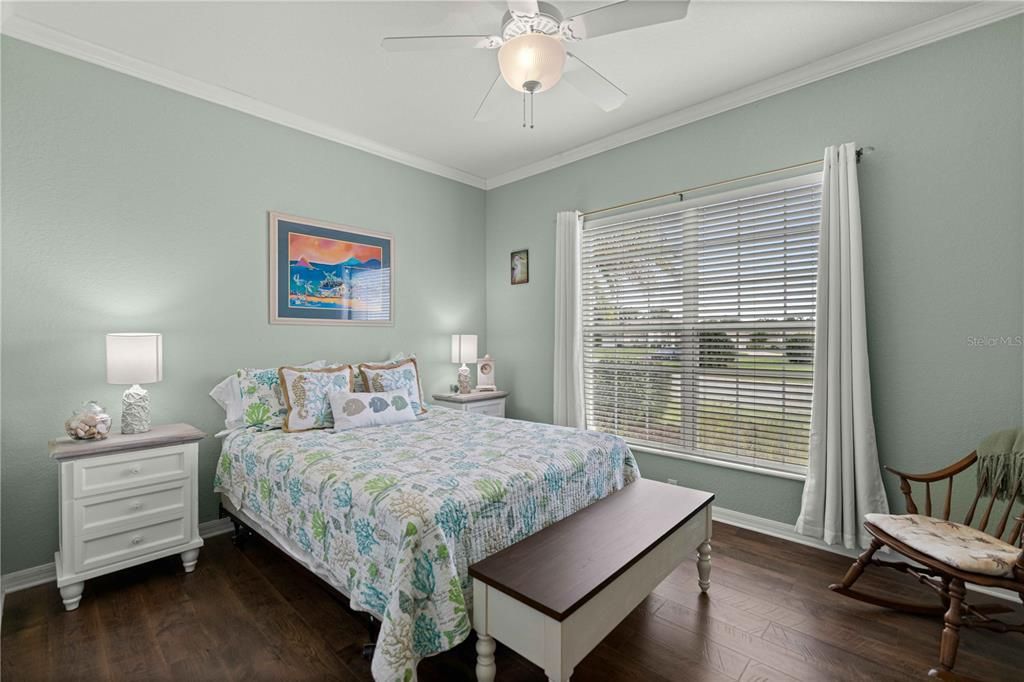
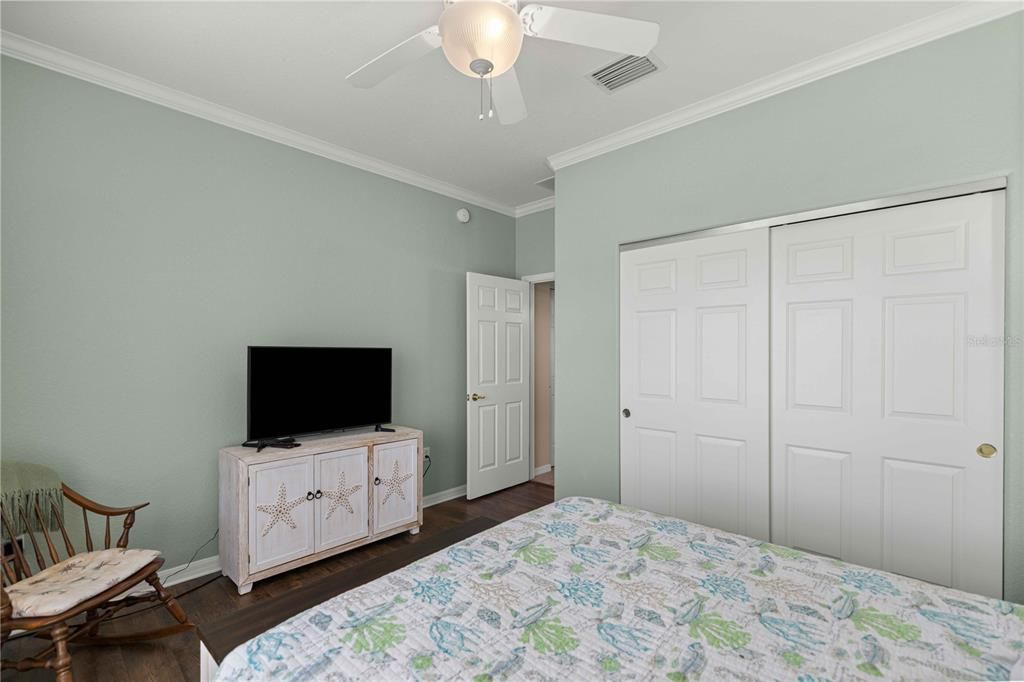
2 спален
2 ванн
1,732 кв.фт.

Обзор

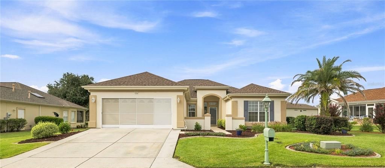
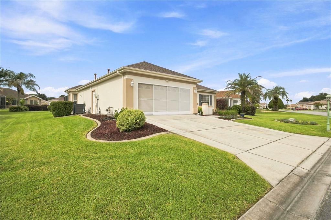
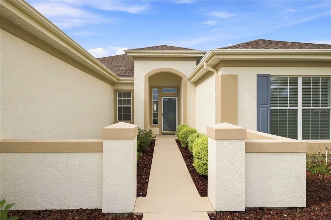
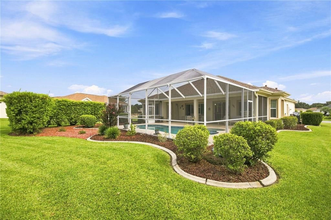
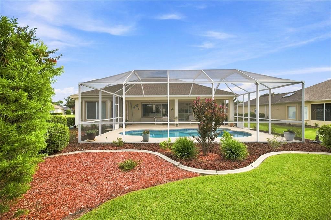
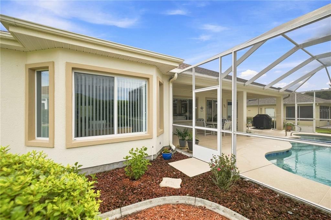
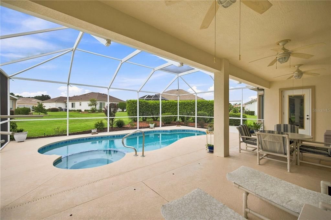
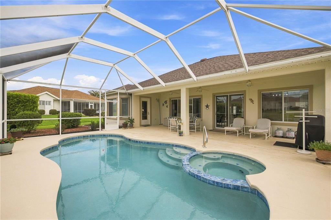
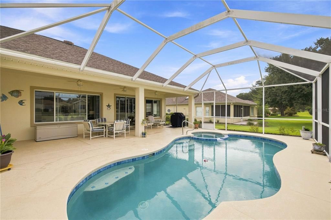
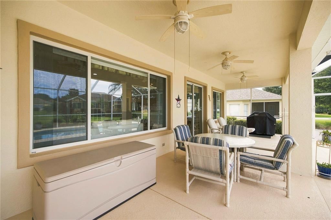
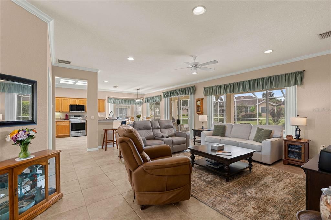
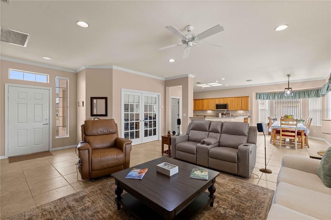
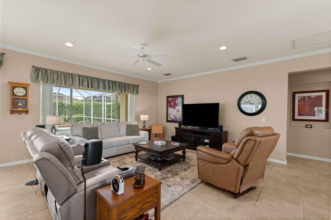
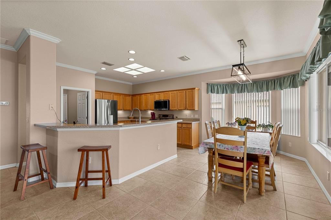
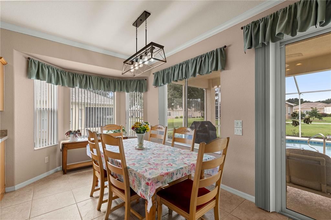
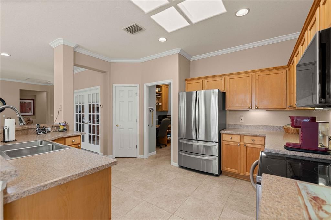
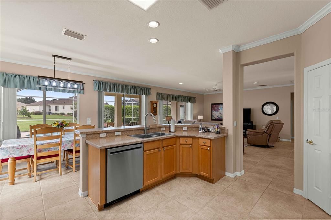
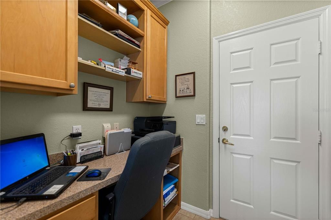
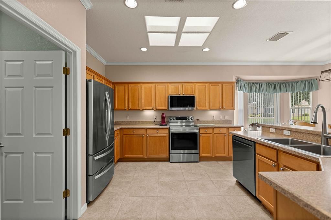
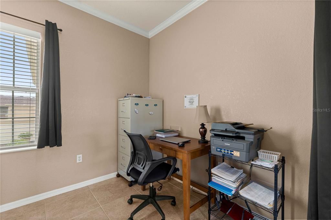
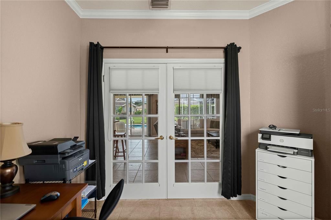
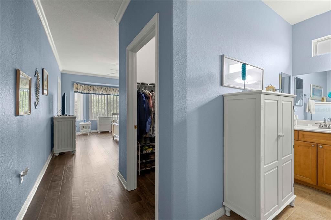
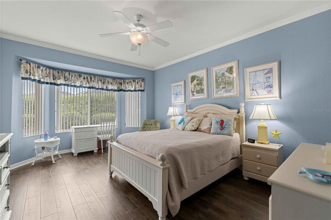
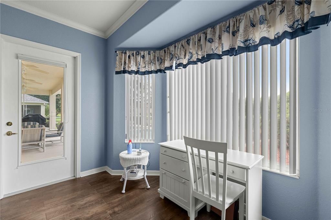
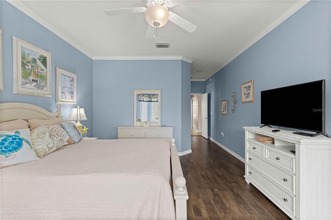
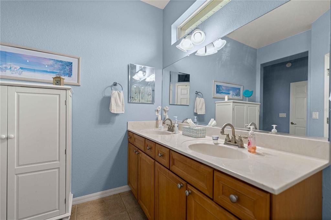
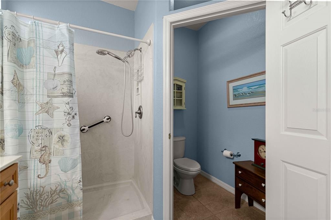
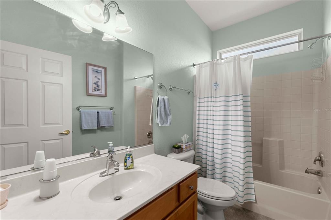
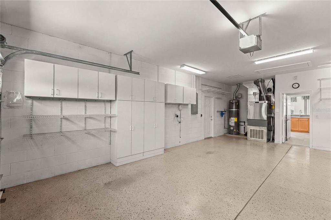
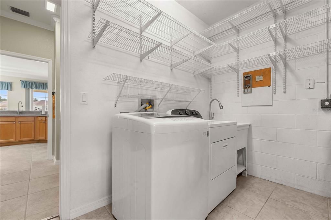
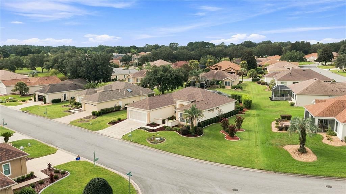
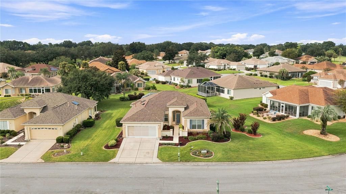
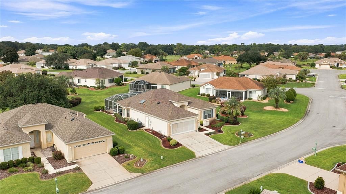
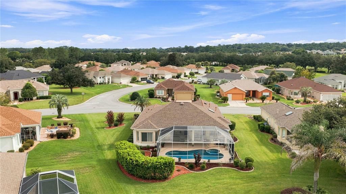
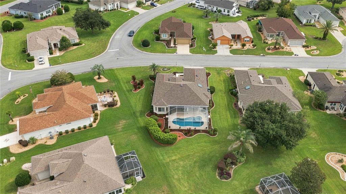
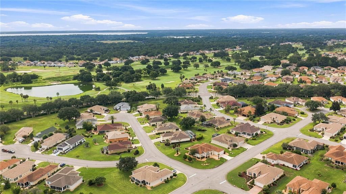
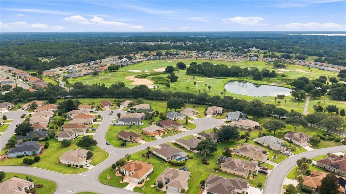
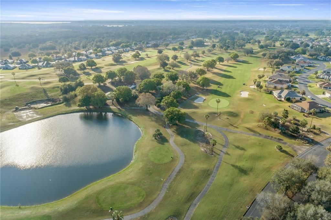
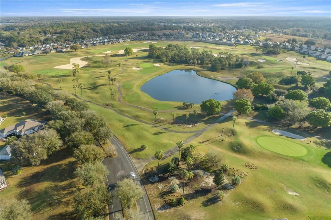
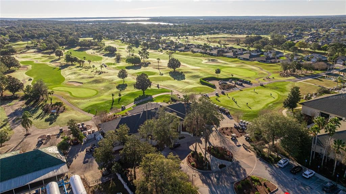
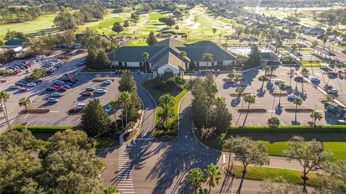
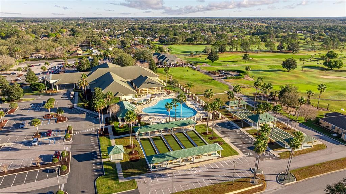
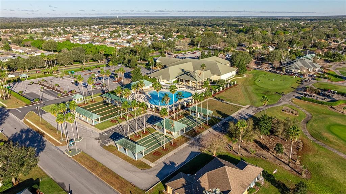
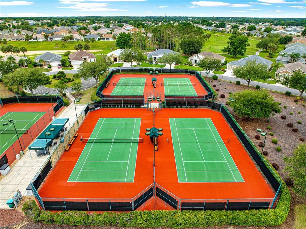
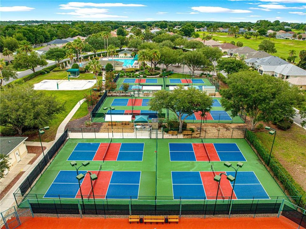
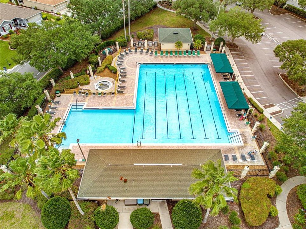
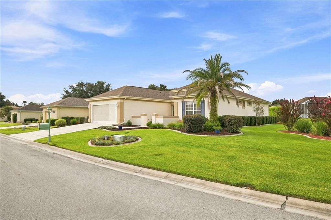
RARE POOL HOME ON OVERSIZED CUL-DE-SAC LOT! Welcome to this beautifully updated 2 BR plus den Madeira model in the premier 55+ Del Webb community. Perfectly set on a premium 10,454 sq ft semi-private cul-de-sac lot, featuring 1732 sf of refined living space and a resort-style outdoor retreat with a gas-heated SALT WATER pool, attached spa and 34x20 bird cage. A beautiful front courtyard with lots of curb appeal takes you inside to a light and bright open floor plan with beautiful views of the pool and spa areas. Upgrades include crown molding throughout, tile floors in main living areas and laminate in the bedrooms (no carpet), French doors leading to the office/den, ceiling fans throughout except kitchen and dinette. The kitchen features stainless steel appliances, a skylight, a bay window dinette, upgraded maple cabinets w/crown molding, beveled counter tops, and an adjoining bonus space with a built-in desk and bookshelves. The primary suite also highlights a charming bay window with a view of the pool and adjoining landscaping. Step outside into your private outdoor oasis featuring a 34x10 open lanai, a spacious 34x20 birdcage, and a custom gas-heated saltwater pool and spa renovated in 2024. Major home updates include a 2018 roof, 2018 A/C, 2018 gas water heater. An oversized garage extended 4 feet with built-in cabinetry and shelving adds lots of storage. A shared irrigation well keeps your water bill low. (Note: refrigerator in garage does not convey. Seller is a licensed Realtor in the state of Florida)

Локация

Детали

Тип:
Residential
Парковка:
Driveway / Garage Door Opener / Oversized
Год постройки:
2002
Лот:
0.24 Акров
Отопление:
Central / Natural Gas
Цена/кв.фут:
$211
Охлаждение:
Central Air
HOA:
$214

Valuation

Our model vs. what's actually selling nearby.
Estimate
$284,900
$206K – $378K
Confidence Low
List vs. estimate
$80K above estimate
List $365,000 · +28.1%
Our model says this listing is priced above recent comparable activity. Room to negotiate.
Price per sq ft
$210
+12.6% vs. city median $187
Based on
17 MLS comparables
Median of recent comparable listings. Sold comps use closing price, active listings use list price.

Главное

Annual tax
$2,709
2025
HOA
$214/mo
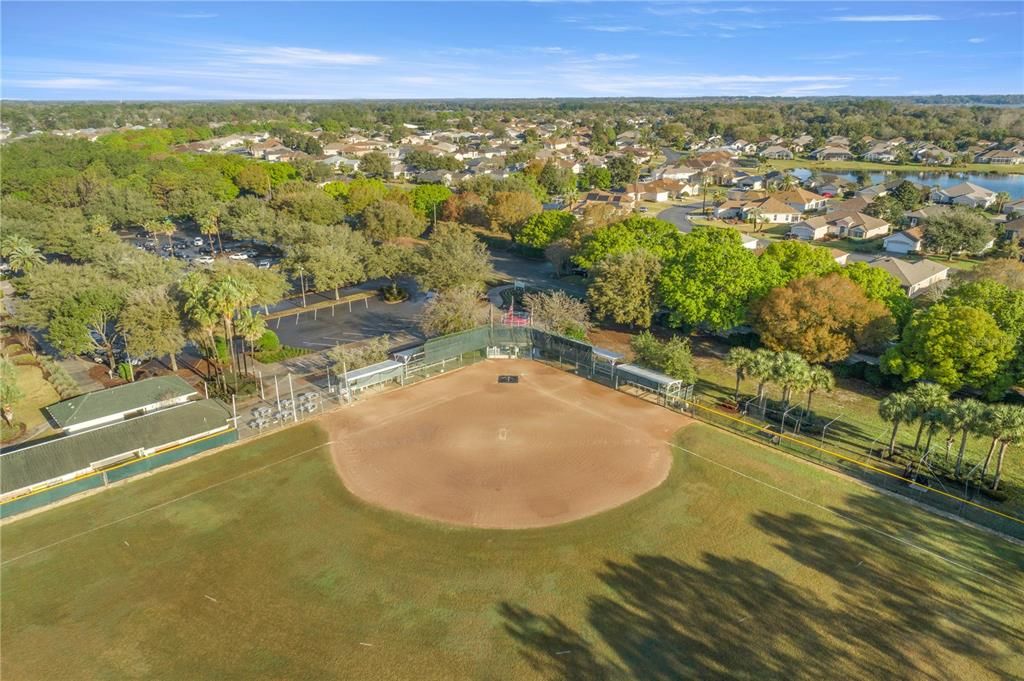
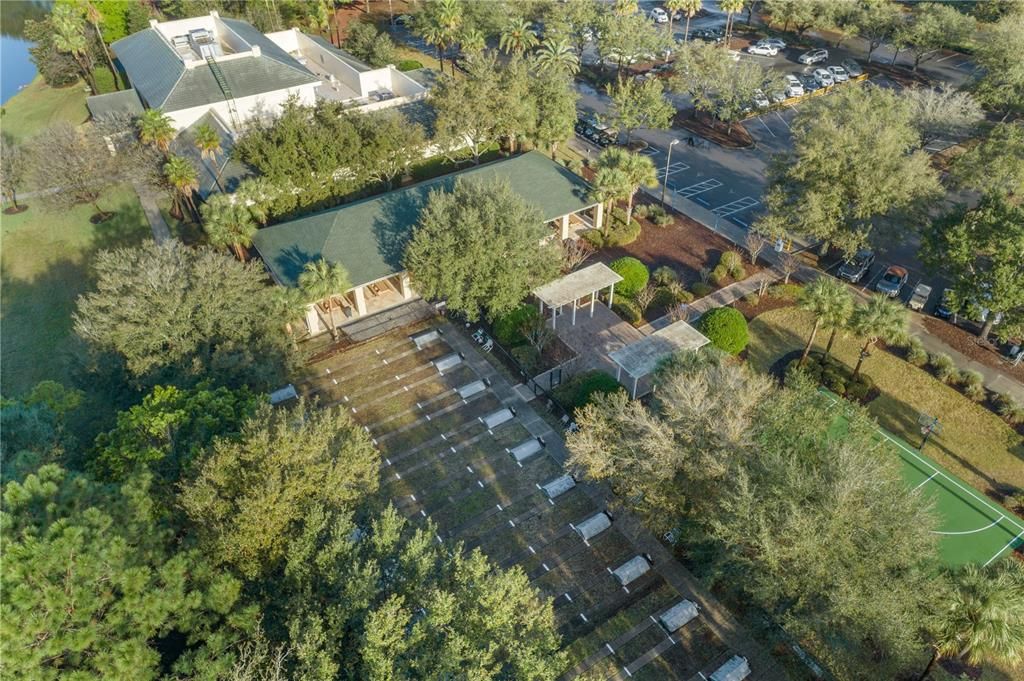
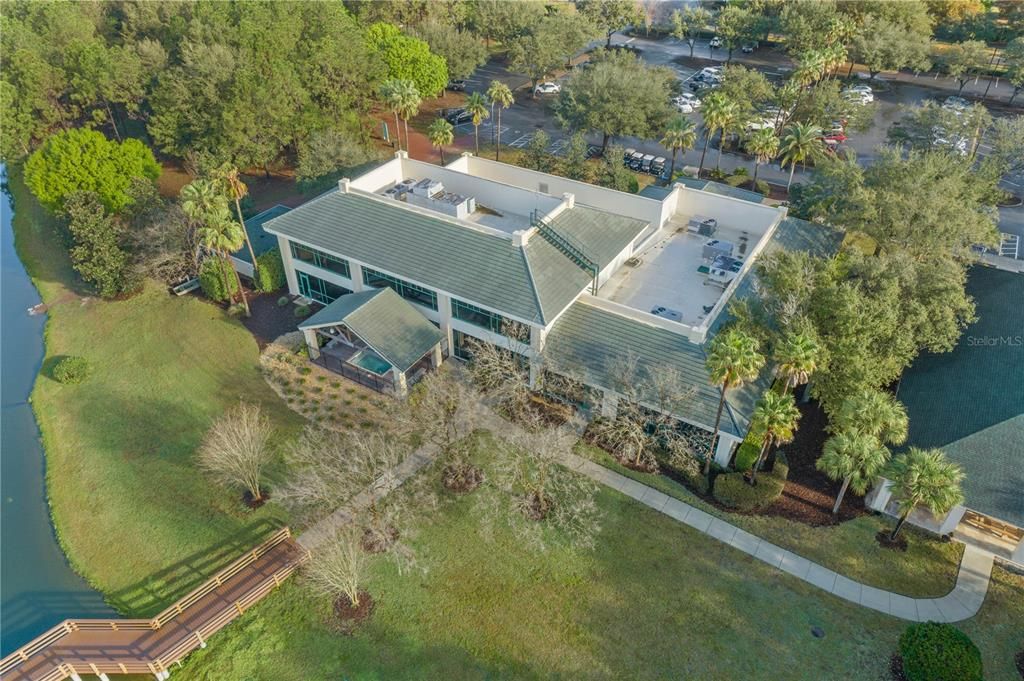
24-Hour Guard, Common Area Taxes, Community Pool
Pool
Gunite
Garage
2 car garage
Pets
Allowed
Больше фактов и особенностей
  • Напольное покрытие

    • Ceramic Tile

    • Laminate

    Отопление

    • Central

    • Natural Gas

    Охлаждение

    • Central Air

    Бытовая техника

    • Dishwasher

    • Disposal

    • Dryer

    • Gas Water Heater

    • Microwave

    • Range

    • Refrigerator

    • Washer

    Другие особенности интерьера

    • Attic Fan

    • Ceiling Fan(s)

    • Crown Molding

    • Eating Space In Kitchen

    • High Ceilings

    • In Wall Pest System

    • Kitchen/Family Room Combo

    • Open Floorplan

    • Primary Bedroom Main Floor

    • Skylight(s)

    • Solid Surface Counters

    • Solid Wood Cabinets

    • Split Bedroom

    • Walk-In Closet(s)

    • Window Treatments

    Спальни и ванные комнаты

    • Спальни: 2

    • Полные ванные комнаты: 2

  • Парковка

    • Driveway

    • Garage Door Opener

    • Oversized

    Имущество

    • Этажи: One

    • Частный Бассейн: Да

    • Особенности Экстерьера: Courtyard / Irrigation System / Private Mailbox / Rain Gutters

    Лот

    • Лот: 0.24 Акров

    Другая Информация о Недвижимости

    • Номер Земельного Участка: 6120089000

    • Зонирование: PUD

  • Тип и стиль

    • Тип недвижимости: Residential

    • Подтип недвижимости: Single Family Residence

  • Общественное благосостояние

    • Cable Available

    • Electricity Connected

    • Fire Hydrant

    • Natural Gas Connected

    • Sewer Connected

    • Sprinkler Well

    • Water Connected

  • Другая финансовая информация

    • HOA: $214

    • Частота HOA: Monthly

    • Годовая сумма налога: $2,709

  • Детали источника

    • MLS ID: OM731513

    Другие факты

    • Строительные материалы: Block / Stucco

    • Детали фундамента: Slab

    • Особенности прачечной: In Garage

    • Особенности лота: Cul-De-Sac / Landscaped / Oversized Lot

    • Особенности двора и крыльца: Covered / Patio

    • Особенности бассейна: Gunite / Heated / In Ground / Lighting / Salt Water / Screen Enclosure

    • Особенности окна: Aluminum Frames / Blinds / Double Pane Windows / Drapes / Rods / Shades / Window Treatments

    • Направленные лица: Northeast

    • Мест в гараже: 2

    • Прикрепленный гараж: Да

    • Гараж: Да

    • Жилая площадь: 1732

    • Источник воды: Public

    • Размеры участка: 92 x 115

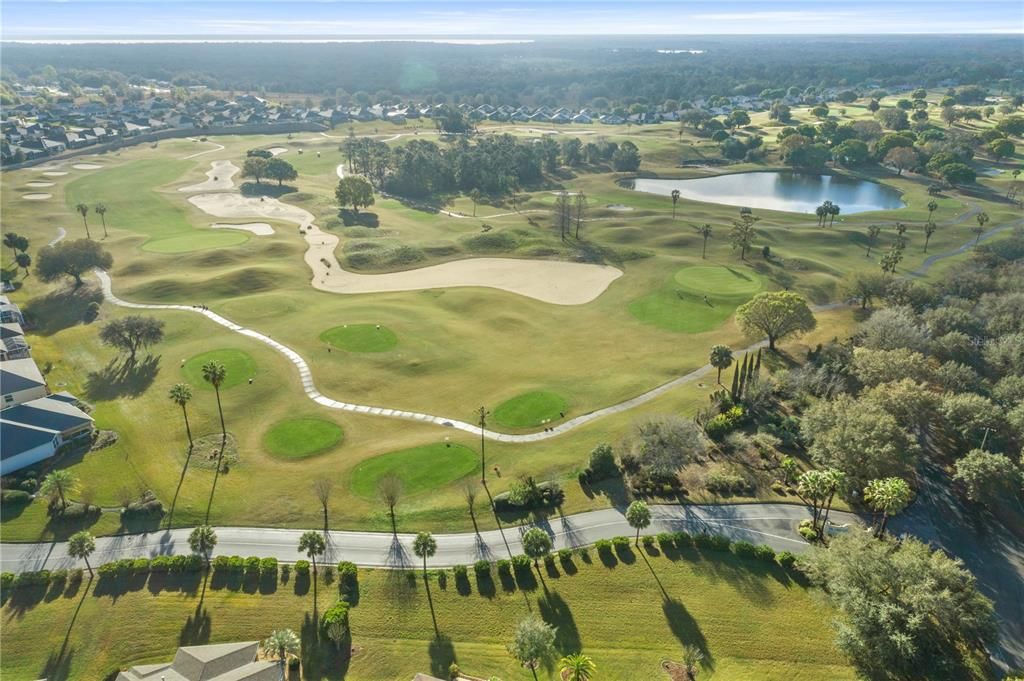
    • Название подразделения: SPRUCE CREEK GC

Частный запрос
Поговорите со специалистом по этому объекту.
Планировки, HOA-документы, off-market сравнимые объекты, частный показ — одно сообщение напрямую локальному специалисту.

Ещё такие

На продажу
$299,900
Дом
2 спален · 2 ванн · 1,979 кв.фт.
SPRUCE CREEK GC, SUMMERFIELD
9588 SE 124TH LOOP
Новое
На продажу
$289,900
Дом
2 спален · 2 ванн · 1,652 кв.фт.
SPRUCE CREEK GOLF & COUNTRY CLUB, SUMMERFIELD
9475 SE 136TH PLACE
Новое
На продажу
$279,999
Дом
3 спален · 2 ванн · 1,364 кв.фт.
LAKEVIEW HILLS, OCKLAWAHA
11615 SE 129TH LANE
Новое
На продажу
$284,900
Дом
2 спален · 2 ванн · 1,575 кв.фт.
SPRUCE CREEK GC, SUMMERFIELD
13827 SE 85TH CIRCLE
Новое
На продажу
$329,900
Дом
3 спален · 2 ванн · 1,585 кв.фт.
ORANGE BLOSSOM HILLS #9, SUMMERFIELD
8663 SE 155TH PLACE
Новое
На продажу
$274,900
Дом
3 спален · 2 ванн · 1,249 кв.фт.
BELLEVIEW RIDGE ESTATE, BELLEVIEW
8535 SE 122ND PLACE
-$10K
На продажу
$429,000
Дом
2 спален · 2 ванн · 1,840 кв.фт.
SPRUCE CREEK GC, SUMMERFIELD
12864 SE 92ND COURT ROAD
Новое
На продажу
$342,000
Дом
3 спален · 2 ванн · 1,718 кв.фт.
SPRUCE CREEK GC, SUMMERFIELD
13996 SE 94TH AVENUE

Рынок вокруг этого адреса

Актуальные данные по району.
Смотреть все

The multiple listing information is provided by the Stellar MLS from a copyrighted compilation of listings. The compilation of listings and each individual listing are ©2026-present Stellar MLS. All Rights Reserved. The information provided is for consumers' personal, noncommercial use and may not be used for any purpose other than to identify prospective properties consumers may be interested in purchasing. All properties are subject to prior sale or withdrawal. All information provided is deemed reliable but is not guaranteed accurate, and should be independently verified. Listing courtesy of: JUDY L. TROUT REALTY