Vender tu casa
Valoración gratuita de tu hogar
Contacto
Cuéntenos sobre sus necesidades
1417 11TH STREET

Casa En Venta
$259,000

BTC: 4.07232704

ETH: 136.12664508

2 días
2 camas
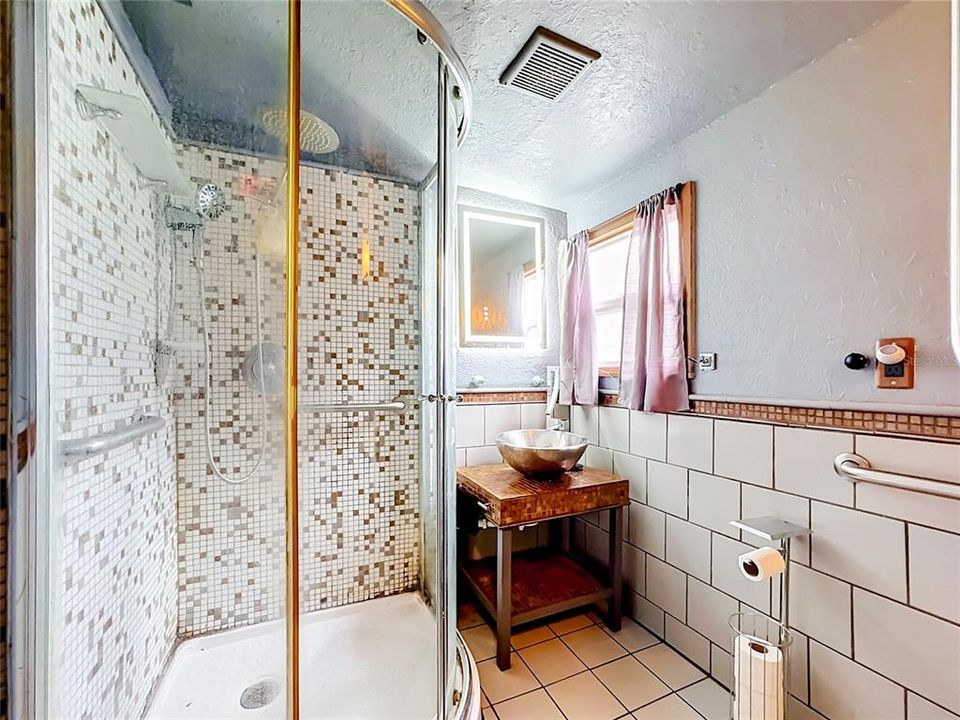
1 baños
788 sqft

Visión general

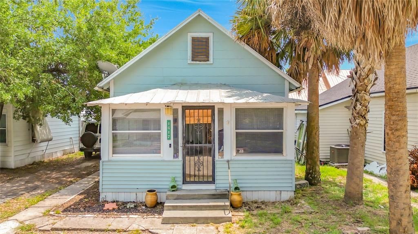
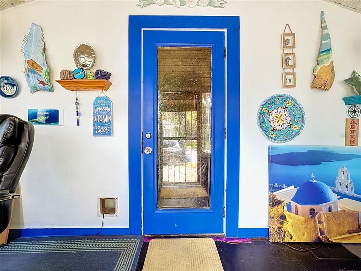
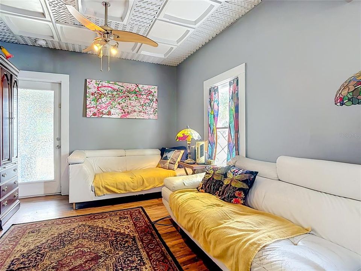
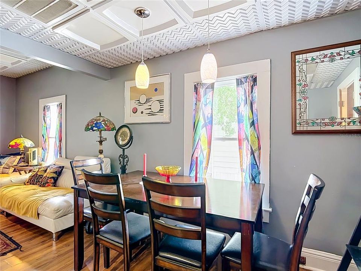
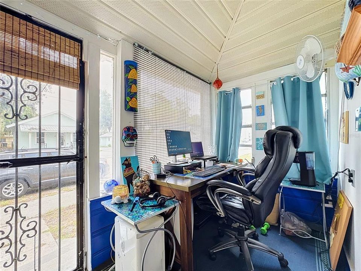
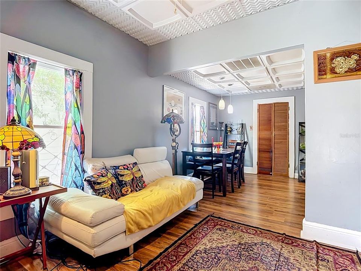
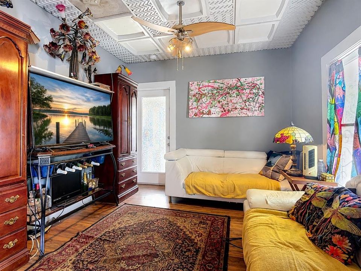
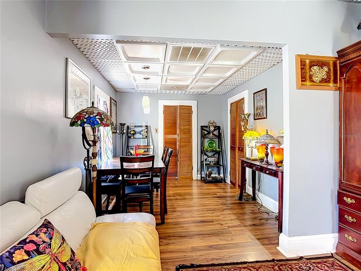
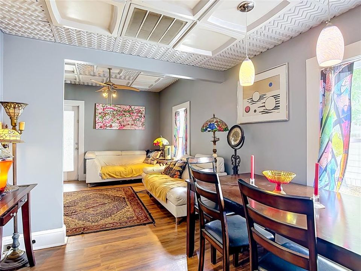
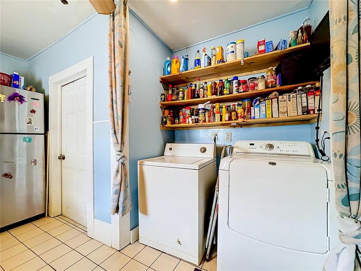
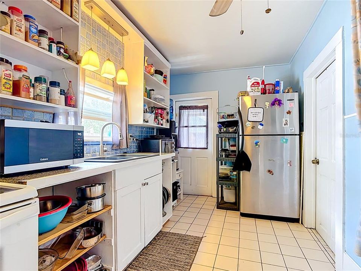
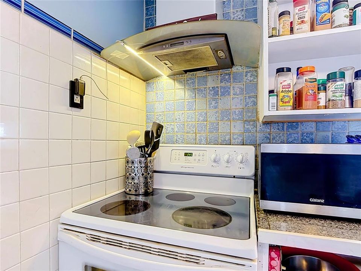
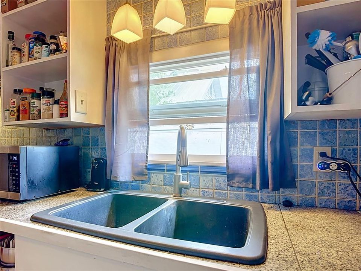
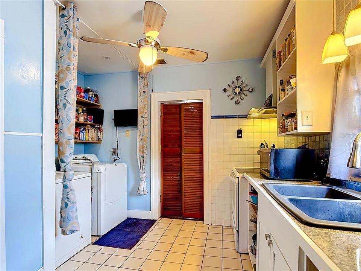
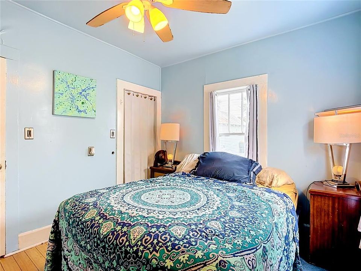
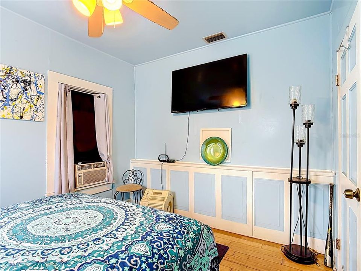
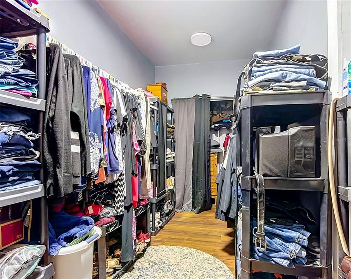
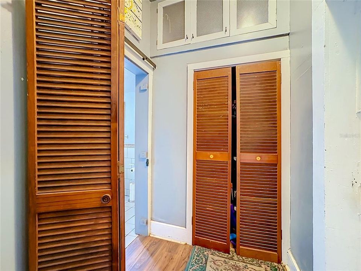
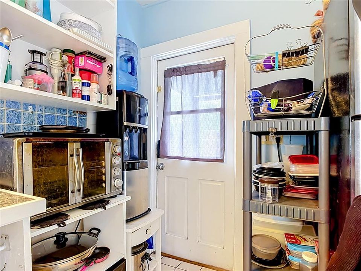
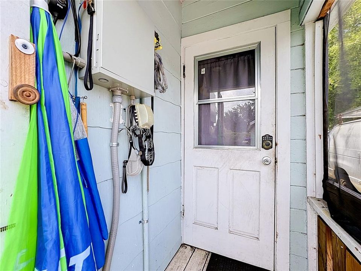
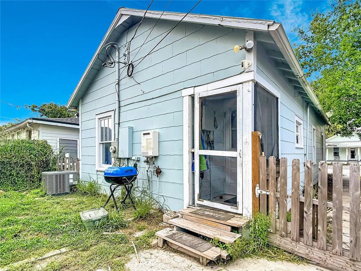
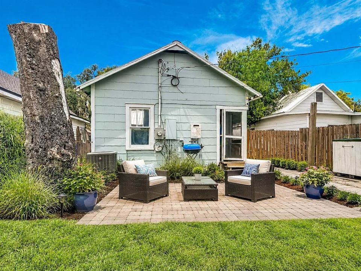
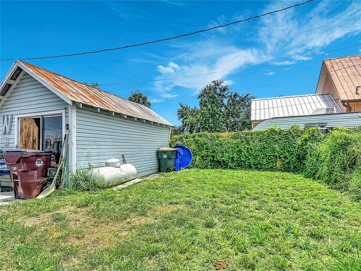
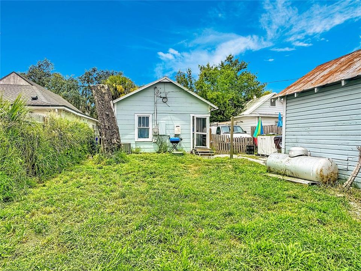
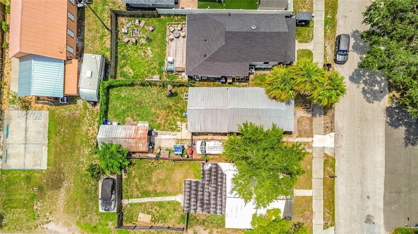
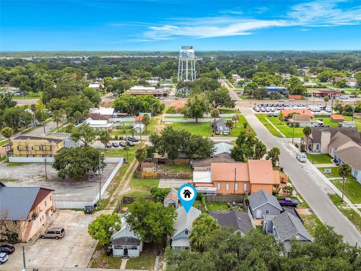
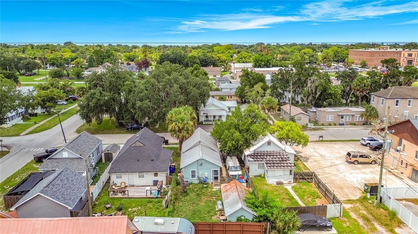
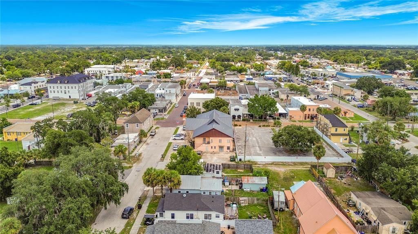
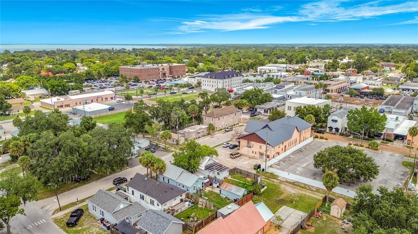
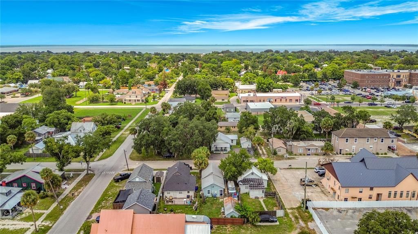
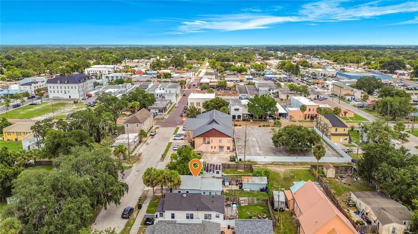
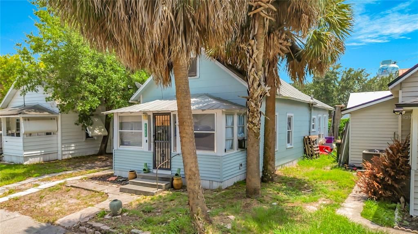
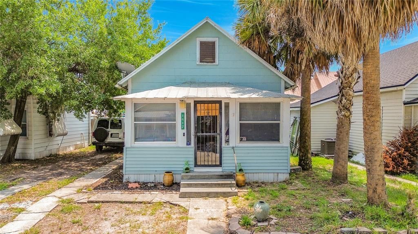
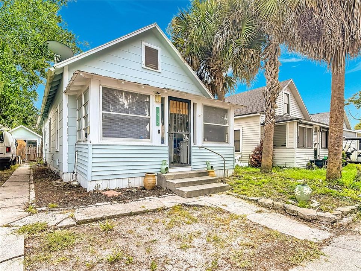
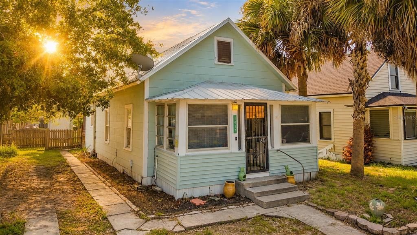
Beautifully crafted 1925 home ideally located in the historic area of Downtown St. Cloud. Offering 2 bedrooms, 1 bathroom, and 1,004 square feet of living space, this charming home blends timeless character with important modern updates. Features include a metal roof, tankless water heater, HVAC replaced in 2017, a newer electrical panel installed in 2021 and NO HOA. The kitchen includes the laundry closet space and extra storage for pantry. Built-in features offer charm and more options for storage. The property also offers a shed for a workshop to enjoy hobbies or projects. An extended driveway is hard to find in town, providing ample space for at least 3 vehicles. Private backyard provides space for entertaining or a dog run. Enjoy the convenience of being just minutes from Downtown St. Cloud, with its local shops, restaurants, community events, and small-town charm. Whether you’re looking for a full-time residence, investment opportunity, or a home with historic character, 1417 11th Street offers a wonderful opportunity to own a piece of St. Cloud history. The Saint Cloud Lakefront is 1 mile away, enjoy the jogging paths, biking or the beach. This residential home is zoned SCB2 which offers future commercial use. Reach these popular destinations within the area - Lake Nona medical city 13 miles, Orlando 20 miles, Disney 25 miles, and Brevard beaches 50 miles. All information is deemed reliable and buyer may perform their own due diligence. Schedule a tour today!

Ubicación

Detalles

Tipo:
Residential
Estacionamiento:
Driveway / Off Street
Año de construcción:
1925
Lote:
0.08 Hectáreas
Calefacción:
Central / Electric
precio por sq. medidor:
$329
Enfriamiento:
Central Air
HOA:
Sin datos

Valuation

Our model vs. what's actually selling nearby.
Estimate
$215,000
$128K – $247K
Confidence Low
List vs. estimate
$44K above estimate
List $259,000 · +20.5%
Our model says this listing is priced above recent comparable activity. Room to negotiate.
Price per sq ft
$328
+49.1% vs. city median $220
Based on
5 MLS comparables
Median of recent comparable listings. Sold comps use closing price, active listings use list price.

Destacados

Annual tax
$2,848
2025
View
City
Pets
Allowed
Más hechos y características
  • Piso

    • Laminate

    • Tile

    • Hardwood

    Calefacción

    • Central

    • Electric

    Enfriamiento

    • Central Air

    Accesorios

    • Range

    • Refrigerator

    • Tankless Water Heater

    Otras características interiores

    • Built-in Features

    • Living Room/Dining Room Combo

    • Walk-In Closet(s)

    Dormitorios y baños

    • Dormitorios: 2

    • Baños completos: 1

  • Estacionamiento

    • Driveway

    • Off Street

    Propiedad

    • Pisos: One

    • Características Exteriores: Dog Run / Private Mailbox / Sidewalk

    Lote

    • Lote: 0.08 Hectáreas

    Otra Información de Propiedad

    • Número de Parcela: 012630000101890215

    • Zonificación: SCB2

  • Tipo y estilo

    • Tipo de propiedad: Residential

    • Subtipo de propiedad: Single Family Residence

  • Utilidad

    • BB/HS Internet Available

    • Cable Available

    • Electricity Available

    • Electricity Connected

    • Propane

    • Sewer Connected

    • Street Lights

    • Water Connected

  • Otra información financiera

    • Importe anual de impuestos: $2,848

  • Detalles de la fuente

    • MLS ID: O6428731

    Otros hechos

    • Materiales de construcción: Metal Siding / Wood Siding

    • Detalles de la fundación: Crawlspace

    • Características de lavandería: Electric Dryer Hookup / Inside / Washer Hookup

    • Características del lote: Historic District / City Lot / Level / Near Public Transit / Sidewalk

    • Características del patio y el porche: Covered / Enclosed / Front Porch / Rear Porch

    • Caras de dirección: North

    • Otras estructuras: Workshop

    • Estilo arquitectónico: Craftsman / Traditional

    • Salón: 788

    • Fuente de agua: Public

    • Nombre de subdivisión: ST CLOUD

Consulta privada
Habla con el asesor de este inmueble.
Planos, documentos del HOA, comparables off-market, agendar una visita privada — un solo mensaje directo al especialista local.

Más como esta

Nuevo
En Venta
$330,000
Casa
2 camas · 2 baños · 1,464 sqft
NORTHWEST LAKESIDE GROVES PH 1, ST CLOUD
2495 DATURA LOOP
Nuevo
En Venta
$259,000
Comercial
0 room(s) · 788 sqft
ST CLOUD, ST CLOUD
1417 11TH STREET
Nuevo
En Venta
$275,000
Adosados
3 camas · 2 baños · 1,373 sqft
THE TOWNHOMES AT ANTHEM PARK, ST CLOUD
4870 SPANGLE DRIVE
Nuevo
En Venta
$280,000
Casa
2 camas · 1 baños · 816 sqft
ST CLOUD 2ND TOWN OF, ST CLOUD
624 ILLINOIS AVENUE
Nuevo
En Venta
$275,000
Casa
2 camas · 1 baños · 808 sqft
ST CLOUD 2ND TOWN OF, ST CLOUD
1416 6TH STREET
Nuevo
En Venta
$250,000
Lotes / Tierras
2.41 acres
S L & I C, ST CLOUD
0 LA SALLE AVENUE
Nuevo
En Venta
$269,000
2 camas · 2 baños · 1,261 sqft
NORTHWEST LAKESIDE GROVES PH 1, ST CLOUD
2419 DATURA LOOP
En Venta
$218,000
Condo / Coop
2 camas · 2 baños · 1,273 sqft
JEFFERSON GREEN AT ANTHEM PARK CONDO PH 2, ST CLOUD
2113 BETSY ROSS LANE UNIT A

Mercado cerca de esta dirección

Conteos en vivo en la misma zona.
Ver todo

The multiple listing information is provided by the Stellar MLS from a copyrighted compilation of listings. The compilation of listings and each individual listing are ©2026-present Stellar MLS. All Rights Reserved. The information provided is for consumers' personal, noncommercial use and may not be used for any purpose other than to identify prospective properties consumers may be interested in purchasing. All properties are subject to prior sale or withdrawal. All information provided is deemed reliable but is not guaranteed accurate, and should be independently verified. Listing courtesy of: BLUE MARLIN REAL ESTATE