Vender tu casa
Valoración gratuita de tu hogar
Contacto
Cuéntenos sobre sus necesidades

1430 RIDGE TREE DRIVE

Casa En Venta
$451,790

BTC: 5.90575163

ETH: 188.24583333

2 días
4 camas
3 baños
2,397 sqft

Visión general

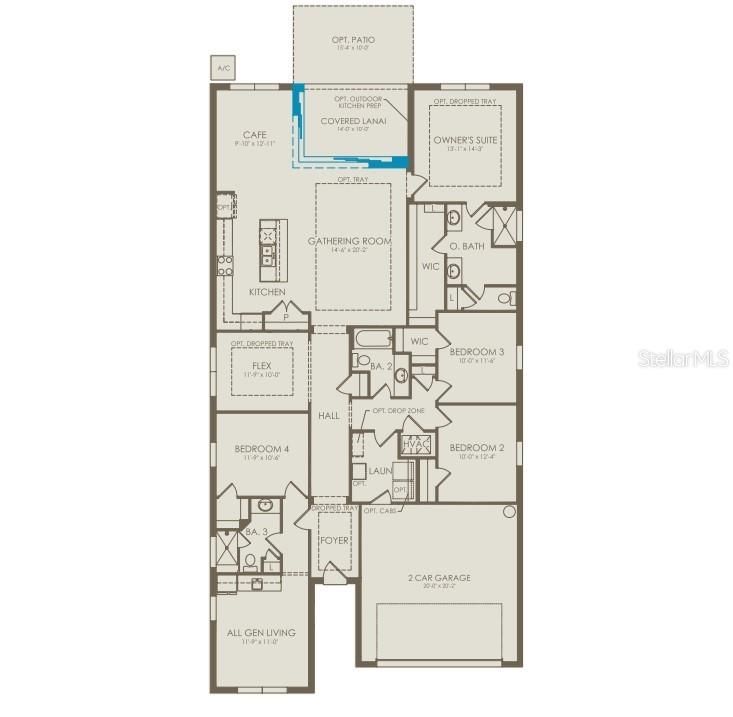
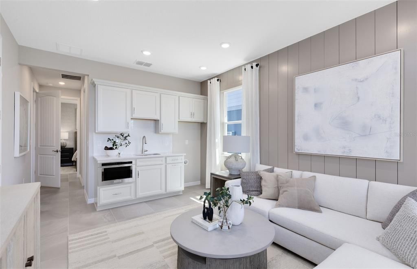
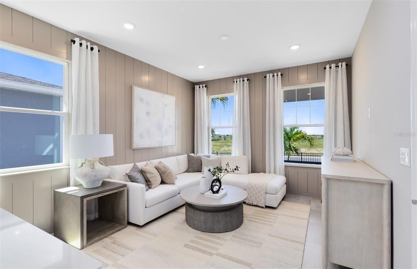
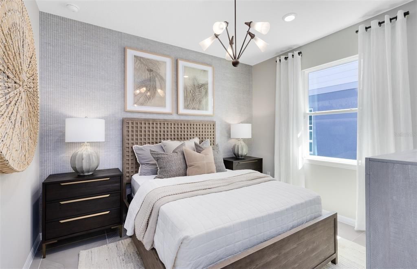
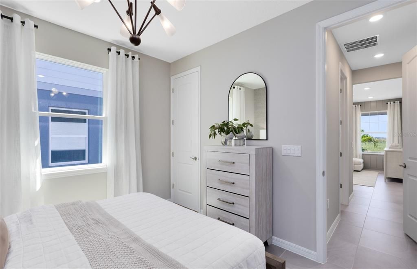

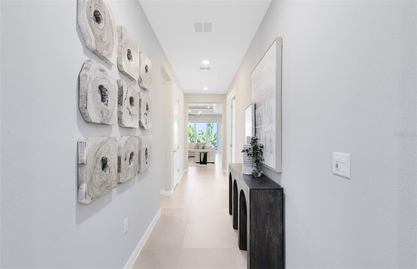
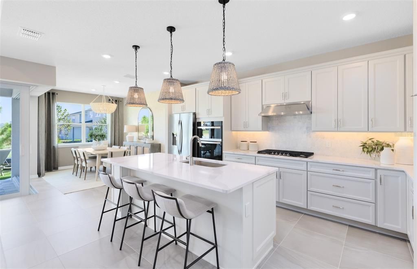
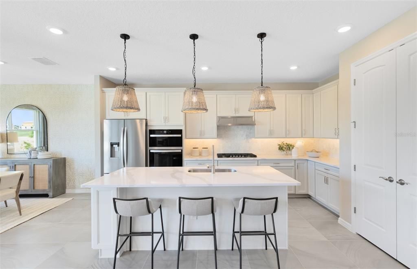
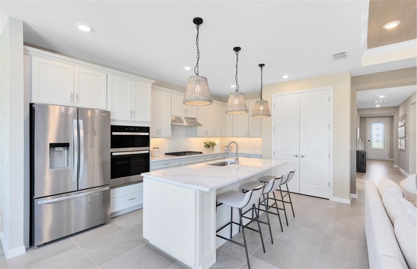
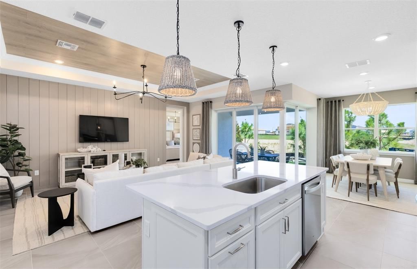
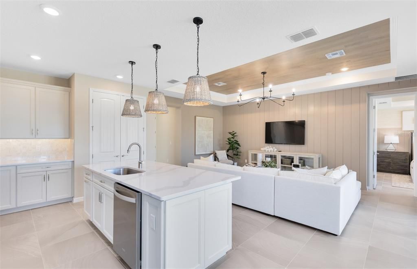
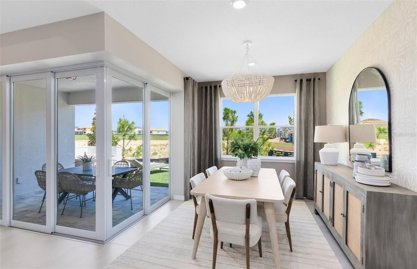
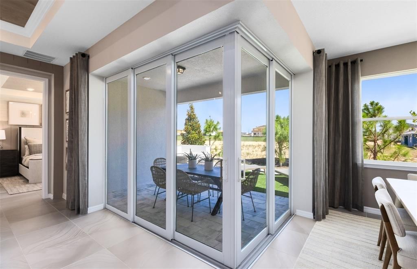
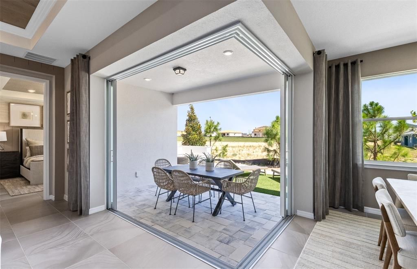
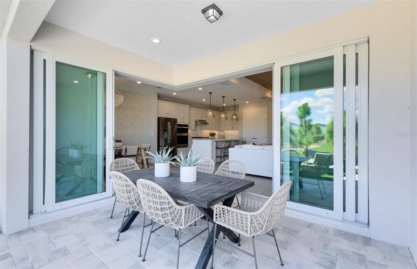
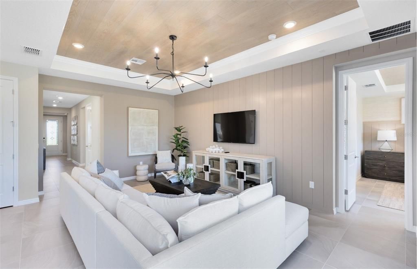
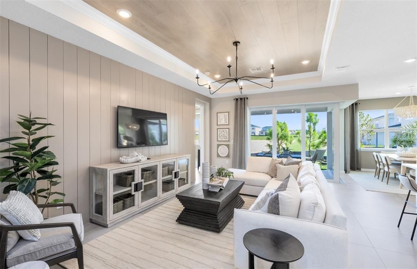
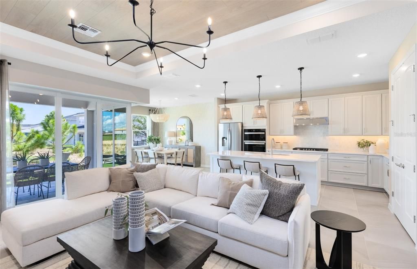
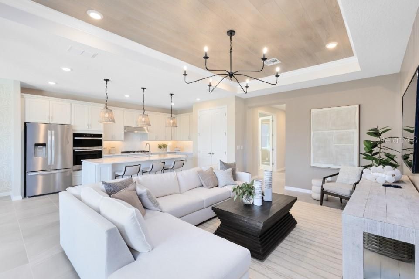
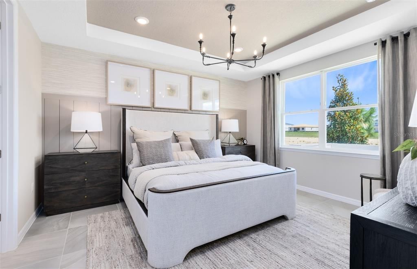
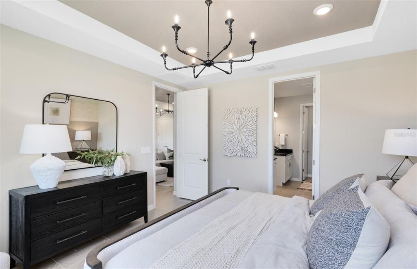
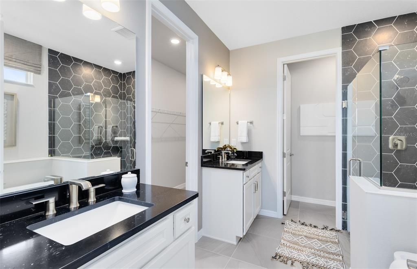
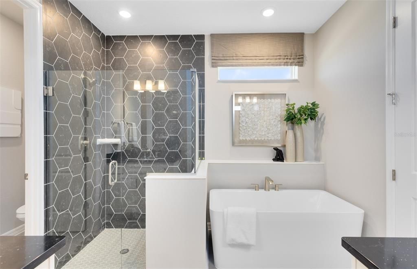
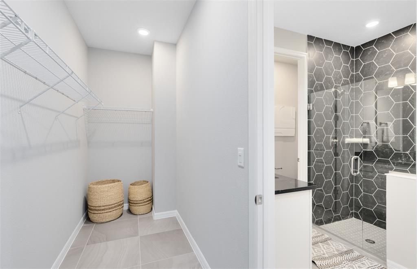
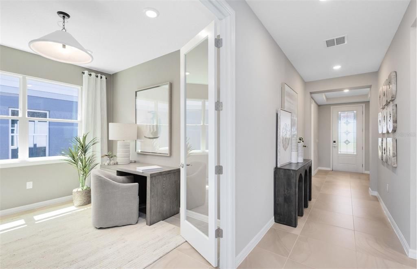
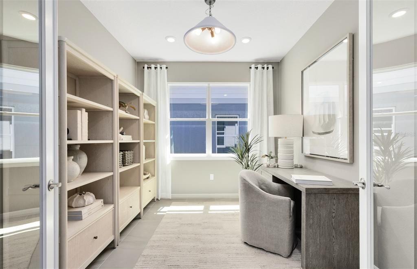
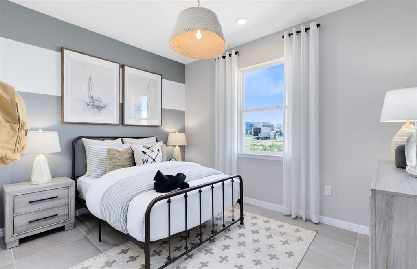
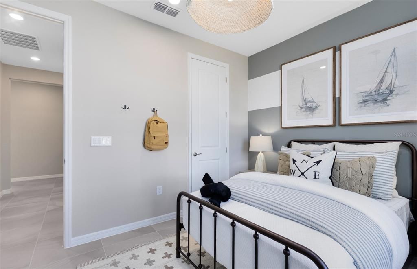
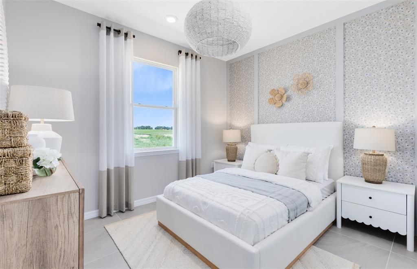
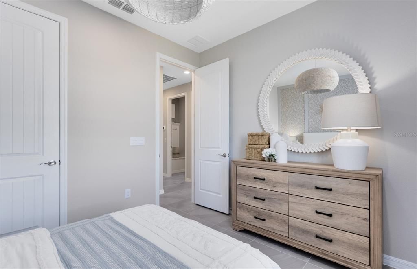
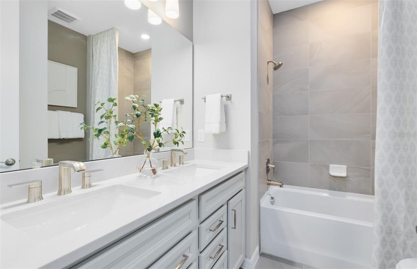
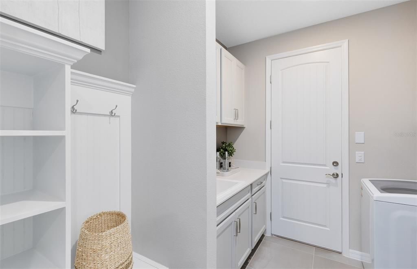
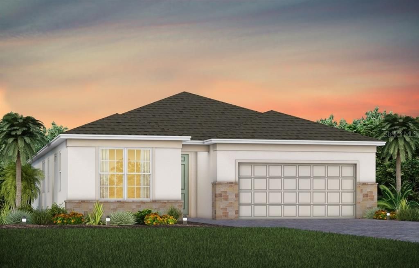
Under Construction. Uncover the pinnacle of golfing luxury and coastal lifestyle at Waterstone at Halifax Plantation. This new construction community in Ormond Beach, FL offers single-family homes, boasting a variety of exquisite designs. Personalize your new home to reflect your unique style and needs. Located 1 mile off of I-95 and minutes from pristine beaches, embark on a journey where luxury meets tranquility. Welcome to the Concord, a thoughtfully designed AllGen residence created to bring comfort, flexibility, and togetherness to every generation. This spacious one-story home offers a total of 4 bedrooms, 3 bathrooms, an “All Gen Living” space, an enclosed flex room, and a 2-car garage, with an innovative layout that truly provides a place for everyone. At the heart of this design is the private AllGen suite, ideal for multi-generational living or long-term guests. This self-contained space features its own indoor entrance, a comfortable bedroom, a full bathroom with a glass-enclosed walk-in shower, and a dedicated “All Gen” living area complete with a kitchenette, providing independence while still being seamlessly connected to the main home. As you step inside the main entrance, you’re greeted by an inviting, extended foyer that guides you into the open-concept living area. The chef-inspired kitchen boasts Whirlpool stainless steel appliances, a convenient pantry, elegant white cabinetry, quartz countertops, a single-bowl stainless steel sink, upgraded faucet, pendant light pre-wiring, and a large center island perfect for meal prep and gathering with loved ones. The kitchen flows effortlessly into the café area, where a zero-corner sliding glass door opens to the covered lanai. Enhanced by abundant windows, this entire space is filled with beautiful natural light. The private Owner’s Suite offers a peaceful escape, featuring a spacious walk-in closet and a spa-like en suite bathroom complete with dual sinks atop a quartz-topped vanity, a linen closet, a private water closet, and a luxurious glass enclosed shower. Separate from the AllGen suite, two additional bedrooms and a full secondary bathroom are situated together in their own hallway, creating an ideal layout for privacy and comfort. Rounding out the home is an enclosed flex room, offering endless possibilities: create a quiet home office, a hobby space, a media room, or a cozy reading nook—the choice is yours. The Concord combines modern elegance, thoughtful functionality, and multi-generational versatility, making it the perfect place to call home.

Ubicación

Detalles

Tipo:
Residential
Estacionamiento:
Driveway / Garage Door Opener
Año de construcción:
2026
Lote:
0.14 Hectáreas
Calefacción:
Central / Electric / Heat Pump
precio por sq. medidor:
$188
Enfriamiento:
Central Air
HOA:
$114

Valuation

Our model vs. what's actually selling nearby.
Estimate
$400,500
$391K – $451K
Confidence Medium
List vs. estimate
$51K above estimate
List $451,790 · +12.8%
Our model says this listing is priced above recent comparable activity. Room to negotiate.
Price per sq ft
$188
-18.2% vs. city median $230
Based on
11 MLS comparables
Median of recent comparable listings. Sold comps use closing price, active listings use list price.

Destacados

Annual tax
$628
2025
HOA
$114/mo
Escrow Reserves Fund, Internet, Maintenance Grounds
Garage
2 car garage
Pets
Number Limit
Más hechos y características
  • Piso

    • Carpet

    • Luxury Vinyl

    • Tile

    Calefacción

    • Central

    • Electric

    • Heat Pump

    Enfriamiento

    • Central Air

    Accesorios

    • Dishwasher

    • Disposal

    • Dryer

    • Electric Water Heater

    • Microwave

    • Range

    • Refrigerator

    • Washer

    Otras características interiores

    • Eating Space In Kitchen

    • Kitchen/Family Room Combo

    • Open Floorplan

    • Primary Bedroom Main Floor

    • Smart Home

    • Split Bedroom

    • Stone Counters

    • Thermostat

    • Tray Ceiling(s)

    • Walk-In Closet(s)

    • Window Treatments

    Dormitorios y baños

    • Dormitorios: 4

    • Baños completos: 3

  • Estacionamiento

    • Driveway

    • Garage Door Opener

    Propiedad

    • Pisos: One

    • Características Exteriores: Hurricane Shutters / Irrigation System / Lighting / Sidewalk / Sliding Doors

    Lote

    • Lote: 0.14 Hectáreas

    Otra Información de Propiedad

    • Número de Parcela: 312404000560

    • Zonificación: RESI

  • Tipo y estilo

    • Tipo de propiedad: Residential

    • Subtipo de propiedad: Single Family Residence

  • Utilidad

    • BB/HS Internet Available

    • Cable Available

    • Electricity Connected

    • Phone Available

    • Public

    • Sewer Connected

    • Street Lights

    • Underground Utilities

    • Water Connected

    Energía verde

    • HVAC

    • Insulation

    • Roof

    • Thermostat

    • Water Heater

    • Windows

  • Otra información financiera

    • HOA: $114

    • Frecuencia HOA: Monthly

    • Importe anual de impuestos: $628

  • Detalles de la fuente

    • MLS ID: O6434233

    Otros hechos

    • Materiales de construcción: Block / Stucco

    • Detalles de la fundación: Slab

    • Características de lavandería: Inside / Laundry Room

    • Características del lote: Cleared / Landscaped / Sidewalk

    • Características del patio y el porche: Covered / Rear Porch

    • Características de la ventana: Blinds / Double Pane Windows / Insulated Windows / Low-Emissivity Windows

    • Caras de dirección: Northeast

    • Estilo arquitectónico: Florida / Mediterranean

    • Espacios de garaje: 2

    • Garaje adjunto: Si

    • Garaje: Si

    • Salón: 2397

    • Fuente de agua: Public

    • Tamaño de la parcela: 50 x 125

    • Nombre de subdivisión: WATERSTONE AT HALIFAX PLANTATION

Consulta privada
Habla con el asesor de este inmueble.
Planos, documentos del HOA, comparables off-market, agendar una visita privada — un solo mensaje directo al especialista local.

Más como esta

En Venta
$550,000
Casa
4 camas · 2 baños · 2,580 sqft
HALIFAX PLANTATION UNIT 02 SEC A, ORMOND BEACH
3722 LONGFORD CIRCLE
Nuevo
En Venta
$375,000
Casa
3 camas · 2 baños · 1,596 sqft
ORMOND LAKES, ORMOND BEACH
12 OLD CREEK CIRCLE
Nuevo
En Venta
$372,010
Casa
3 camas · 2 baños · 1,662 sqft
WATERSTONE AT HALIFAX PLANTATION, ORMOND BEACH
2697 FERMOY DRIVE
En Venta
$395,000
Lotes / Tierras
5.86 acres
BUNNELL DEV CO 11, ORMOND BEACH
7 REMINGTON ROAD
En Venta
$320,000
Lotes / Tierras
5.05 acres
EAGLE ROCK RANCH SUB, ORMOND BEACH
3 REMINGTON ROAD
En Venta
$425,000
Casa
3 camas · 2 baños · 2,317 sqft
ORMOND LAKES UN X SEC A, ORMOND BEACH
31 WILD CAT LANE
En Venta
$345,000
Casa
3 camas · 2 baños · 1,373 sqft
HALIFAX PLANTATION PH 4 SEC O, ORMOND BEACH
1362 CORK DRIVE
En Venta
$499,000
Casa
3 camas · 2 baños · 2,664 sqft
PLANTATION BAY SUB, ORMOND BEACH
38 KINGSLEY CIRCLE

Mercado cerca de esta dirección

Conteos en vivo en la misma zona.
Ver todo

The multiple listing information is provided by the Stellar MLS from a copyrighted compilation of listings. The compilation of listings and each individual listing are ©2026-present Stellar MLS. All Rights Reserved. The information provided is for consumers' personal, noncommercial use and may not be used for any purpose other than to identify prospective properties consumers may be interested in purchasing. All properties are subject to prior sale or withdrawal. All information provided is deemed reliable but is not guaranteed accurate, and should be independently verified. Listing courtesy of: PULTE REALTY OF NORTH FLORIDA LLC