Vender tu casa
Valoración gratuita de tu hogar
Contacto
Cuéntenos sobre sus necesidades
14312 NW 41ST AVENUE

Casa En Venta
$869,900

BTC: 13.53929961

ETH: 457.20682841

-$29K (2026/06/12)
122 días
4 camas
3 baños
4,110 sqft

Visión general

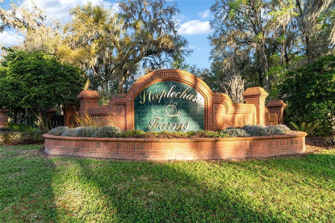
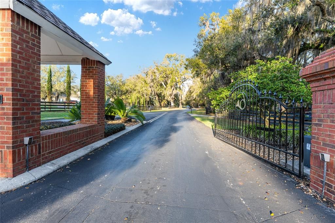
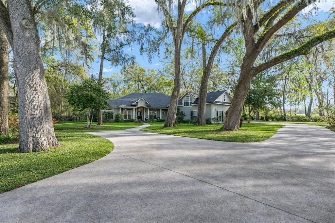
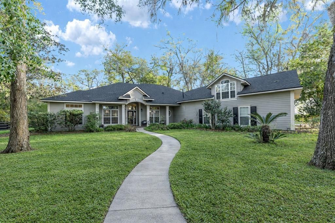
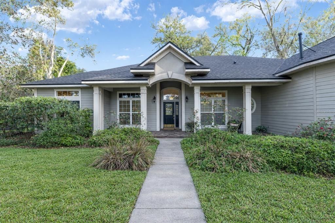
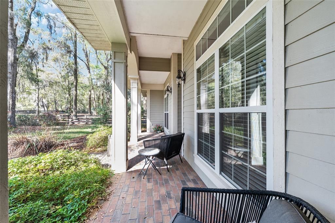
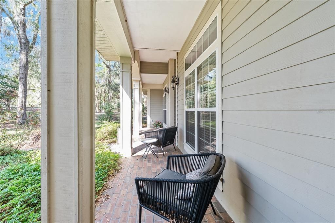
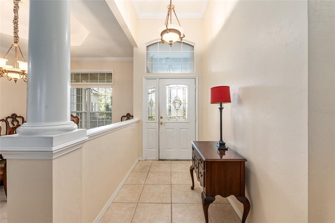
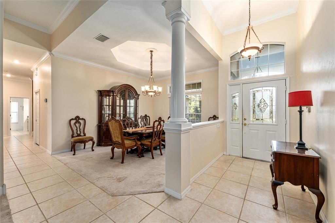
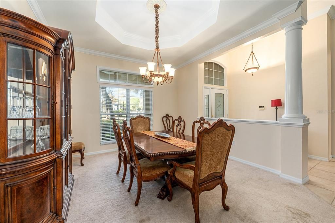
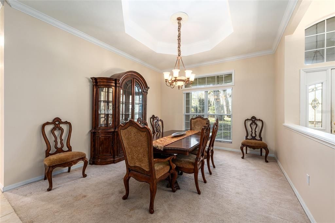
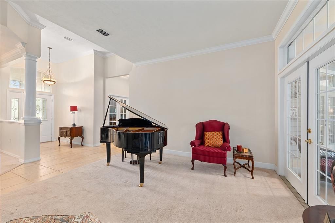
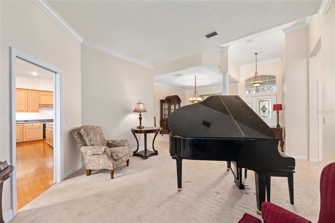
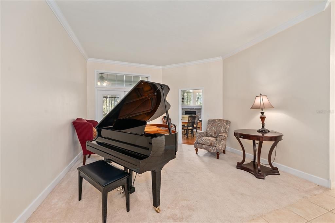
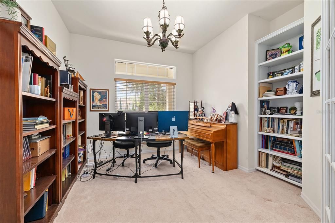
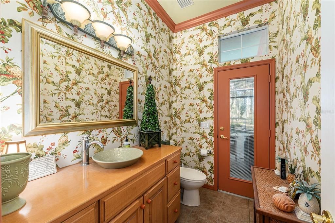
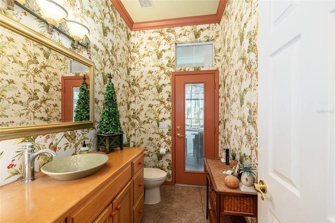
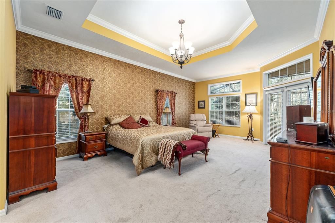
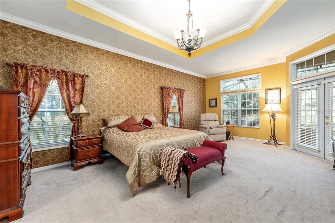
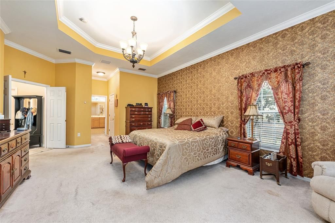
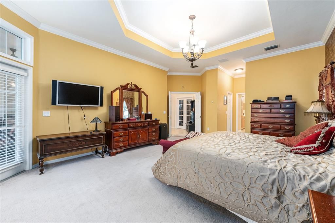
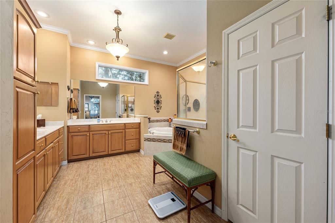
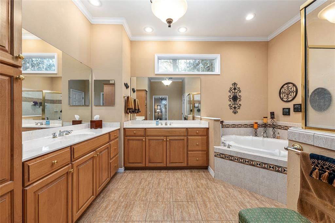
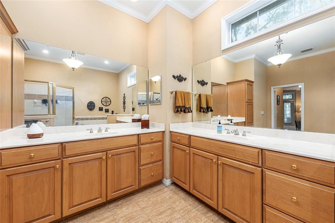
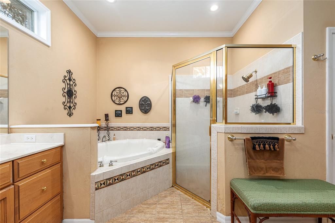
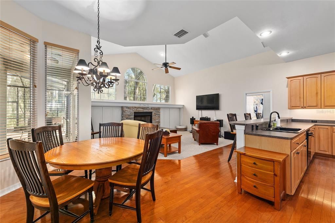
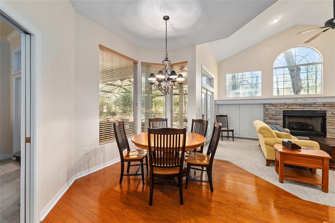
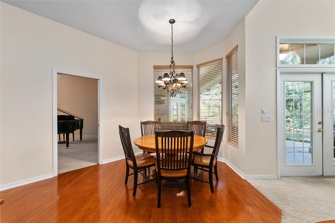
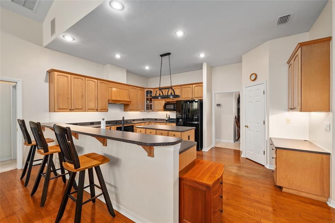
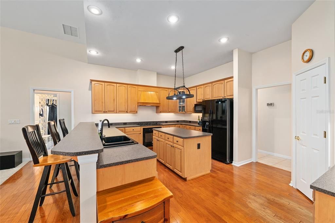
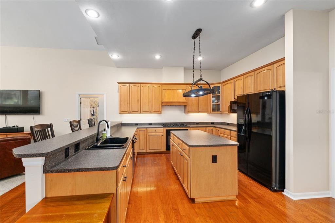
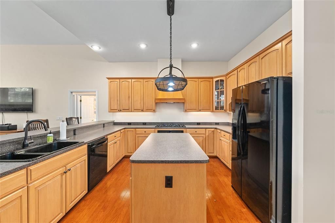
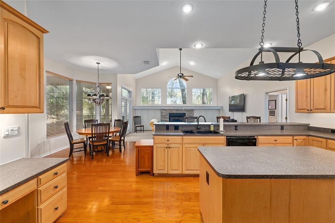
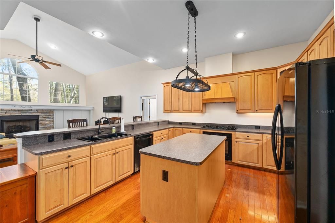
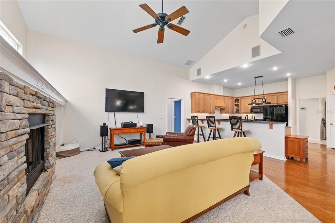
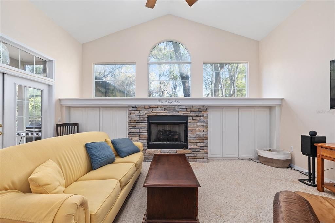
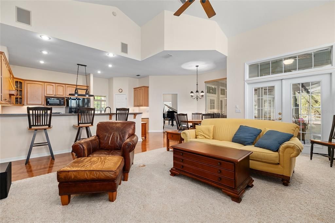
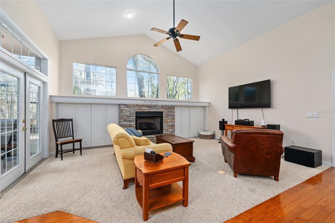
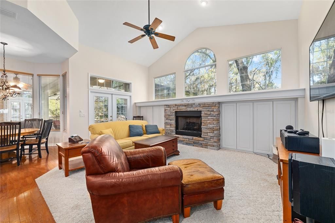
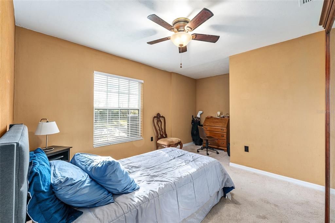
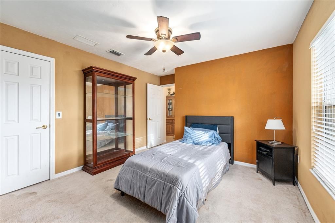
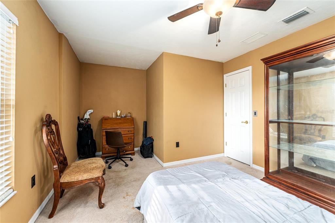
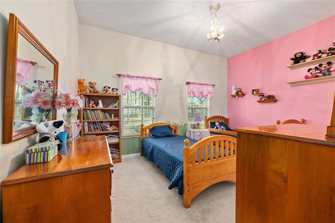
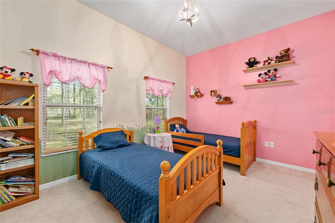
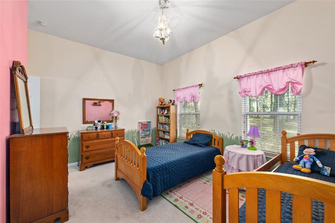
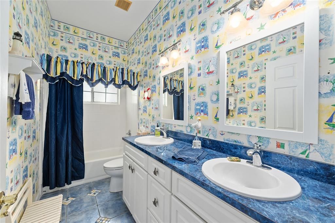
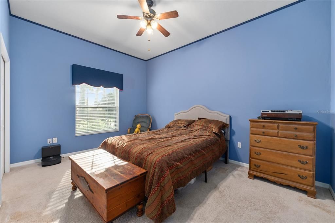
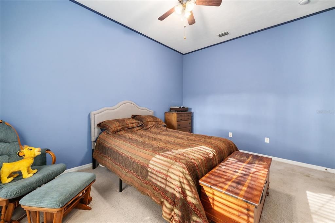
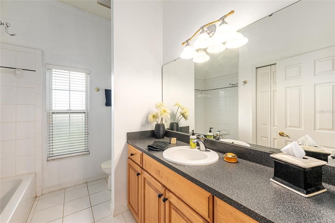
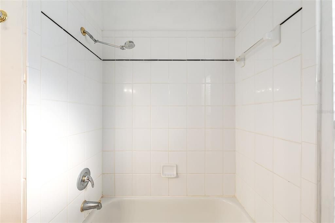
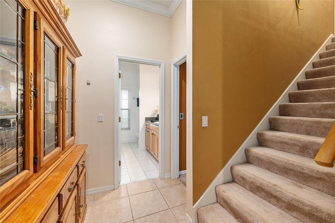
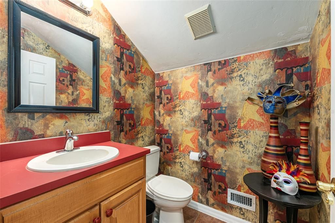
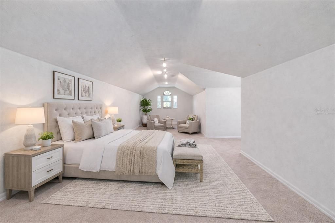
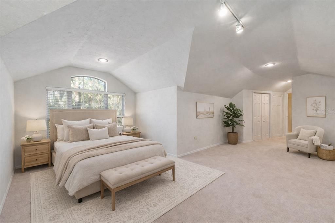
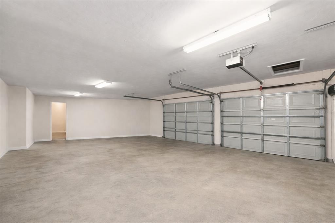
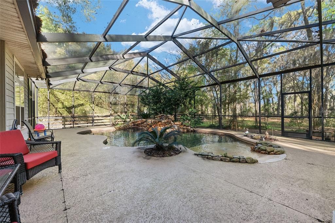
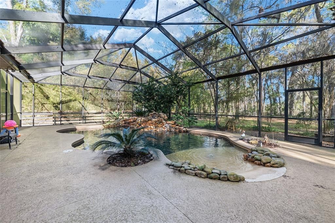
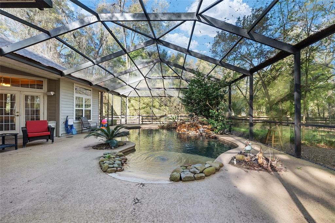
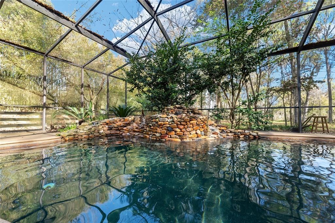
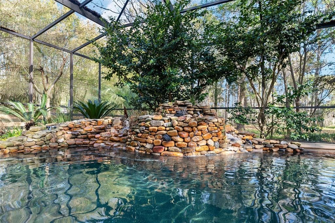
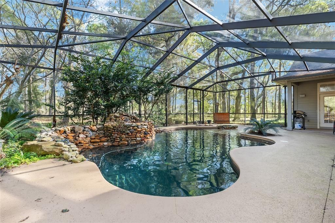
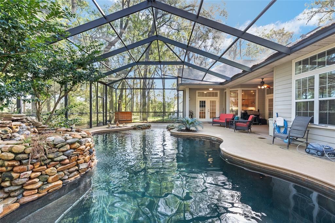
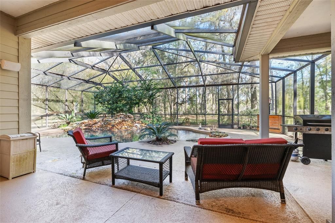
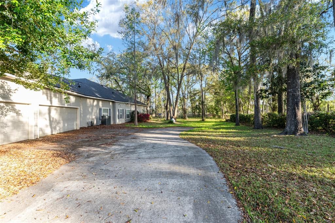
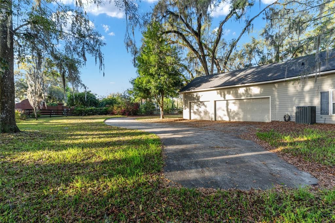
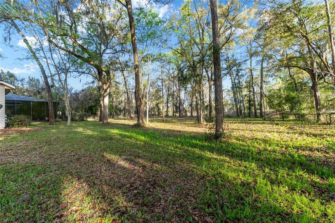
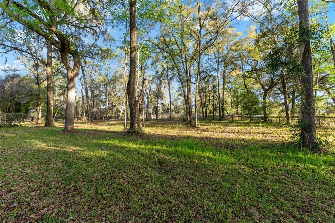
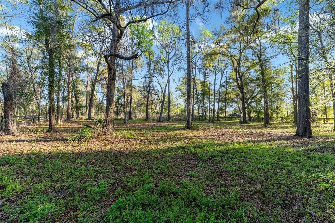
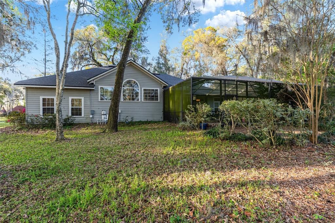
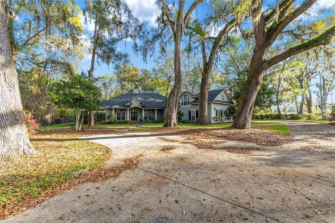
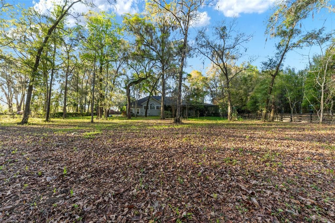
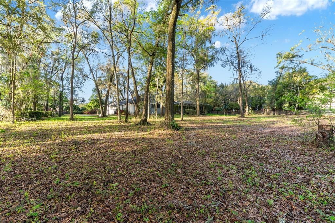
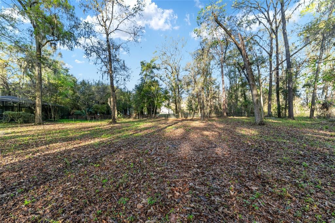
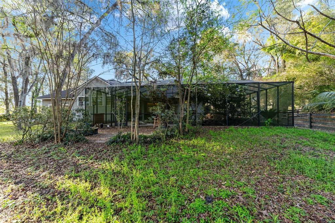
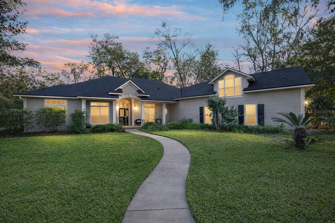
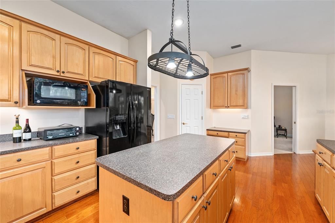
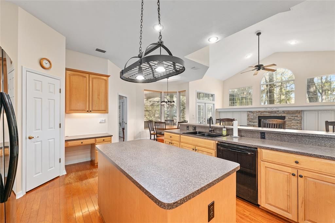
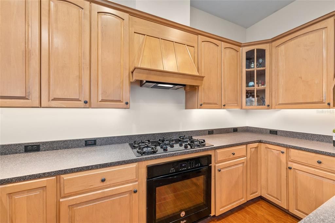
One or more photo(s) has been virtually staged. HUGE Price Improvement! Situated within the gated Steeplechase Farms community, this 5-bedroom, 3 full and 2 half-bath custom home offers over 4,100 square feet of living space on 1.78 private acres. Major updates have already been completed, including a new roof (2024), HVAC (2021), and water heater (2020), providing added peace of mind. The interior features high ceilings, a stone-accented fireplace, and open living and dining areas, along with a spacious kitchen offering a large island, pantry, and ample prep space. The main-level primary suite includes direct pool access, dual closets, and a generous en-suite bath, while three additional bedrooms and an upstairs suite provide flexible living options for guests or multi-generational needs. Outdoors, enjoy a screen-enclosed pool with an extended deck and covered lanai, all set on a fully fenced lot shaded by mature oaks with no rear neighbors. A circular paved driveway and side-entry three-car garage add both function and curb appeal, all just minutes from Newberry, Tioga, Publix, and UF/Shands.
Ubicación

Detalles
Tipo:
Residential
Estacionamiento:
Sin datos
Año de construcción:
2003
Lote:
1.78 Hectáreas
Calefacción:
Central
precio por sq. medidor:
$212
Enfriamiento:
Central Air
HOA:
$750

Destacados

Annual tax
$9,801
2025
HOA
$750/6mo
Pool
Gunite
View
Trees/Woods
Garage
3 car garage
Pets
Allowed
Más hechos y características
  • Piso

    • Carpet

    • Tile

    • Hardwood

    Calefacción

    • Central

    Enfriamiento

    • Central Air

    Accesorios

    • Built-In Oven

    • Cooktop

    • Dishwasher

    • Disposal

    • Dryer

    • Exhaust Fan

    • Gas Water Heater

    • Ice Maker

    • Microwave

    • Range

    • Refrigerator

    • Washer

    Otras características interiores

    • Cathedral Ceiling(s)

    • Ceiling Fan(s)

    • Kitchen/Family Room Combo

    • Open Floorplan

    • Primary Bedroom Main Floor

    • Solid Wood Cabinets

    • Split Bedroom

    • Thermostat

    • Tray Ceiling(s)

    • Vaulted Ceiling(s)

    • Walk-In Closet(s)

    • Window Treatments

    Dormitorios y baños

    • Dormitorios: 4

    • Baños: 1

    • Baños completos: 3

  • Propiedad

    • Pisos: Two

    • Piscina Privada: Si

    • Características Exteriores: Courtyard / French Doors / Irrigation System / Private Mailbox / Sprinkler Metered

    Lote

    • Lote: 1.78 Hectáreas

    Otra Información de Propiedad

    • Número de Parcela: 04170010001

    • Zonificación: RE-1

  • Tipo y estilo

    • Tipo de propiedad: Residential

    • Subtipo de propiedad: Single Family Residence

  • Utilidad

    • BB/HS Internet Available

    • Street Lights

    • Underground Utilities

  • Otra información financiera

    • HOA: $750

    • Frecuencia HOA: Semi-Annually

    • Importe anual de impuestos: $9,802

  • Detalles de la fuente

    • MLS ID: GC538960

    Otros hechos

    • Materiales de construcción: HardiPlank Type

    • Detalles de la fundación: Slab

    • Características de la chimenea: Family Room / Gas

    • Características de lavandería: Inside / Laundry Room

    • Características del lote: In County / Landscaped / Private

    • Características del patio y el porche: Covered / Front Porch / Rear Porch / Screened

    • Características de la piscina: Gunite / Outside Bath Access / Screen Enclosure

    • Caras de dirección: South

    • Estilo arquitectónico: Contemporary

    • Hogar: Si

    • Espacios de garaje: 3

    • Garaje adjunto: Si

    • Garaje: Si

    • Salón: 4110

    • Fuente de agua: Public

    • Nombre de subdivisión: STEEPLECHASE FARMS

Consulta privada
Habla con el asesor de este inmueble.
Planos, documentos del HOA, comparables off-market, agendar una visita privada — un solo mensaje directo al especialista local.

Más como esta

Nuevo
En Venta
$857,000
Casa
4 camas · 4 baños · 3,001 sqft
ARBOR GREENS PH 1, NEWBERRY
13573 NW 8TH ROAD
En Venta
$690,000
Casa
4 camas · 3 baños · 3,003 sqft
ARBOR GREENS PH 1, NEWBERRY
13478 NW 9TH ROAD
En Venta
$849,000
Casa
4 camas · 3 baños · 3,463 sqft
PINE HILL ESTATE ADD 3, GAINESVILLE
11121 NW 15TH PLACE
En Venta
$985,000
Casa
4 camas · 3 baños · 3,655 sqft
PLANTATION GROVE FLETCHERS MILL, GAINESVILLE
11415 NW 10TH LANE
-$25K
En Venta
$650,000
Casa
4 camas · 2 baños · 2,613 sqft
TOWN OF TIOGA, NEWBERRY
13207 SW 2ND AVENUE
En Venta
$665,000
Casa
4 camas · 2 baños · 3,422 sqft
N/A, GAINESVILLE
4703 NW 124TH STREET
-$38K
En Venta
$782,000
Casa
4 camas · 3 baños · 2,837 sqft
TOWN OF TIOGA, NEWBERRY
240 SW 131ST STREET
-$9K
En Venta
$850,000
Casa
4 camas · 3 baños · 2,600 sqft
PARKS EDGE PB 37 PG 49, GAINESVILLE
3189 NW 135TH WAY

Mercado cerca de esta dirección

Conteos en vivo en la misma zona.
Ver todo

The multiple listing information is provided by the Stellar MLS from a copyrighted compilation of listings. The compilation of listings and each individual listing are ©2026-present Stellar MLS. All Rights Reserved. The information provided is for consumers' personal, noncommercial use and may not be used for any purpose other than to identify prospective properties consumers may be interested in purchasing. All properties are subject to prior sale or withdrawal. All information provided is deemed reliable but is not guaranteed accurate, and should be independently verified. Listing courtesy of: PEPINE REALTY