Vender tu casa
Valoración gratuita de tu hogar
Contacto
Cuéntenos sobre sus necesidades

1436 ALTAMONT LANE

Casa En Venta
$1,100,000

BTC: 17.18750000

ETH: 689.78923803

6 días
4 camas
3 baños
2,913 sqft

Visión general

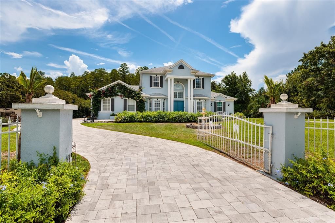
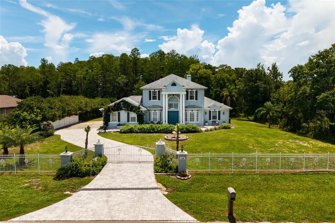
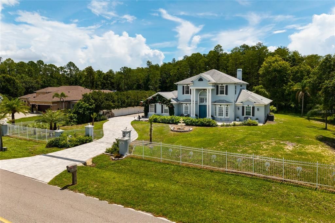
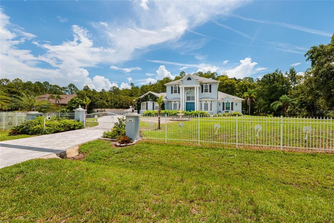
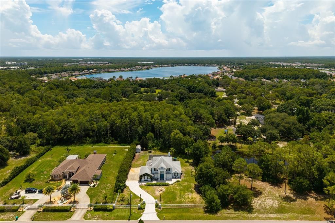
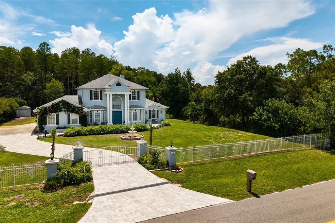
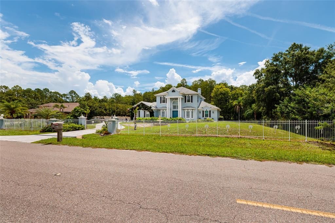
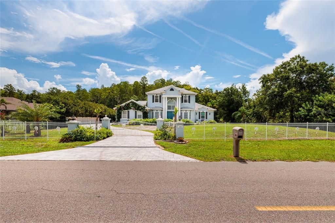
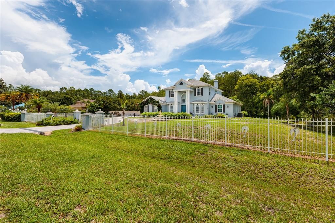
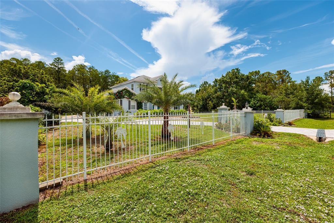
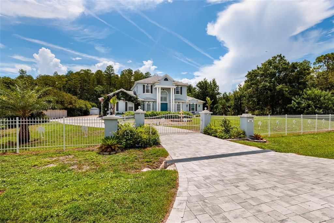
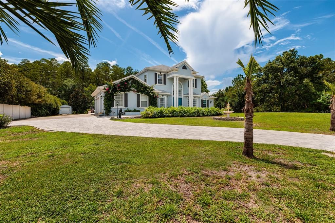
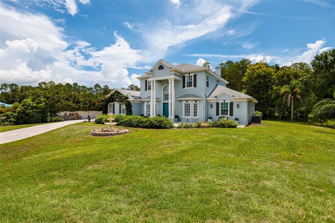
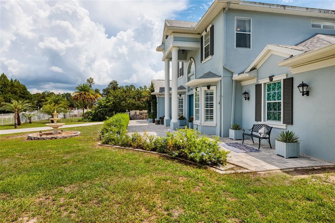
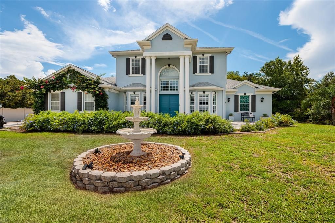
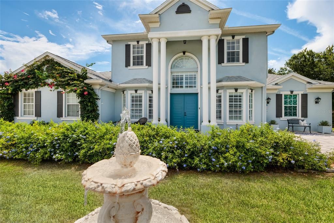
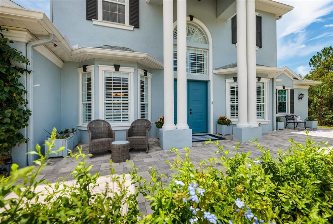
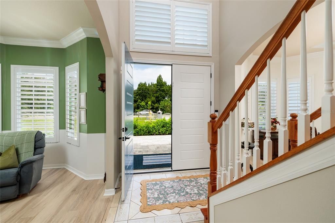
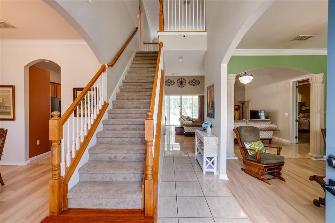
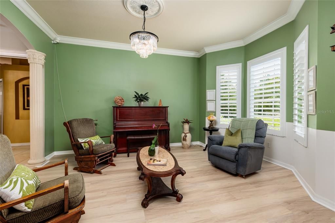
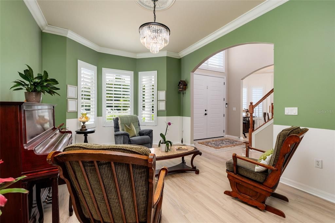
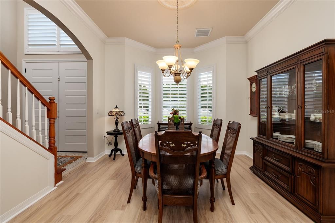
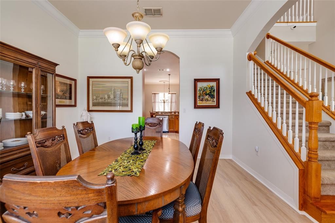
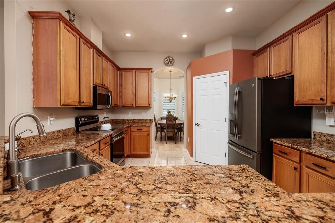
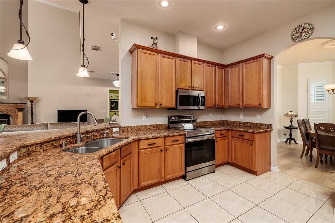
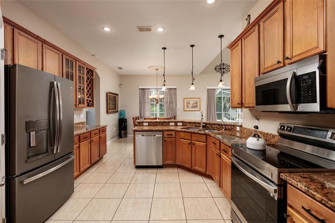
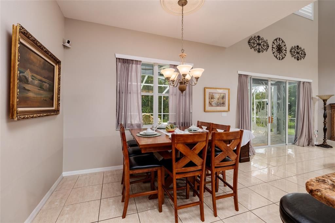
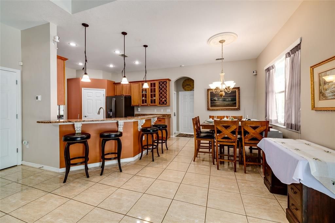
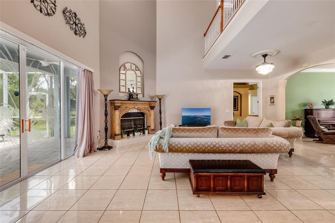
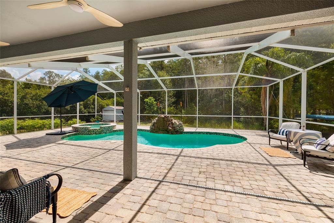
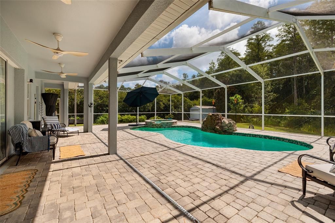
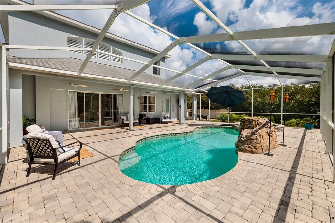
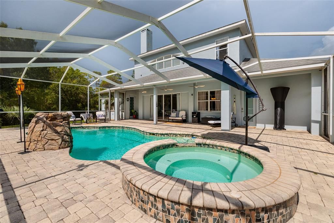
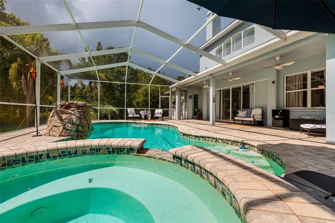
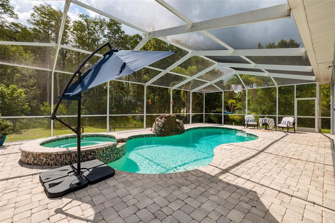
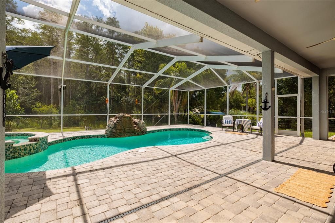
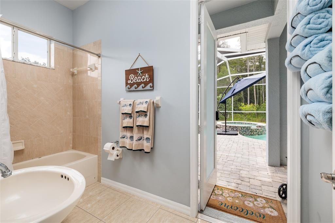
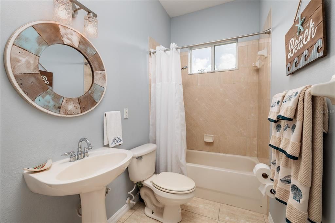
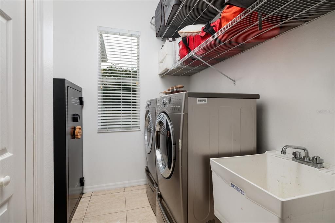
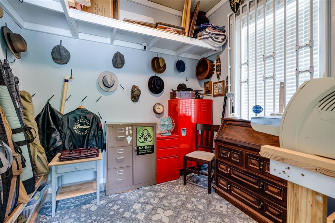
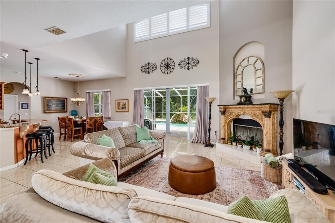
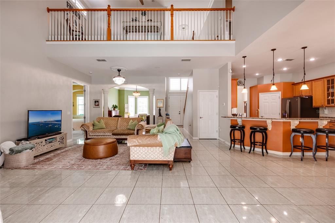
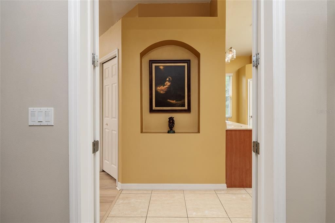
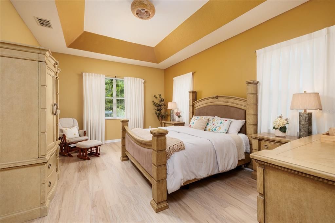
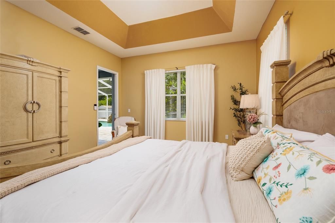
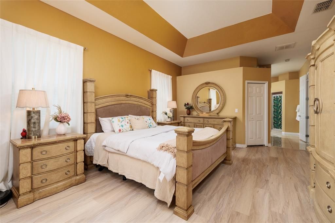
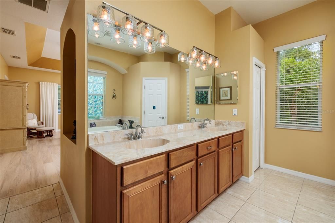
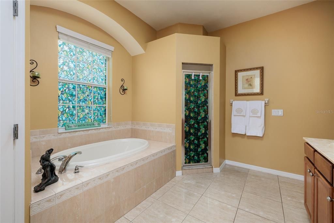
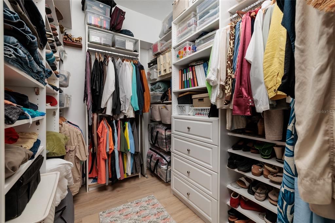
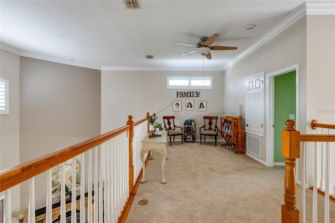
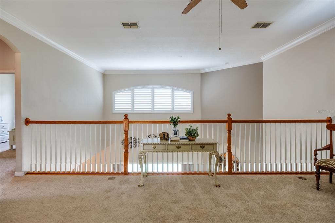
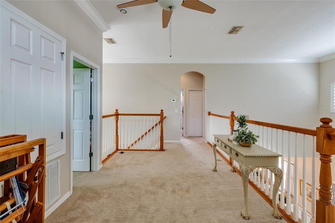
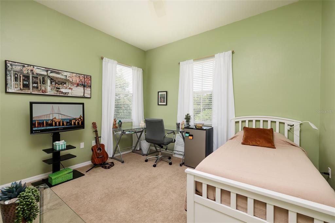
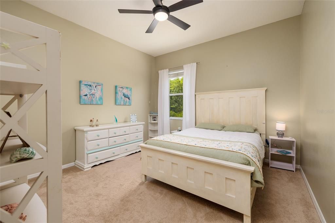
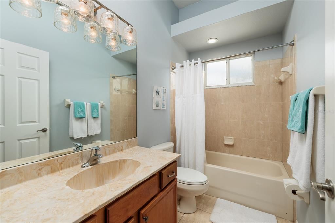
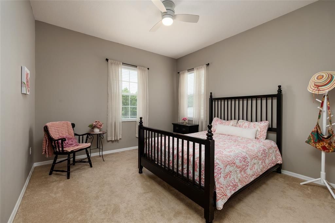
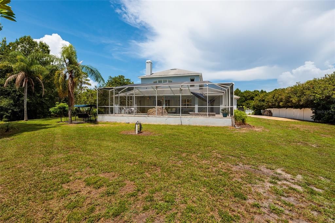
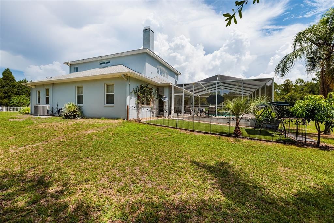
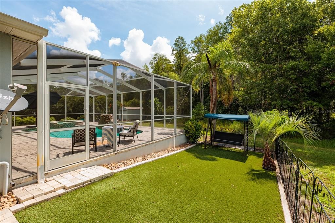
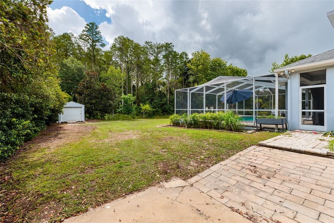
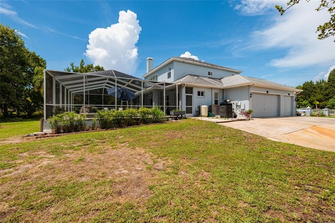
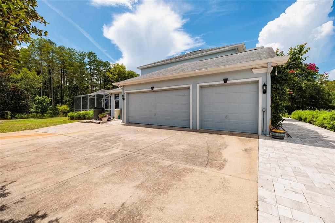
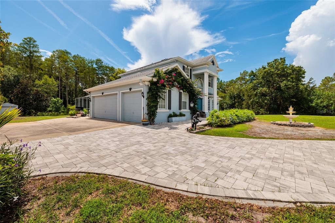
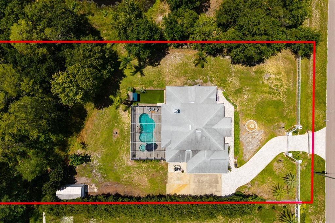
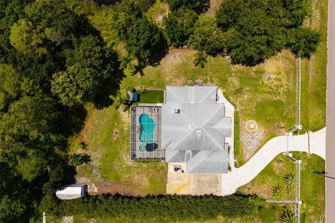
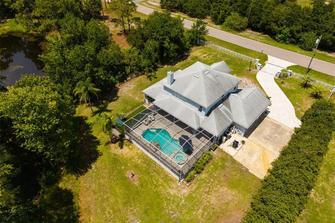
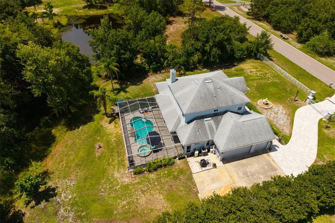
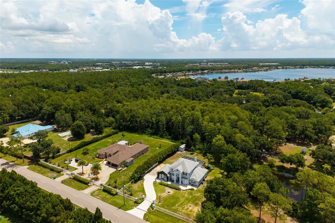
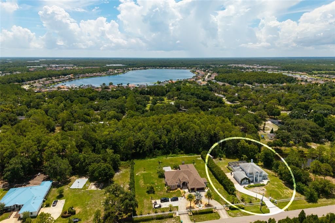
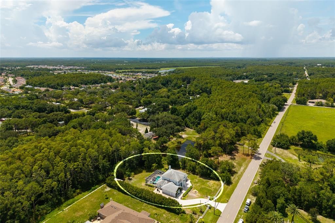
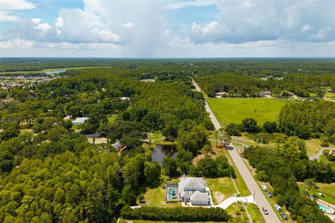
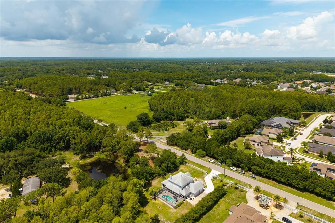
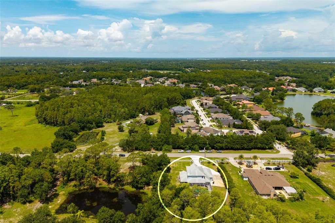
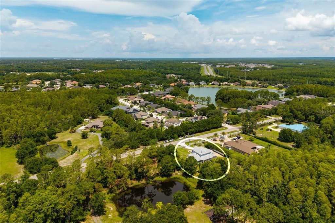
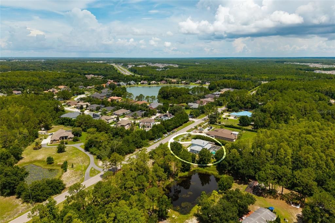
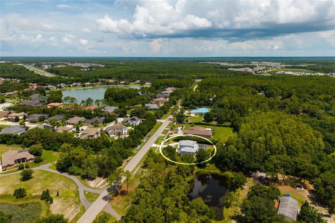
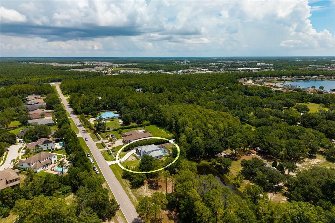
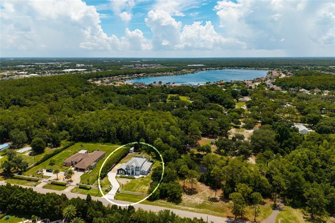
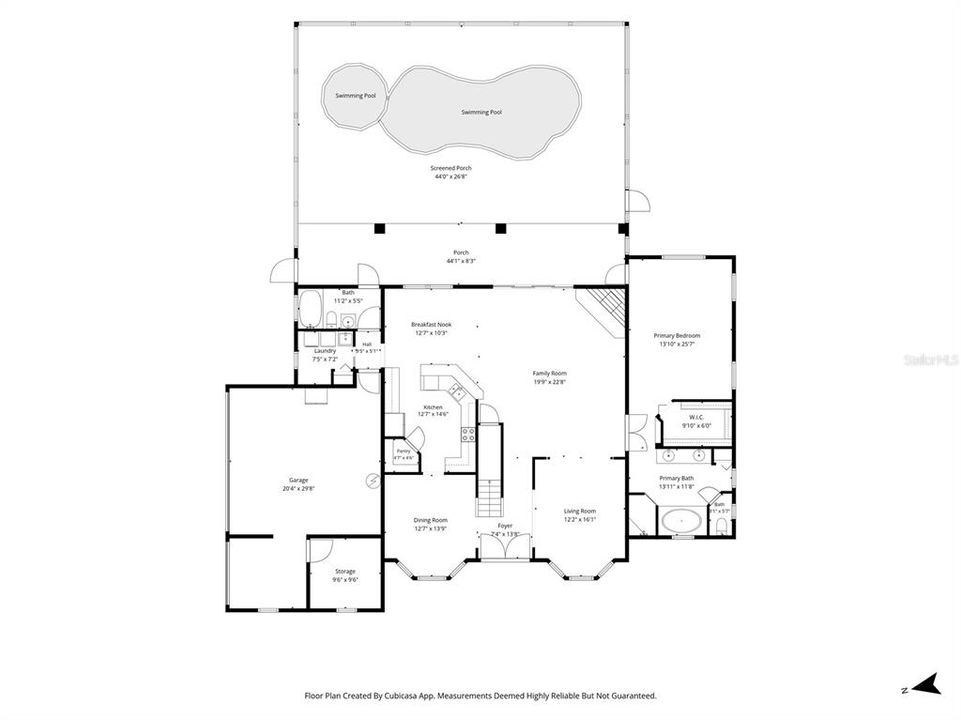
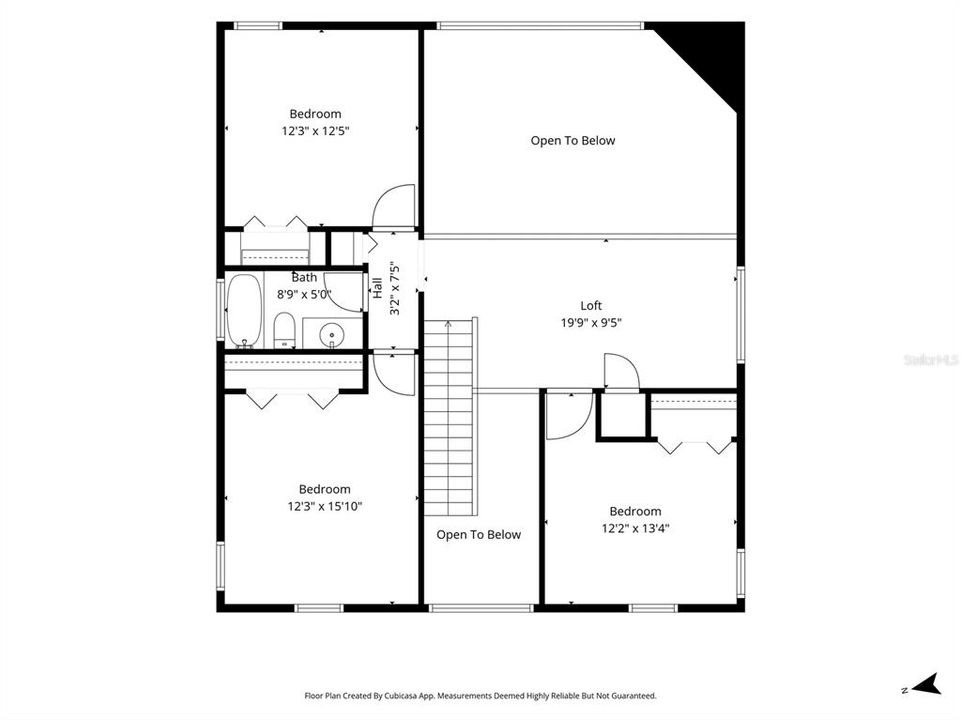
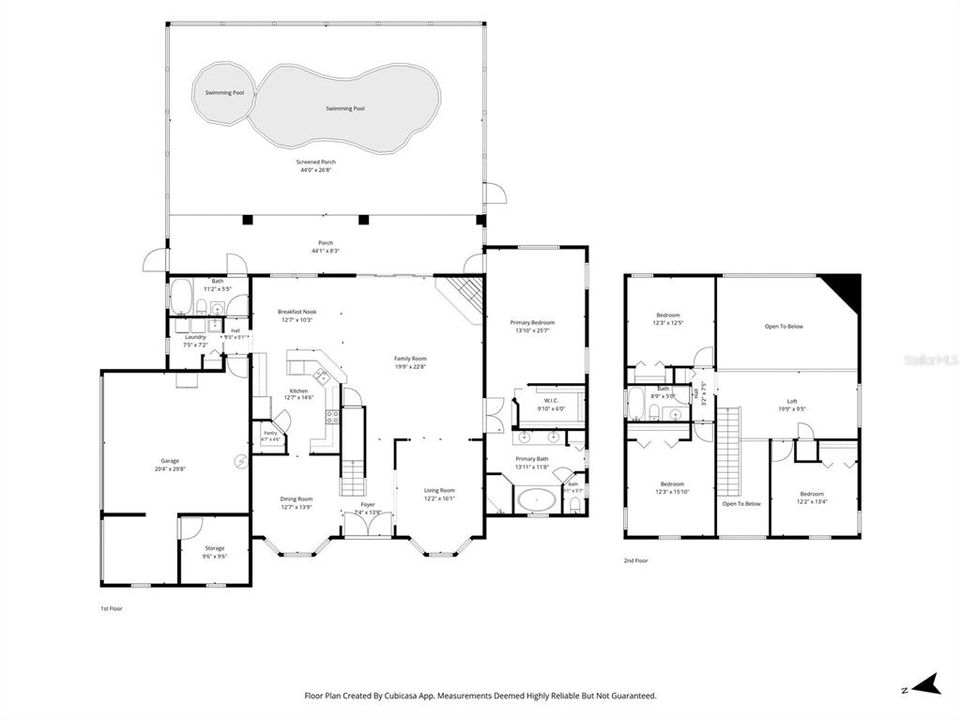
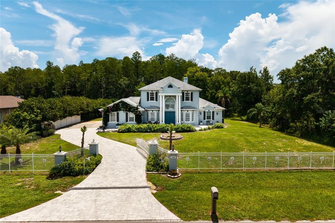
OUTSTANDING in ODESSA ~ FALL in LOVE with this EXCEPTIONALLY BEAUTIFUL 1.18 ACRES home in the Community of Keystone Park Colony in Odessa. Nestled on a peaceful, wooded street in the coveted neighborhood of Keystone Park Colony, this GORGEOUS 4 bedrooms PLUS BONUS LOFT, 3 bathrooms, and 3 CAR GARAGE POOL HOME offers an exceptional blend of elegance, comfort, and thoughtful design. This EXTRAORDINARY PRIVATE ESTATE boasts 2,913 sq ft of meticulously designed living space on a 51,219 sq ft lot. This home was custom-designed. This residence provides a well-thought-out floor plan. Pull up to a PRIVATE GATE, LUSCIOUS landscape, FRUIT TREES, paver driveway, calming water fountain, quaint front porch, and BEAUTIFUL curb appeal. Enjoy this tranquil living lifestyle! As you enter the home you will be captivated by the home's UNIQUE BEAUTY. You will LOVE the abundance of natural light beaming through the plantation shutters. LOVE having HIGH CEILINGS that create a sense of grandeur, enhancing the spacious open floor plan. Every aspect of this home has been meticulously designed and is being sold turnkey! Every detail of this home reflects unparalleled craftsmanship and is made for those who appreciate the finer things in life. This home is open and inviting ~ allowing the chef to be part of the activity. YOU WILL LOVE COOKING in the BEAUTIFUL OPEN kitchen, which is a chef's dream! It is very spacious with a HUGE BREAKFAST BAR, beautiful cabinetry, granite countertops, stainless appliances, and a large PANTRY. The kitchen opens up to a bright cozy family room with a fireplace and TROPICAL vinyl overlay of a bird scene (imported from Brazil) sliding glass doors that open up to the BEAUTIFUL OUTDOOR PARADISE with a HUGE screened enclosure and CUSTOM HEATED POOL and SPA. The large private screened lanai is perfect for entertaining. On the first floor, you will LOVE having the large primary bedroom, PRIVATE POOL access, en-suite bathroom with a large vanity with dual sinks, soaking tub, separate walk-in shower, and a SPACIOUS CUSTOM walk-in closet. The second-story features a large BONUS LOFT, 3 guest bedrooms, and another full bath. This perfect family home has everything you could want from a 3 car garage, with BONUS AIR CONDITIONED CRAFT ROOM, high ceilings, an interior laundry room, NEW vinyl flooring, NEW carpet, NEW front door, ROOF (2021), 2 AC's (2024 and 2022), open floor plan, PAVER DRIVEWAY, artificial turf (in a private fenced in play area), and much more! Beyond the luxury of this home, this community offers a serene setting. LOVE this extraordinary residence which offers a perfect harmony of natural beauty and unparalleled blend of elegance and comfort! Every aspect of this luxurious architectural masterpiece has been thoughtfully curated to exceed the expectations of the most discerning individuals. Come enjoy KEYSTONE PARK COLONY in ODESSA! Keystone Park Colony is one of the BEST locations offering quick access to Tampa, airports, beaches, interstates, top schools, shopping, and restaurants. This GORGEOUS Estate offers the BEST of LUXURY LIVING with ultimate privacy and convenience. YOU MUST SEE this little bit of Florida Paradise in this ODESSA COMMUNITY! **THIS HOME HAS NEVER FLOODED.**

Ubicación

Florida ODESSA 33556 Casa En Venta

Detalles

Tipo:
Residential
Estacionamiento:
Boat / Driveway / Garage Door Opener / Garage Faces Side / Workshop in Garage
Año de construcción:
2006
Lote:
1.18 Hectáreas
Calefacción:
Central
precio por sq. medidor:
$378
Enfriamiento:
Central Air
HOA:
Sin datos

Valuation

Our model vs. what's actually selling nearby.
Estimate
$912,500
$638K – $1.3M
Confidence Low
List vs. estimate
$187K above estimate
List $1,100,000 · +20.5%
Our model says this listing is priced above recent comparable activity. Room to negotiate.
Price per sq ft
$377
+34.5% vs. city median $280
Based on
8 MLS comparables
Median of recent comparable listings. Sold comps use closing price, active listings use list price.

Destacados

Annual tax
$209
2025
Pool
Gunite
View
Trees/Woods
Garage
3 car garage
Más hechos y características
  • Piso

    • Carpet

    • Tile

    • Vinyl

    Calefacción

    • Central

    Enfriamiento

    • Central Air

    Accesorios

    • Dishwasher

    • Disposal

    • Dryer

    • Electric Water Heater

    • Microwave

    • Range

    • Refrigerator

    • Washer

    • Water Softener

    Otras características interiores

    • Cathedral Ceiling(s)

    • Ceiling Fan(s)

    • Eating Space In Kitchen

    • High Ceilings

    • Kitchen/Family Room Combo

    • Open Floorplan

    • Primary Bedroom Main Floor

    • Walk-In Closet(s)

    Dormitorios y baños

    • Dormitorios: 4

    • Baños completos: 3

  • Estacionamiento

    • Boat

    • Driveway

    • Garage Door Opener

    • Garage Faces Side

    • Workshop in Garage

    Propiedad

    • Pisos: Two

    • Piscina Privada: Si

    • Características Exteriores: Sliding Doors

    Lote

    • Lote: 1.18 Hectáreas

    Otra Información de Propiedad

    • Número de Parcela: 17263600100SE020030

    • Zonificación: AR

  • Tipo y estilo

    • Tipo de propiedad: Residential

    • Subtipo de propiedad: Single Family Residence

  • Utilidad

    • Electricity Connected

    • Water Connected

  • Otra información financiera

    • Importe anual de impuestos: $209

  • Detalles de la fuente

    • MLS ID: TB8526511

    Otros hechos

    • Materiales de construcción: Block / Stucco

    • Detalles de la fundación: Slab

    • Características de la chimenea: Family Room / Wood Burning

    • Características de lavandería: Inside / Laundry Room

    • Características del patio y el porche: Covered / Front Porch / Patio / Screened

    • Características de la piscina: Gunite / Heated / In Ground / Screen Enclosure

    • Características de la ventana: Shutters

    • Caras de dirección: West

    • Otras estructuras: Shed(s) / Storage

    • Hogar: Si

    • Espacios de garaje: 3

    • Garaje adjunto: Si

    • Garaje: Si

    • Salón: 2913

    • Fuente de agua: Well

    • Nombre de subdivisión: KEYSTONE PARK COLONY LAND CO

Consulta privada
Habla con el asesor de este inmueble.
Planos, documentos del HOA, comparables off-market, agendar una visita privada — un solo mensaje directo al especialista local.

Más como esta

Nuevo
En Venta
$975,000
Casa
4 camas · 4 baños · 3,385 sqft
GREY HAWK AT LAKE POLO PH 2, ODESSA
15321 AZRA DRIVE
Nuevo
En Venta
$790,000
Casa
4 camas · 4 baños · 2,911 sqft
GREY HAWK AT LAKE POLO, ODESSA
1526 LAKE POLO DRIVE
En Venta
$820,000
Casa
4 camas · 4 baños · 3,163 sqft
BEXLEY SOUTH PRCL 4 PH 1, LAND O LAKES
16485 COURTYARD LOOP
En Venta
$1,150,000
Casa
4 camas · 3 baños · 2,443 sqft
KEYSTONE PARK COLONY SUB, ODESSA
7014 JONES ROAD
En Venta
$950,000
Casa
3 camas · 2 baños · 1,578 sqft
LAKE ANNE ESTATES SUB, ODESSA
1444 CHESAPEAKE DRIVE
-$25K
En Venta
$950,000
Casa
4 camas · 3 baños · 3,681 sqft
BEXLEY SOUTH PRCL 4 PH 1, LAND O LAKES
4000 BLUE LANTANA LANE
En Venta
$1,299,900
Casa
4 camas · 3 baños · 3,291 sqft
TARRAMOR PH 1, ODESSA
6166 MARSH TRAIL DRIVE
En Venta
$970,000
Casa
4 camas · 4 baños · 3,485 sqft
CHEVAL WEST VILLG 4 PH 1, LUTZ
18615 CHEMILLE DRIVE

Mercado cerca de esta dirección

Conteos en vivo en la misma zona.
Ver todo

The multiple listing information is provided by the Stellar MLS from a copyrighted compilation of listings. The compilation of listings and each individual listing are ©2026-present Stellar MLS. All Rights Reserved. The information provided is for consumers' personal, noncommercial use and may not be used for any purpose other than to identify prospective properties consumers may be interested in purchasing. All properties are subject to prior sale or withdrawal. All information provided is deemed reliable but is not guaranteed accurate, and should be independently verified. Listing courtesy of: KELLER WILLIAMS ST PETE REALTY