Vender tu casa
Valoración gratuita de tu hogar
Contacto
Cuéntenos sobre sus necesidades

14502 POTANOW TRAIL

Casa Activo con contrato
$540,000

BTC: 6.49506856

ETH: 203.77358491

-$9K (2026/08/21)
85 días
3 camas
2 baños
2,308 sqft

Visión general

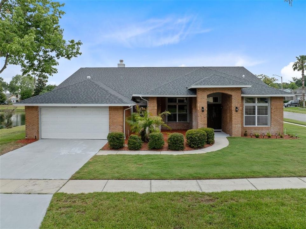
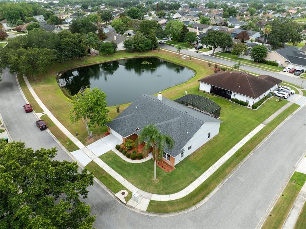
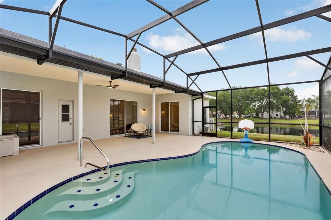
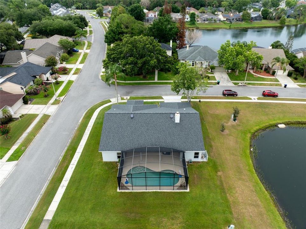
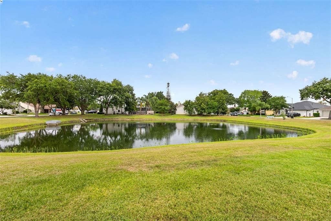
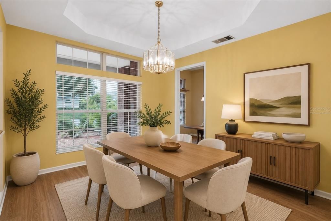
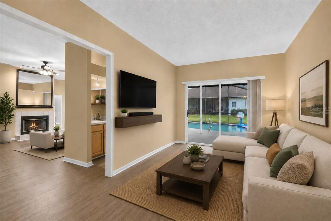
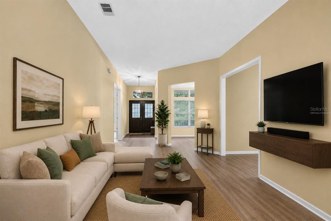
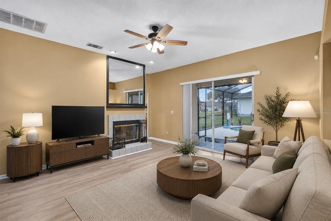
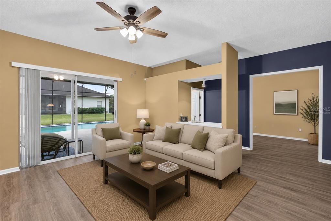
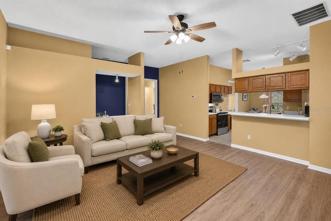
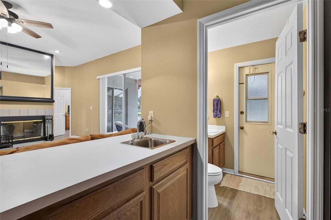
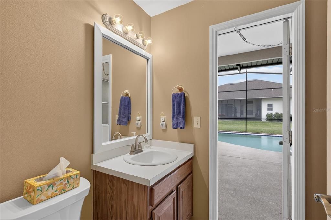
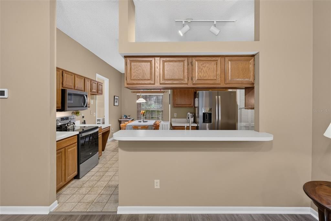
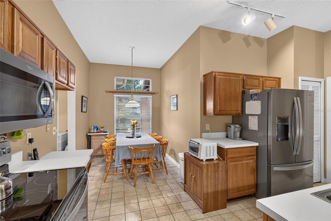
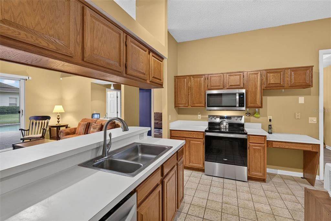
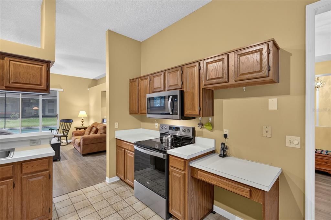
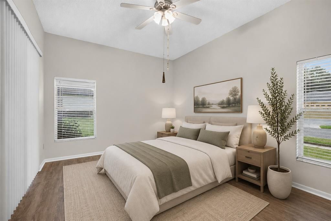
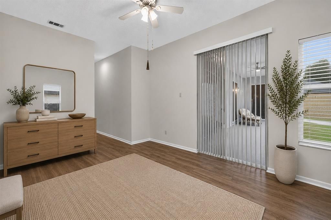
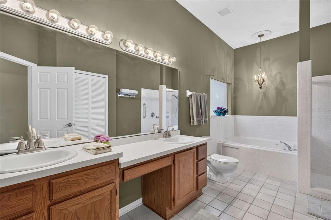
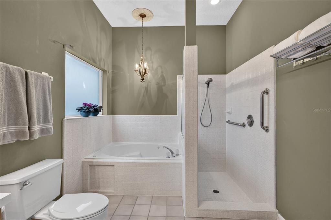
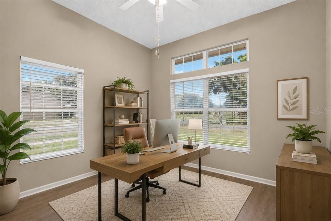
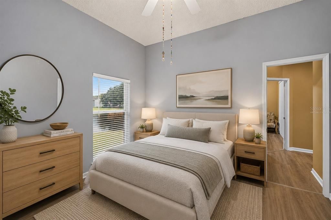
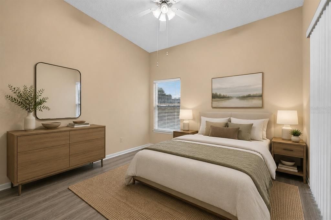
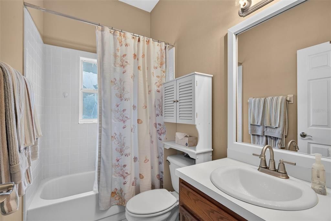
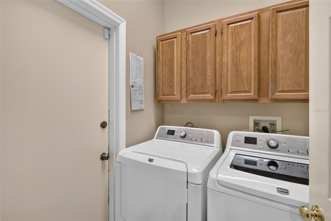
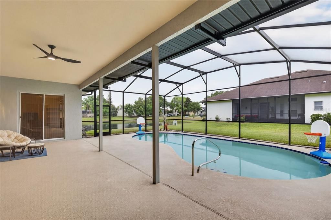
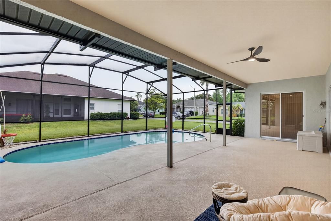
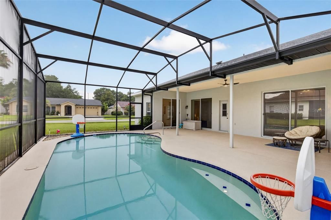
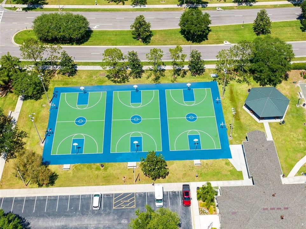
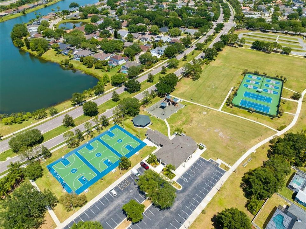
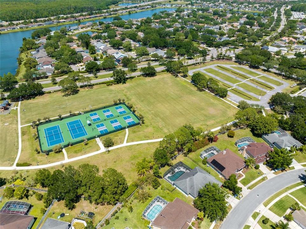
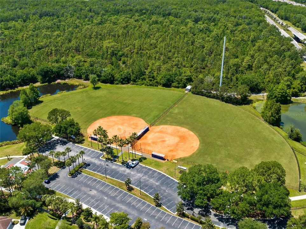
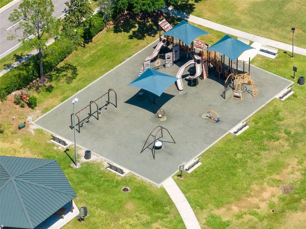
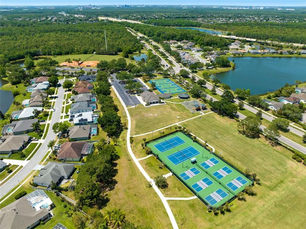
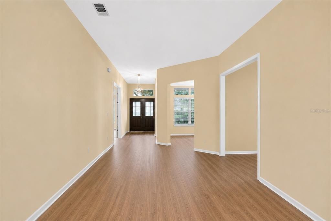
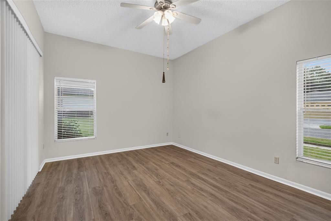
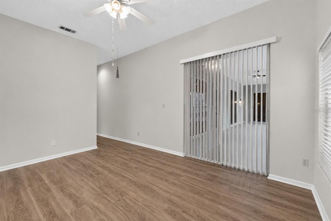
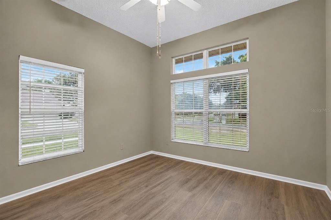
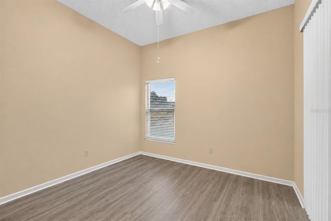
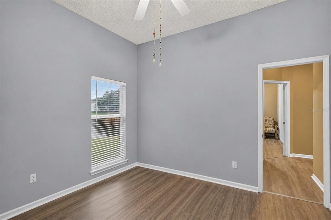
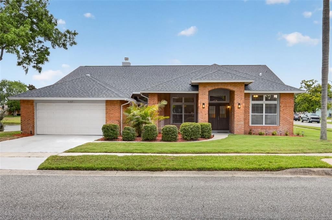
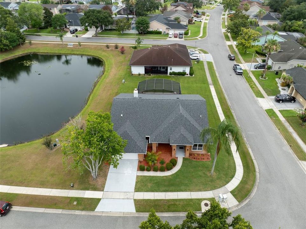
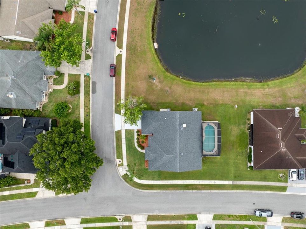
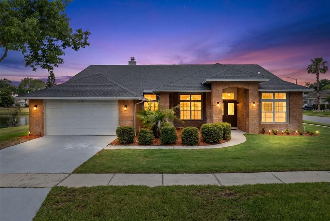
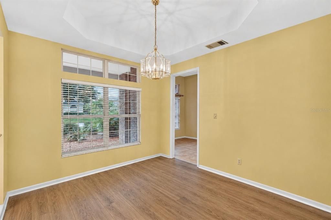
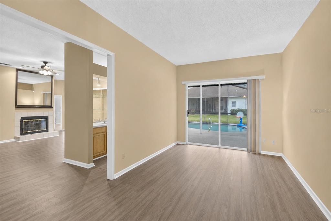
Under contract-accepting backup offers. Virtually Staged. Welcome to a beautifully maintained brick home on a .22 acre corner lot in the heart of Hunter's Creek. This 3 bedroom plus office home sits on a peaceful pond lot w/ no neighbors on either side. A split floor plan, no carpet, & a screened pool make this a Florida lifestyle. Over $79,000 in updates already done. 2025: new AC system, new electrical panels w/ whole house surge protection, new front door, gutters installed, driveway sealed & painted, new sod, mulch, plants & shrubs. 2019: new water heater, radiant heat barrier in the attic. 2018: roof replacement after Hurricane Irma. 2026: roof inspection w/ all vents & chimney resealed, new luxury vinyl plank flooring throughout except bathrooms & kitchen, new vanity sinks w/ Moen fixtures in both guest bathrooms, new sinks in the primary bathroom, new toilet in the primary bathroom, primary shower & soaking tub freshly reglazed, decorative frames added to guest bathroom mirrors & the fireplace mirror, seven new interior door handle sets, new smoke detectors & carbon monoxide detectors, new ceiling fan & light in the family room. 2024: new kitchen appliances. Washer & dryer included. Double front doors open to an open layout filled w/ natural light. Formal living room w/ sliders to the pool. Formal dining room w/ plenty of room for entertaining. The family room is anchored by a wood burning fireplace w/ a decorative frame on the mirror above. A wet bar sits just around the corner, near the pool half bath. Sliding glass doors here offer a second pool access point. The kitchen opens directly into this living space & features wood cabinetry, a breakfast bar, a built in desk area, & a sunny eat in nook w/ room for a full table. The primary suite has sliding glass doors to the pool, a walk in closet, dual vanities w/ new sinks & a dedicated makeup area, a newly reglazed soaking tub, & a separate newly reglazed walk in shower. On the other side of the home, two additional bedrooms share an updated bathroom, w/ one bedroom offering its own slider to the pool area. The screened pool area is a chlorine pool w/ a wireless pool sweep, framed by pond views & open green space w/ no neighbors on either side. The covered lanai w/ ceiling fan offers shaded outdoor seating. Pool cage rescreened w/ frame & deck freshly painted, plus a new robotic pool cleaner, pool filter head, & variable speed pool pump. Oversized two car garage w/ utility sink & shelving already in place. At 2,308 square feet, this home offers the space & move in ready updates today's buyers are searching for, in one of Orlando's most established & convenient communities. Hunter's Creek features tree lined streets, parks, playgrounds, athletic fields, tennis & basketball courts, & miles of walking & biking trails, minutes from major shopping, top rated schools, restaurants, & the 417. Schedule your private showing today.

Ubicación

Detalles

Tipo:
Residential
Estacionamiento:
Sin datos
Año de construcción:
1989
Lote:
0.22 Hectáreas
Calefacción:
Central
precio por sq. medidor:
$234
Enfriamiento:
Central Air
HOA:
$357

Valuation

Our model vs. what's actually selling nearby.
Estimate
$439,900
$327K – $554K
Confidence Low
List vs. estimate
$100K above estimate
List $540,000 · +22.8%
Our model says this listing is priced above recent comparable activity. Room to negotiate.
Price per sq ft
$233
-8.7% vs. city median $256
Based on
5 MLS comparables
Median of recent comparable listings. Sold comps use closing price, active listings use list price.

Destacados

Annual tax
$3,536
2025
HOA
$357/qtr
Pool
Gunite
View
Water
Garage
2 car garage
Pets
Allowed
Más hechos y características
  • Piso

    • Ceramic Tile

    • Luxury Vinyl

    Calefacción

    • Central

    Enfriamiento

    • Central Air

    Accesorios

    • Dishwasher

    • Dryer

    • Electric Water Heater

    • Microwave

    • Range

    • Refrigerator

    • Washer

    Otras características interiores

    • Ceiling Fan(s)

    • Eating Space In Kitchen

    • High Ceilings

    • Kitchen/Family Room Combo

    • Open Floorplan

    • Primary Bedroom Main Floor

    • Solid Wood Cabinets

    • Split Bedroom

    • Thermostat

    • Walk-In Closet(s)

    • Wet Bar

    Dormitorios y baños

    • Dormitorios: 3

    • Baños: 1

    • Baños completos: 2

  • Propiedad

    • Pisos: One

    • Piscina Privada: Si

    • Características Exteriores: Irrigation System

    Lote

    • Lote: 0.22 Hectáreas

    Otra Información de Propiedad

    • Número de Parcela: 322429360100060

    • Zonificación: P-D

  • Tipo y estilo

    • Tipo de propiedad: Residential

    • Subtipo de propiedad: Single Family Residence

  • Utilidad

    • BB/HS Internet Available

    • Cable Available

    • Cable Connected

    • Electricity Connected

    • Public

  • Otra información financiera

    • HOA: $357

    • Frecuencia HOA: Quarterly

    • Importe anual de impuestos: $3,537

  • Detalles de la fuente

    • MLS ID: O6418121

    Otros hechos

    • Materiales de construcción: Brick / Stucco

    • Detalles de la fundación: Slab

    • Características de la chimenea: Wood Burning

    • Características de lavandería: Inside / Laundry Room

    • Características del lote: Corner Lot / Sidewalk

    • Características del patio y el porche: Covered / Patio / Porch / Screened

    • Características de la piscina: Gunite / In Ground / Pool Sweep / Screen Enclosure

    • Características de la ventana: Blinds

    • Caras de dirección: East

    • Hogar: Si

    • Nombre del cuerpo de agua: NONE

    • Espacios de garaje: 2

    • Garaje adjunto: Si

    • Garaje: Si

    • Salón: 2308

    • Fuente de agua: Public

    • Tamaño de la parcela: x

    • Nombre de subdivisión: HUNTERS CREEK TR 235-A PHASE 1

Consulta privada
Habla con el asesor de este inmueble.
Planos, documentos del HOA, comparables off-market, agendar una visita privada — un solo mensaje directo al especialista local.

Más como esta

Nuevo
Activo con contrato
$498,990
Casa
4 camas · 2 baños · 2,338 sqft
PRESERVE AT TAPESTRY, KISSIMMEE
3390 MOUNT VERNON WAY
Nuevo
Activo con contrato
$389,000
Casa
3 camas · 2 baños · 1,592 sqft
DEERFIELD PH 01C, ORLANDO
2133 MEADOWMOUSE STREET
Activo con contrato
$539,900
Casa
4 camas · 3 baños · 2,332 sqft
HERITAGE PLACE 02 PH 02 45/111, ORLANDO
12900 WINFIELD SCOTT BOULEVARD
-$31K
Activo con contrato
$449,000
Casa
4 camas · 2 baños · 2,395 sqft
CRESTWOOD PH 2, KISSIMMEE
3476 FOREST RIDGE LANE
+$29K
Activo con contrato
$404,000
Casa
3 camas · 2 baños · 1,518 sqft
HUNTERS CREEK TR 150 PH 03, ORLANDO
14532 MUSKET FIRE LANE
Activo con contrato
$449,900
Adosados
4 camas · 3 baños · 1,902 sqft
COVE AT STOREY LAKE 5, KISSIMMEE
2461 READING TRAIL
-$10K
Activo con contrato
$419,000
Casa
3 camas · 2 baños · 1,949 sqft
TAPESTRY, KISSIMMEE
2544 FOLIO WAY
-$10K
Activo con contrato
$459,990
Casa
5 camas · 3 baños · 2,425 sqft
STOREY LAKE PH I-3B, KISSIMMEE
3029 PRELUDE LANE

Mercado cerca de esta dirección

Conteos en vivo en la misma zona.
Ver todo

The multiple listing information is provided by the Stellar MLS from a copyrighted compilation of listings. The compilation of listings and each individual listing are ©2026-present Stellar MLS. All Rights Reserved. The information provided is for consumers' personal, noncommercial use and may not be used for any purpose other than to identify prospective properties consumers may be interested in purchasing. All properties are subject to prior sale or withdrawal. All information provided is deemed reliable but is not guaranteed accurate, and should be independently verified. Listing courtesy of: RE/MAX INNOVATION