Vender tu casa
Valoración gratuita de tu hogar
Contacto
Cuéntenos sobre sus necesidades

14805 SYDNEY HEIGHTS COURT

Casa En Venta
$789,900

BTC: 10.21862872

ETH: 322.53981217

-$10K (2026/08/20)
39 días
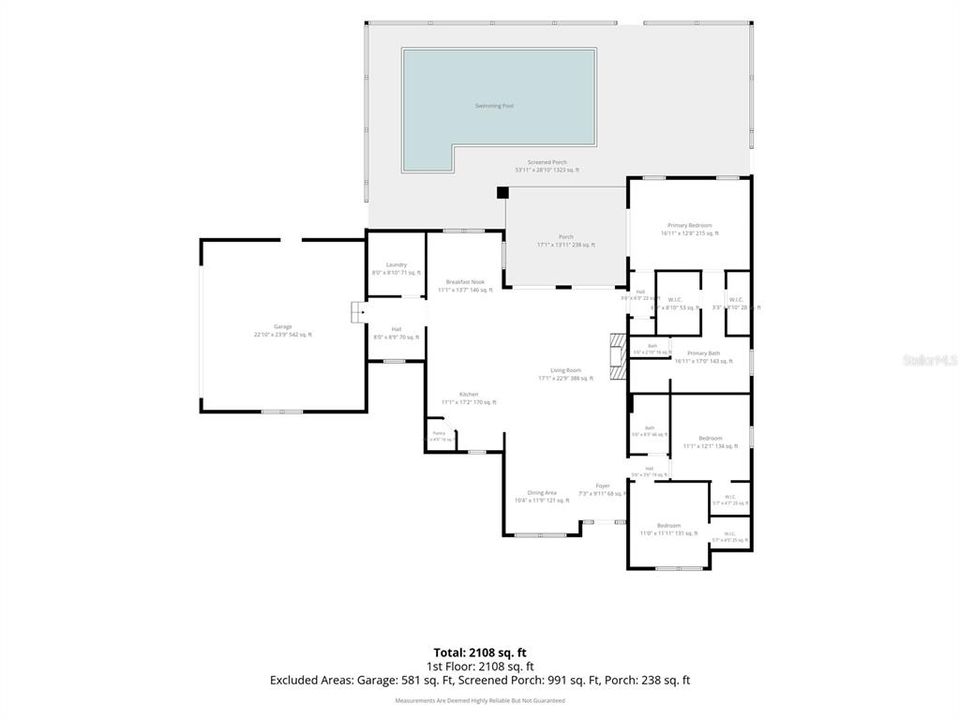
3 camas
2 baños
2,156 sqft

Visión general

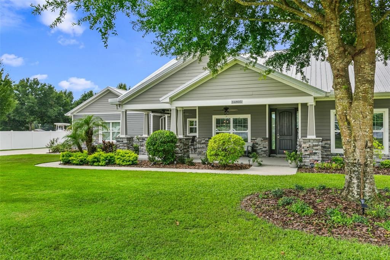
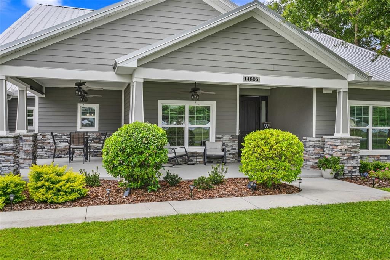
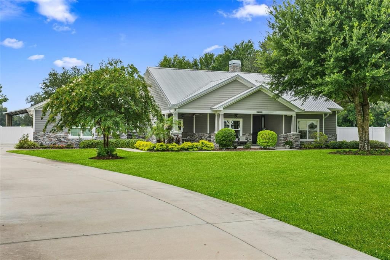
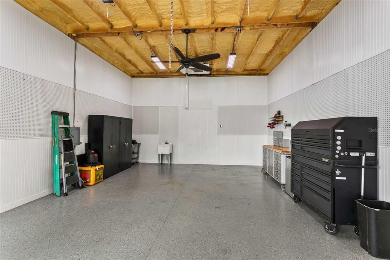
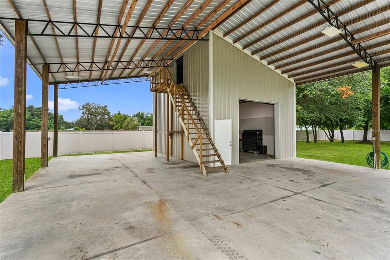
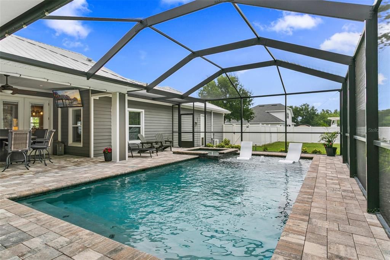
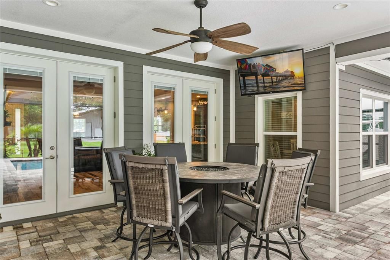
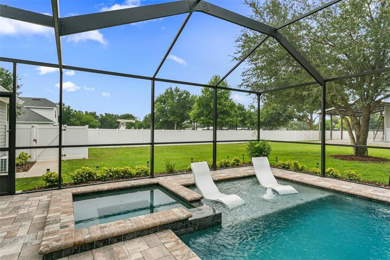
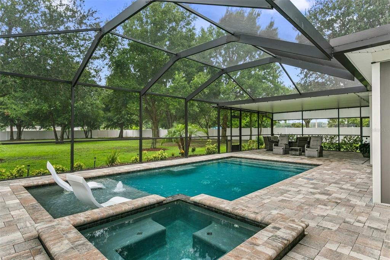
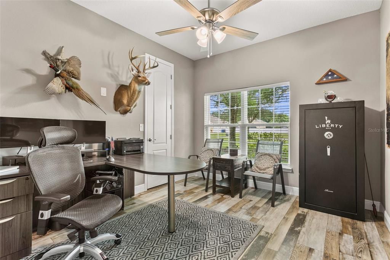
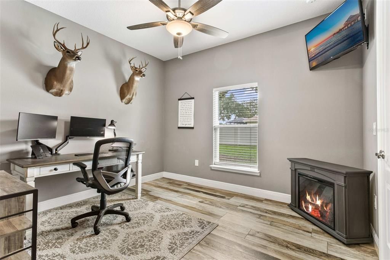
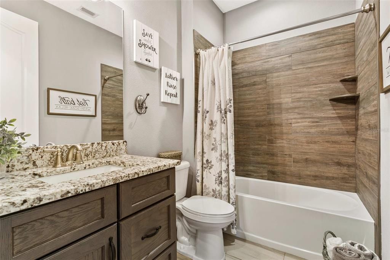
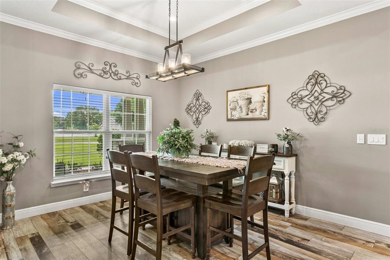
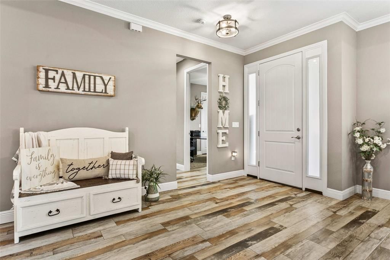
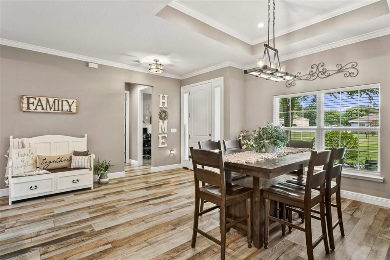
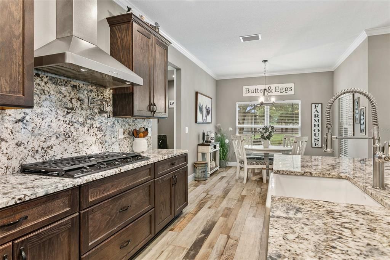
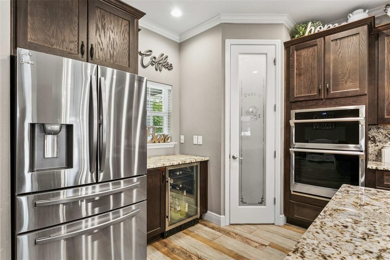
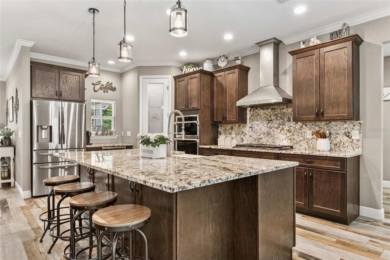
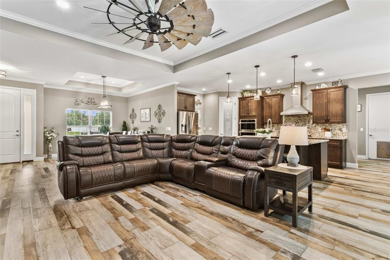
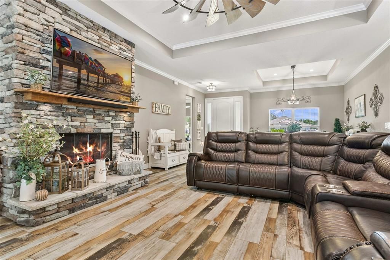
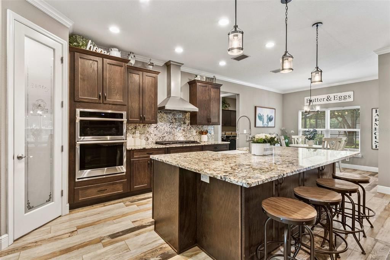
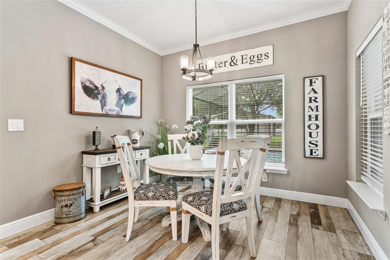
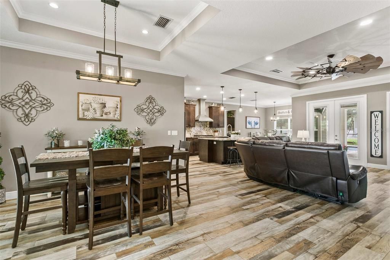
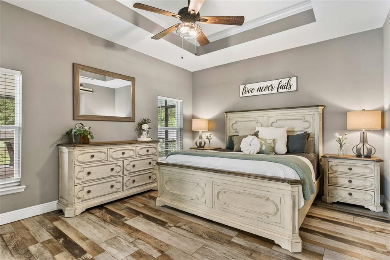
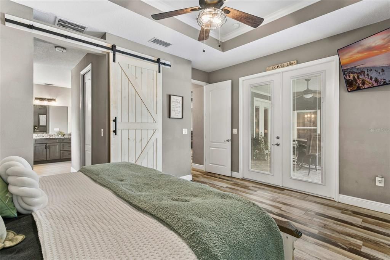
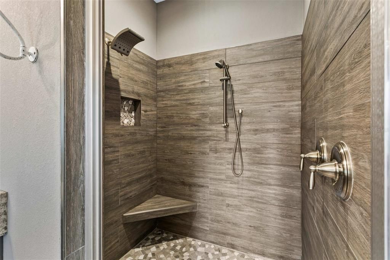
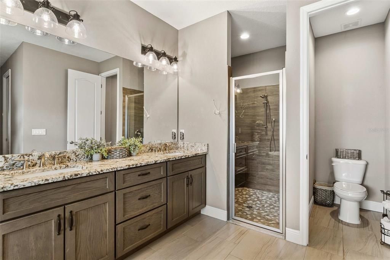
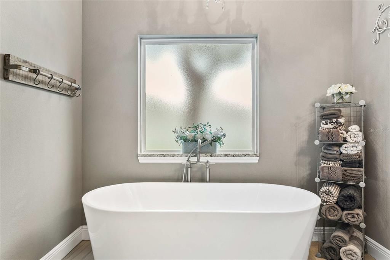
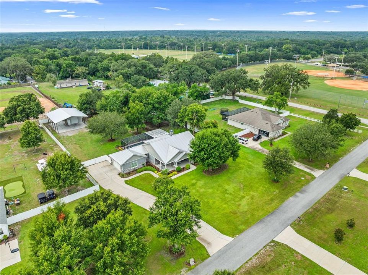
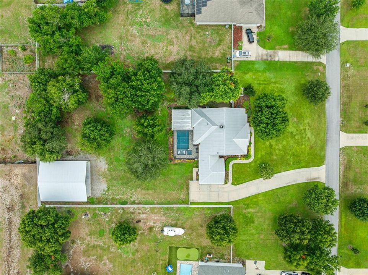
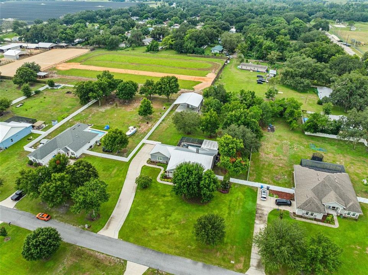
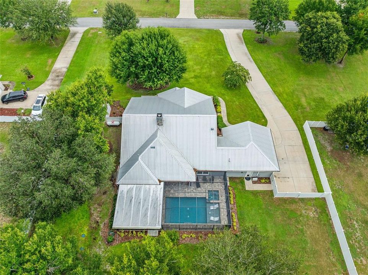
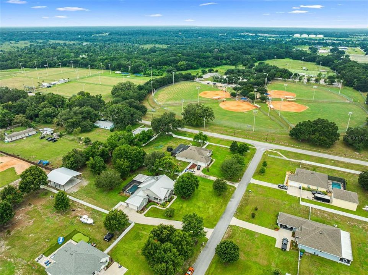
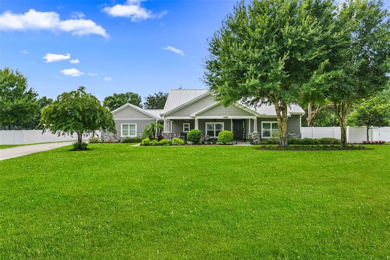
Welcome to this exceptional custom contemporary estate nestled on over an acre in the highly sought-after Sydney Oaks community. Thoughtfully designed and impeccably maintained, this one-of-a-kind property seamlessly blends luxury, comfort, and functionality, offering an unparalleled lifestyle both inside and out. The thoughtfully designed open-concept floor plan features soaring ceilings, abundant natural light, and effortless indoor-outdoor living. Whether hosting family and friends or enjoying a quiet evening at home, the expansive covered lanai provides the perfect backdrop while overlooking beautifully landscaped grounds with multi-zone irrigation servicing both the front and back yards. Constructed with quality, durability, and energy efficiency in mind, the home boasts a 30-year Galvalume metal roof, spray foam insulation in both the home and garage attics, an insulated garage door, and an impressive 500-square-foot climate-controlled, air-conditioned two-car garage—providing comfortable, usable space year-round. What truly sets this property apart is the extraordinary detached outbuilding, designed to accommodate virtually every hobby and lifestyle. The impressive 48' x 40' pole barn with 14-foot sidewalls offers ample space for a Class A motorhome, fifth wheel, boats, trailers, recreational vehicles, or an impressive vehicle collection, complete with a dedicated 50-amp RV hookup. Attached is a fully finished 24' x 20' workshop featuring air conditioning, spray foam insulation, a 10' x 12' roll-up door, and a spacious storage loft with stairway access—ideal for a workshop, studio, home business, or additional storage. Recent improvements provide added peace of mind, including a new water heater (2026), a newly replaced well pump that remains under warranty, and a recently serviced septic system. Properties offering this level of craftsmanship, efficiency, versatility, and storage are exceptionally rare. From the custom finishes and energy-efficient construction to the 500-square-foot air-conditioned garage, expansive RV accommodations, and finished workshop, this remarkable estate delivers the perfect balance of luxury living and everyday practicality in one of Dover's most desirable communities.

Ubicación

Florida DOVER 33527 Casa En Venta

Detalles

Tipo:
Residential
Estacionamiento:
Driveway / Garage Door Opener / Ground Level / Parking Pad
Año de construcción:
2020
Lote:
1.06 Hectáreas
Calefacción:
Central / Electric / Exhaust Fan / Heat Pump
precio por sq. medidor:
$366
Enfriamiento:
Central Air / Mini-Split Unit(s)
HOA:
$85

Valuation

Our model vs. what's actually selling nearby.
Estimate
$599,000
$389K – $768K
Confidence Low
List vs. estimate
$190K above estimate
List $789,900 · +31.9%
Our model says this listing is priced above recent comparable activity. Room to negotiate.
Price per sq ft
$366
+49.4% vs. city median $245
Based on
7 MLS comparables
Median of recent comparable listings. Sold comps use closing price, active listings use list price.

Destacados

Annual tax
$8,153
2025
HOA
$85/mo
Pool
Deck
Garage
2 car garage
Furnished
Negotiable
Pets
Allowed
Más hechos y características
  • Piso

    • Laminate

    • Tile

    Calefacción

    • Central

    • Electric

    • Exhaust Fan

    • Heat Pump

    Enfriamiento

    • Central Air

    • Mini-Split Unit(s)

    Accesorios

    • Built-In Oven

    • Convection Oven

    • Cooktop

    • Dishwasher

    • Disposal

    • Electric Water Heater

    • Exhaust Fan

    • Microwave

    • Range Hood

    • Refrigerator

    • Water Softener

    • Wine Refrigerator

    Otras características interiores

    • Ceiling Fan(s)

    • Crown Molding

    • High Ceilings

    • Open Floorplan

    • Primary Bedroom Main Floor

    • Solid Surface Counters

    • Solid Wood Cabinets

    • Split Bedroom

    • Thermostat

    • Tray Ceiling(s)

    • Walk-In Closet(s)

    • Window Treatments

    Dormitorios y baños

    • Dormitorios: 3

    • Baños completos: 2

  • Estacionamiento

    • Driveway

    • Garage Door Opener

    • Ground Level

    • Parking Pad

    Propiedad

    • Pisos: One

    • Piscina Privada: Si

    • Características Exteriores: Rain Gutters / Sidewalk

    Lote

    • Lote: 1.06 Hectáreas

    Otra Información de Propiedad

    • Número de Parcela: U162921B5400000000009.0

    • Zonificación: ASC-1

  • Tipo y estilo

    • Tipo de propiedad: Residential

    • Subtipo de propiedad: Single Family Residence

  • Utilidad

    • Cable Connected

    • Electricity Connected

    • Phone Available

    • Propane

    • Sprinkler Well

    • Underground Utilities

  • Otra información financiera

    • HOA: $85

    • Frecuencia HOA: Monthly

    • Importe anual de impuestos: $8,153

  • Detalles de la fuente

    • MLS ID: TB8532456

    Otros hechos

    • Materiales de construcción: Block / HardiPlank Type / Stone / Stucco

    • Detalles de la fundación: Slab

    • Características de la chimenea: Living Room / Stone / Wood Burning

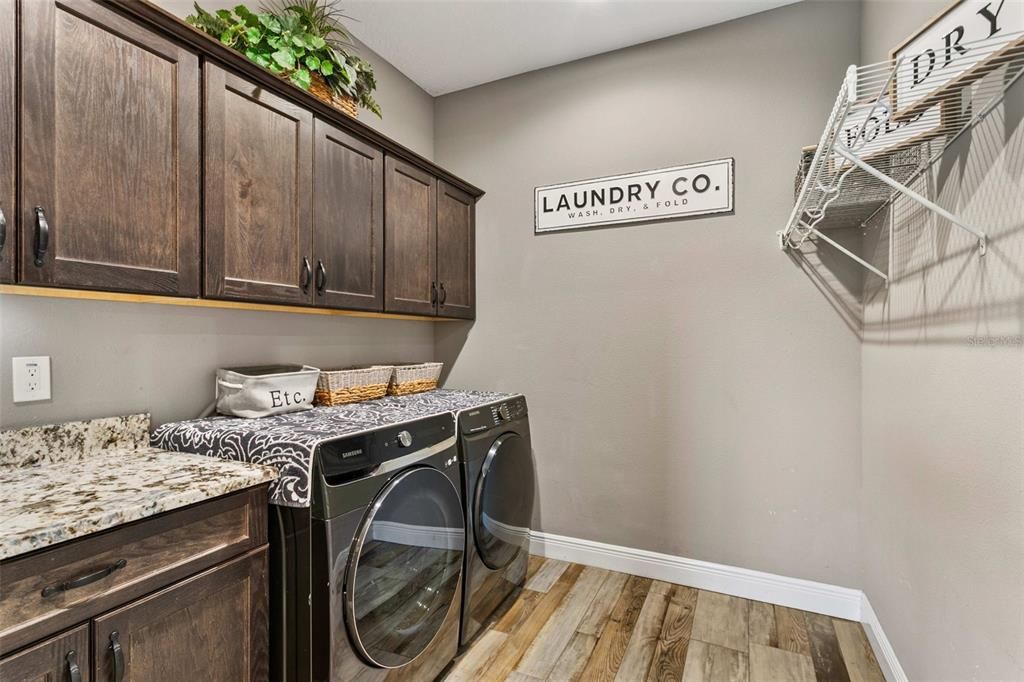
    • Características de lavandería: Electric Dryer Hookup / Laundry Room / Washer Hookup

    • Características del lote: In County / Landscaped / Level / Street Dead-End / Unincorporated

    • Características del patio y el porche: Covered / Deck / Enclosed / Front Porch / Patio / Rear Porch / Screened

    • Características de la piscina: Deck / Gunite / Heated / In Ground / Lighting / Salt Water / Screen Enclosure / Tile

    • Características de la ventana: Blinds / ENERGY STAR Qualified Windows / Insulated Windows / Storm Window(s)

    • Caras de dirección: North

    • Otras estructuras: Barn(s) / Finished RV Port

    • Estilo arquitectónico: Contemporary

    • Hogar: Si

    • Espacios de garaje: 2

    • Garaje adjunto: Si

    • Garaje: Si

    • Salón: 2156

    • Fuente de agua: Well

    • Nombre de subdivisión: SYDNEY OAKS

Consulta privada
Habla con el asesor de este inmueble.
Planos, documentos del HOA, comparables off-market, agendar una visita privada — un solo mensaje directo al especialista local.

Más como esta

Nuevo
En Venta
$725,000
Casa
5 camas · 4 baños
DIAMOND HILL PHASE 2, Brandon
1413 Brilliant Cut Way, Brandon FL 33594
Nuevo
En Venta
$649,900
Casa
4 camas · 2 baños · 2,535 sqft
MEADOWGROVE, VALRICO
2505 EARLY DAWN COURT
En Venta
$588,900
Casa
4 camas · 2 baños · 1,979 sqft
LAKE GALLAGHER SUB, DOVER
2411 GALLAGHER ROAD
En Venta
$599,000
Casa
4 camas · 3 baños · 3,347 sqft
CROSBY CROSSINGS, VALRICO
422 WESTCHESTER HILLS LANE
En Venta
$595,995
Casa
4 camas · 3 baños · 3,101 sqft
BONTERRA, VALRICO
220 RONJA LANE
-$10K
En Venta
$649,000
Casa
4 camas · 3 baños · 2,300 sqft
CHANCEY PLATTED SUBDIVISION, DOVER
2119 GALLAGHER ROAD
En Venta
$735,000
Casa
4 camas · 3 baños · 2,817 sqft
WALDEN LAKE UNIT 19, PLANT CITY
2813 HAMPTON PLACE COURT
En Venta
$638,900
Casa
5 camas · 2 baños · 2,409 sqft
LAKE GALLAGHER SUB, DOVER
13483 LAKE GALLAGHER DRIVE

Mercado cerca de esta dirección

Conteos en vivo en la misma zona.
Ver todo

The multiple listing information is provided by the Stellar MLS from a copyrighted compilation of listings. The compilation of listings and each individual listing are ©2026-present Stellar MLS. All Rights Reserved. The information provided is for consumers' personal, noncommercial use and may not be used for any purpose other than to identify prospective properties consumers may be interested in purchasing. All properties are subject to prior sale or withdrawal. All information provided is deemed reliable but is not guaranteed accurate, and should be independently verified. Listing courtesy of: OLYMPUS EXECUTIVE REALTY INC