Vender tu casa
Valoración gratuita de tu hogar
Contacto
Cuéntenos sobre sus necesidades

15041 CAMROSE AVENUE

Casa En Venta
$425,000

BTC: 6.64062500

ETH: 223.37383846

6 días
3 camas
2 baños
1,424 sqft

Visión general

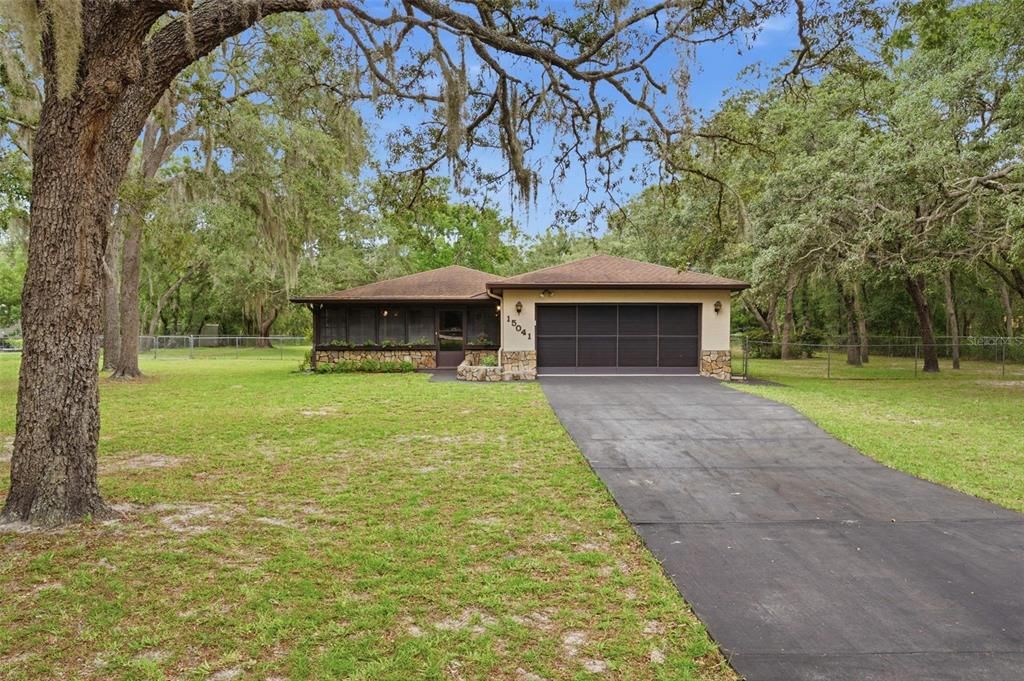
Virtually Staged. WELCOME TO YOUR COUNTRY RETREAT at 15041 Camrose Ave, Spring Hill, FL in Pasco County. Your MARVELOUS home features 3 bedrooms + office, 2 bathrooms, 2 car garage with nearly 4,300 total sqft on 1.2 acres or 150' by 334' of HIGH & DRY cleared land with NO HOA, NO CDD & NO FLOOD ZONE. This AMAZING property features the main 3/2/2 block house with the attached garage, a detached BARN/GARAGE with additional covered parking for 4+ vehicles and a SEPARATE IN-LAW SUITE/APARTMENT with a GIGANTIC storage room totaling 992 sqft located above the barn/garage. Though the studio apartment (kitchenette, bedroom, combined living/dining areas, full bath with shower) needs work, it has 992 sqft of space to create your DREAM STUDIO! There is PLENTY of parking for multiple vehicles on the long asphalt driveway. Stepping inside the covered & screen front porch, you'll LOVE the WIDE OPEN FLOOR PLAN consisting of the foyer, kitchen, living & dining rooms. The living room features REDWOOD walls & PHENOMENAL wood beams on the ceiling. There is a SUPER COOL REDWOOD DUTCH DOOR that leads to the garage. Create family memories in the dining room featuring a ceiling fan with Tiffany-style stained glass light, cabin-theme wood panels & built-in corner shelf. The UPDATED kitchen consists of PREMIUM wood cabinets, Corian counters, tile backsplash, pantry closet & deep double stainless steel sink overlooking a window. The primary bedroom can easily fit king-size furniture & has a fan, chair rail, DUAL closets & private bath. The primary bathroom has tile floors, cultured marble sink with rose design, vanity storage, medicine cabinet, pendant lights & private toilet & sunken step-in shower with green speckled tile. Bedrooms 2 & 3 are virtually equal in size to each other & feature ceiling fans & built-in closets. There is a LARGE office which is currently utilized as the quilt room. This quilt room, EASILY a 4th bedroom, features etched glass bifold doors, ceiling fan & track lighting. The 2nd bathroom consists of ceramic tile floors, cultured marble sink, tub/shower combo, storage vanity, medicine cabinet & linen closet in the hall. Access the backyard to the covered concrete patio through the double glass sliding doors off the living room. Run a business from home or need space to tinker? NO PROBLEM! In addition to the barn/detached garage, there is a shed (approximate dimensions 18'x10.5') & another covered storage area behind the barn (approximate dimensions 30.5'x8'). The RV carport does not convey but it is negotiable. Majestic OAK TREES reside on the property & provide shade & enjoyment within the fenced area PERFECT for your furry or feathered friends like dogs, cats, goats, ducks & chickens. This property is serviced by private well & septic. House systems: AC (manufacture date 2/2020), Roof (4/2011). MORE great things to LOVE about this home include: built-in picnic table & seating by the barn, REPURPOSED "Augusta Block" bricks from old brick roads in St. Pete pave the picnic area, granite stone exterior accents, quarry tile & coffered-design ceiling at the front porch, gutters, newer garage door with screens & a garage with American diner retro vibes will have you craving a burger, fries & milkshake. This home was BUILT & LOVED by the current owner! BLOCK HOUSES on ACREAGE are in demand! The location is SUPERB near restaurants, shopping, schools, places of worship, medical plazas, beaches & tourist attractions. MAKE THIS YOUR FUTURE HOME!

Ubicación

Detalles

Tipo:
Residential
Estacionamiento:
Covered / Driveway / Garage Door Opener / Garage Faces Side / Golf Cart Parking / Ground Level / Guest / Off Street / Open / Oversized / Parking Pad / RV Carport / RV Parking / Workshop in Garage
Año de construcción:
1979
Lote:
1.20 Hectáreas
Calefacción:
Central / Electric / Heat Pump
precio por sq. medidor:
$298
Enfriamiento:
Central Air
HOA:
Sin datos

Valuation

Our model vs. what's actually selling nearby.
Estimate
$319,000
$210K – $417K
Confidence Low
List vs. estimate
$106K above estimate
List $425,000 · +33.2%
Our model says this listing is priced above recent comparable activity. Room to negotiate.
Price per sq ft
$298
+55.1% vs. city median $192
Based on
11 MLS comparables
Median of recent comparable listings. Sold comps use closing price, active listings use list price.

Destacados

Annual tax
$1,664
2025
View
Garden
Garage
6 car garage
Pets
Allowed
Más hechos y características
  • Piso

    • Carpet

    • Ceramic Tile

    Calefacción

    • Central

    • Electric

    • Heat Pump

    Enfriamiento

    • Central Air

    Accesorios

    • Electric Water Heater

    • Microwave

    • Range

    • Refrigerator

    Otras características interiores

    • Accessibility Features

    • Built-in Features

    • Ceiling Fan(s)

    • Chair Rail

    • High Ceilings

    • Living Room/Dining Room Combo

    • Open Floorplan

    • Primary Bedroom Main Floor

    • Solid Surface Counters

    • Solid Wood Cabinets

    • Thermostat

    • Tray Ceiling(s)

    • Vaulted Ceiling(s)

    • Window Treatments

    Dormitorios y baños

    • Dormitorios: 3

    • Baños completos: 2

  • Estacionamiento

    • Covered

    • Driveway

    • Garage Door Opener

    • Garage Faces Side

    • Golf Cart Parking

    • Ground Level

    • Guest

    • Off Street

    • Open

    • Oversized

    • Parking Pad

    • RV Carport

    • RV Parking

    • Workshop in Garage

    Propiedad

    • Pisos: One

    • Características Exteriores: Dog Run / Garden / Lighting / Permeable Paving / Private Entrance / Private Mailbox / Private Yard / Rain Gutters / Sliding Doors / Storage

    Lote

    • Lote: 1.20 Hectáreas

    Otra Información de Propiedad

    • Número de Parcela: 1724010010000018410

    • Zonificación: AR

  • Tipo y estilo

    • Tipo de propiedad: Residential

    • Subtipo de propiedad: Single Family Residence

  • Utilidad

    • BB/HS Internet Available

    • Cable Available

    • Cable Connected

    • Electricity Connected

    • Private

    • Street Lights

    • Water Connected

  • Otra información financiera

    • Importe anual de impuestos: $1,665

  • Detalles de la fuente

    • MLS ID: W7887409

    Otros hechos

    • Materiales de construcción: Block / Concrete / Stone / Stucco

    • Detalles de la fundación: Slab

    • Características de lavandería: Electric Dryer Hookup / In Garage / Washer Hookup

    • Características del lote: Cleared / In County / Landscaped / Level / Near Golf Course / Near Marina / Near Public Transit / Oversized Lot / Zoned for Horses

    • Características del patio y el porche: Covered / Front Porch / Patio / Porch / Rear Porch / Screened

    • Características de la ventana: Blinds / Rods

    • Caras de dirección: South

    • Otras estructuras: Barn(s) / Guest House / Shed(s) / Storage / Workshop

    • Estilo arquitectónico: Custom / Florida / Patio / Ranch / Traditional

    • Espacios de garaje: 6

    • Garaje adjunto: Si

    • Garaje: Si

    • Salón: 1424

    • Fuente de agua: Well

    • Tamaño de la parcela: 150 x 334

    • Nombre de subdivisión: SUNCOAST HIGHLANDS

Consulta privada
Habla con el asesor de este inmueble.
Planos, documentos del HOA, comparables off-market, agendar una visita privada — un solo mensaje directo al especialista local.

Más como esta

Nuevo
En Venta
$319,900
Casa
2 camas · 2 baños · 1,516 sqft
TIMBER PINES, SPRING HILL
7196 CROWN OAKS DRIVE
Nuevo
En Venta
$300,000
Casa
3 camas · 2 baños · 1,412 sqft
SPRING HILL, SPRING HILL
7272 LINDHURST STREET
Nuevo
En Venta
$379,999
Multifamiliar
4 camas · 2,018 sqft
SPRING HILL, SPRING HILL
1289-1291 MARKHAM AVENUE
Nuevo
En Venta
$399,500
Casa
3 camas · 3 baños · 2,304 sqft
SPRING HILL, SPRING HILL
8206 PINEHURST DRIVE
Nuevo
En Venta
$389,500
Casa
2 camas · 2 baños · 1,954 sqft
TIMBER PINES, SPRING HILL
7350 ROSEMONT LANE
Nuevo
En Venta
$299,990
3 camas · 2 baños · 1,092 sqft
LEISURE HILLS UNREC SUB, SPRING HILL
17544 GALVESTON STREET
+$900
En Venta
$405,900
Casa
4 camas · 2 baños · 1,783 sqft
SPRING HILL, SPRING HILL
7280 CLEARWATER DRIVE
En Venta
$359,900
Casa
3 camas · 2 baños · 1,697 sqft
SPRING HILL, SPRING HILL
9231 ELDRIDGE ROAD

Mercado cerca de esta dirección

Conteos en vivo en la misma zona.
Ver todo

The multiple listing information is provided by the Stellar MLS from a copyrighted compilation of listings. The compilation of listings and each individual listing are ©2026-present Stellar MLS. All Rights Reserved. The information provided is for consumers' personal, noncommercial use and may not be used for any purpose other than to identify prospective properties consumers may be interested in purchasing. All properties are subject to prior sale or withdrawal. All information provided is deemed reliable but is not guaranteed accurate, and should be independently verified. Listing courtesy of: FUTURE HOME REALTY