
特性
探索我们的清单
出售房产
免费房屋估价
聯繫
告诉我们您的需求

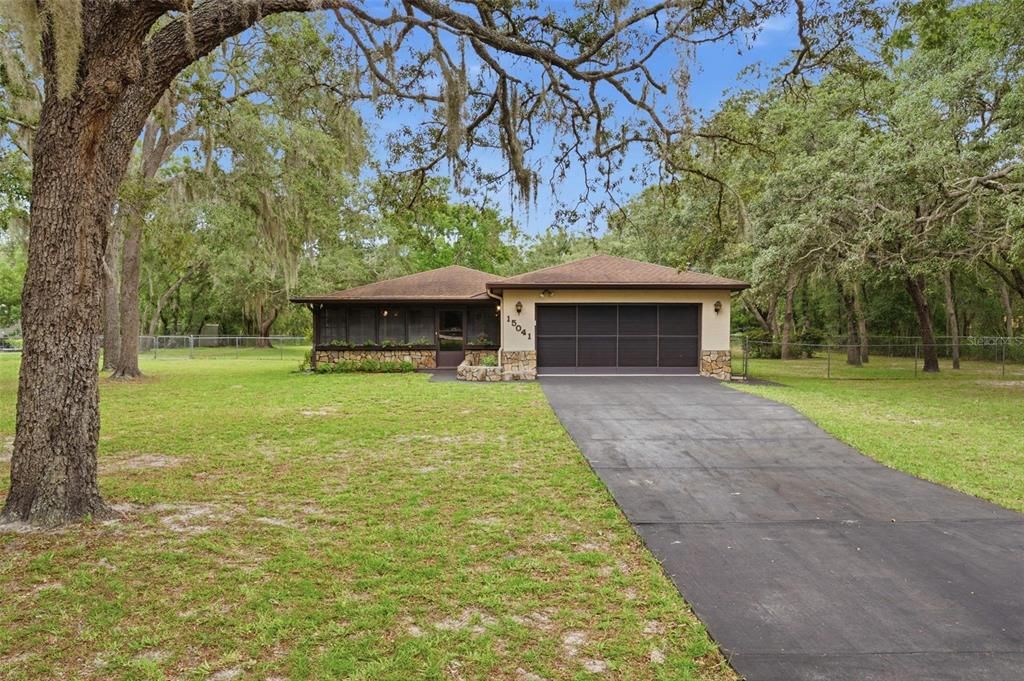
15041 CAMROSE AVENUE

房屋 最近售出
$400,000

BTC: 4.81116190

ETH: 150.94339623
发售日期: 2026-09-25
54 天
3 贝兹
2 浴室
1,424 平方英尺

总览

Virtually Staged. WELCOME TO YOUR COUNTRY RETREAT at 15041 Camrose Ave, Spring Hill, FL in Pasco County. Your MARVELOUS home features 3 bedrooms + office, 2 bathrooms, 2 car garage with nearly 4,300 total sqft on 1.2 acres or 150' by 334' of HIGH & DRY cleared land with NO HOA, NO CDD & NO FLOOD ZONE. This AMAZING property features the main 3/2/2 block house with the attached garage, a detached BARN/GARAGE with additional covered parking for 4+ vehicles and a SEPARATE IN-LAW SUITE/APARTMENT with a GIGANTIC storage room totaling 992 sqft located above the barn/garage. Though the studio apartment (kitchenette, bedroom, combined living/dining areas, full bath with shower) needs work, it has 992 sqft of space to create your DREAM STUDIO! There is PLENTY of parking for multiple vehicles on the long asphalt driveway. Stepping inside the covered & screen front porch, you'll LOVE the WIDE OPEN FLOOR PLAN consisting of the foyer, kitchen, living & dining rooms. The living room features REDWOOD walls & PHENOMENAL wood beams on the ceiling. There is a SUPER COOL REDWOOD DUTCH DOOR that leads to the garage. Create family memories in the dining room featuring a ceiling fan with Tiffany-style stained glass light, cabin-theme wood panels & built-in corner shelf. The UPDATED kitchen consists of PREMIUM wood cabinets, Corian counters, tile backsplash, pantry closet & deep double stainless steel sink overlooking a window. The primary bedroom can easily fit king-size furniture & has a fan, chair rail, DUAL closets & private bath. The primary bathroom has tile floors, cultured marble sink with rose design, vanity storage, medicine cabinet, pendant lights & private toilet & sunken step-in shower with green speckled tile. Bedrooms 2 & 3 are virtually equal in size to each other & feature ceiling fans & built-in closets. There is a LARGE office which is currently utilized as the quilt room. This quilt room, EASILY a 4th bedroom, features etched glass bifold doors, ceiling fan & track lighting. The 2nd bathroom consists of ceramic tile floors, cultured marble sink, tub/shower combo, storage vanity, medicine cabinet & linen closet in the hall. Access the backyard to the covered concrete patio through the double glass sliding doors off the living room. Run a business from home or need space to tinker? NO PROBLEM! In addition to the barn/detached garage, there is a shed (approximate dimensions 18'x10.5') & another covered storage area behind the barn (approximate dimensions 30.5'x8'). The RV carport does not convey but it is negotiable. Majestic OAK TREES reside on the property & provide shade & enjoyment within the fenced area PERFECT for your furry or feathered friends like dogs, cats, goats, ducks & chickens. This property is serviced by private well & septic. House systems: AC (manufacture date 2/2020), Roof (4/2011). MORE great things to LOVE about this home include: built-in picnic table & seating by the barn, REPURPOSED "Augusta Block" bricks from old brick roads in St. Pete pave the picnic area, granite stone exterior accents, quarry tile & coffered-design ceiling at the front porch, gutters, newer garage door with screens & a garage with American diner retro vibes will have you craving a burger, fries & milkshake. This home was BUILT & LOVED by the current owner! BLOCK HOUSES on ACREAGE are in demand! The location is SUPERB near restaurants, shopping, schools, places of worship, medical plazas, beaches & tourist attractions. MAKE THIS YOUR FUTURE HOME!

位置

详情

类型:
Residential
停车:
Covered / Driveway / Garage Door Opener / Garage Faces Side / Golf Cart Parking / Ground Level / Guest / Off Street / Open / Oversized / Parking Pad / RV Carport / RV Parking / Workshop in Garage
建造年份:
1979
地段:
1.20 英亩
暖气:
Central / Electric / Heat Pump
价格/平方英尺:
$281
冷气:
Central Air
HOA:
没有数据

亮点

Annual tax
$1,664
2025
View
Garden
Garage
6 car garage
Pets
Allowed
更多事实和特点
  • 地板

    • Carpet

    • Ceramic Tile

    暖气

    • Central

    • Electric

    • Heat Pump

    冷气

    • Central Air

    设备

    • Electric Water Heater

    • Microwave

    • Range

    • Refrigerator

    其他室内特点

    • Accessibility Features

    • Built-in Features

    • Ceiling Fan(s)

    • Chair Rail

    • High Ceilings

    • Living Room/Dining Room Combo

    • Open Floorplan

    • Primary Bedroom Main Floor

    • Solid Surface Counters

    • Solid Wood Cabinets

    • Thermostat

    • Tray Ceiling(s)

    • Vaulted Ceiling(s)

    • Window Treatments

    卧室和浴室

    • 卧室: 3

    • 完整的浴室: 2

  • 停车

    • Covered

    • Driveway

    • Garage Door Opener

    • Garage Faces Side

    • Golf Cart Parking

    • Ground Level

    • Guest

    • Off Street

    • Open

    • Oversized

    • Parking Pad

    • RV Carport

    • RV Parking

    • Workshop in Garage

    房屋

    • 等级: One

    • 外观特征: Dog Run / Garden / Lighting / Permeable Paving / Private Entrance / Private Mailbox / Private Yard / Rain Gutters / Sliding Doors / Storage

    地段

    • 地段: 1.20 英亩

    其他财产信息

    • 包裹编号: 1724010010000018410

    • 分区: AR

  • 类型与风格

    • 财产种类: Residential

    • 属性子类型: Single Family Residence

  • 公益

    • BB/HS Internet Available

    • Cable Available

    • Cable Connected

    • Electricity Connected

    • Private

    • Street Lights

    • Water Connected

  • 其他财政信息

    • 年税额: $1,665

  • 来源细节

    • MLS ID: W7887409

    其他详情

    • 建筑材料: Block / Concrete / Stone / Stucco

    • 基金会详情: Slab

    • 洗衣功能: Electric Dryer Hookup / In Garage / Washer Hookup

    • 地段特征: Cleared / In County / Landscaped / Level / Near Golf Course / Near Marina / Near Public Transit / Oversized Lot / Zoned for Horses

    • 天井和门廊特色: Covered / Front Porch / Patio / Porch / Rear Porch / Screened

    • 窗户功能: Blinds / Rods

    • 方向面: South

    • 其他结构: Barn(s) / Guest House / Shed(s) / Storage / Workshop

    • 建筑风格: Custom / Florida / Patio / Ranch / Traditional

    • 车库空间: 6

    • 附属车库: 是

    • 车库: 是

    • 生活区域: 1424

    • 水源: Well

    • 地块大小: 150 x 334

    • 细分名称: SUNCOAST HIGHLANDS

私人咨询
与这套房产的专属顾问沟通。
户型图、HOA 文件、未公开挂牌的对比房源、安排私人看房——一条消息直达当地专家。

类似这套

最近售出
$435,000
房屋
3 贝兹 · 2 浴室 · 1,640 平方英尺
HUDSON GROVE ESTATES, HUDSON
12823 KODIAK AVENUE
新
最近售出
$444,000
房屋
3 贝兹 · 2 浴室 · 1,872 平方英尺
HIGHLANDS, SPRING HILL
16702 LEMANS DRIVE
新
最近售出
$315,000
房屋
3 贝兹 · 2 浴室 · 2,250 平方英尺
SPRING HILL, SPRING HILL
1219 BATTERSEA AVENUE
新
最近售出
$315,000
房屋
3 贝兹 · 2 浴室 · 1,826 平方英尺
SEVEN HILLS UNIT 1, SPRING HILL
1254 VENETIA DRIVE
新
最近售出
$331,000
房屋
3 贝兹 · 3 浴室 · 2,058 平方英尺
SPRING HILL, SPRING HILL
10194 SPRING HILL DRIVE
新
最近售出
$303,000
房屋
3 贝兹 · 2 浴室 · 1,844 平方英尺
SPRING HILL, SPRING HILL
10165 BANNISTER STREET
新
最近售出
$319,000
房屋
3 贝兹 · 2 浴室 · 2,103 平方英尺
SPRING HILL UNIT 4, SPRING HILL
7438 GATES CIRCLE
新
最近售出
$295,000
房屋
3 贝兹 · 2 浴室 · 2,049 平方英尺
SPRING HILL, SPRING HILL
1542 BISHOP ROAD

此地址周边市场

同区域的实时数据。
查看全部

The multiple listing information is provided by the Stellar MLS from a copyrighted compilation of listings. The compilation of listings and each individual listing are ©2026-present Stellar MLS. All Rights Reserved. The information provided is for consumers' personal, noncommercial use and may not be used for any purpose other than to identify prospective properties consumers may be interested in purchasing. All properties are subject to prior sale or withdrawal. All information provided is deemed reliable but is not guaranteed accurate, and should be independently verified. Listing courtesy of: FUTURE HOME REALTY