Vender tu casa
Valoración gratuita de tu hogar
Contacto
Cuéntenos sobre sus necesidades

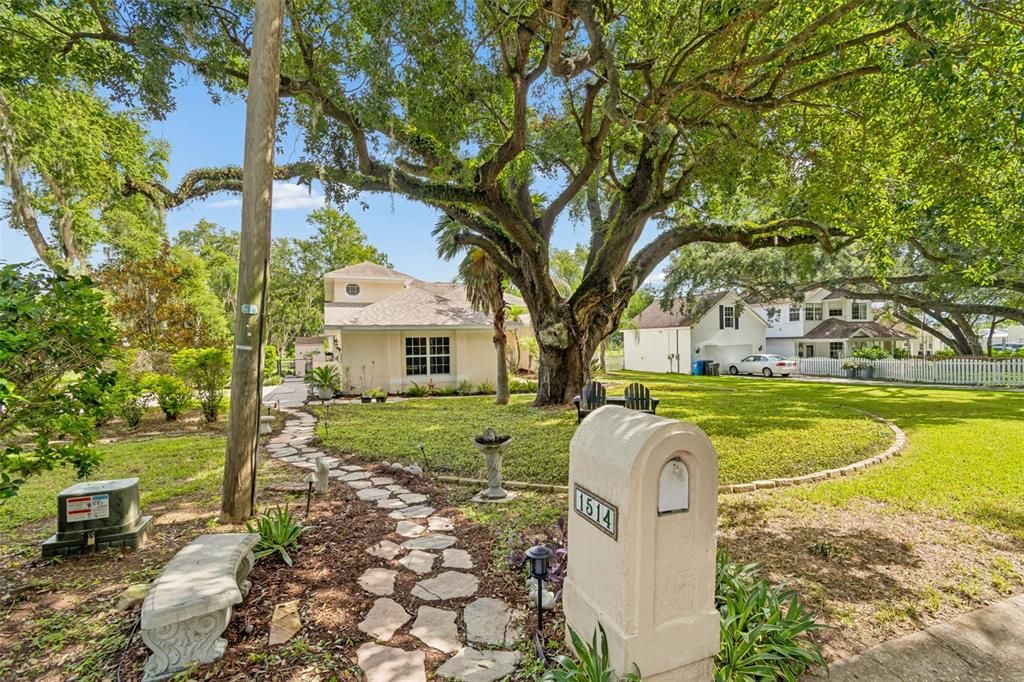
1514 BOOTH DRIVE

Casa En Venta
$649,900

BTC: 10.11517510

ETH: 341.57801791

16 días
Frente al mar
4 camas
3 baños
3,055 sqft

Visión general

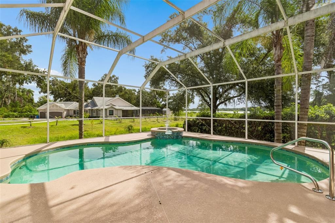
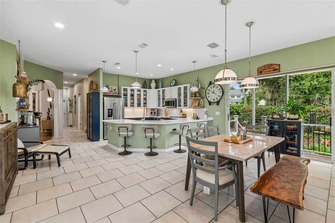
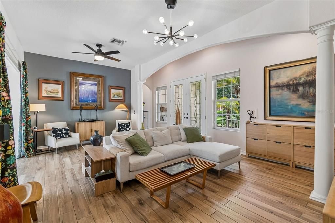
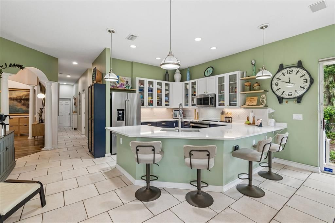
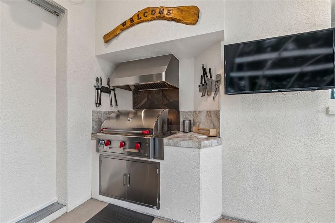
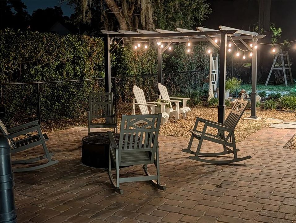
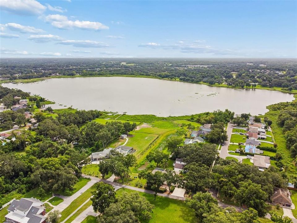
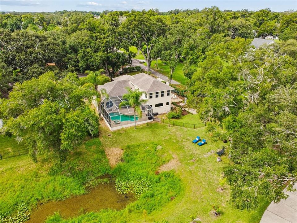
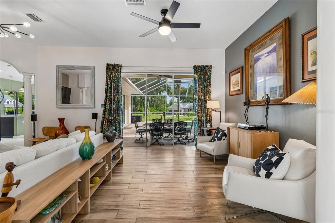
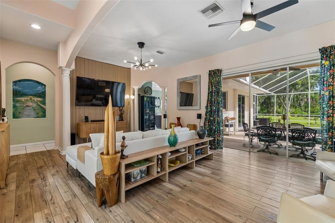
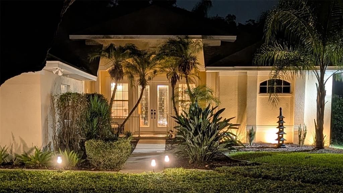
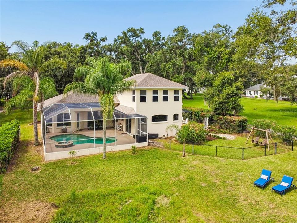
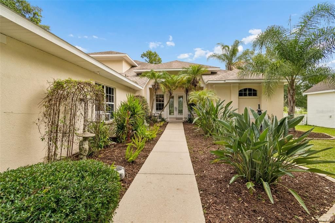
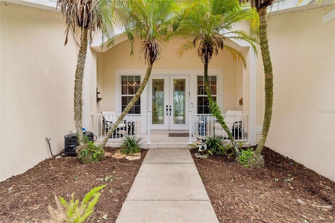
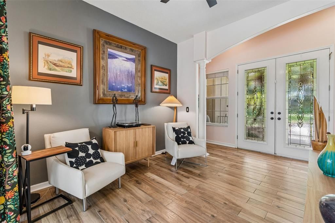
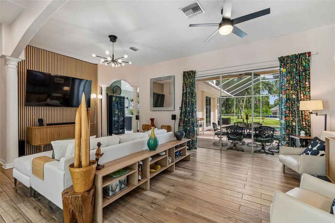
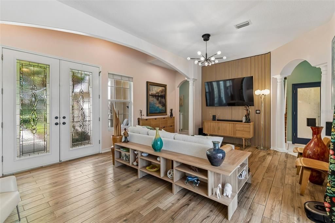
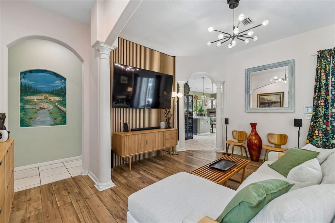
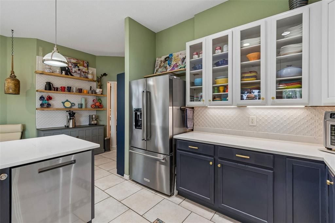
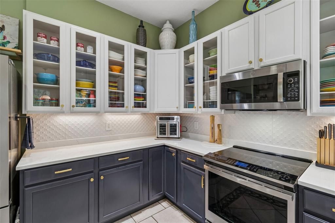
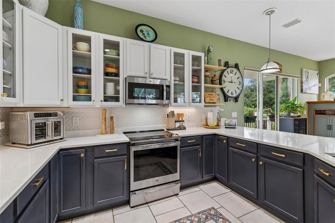
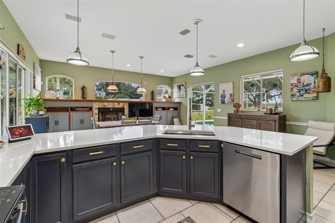
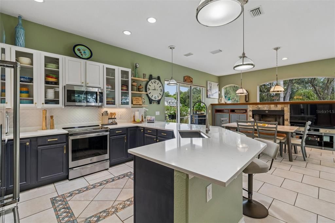
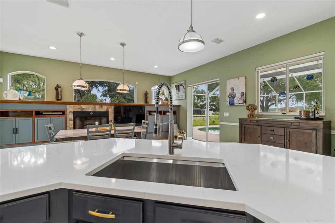
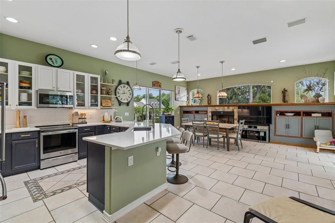
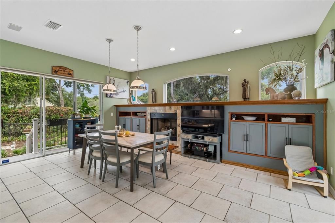
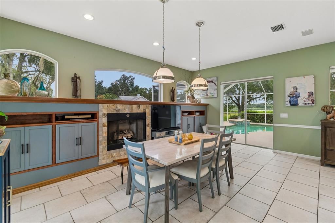
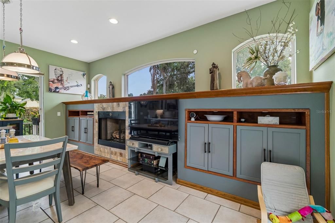
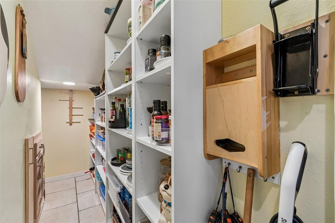
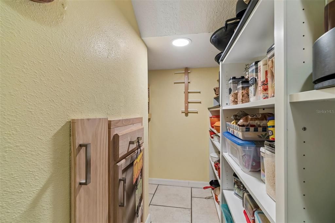
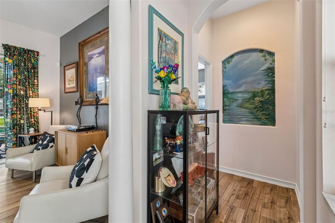
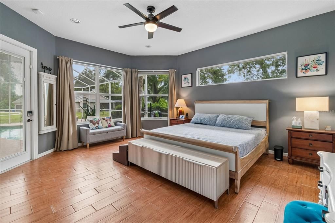
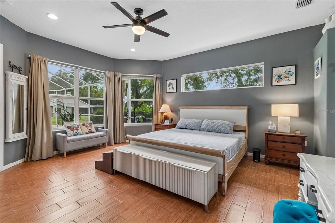
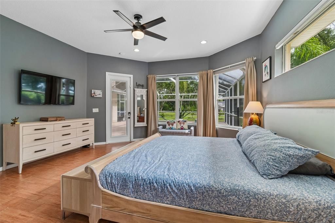
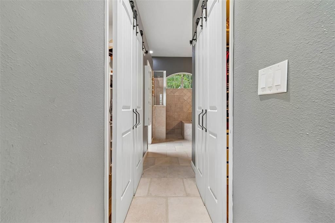
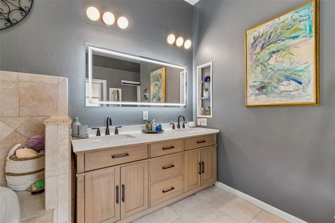
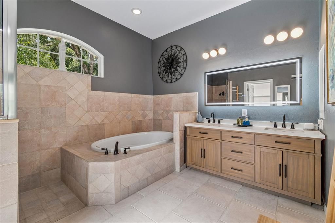
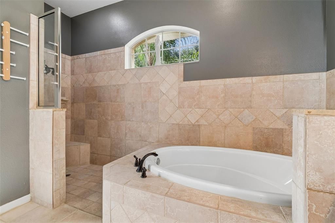
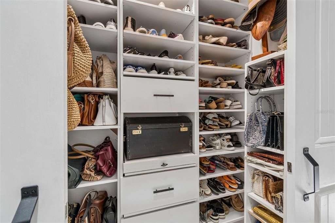
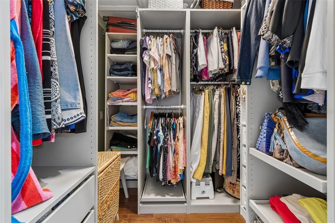
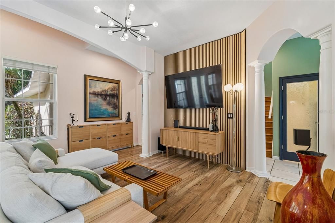
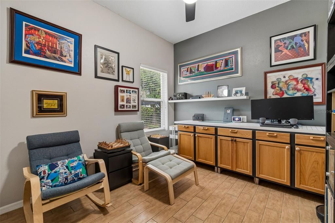
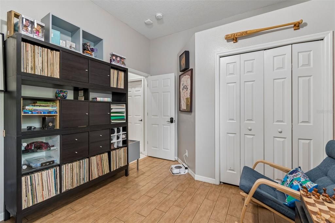
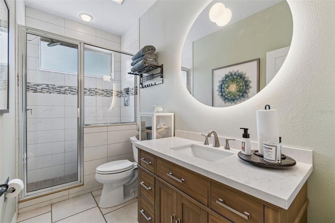
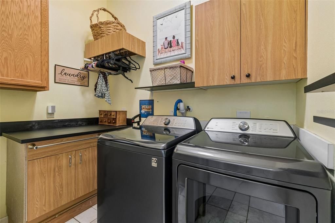
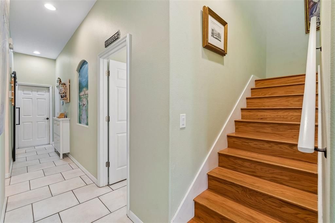
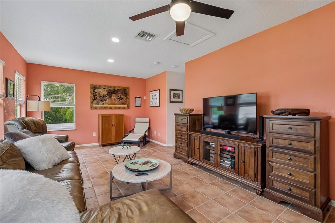
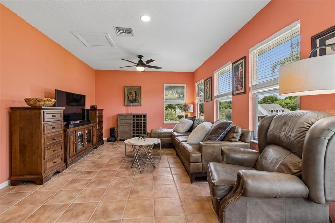
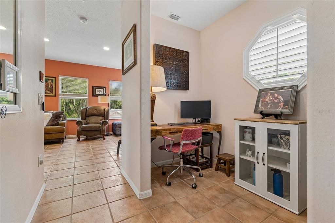
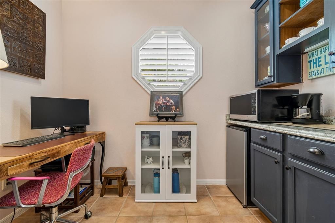
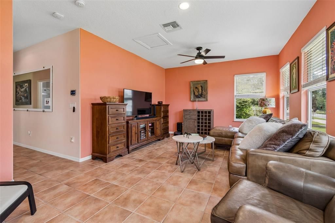
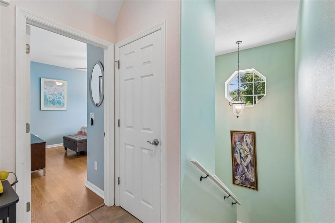
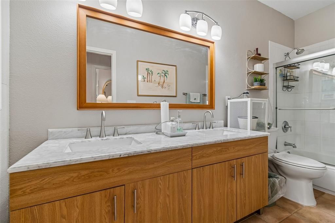
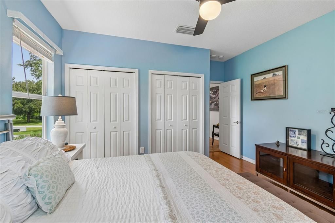
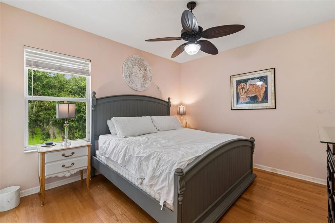
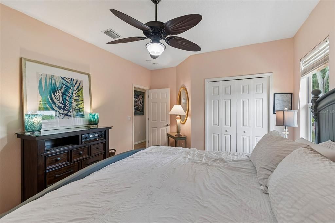
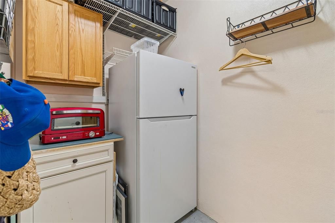
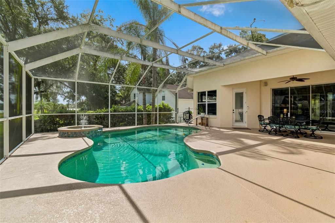
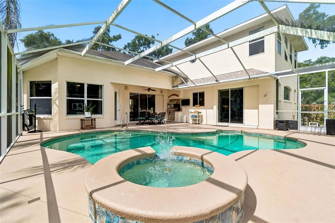
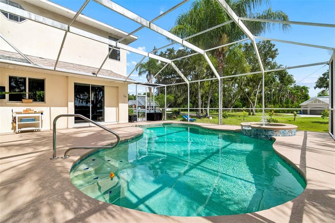
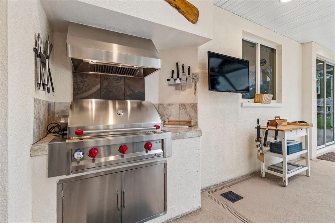
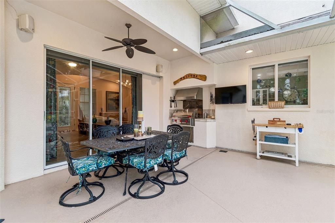
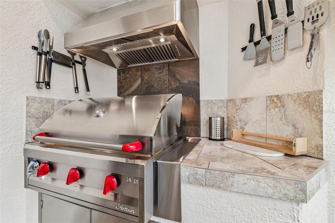
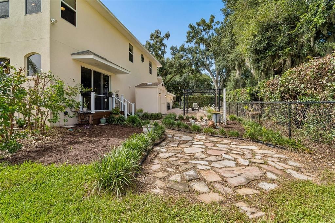
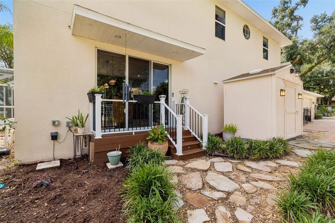
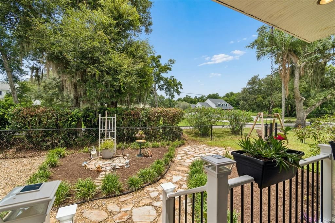
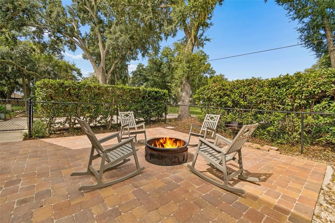
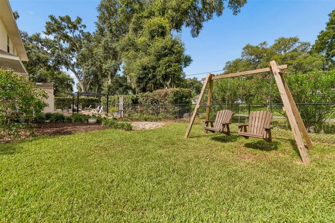
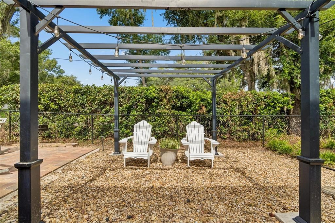
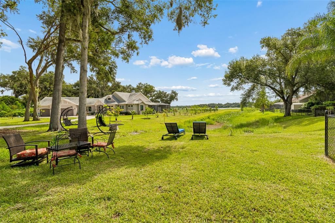
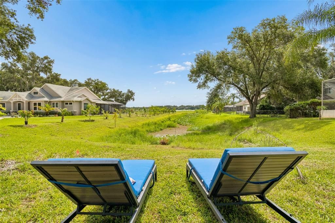
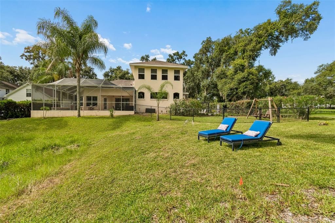
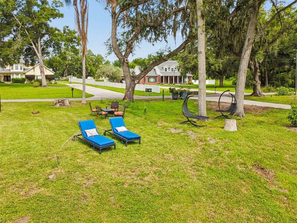
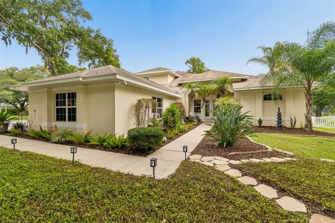
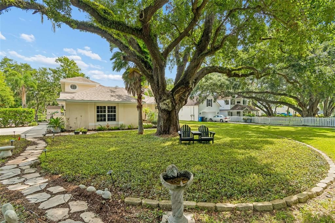
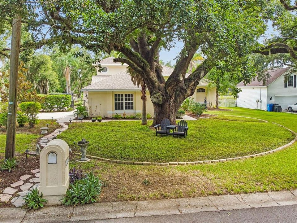
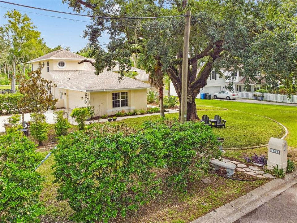
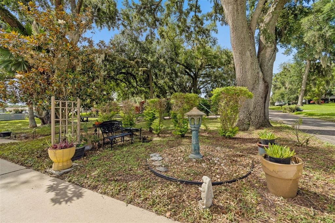
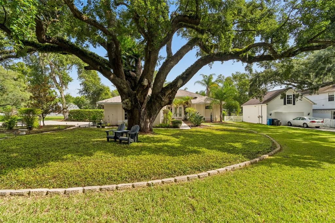
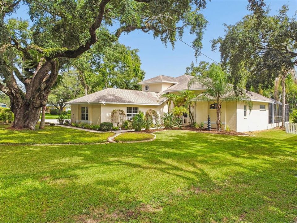
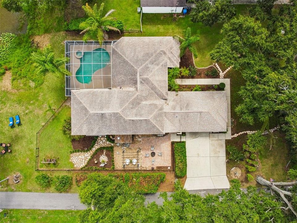
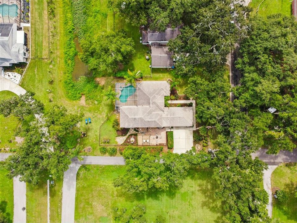
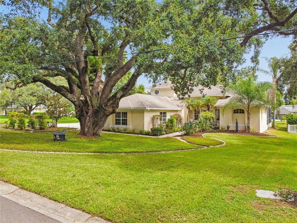
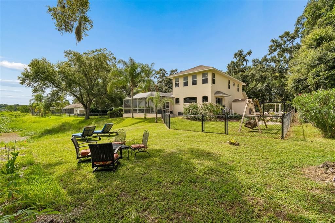
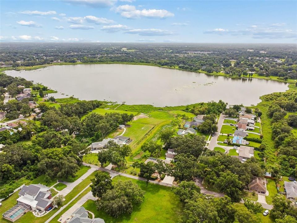
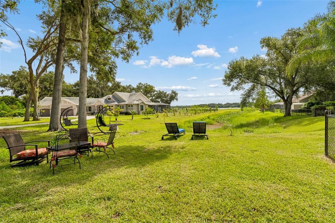
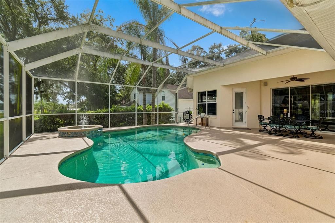
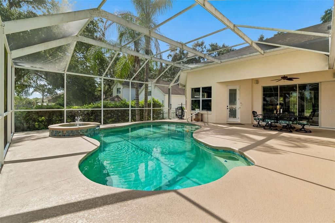
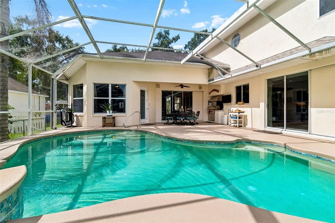
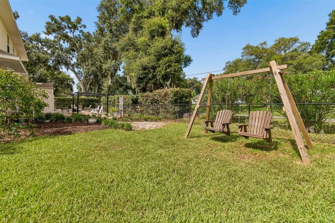
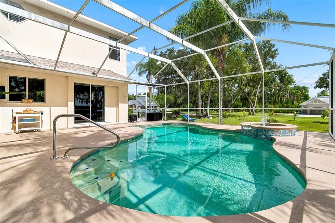
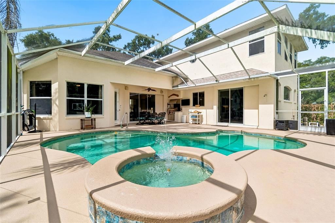
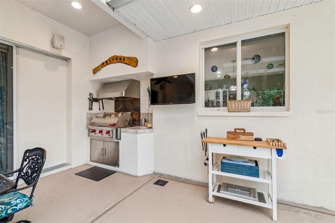
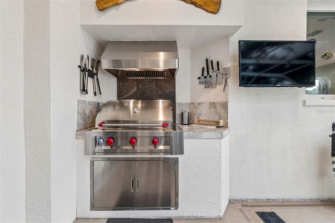
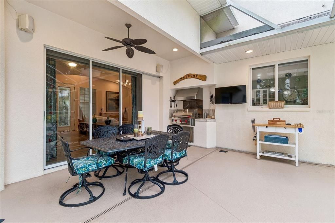
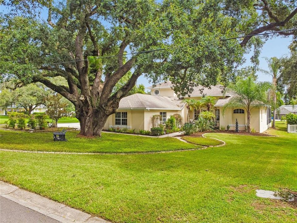
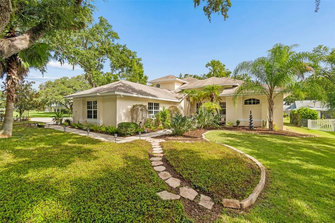
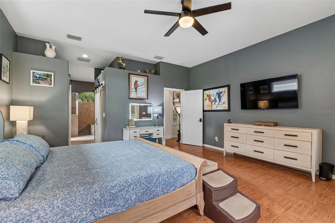
This extraordinary custom-built, executive pool home offers spectacular Lake Valrico views, stunning sunsets, and a peaceful setting within a hidden enclave of stately, custom homes in the heart of Valrico. The newly renovated kitchen was designed for someone who entertains and cooks with passion and joy. This beautiful home features a fully enabled smart-home system, outdoor kitchen, updated bathrooms, split living and bedroom areas, ceiling fans in most rooms, a hidden safe, and custom built-ins in every closet for exceptional organization and storage. Located in an X flood zone, the property requires no flood insurance, has no HOA, and did not flood during the 2024 storms. The formal living room welcomes you with high ceilings, sliding doors framing the pool and lake, multiple seating areas, and a natural white oak acoustic slat wall installed for visual texture and sound absorption. The renovated kitchen is ideal for passionate cooks and entertainers, featuring wood cabinetry, quartz countertops, and a large walk-in pantry with built-in shelves, drawers, and tool storage. New appliances include an induction range, GE Profile convection microwave and dishwasher, and a KitchenAid 23.8-cu.-ft., 36-inch counter-depth refrigerator. The adjoining dining room features a gas fireplace, creating an inviting gathering space for family and friends. Custom built-ins provide surround sound & electronics storage, plus generous additional storage. The first-floor primary suite is spacious and bright, with door leading to the pool. The primary ensuite features walk-in closets, an updated double vanity with a backlit mirror, a custom shower, garden tub, and a separate water closet with additional storage and shelving. One of the home’s most delightful features is the **Dedicated Walk-in Accessory Closet**- perfect for organizing handbags, shoes, hats, belts, and all the extras you'll want to complete that perfect outfit. (SO Dreamy) Also downstairs are a second bedroom, beautifully updated guest bathroom with walk-in shower, and oversized laundry room with a new folding table, hanging rack, and abundant storage. The oversized garage includes heating and air conditioning, a garage door opener, and a separate 5-by-10-foot air-conditioned room ideal for additional appliances, an office, studio, or workshop. Upstairs are two spacious bedrooms with exceptional lake and sunset views, an updated guest bathroom with a double vanity, tub-and-shower combination, and new glass doors. An additional office with a dry bar could easily become a kitchenette, while the family room offers some of the best views. Outside, multiple gathering areas are surrounded by beautiful landscaping and include a pergola, fire pit, brick and stone pavers, outdoor lighting, and an outdoor kitchen. The Tuff Shed has a new roof, electricity, and full smart-home connectivity. An owned water softener is also included, and the cameras, security components, surround sound, speakers, and smart-home equipment will be conveyed to the new homeowner. Homeowners have the option to use the Private Community Boat Ramp, Park and amenities available for an annual fee to the Valrico Lake Homeowners Association. Membership is optional.

Ubicación

Detalles

Tipo:
Residential
Estacionamiento:
Garage Door Opener / Garage Faces Side / Oversized / Parking Pad / Workshop in Garage
Año de construcción:
2000
Lote:
0.44 Hectáreas
Calefacción:
Central
precio por sq. medidor:
$213
Enfriamiento:
Central Air
HOA:
Sin datos

Valuation

Our model vs. what's actually selling nearby.
Estimate
$649,950
$473K – $742K
Confidence Low
List vs. estimate
At estimate
List $649,900 · -0.0%
List is in line with recent comparable activity.
Price per sq ft
$212
-2.5% vs. city median $218
Based on
14 MLS comparables
Median of recent comparable listings. Sold comps use closing price, active listings use list price.

Destacados

Annual tax
$9,490
2025
Pool
Auto Cleaner
View
Pool, Water
Waterfront
Lake, Canal Front
Garage
2 car garage
Furnished
Negotiable
Pets
Allowed
Más hechos y características
  • Piso

    • Porcelain Tile

    • Tile

    • Hardwood

    Calefacción

    • Central

    Enfriamiento

    • Central Air

    Accesorios

    • Dishwasher

    • Disposal

    • Gas Water Heater

    • Microwave

    • Range

    • Refrigerator

    • Water Filtration System

    • Water Softener

    Otras características interiores

    • Built-in Features

    • Ceiling Fan(s)

    • Dry Bar

    • Eating Space In Kitchen

    • High Ceilings

    • Primary Bedroom Main Floor

    • Smart Home

    • Solid Wood Cabinets

    • Stone Counters

    • Thermostat

    • Walk-In Closet(s)

    Dormitorios y baños

    • Dormitorios: 4

    • Baños completos: 3

  • Estacionamiento

    • Garage Door Opener

    • Garage Faces Side

    • Oversized

    • Parking Pad

    • Workshop in Garage

    Propiedad

    • Pisos: Two

    • Piscina Privada: Si

    • Características Exteriores: Courtyard / Fire Pit / French Doors / Garden / Irrigation System / Lighting / Outdoor Grill / Outdoor Shower / Private Mailbox / Rain Gutters / Sliding Doors / Sprinkler Metered / Storage

    Lote

    • Lote: 0.44 Hectáreas

    Otra Información de Propiedad

    • Número de Parcela: U242920ZZZ00000259260.0

    • Zonificación: RSC-4

  • Tipo y estilo

    • Tipo de propiedad: Residential

    • Subtipo de propiedad: Single Family Residence

  • Utilidad

    • BB/HS Internet Available

    • Cable Connected

    • Electricity Connected

    • Fiber Optics

    • Propane

    • Underground Utilities

  • Otra información financiera

    • Importe anual de impuestos: $9,490

  • Detalles de la fuente

    • MLS ID: TB8528767

    Otros hechos

    • Materiales de construcción: Block / Metal Frame / Stucco

    • Detalles de la fundación: Slab

    • Características de la chimenea: Gas / Other Room

    • Características de lavandería: Inside / Laundry Room

    • Características del lote: Corner Lot / Landscaped / Oversized Lot / Street Dead-End

    • Características del patio y el porche: Covered / Front Porch / Patio / Rear Porch / Screened / Side Porch

    • Características de la piscina: Auto Cleaner / In Ground / Lighting / Other / Screen Enclosure / Self Cleaning

    • Caras de dirección: South

    • Otras estructuras: Gazebo / Outdoor Kitchen / Shed(s)

    • Estilo arquitectónico: Contemporary

    • Frente al mar: Si

    • Hogar: Si

    • Nombre del cuerpo de agua: VALRICO LAKE

    • Espacios de garaje: 2

    • Garaje adjunto: Si

    • Garaje: Si

    • Salón: 3055

    • Fuente de agua: Public

    • Tamaño de la parcela: 100 x 190

    • Nombre de subdivisión: UNPLATTED

Consulta privada
Habla con el asesor de este inmueble.
Planos, documentos del HOA, comparables off-market, agendar una visita privada — un solo mensaje directo al especialista local.
Más como esta

Nuevo
En Venta
$550,000
Casa
3 camas · 3 baños · 3,056 sqft
BUCKHORN OAKS UNIT 1, VALRICO
2770 BUCKHORN OAKS DRIVE
Nuevo
En Venta
$515,000
Casa
3 camas · 2 baños · 2,210 sqft
PARSONS WOODS PH 2, SEFFNER
220 PARSONS WOODS DRIVE
Nuevo
En Venta
$699,000
Casa
4 camas · 4 baños · 3,320 sqft
OAKWOOD KNOLL, VALRICO
2004 OAKWOOD KNOLL COURT
Nuevo
En Venta
$625,000
Casa
4 camas · 2 baños · 2,795 sqft
BENT TREE, VALRICO
3949 APPLETREE DRIVE
Nuevo
En Venta
$530,000
Casa
5 camas · 3 baños · 2,736 sqft
ROYAL CREST ESTATES UNIT 1, BRANDON
604 ROYAL CREST DRIVE
Nuevo
En Venta
$459,000
Casa
4 camas · 2 baños · 2,502 sqft
THE WILLOWS UNIT 2, VALRICO
1901 LANDSIDE DRIVE
En Venta
$650,000
Casa
4 camas · 3 baños · 2,398 sqft
EVERINA HOMES 5TH ADD, BRANDON
1103 ALPINE DRIVE
En Venta
$550,000
Casa
4 camas · 2 baños · 2,231 sqft
TIMBER POND SUB UNIT 2, BRANDON
653 TIMBER POND DRIVE

Mercado cerca de esta dirección

Conteos en vivo en la misma zona.
Ver todo

The multiple listing information is provided by the Stellar MLS from a copyrighted compilation of listings. The compilation of listings and each individual listing are ©2026-present Stellar MLS. All Rights Reserved. The information provided is for consumers' personal, noncommercial use and may not be used for any purpose other than to identify prospective properties consumers may be interested in purchasing. All properties are subject to prior sale or withdrawal. All information provided is deemed reliable but is not guaranteed accurate, and should be independently verified. Listing courtesy of: LPT REALTY, LLC