Vender tu casa
Valoración gratuita de tu hogar
Contacto
Cuéntenos sobre sus necesidades
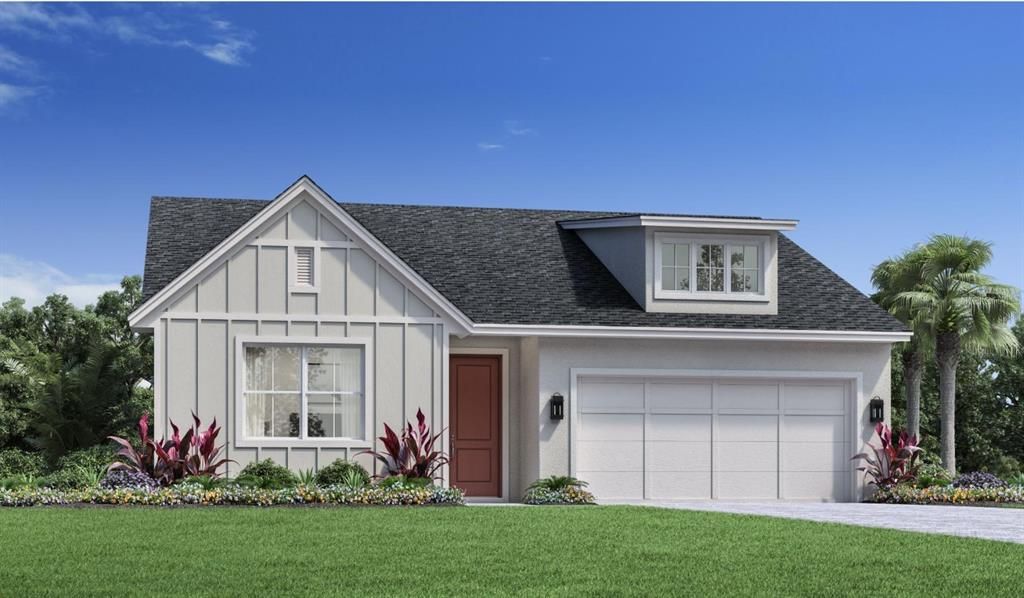
1551 RIDGEBACK LANE

Casa En Venta
$649,000

BTC: 10.02781211

ETH: 341.10499096

11 días
4 camas
3 baños
2,335 sqft

Visión general

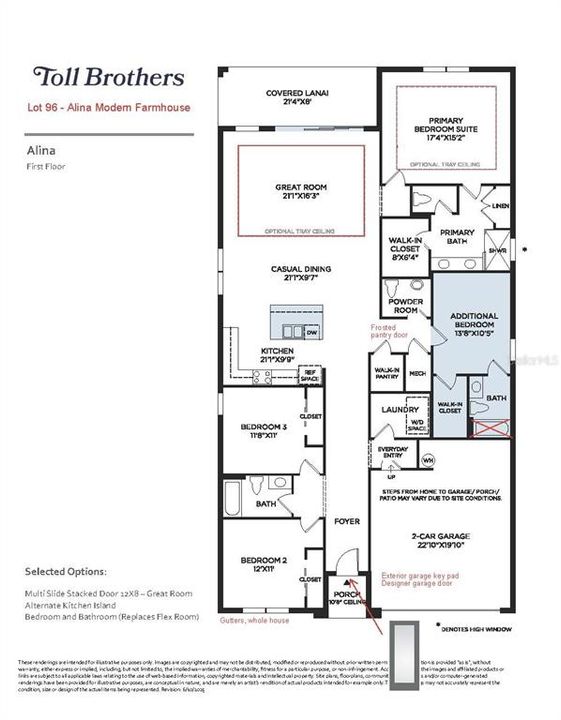
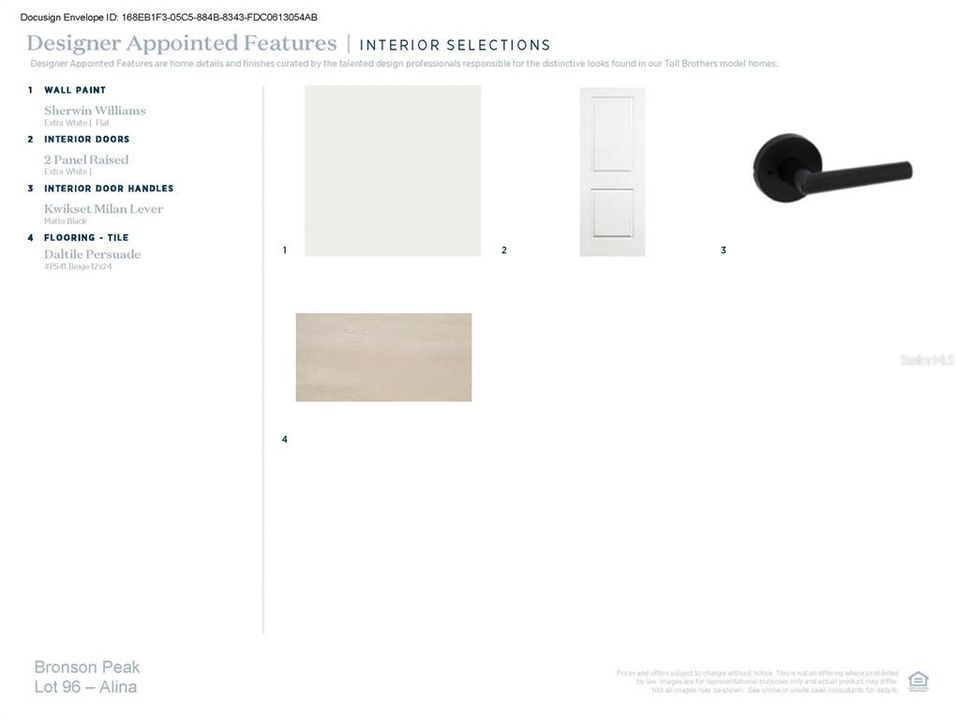
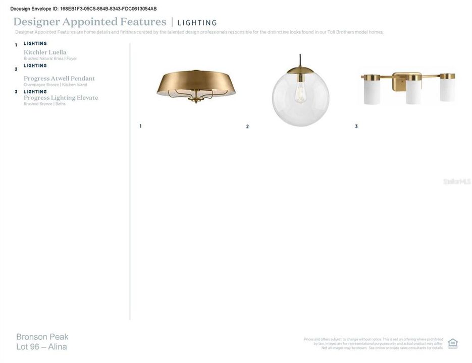
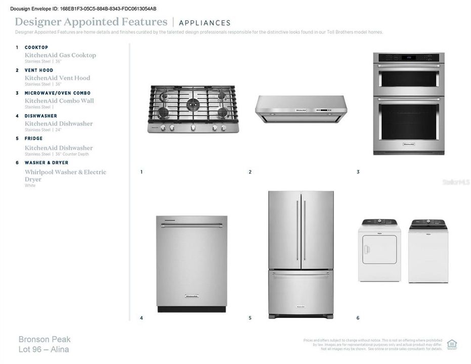
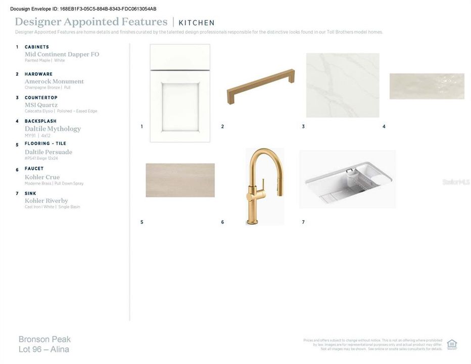
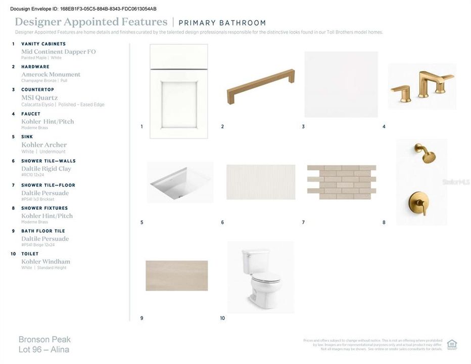
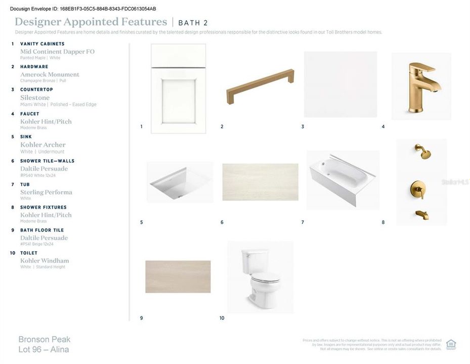
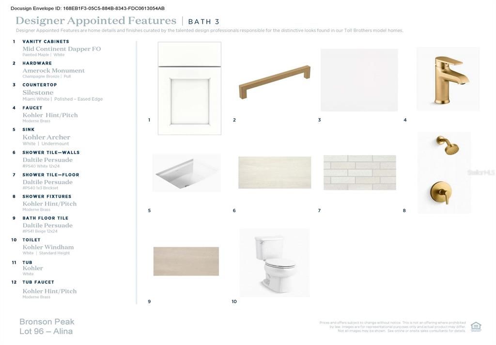
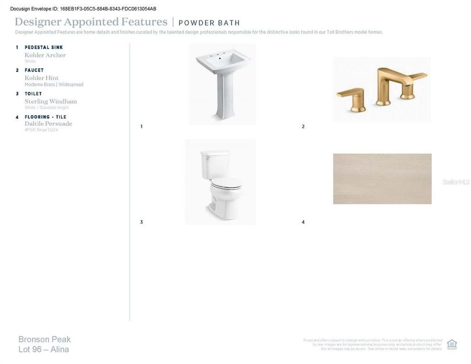
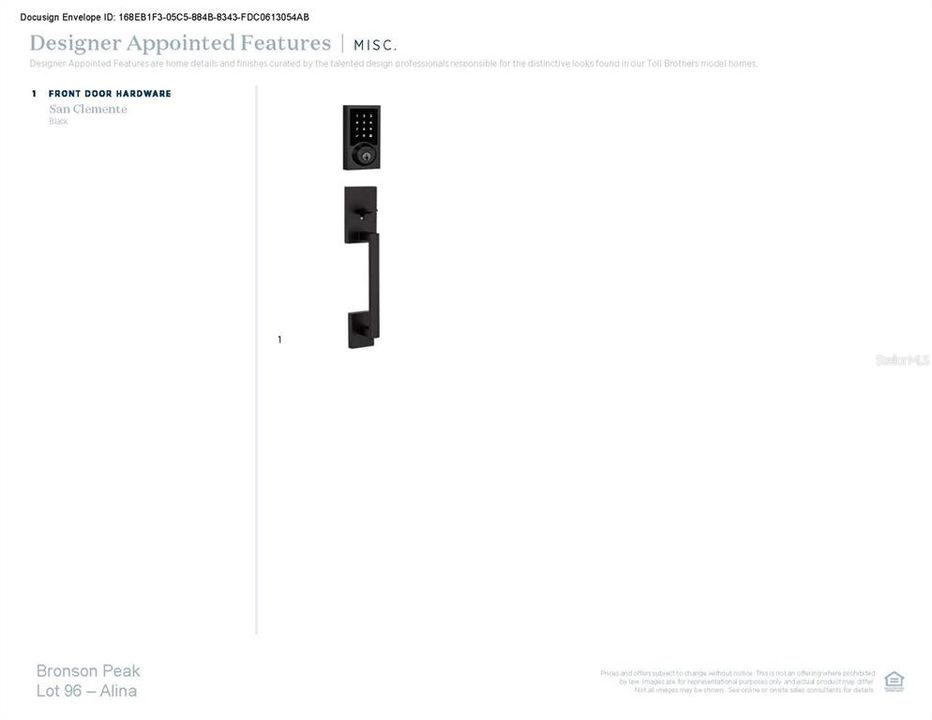
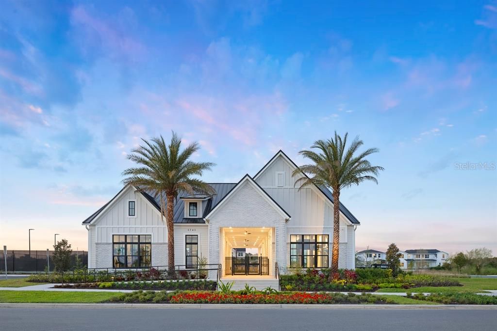
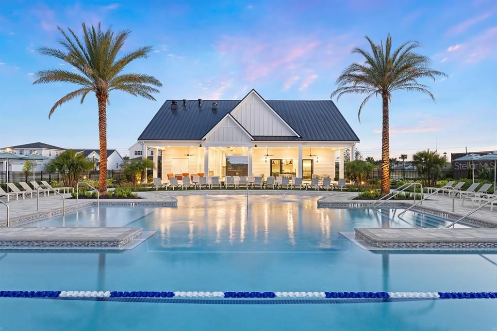
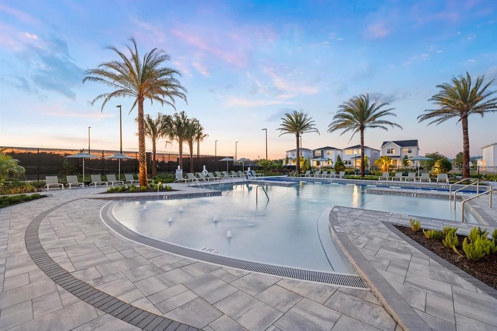
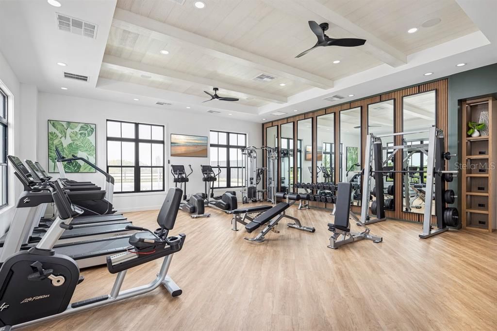
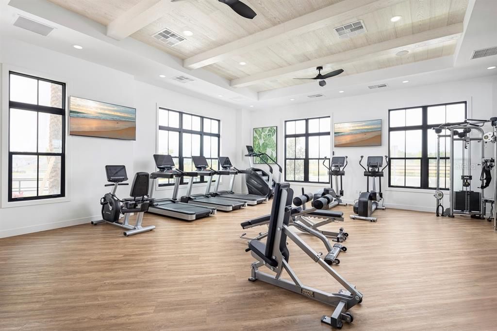
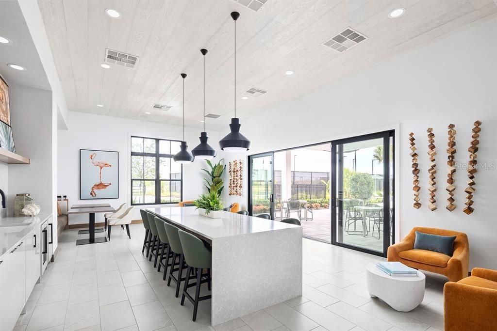
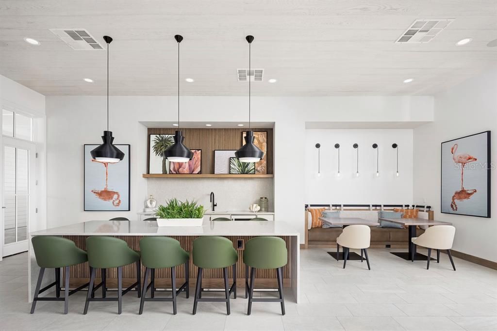
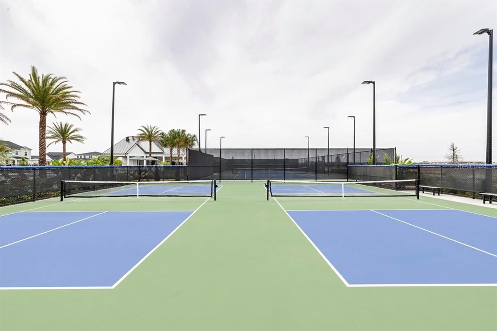
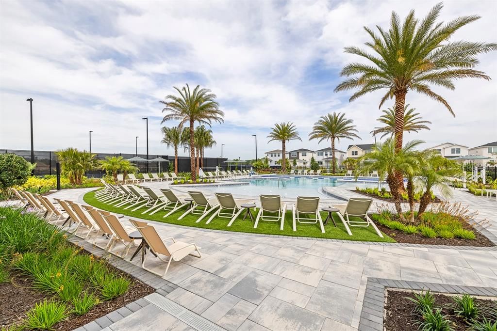
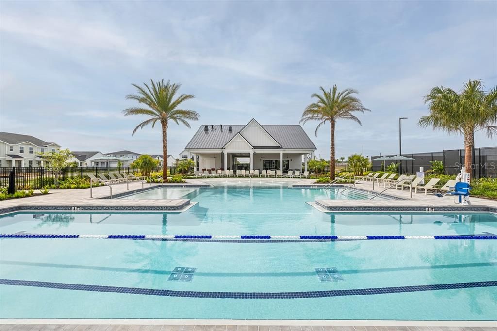
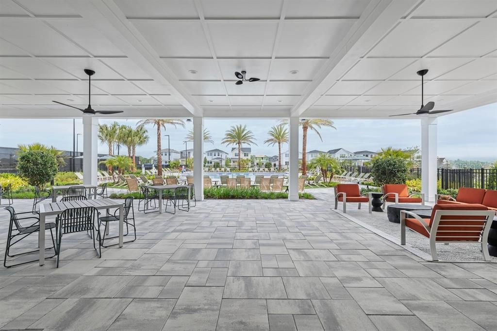
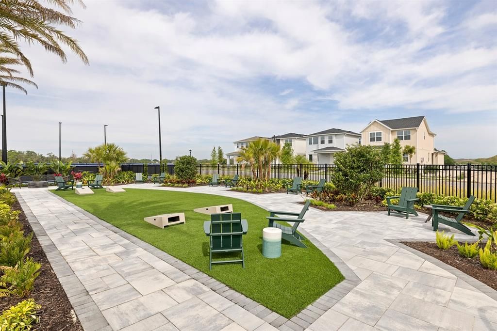
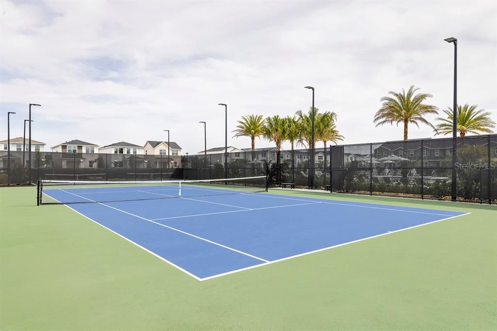
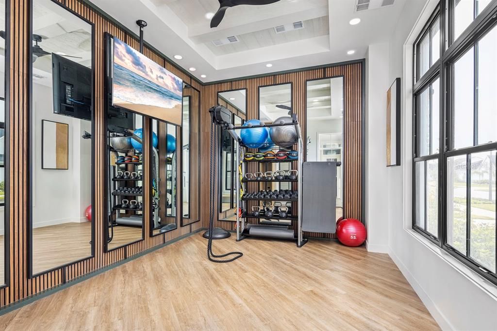
Under Construction. The Alina is an award-winning floor plan, thoughtfully designed to combine luxury, functionality, and timeless style. Every interior design selection has been professionally curated and finalized, creating a sophisticated and cohesive aesthetic throughout the home. Designer appointed finishes include upgraded white cabinetry, striking white quartz countertops, a stunning polished tile backsplash, and elegant gold hardware, plumbing fixtures, and lighting throughout. The home also features 12" x 24" tile flooring throughout the main living areas. The gourmet kitchen is equipped with premium KitchenAid appliances, including a gas range, making it ideal for both everyday living and entertaining. This spacious floor plan offers 4 bedrooms, 3.5 bathrooms, and thoughtfully designed living spaces to accommodate a variety of lifestyles. We invite you to visit our professionally decorated model home to experience the layout firsthand. While you're here, be sure to explore the impressive community clubhouse, featuring a resort-style pool, clubroom, fitness center, yoga studio, two pickleball courts, and a tennis court. Don't miss this opportunity to own a beautifully appointed luxury home in an amenity-rich community, complete with exceptional designer finishes already selected for your convenience.

Ubicación

Florida APOPKA 32703 Casa En Venta

Detalles

Tipo:
Residential
Estacionamiento:
Driveway / Garage Door Opener
Año de construcción:
2026
Lote:
0.16 Hectáreas
Calefacción:
Central / Heat Pump / Natural Gas
precio por sq. medidor:
$278
Enfriamiento:
Central Air
HOA:
$127

Valuation

Our model vs. what's actually selling nearby.
Estimate
$577,990
$551K – $634K
Confidence Medium
List vs. estimate
$71K above estimate
List $649,000 · +12.3%
Our model says this listing is priced above recent comparable activity. Room to negotiate.
Price per sq ft
$277
+26.0% vs. city median $220
Based on
13 MLS comparables
Median of recent comparable listings. Sold comps use closing price, active listings use list price.

Destacados

Annual tax
$2,922
2026
HOA
$127/mo
Common Area Taxes
Garage
2 car garage
Pets
Allowed
Más hechos y características
  • Piso

    • Luxury Vinyl

    • Porcelain Tile

    • Tile

    Calefacción

    • Central

    • Heat Pump

    • Natural Gas

    Enfriamiento

    • Central Air

    Accesorios

    • Cooktop

    • Dishwasher

    • Disposal

    • Electric Water Heater

    • Microwave

    • Range Hood

    • Tankless Water Heater

    Otras características interiores

    • Eating Space In Kitchen

    • In Wall Pest System

    • Kitchen/Family Room Combo

    • Open Floorplan

    • Solid Surface Counters

    Dormitorios y baños

    • Dormitorios: 4

    • Baños: 1

    • Baños completos: 3

  • Estacionamiento

    • Driveway

    • Garage Door Opener

    Propiedad

    • Pisos: One

    • Características Exteriores: Irrigation System / Sliding Doors

    Lote

    • Lote: 0.16 Hectáreas

    Otra Información de Propiedad

    • Número de Parcela: 172128094100960

    • Zonificación: PD

  • Tipo y estilo

    • Tipo de propiedad: Residential

    • Subtipo de propiedad: Single Family Residence

  • Utilidad

    • Cable Available

    • Electricity Available

    • Natural Gas Available

    • Sewer Available

    • Sprinkler Recycled

    • Street Lights

    • Underground Utilities

    • Water Available

  • Otra información financiera

    • HOA: $127

    • Frecuencia HOA: Monthly

    • Importe anual de impuestos: $2,922

  • Detalles de la fuente

    • MLS ID: O6431173

    Otros hechos

    • Materiales de construcción: Block / Concrete / Stone / Stucco

    • Detalles de la fundación: Slab

    • Características de lavandería: Inside / Laundry Room

    • Características del lote: Landscaped / Sidewalk

    • Características del patio y el porche: Rear Porch

    • Caras de dirección: South

    • Espacios de garaje: 2

    • Garaje adjunto: Si

    • Garaje: Si

    • Salón: 2335

    • Fuente de agua: None

    • Nombre de subdivisión: BRONSON PEAK

Consulta privada
Habla con el asesor de este inmueble.
Planos, documentos del HOA, comparables off-market, agendar una visita privada — un solo mensaje directo al especialista local.

Más como esta

Nuevo
En Venta
$825,000
Casa
6 camas · 5 baños · 3,972 sqft
WEKIVA PRESERVE, APOPKA
457 CHINAHILL COURT
En Venta
$545,000
Casa
4 camas · 4 baños · 2,972 sqft
LAKE HEINIGER ESTATES, APOPKA
2205 PICKFORD CIRCLE
En Venta
$599,000
Lotes / Tierras
4.89 acres
ACREAGE, APOPKA
En Venta
$469,900
Casa
5 camas · 3 baños · 2,240 sqft
EMERSON PARK A B C D E K L M N, APOPKA
2054 BLAIRMOOR PLACE
En Venta
$475,000
Casa
5 camas · 2 baños · 2,925 sqft
LAKE DOE COVE PH FOUR, APOPKA
1034 LAKE DOE BOULEVARD
+$3K
En Venta
$574,999
Casa
5 camas · 4 baños · 2,694 sqft
EDEN CREST, APOPKA
754 EMERALD GROVE DRIVE
En Venta
$550,000
Casa
5 camas · 2 baños · 2,681 sqft
LAKE TODD ESTATES, APOPKA
925 COUNTS CREST CIRCLE
-$14K
En Venta
$535,000
Casa
5 camas · 3 baños · 3,279 sqft
MAUVEHELEN SUBDIVISION, APOPKA
1885 SCRUB JAY RD.

Mercado cerca de esta dirección

Conteos en vivo en la misma zona.
Ver todo

The multiple listing information is provided by the Stellar MLS from a copyrighted compilation of listings. The compilation of listings and each individual listing are ©2026-present Stellar MLS. All Rights Reserved. The information provided is for consumers' personal, noncommercial use and may not be used for any purpose other than to identify prospective properties consumers may be interested in purchasing. All properties are subject to prior sale or withdrawal. All information provided is deemed reliable but is not guaranteed accurate, and should be independently verified. Listing courtesy of: ORLANDO TBI REALTY LLC