Vender tu casa
Valoración gratuita de tu hogar
Contacto
Cuéntenos sobre sus necesidades

15526 MANGO ISLE STREET

Casa En Venta
$777,000

BTC: 9.59259259

ETH: 317.27235606

2 días
4 camas
3 baños
2,117 sqft

Visión general

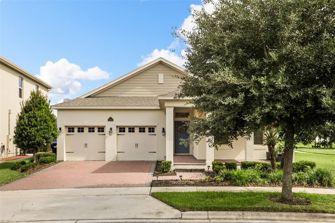
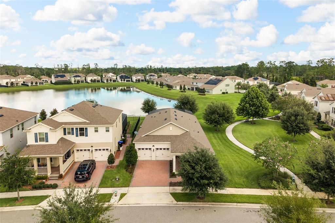
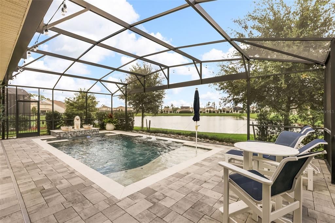
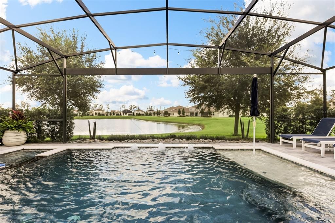
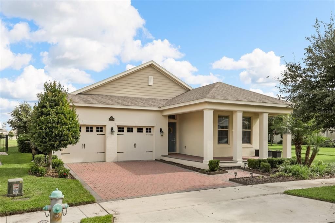
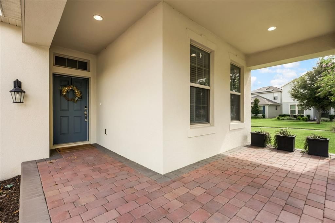
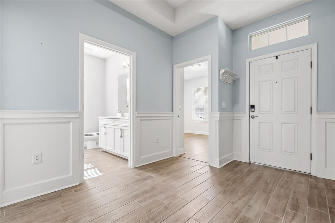
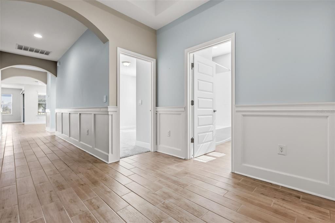
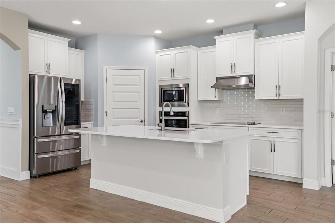
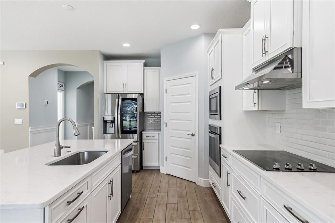
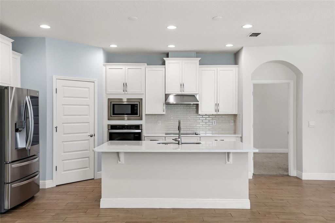
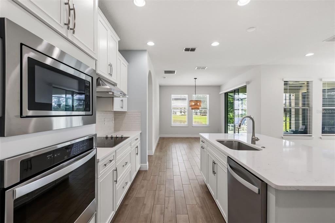
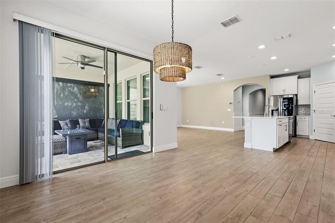
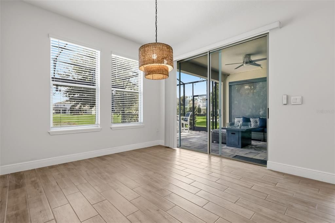
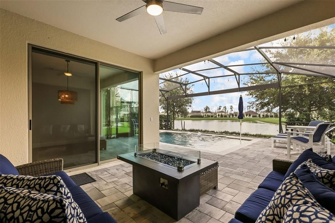
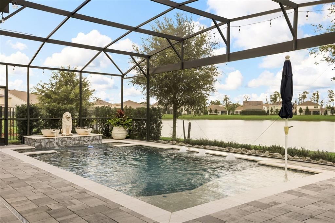
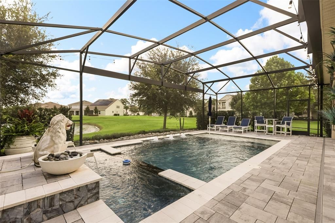
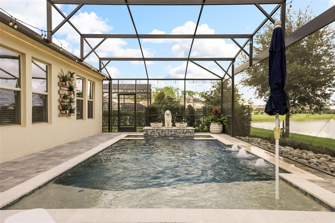
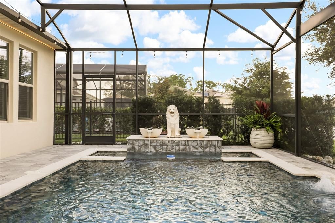
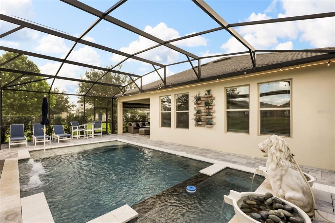
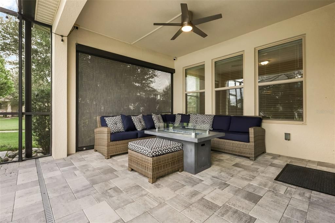
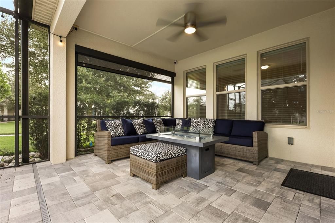
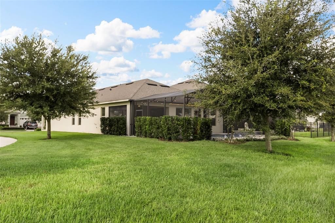
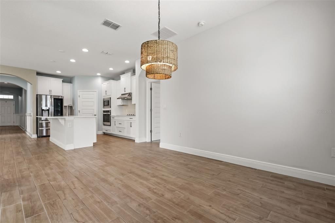
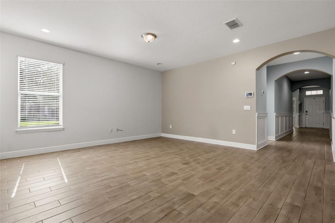
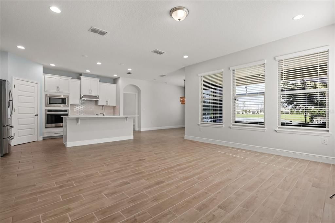
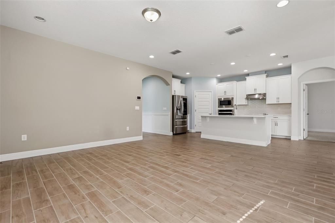
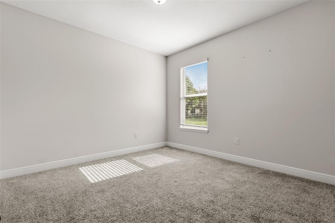
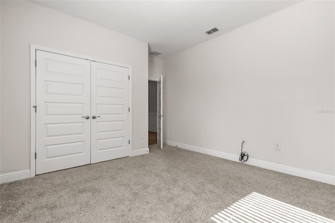
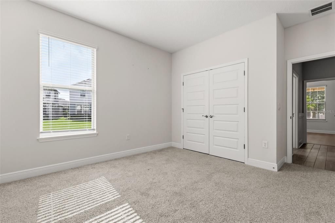
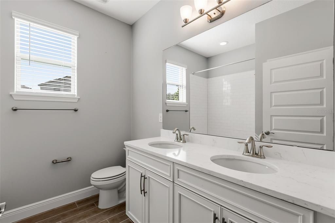
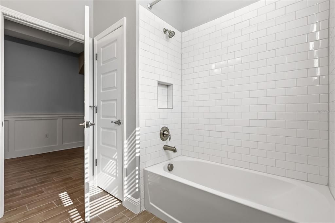
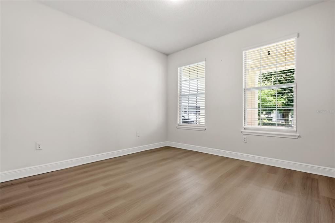
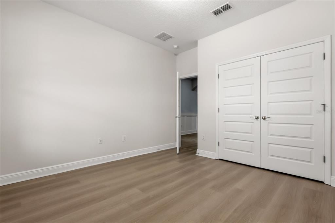
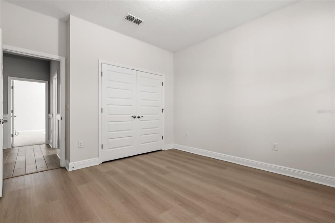
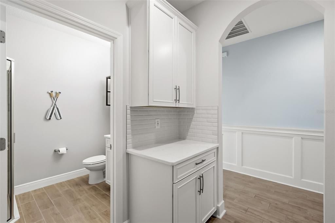
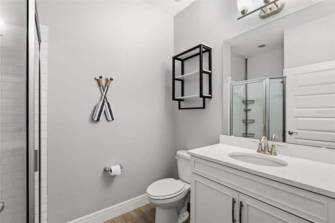
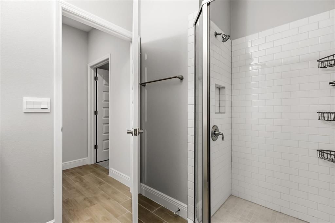
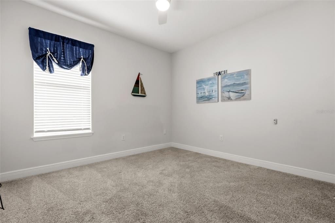
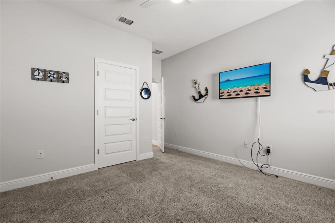
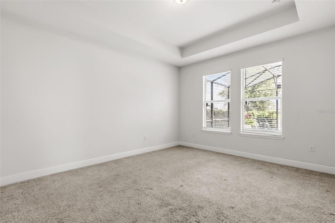
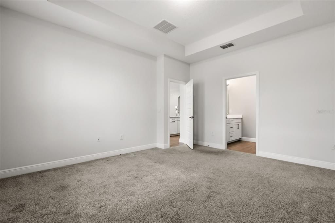
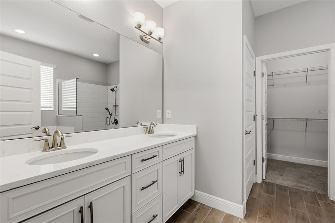
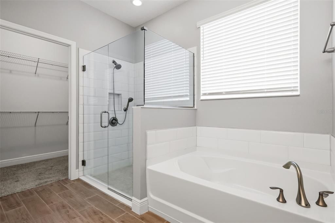
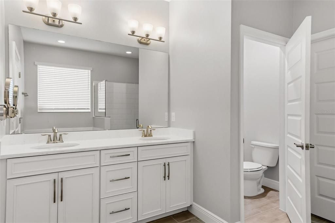
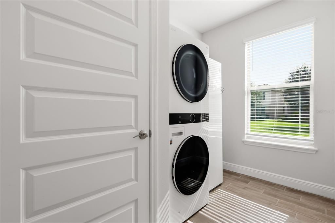
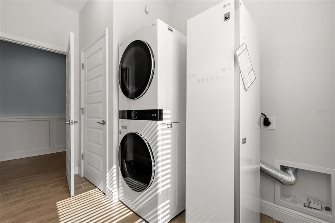
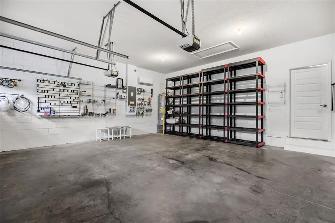
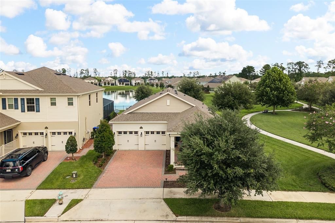
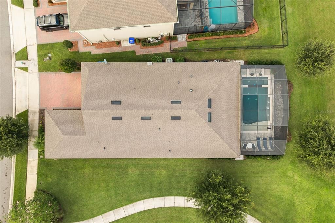
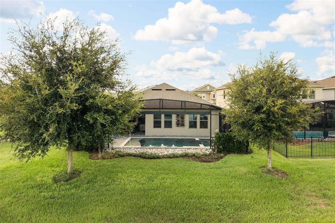
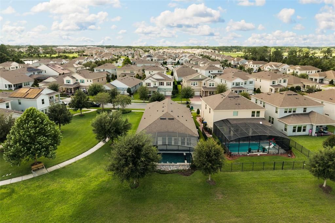
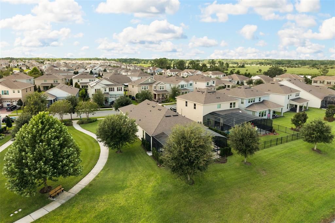
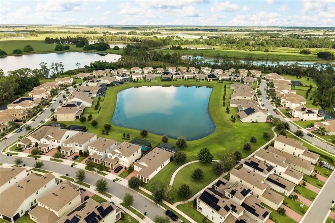
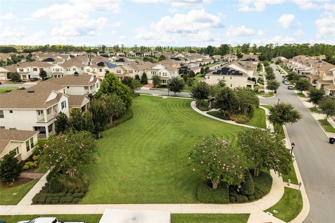
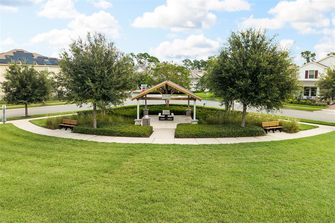
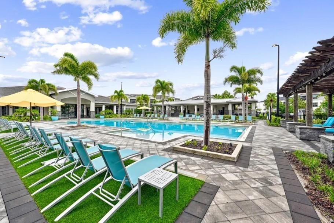
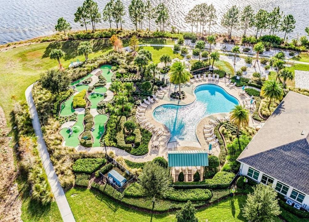
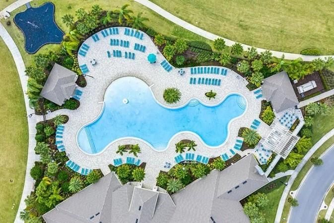
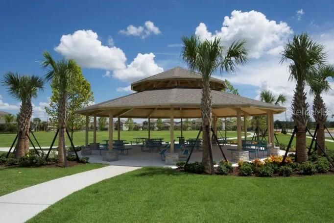
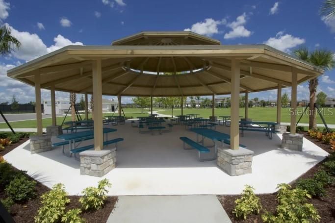
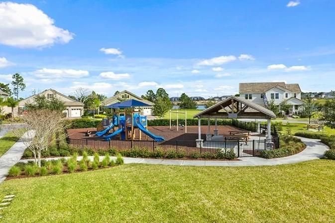
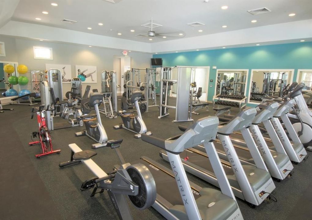
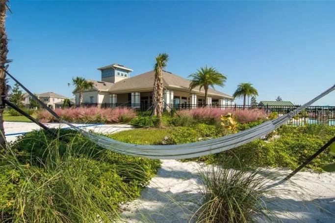
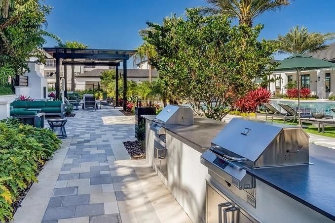
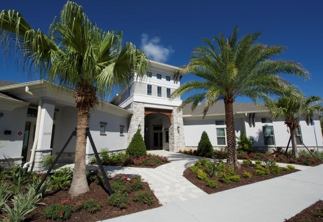
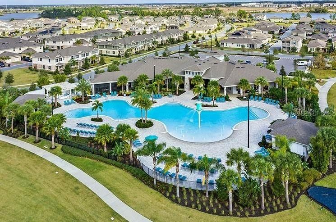
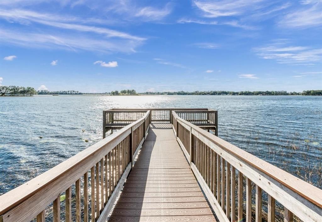
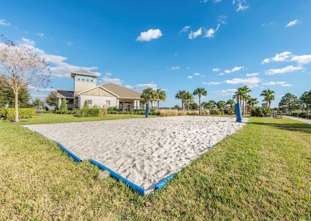
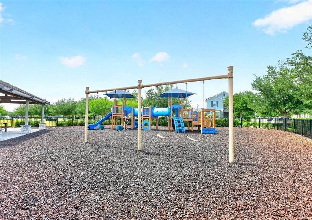
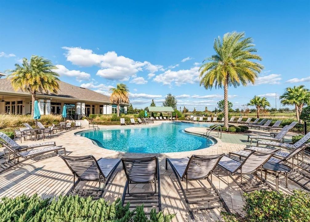
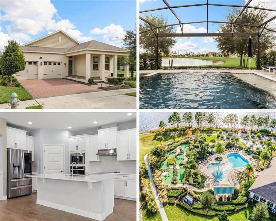
PRIVATE HEATED POOL & SPA with panoramic screen enclosure on premium pond front lot. Welcome home to 15526 Mango Isle Street, a stunning single-story home nestled in the highly sought-after, resort-style community of Waterleigh in Horizon West. Step inside this spacious 4-bedroom, 3-bathroom open-concept home designed for effortless living and entertaining. The Gourmet Kitchen features a grand island with breakfast bar seating, solid surface countertops, solid wood cabinetry, a walk-in pantry, and stainless steel appliances, including a built-in cooktop and oven. The bright kitchen seamlessly opens to a wide-open family room and dining area framed by large sliding glass doors that draw your eye straight to the water views. Primary Suite feels like a tranquil sanctuary featuring elegant tray ceilings, a large walk-in closet, and an en-suite bath with a double-sink vanity and walk-in shower. Layout offers a generous split-bedroom floorplan offering optimal privacy for family and guests, plus an inside utility room. Enjoy this backyard oasis and step out through the sliding glass doors into your private sanctuary. The custom HEATED pool and integrated spa sit under a picture-frame panoramic screen enclosure, giving you unobstructed, serene views of the peaceful pond. Brick pavers cover the expansive covered lanai and pool deck, offering plenty of space for outdoor dining, lounging, and soaking in Florida's famous sunsets. The Waterleigh Community is renowned for its unmatched resort-style amenities and vibrant neighborhood atmosphere. Amenities: Access to two massive lakefront clubhouses, multiple resort-style pools, splash pads, two fully equipped fitness centers, tennis and pickleball courts, beach volleyball, walking trails, dog parks, playgrounds, and a mini-golf putting course. Location is phenomenal just minutes from Walt Disney World, top-rated Horizon West schools, Hamlin Town Center dining, shopping, golf courses, and quick access to State Road 429 for easy commutes across Central Florida. This home perfectly blends luxury, comfort, and the ultimate Florida indoor-outdoor lifestyle. Schedule your private showing today!

Ubicación

Detalles

Tipo:
Residential
Estacionamiento:
Sin datos
Año de construcción:
2021
Lote:
0.15 Hectáreas
Calefacción:
Central
precio por sq. medidor:
$367
Enfriamiento:
Central Air
HOA:
$257

Valuation

Our model vs. what's actually selling nearby.
Estimate
$527,500
$416K – $734K
Confidence Low
List vs. estimate
$249K above estimate
List $777,000 · +47.3%
Our model says this listing is priced above recent comparable activity. Room to negotiate.
Price per sq ft
$367
+34.4% vs. city median $273
Based on
114 MLS comparables
Median of recent comparable listings. Sold comps use closing price, active listings use list price.

Destacados

Annual tax
$10,119
2025
HOA
$257/mo
Community Pool, Recreational Facilities
Pool
Heated
View
Water
Garage
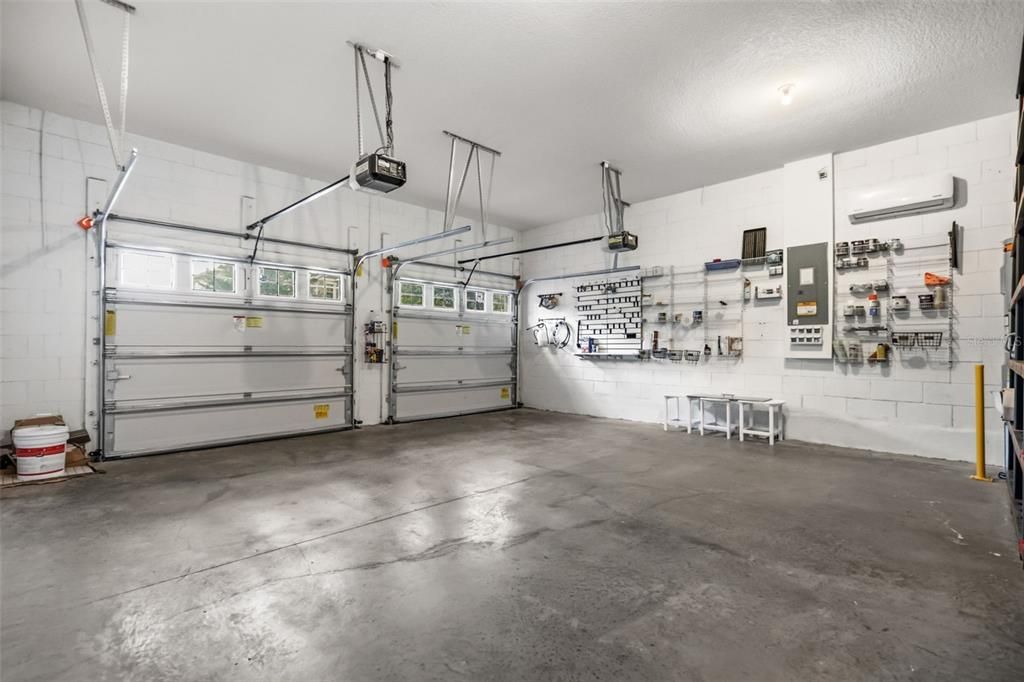
2 car garage
Pets
Allowed
Más hechos y características
  • Piso

    • Carpet

    • Tile

    Calefacción

    • Central

    Enfriamiento

    • Central Air

    Accesorios

    • Built-In Oven

    • Cooktop

    • Dishwasher

    • Disposal

    • Dryer

    • Exhaust Fan

    • Freezer

    • Microwave

    • Other

    • Range Hood

    • Refrigerator

    • Washer

    Otras características interiores

    • Crown Molding

    • High Ceilings

    • Kitchen/Family Room Combo

    • Living Room/Dining Room Combo

    • Open Floorplan

    • Other

    • Primary Bedroom Main Floor

    • Stone Counters

    • Vaulted Ceiling(s)

    • Walk-In Closet(s)

    Dormitorios y baños

    • Dormitorios: 4

    • Baños completos: 3

  • Propiedad

    • Pisos: One

    • Piscina Privada: Si

    • Características Exteriores: Other / Sidewalk / Sliding Doors

    Lote

    • Lote: 0.15 Hectáreas

    Otra Información de Propiedad

    • Número de Parcela: 072427750705660

    • Zonificación: P-D

  • Tipo y estilo

    • Tipo de propiedad: Residential

    • Subtipo de propiedad: Single Family Residence

  • Utilidad

    • BB/HS Internet Available

    • Cable Connected

    • Electricity Connected

    • Other

    • Phone Available

    • Sewer Connected

    • Water Connected

  • Otra información financiera

    • HOA: $257

    • Frecuencia HOA: Monthly

    • Importe anual de impuestos: $10,120

  • Detalles de la fuente

    • MLS ID: O6437872

    Otros hechos

    • Materiales de construcción: Stucco

    • Detalles de la fundación: Slab

    • Características de lavandería: Inside / Laundry Room

    • Características del lote: Corner Lot

    • Características de la piscina: Heated / In Ground

    • Caras de dirección: South

    • Espacios de garaje: 2

    • Garaje adjunto: Si

    • Garaje: Si

    • Salón: 2117

    • Fuente de agua: Public

    • Nombre de subdivisión: WATERLEIGH PH 3B-3D

Consulta privada
Habla con el asesor de este inmueble.
Planos, documentos del HOA, comparables off-market, agendar una visita privada — un solo mensaje directo al especialista local.

Más como esta

Nuevo
En Venta
$590,000
Casa
4 camas · 3 baños · 2,477 sqft
WATERLEIGH PH 2D, WINTER GARDEN
10625 ATWATER BAY DRIVE
Nuevo
En Venta
$825,000
Casa
4 camas · 3 baños · 2,921 sqft
WATERLEIGH PH 2C-2 & 2C-3, WINTER GARDEN
9982 BEACH PORT DRIVE
Nuevo
En Venta
$590,000
Casa
5 camas · 3 baños · 2,461 sqft
PANTHER VIEW, WINTER GARDEN
7608 SUMMERLAKE GROVES ST
Nuevo
En Venta
$629,000
Casa
4 camas · 3 baños · 2,136 sqft
STOREY GROVE PH 3, WINTER GARDEN
11006 ROBERT FROST DRIVE
Nuevo
En Venta
$584,990
Casa
5 camas · 3 baños · 2,672 sqft
SANCTUARY PH 3A, CLERMONT
3023 SANCTUARY DRIVE
Nuevo
En Venta
$835,000
Casa
5 camas · 4 baños · 3,231 sqft
WATERLEIGH PHASES 4B AND 4C, WINTER GARDEN
12728 CHARMED DRIVE
En Venta
$829,000
Casa
4 camas · 3 baños · 3,041 sqft
NORTHLAKE AT OVATION, WINTER GARDEN
17418 HONEYBELL TANGELO COURT
En Venta
$575,000
Casa
4 camas · 3 baños · 3,108 sqft
OF GREATER LAKES PH 3, CLERMONT
16021 CHAMPLAIN STREET

Mercado cerca de esta dirección

Conteos en vivo en la misma zona.
Ver todo

The multiple listing information is provided by the Stellar MLS from a copyrighted compilation of listings. The compilation of listings and each individual listing are ©2026-present Stellar MLS. All Rights Reserved. The information provided is for consumers' personal, noncommercial use and may not be used for any purpose other than to identify prospective properties consumers may be interested in purchasing. All properties are subject to prior sale or withdrawal. All information provided is deemed reliable but is not guaranteed accurate, and should be independently verified. Listing courtesy of: REAL BROKER, LLC