Vender tu casa
Valoración gratuita de tu hogar
Contacto
Cuéntenos sobre sus necesidades

1553 RIVER DEE LANE

Casa En Venta
$1,369,900

BTC: 16.47702670

ETH: 516.94339623

4 días
4 camas
3 baños
3,174 sqft

Visión general

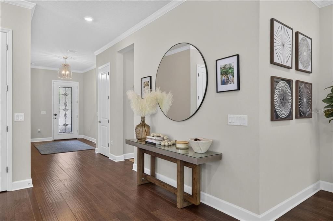
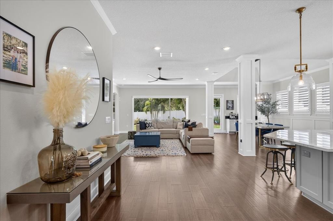
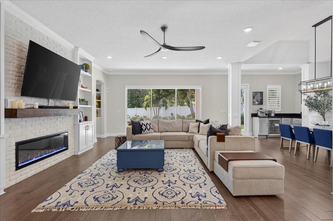
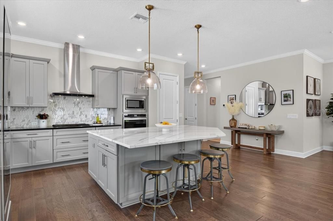
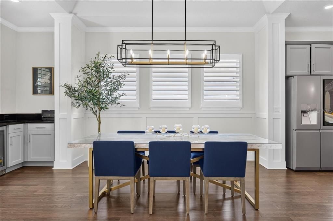
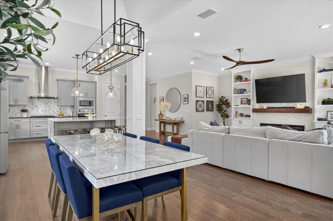
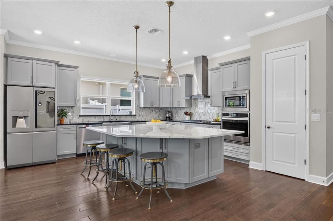
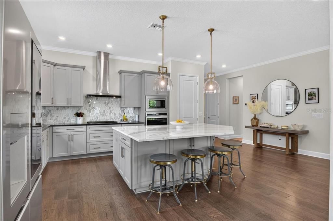
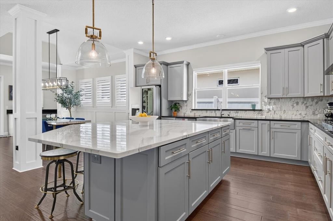
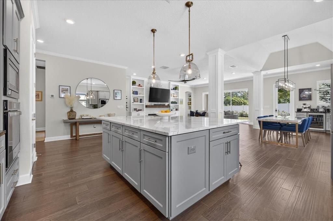
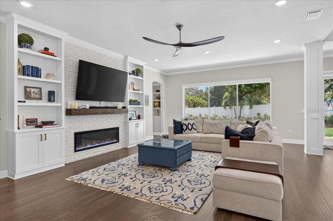
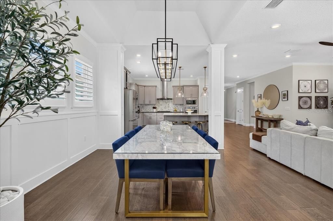
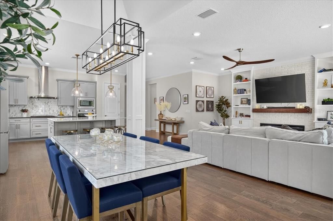
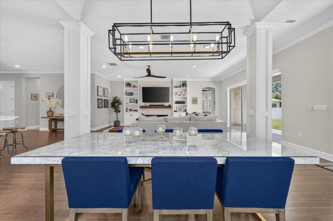
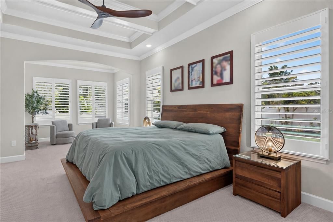
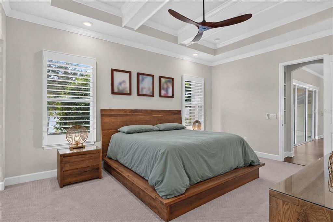
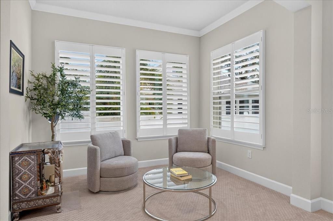
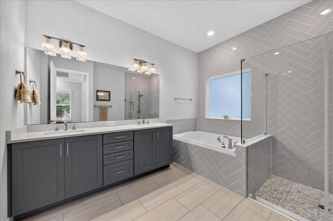
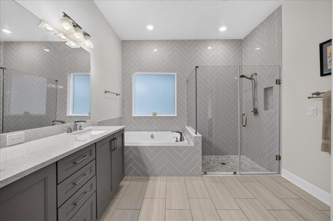
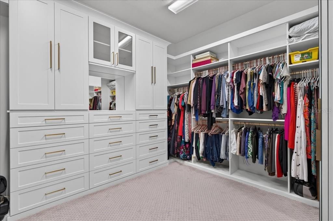
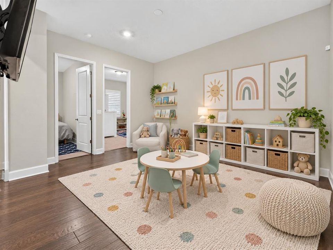
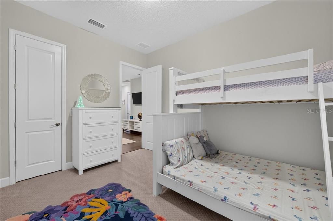
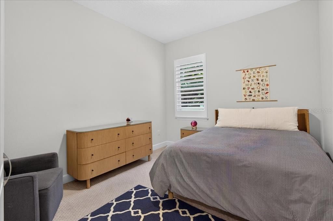
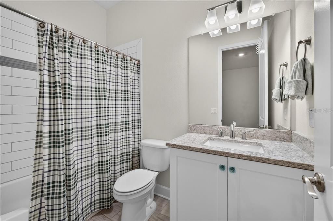
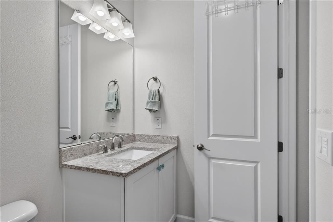
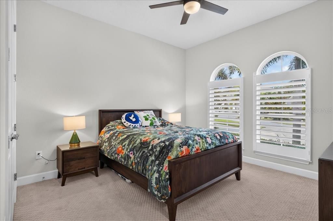
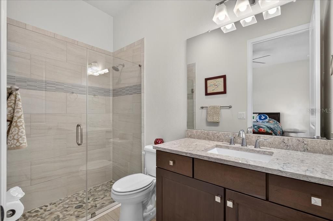
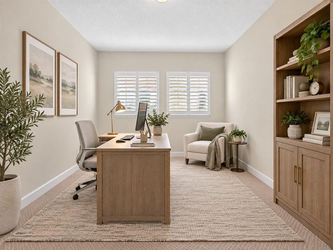
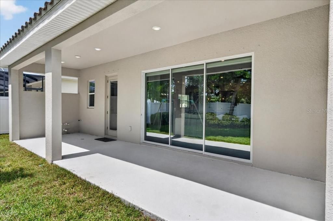
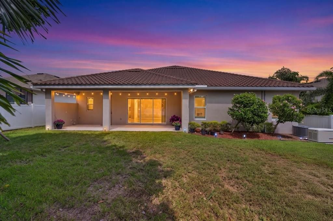
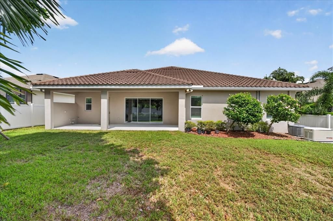
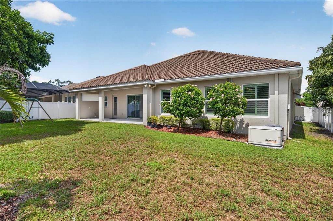
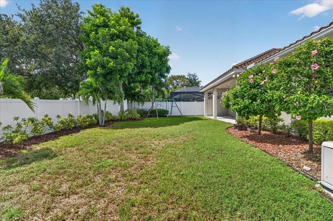
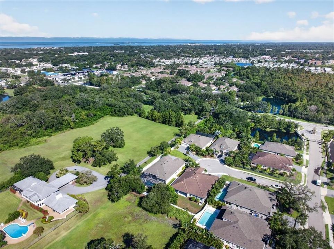
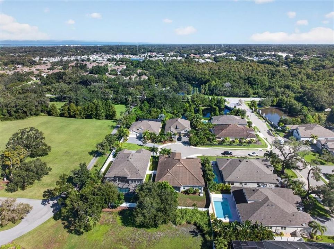
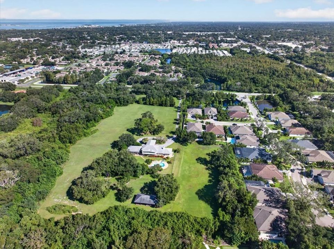
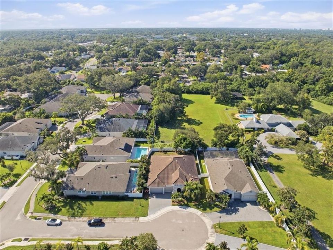
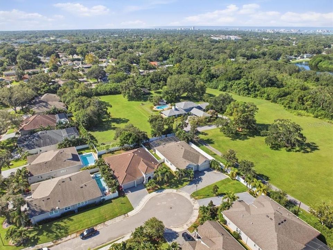
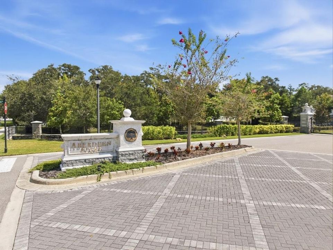
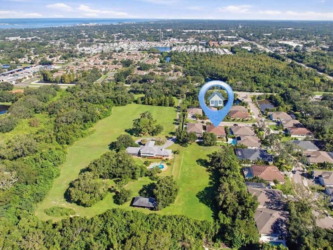
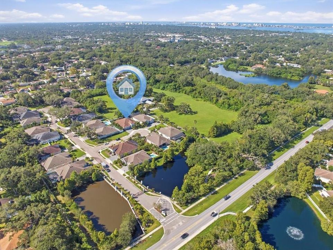
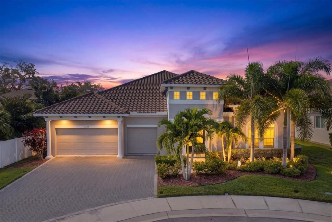
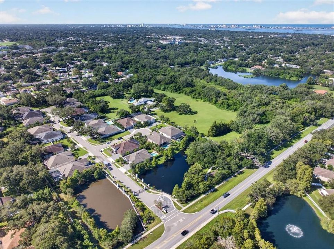
Located in Aberdeen Oaks, an intimate gated community of just 20 homes, this upgraded 2019 David Weekley Boulevard offers the rare combination of newer single-story living, an exceptionally functional floor plan and a premium cul-de-sac setting. Situated on one of the community’s original premium homesites, the home features 4 bedrooms, 3.5 baths, a 3-car garage and a tile roof. Ten-foot ceilings, 8-foot interior doors and generous windows give the interior an airy sense of scale and natural light. The expansive great room brings the kitchen, dining and living spaces together in a layout that works equally well for everyday living and entertaining. A massive quartz-topped island anchors the kitchen, complemented by abundant cabinetry, gas cooking, an upgraded LG Signature refrigerator and a separate dry bar with beverage refrigerator. Tray ceilings in the dining area, crown and chair molding, plantation shutters, custom built-ins, a fireplace and thoughtfully added lighting bring warmth and architectural character throughout. What truly sets the home apart is a floor plan that adapts beautifully over time. Beyond the great room, a separate wing offers two bedrooms, a full bath and its own retreat/living area, creating exceptional flexibility for guests, multigenerational living, a media or game room, hobby space or simply a second place to relax. A separate fourth bedroom with its own full bath provides another private space for guests or extended stays, while a dedicated study offers a quiet work-from-home option. The primary suite is equally well considered, with a tray ceiling accented by beams and a separate sitting area that can serve as an office, reading lounge or fitness space. The bath offers a soaking tub and separate glass-enclosed shower, while the professionally designed custom walk-in closet provides exceptional storage and organization. Since purchasing the home, the owners have invested more than $70,000 in post-construction enhancements, adding both style and everyday function throughout. A whole-house natural-gas generator, EV charger, water softener, additional fencing and other carefully selected improvements complement the extensive interior upgrades already in place. A dramatic 12-foot, three-panel sliding door opens the great room to the covered lanai, creating an easy connection between indoor and outdoor living. The fully fenced backyard offers generous lawn space and room for a future pool, with substantial separation from the residence beyond the rear fence creating a wonderfully private feel. The lanai is already pre-plumbed for an outdoor kitchen with gas available, while reclaimed-water irrigation adds convenience. Hurricane shutters, attic storage, a gas connection for the dryer and a Flood Zone X location add even more practical appeal. Then there is the lifestyle: take the golf cart into Downtown Dunedin for dinner, meet friends for a drink, browse the shops, enjoy the waterfront, then return home to the quiet of your gated cul-de-sac. It is a rare combination of space, flexibility and the amenities of a newer home, all without giving up the distinctive Dunedin lifestyle that makes this location so appealing. Come experience a home that gives you the space to live beautifully and the location to enjoy Dunedin at its best.

Ubicación

Detalles

Tipo:
Residential
Estacionamiento:
Driveway / Electric Vehicle Charging Station(s) / Garage Door Opener / Guest
Año de construcción:
2019
Lote:
0.22 Hectáreas
Calefacción:
Central
precio por sq. medidor:
$432
Enfriamiento:
Central Air
HOA:
$1,100

Valuation

Our model vs. what's actually selling nearby.
Estimate
$1,200,000
$694K – $1.9M
Confidence Low
List vs. estimate
$169K above estimate
List $1,369,900 · +14.2%
Our model says this listing is priced above recent comparable activity. Room to negotiate.
Price per sq ft
$431
+20.9% vs. city median $356
Based on
5 MLS comparables
Median of recent comparable listings. Sold comps use closing price, active listings use list price.

Destacados

Annual tax
$11,040
2025
HOA
$1,100/qtr
Maintenance Grounds, Private Road, Security
View
Trees/Woods
Garage
3 car garage
Pets
Allowed
Más hechos y características
  • Piso

    • Carpet

    • Tile

    • Hardwood

    Calefacción

    • Central

    Enfriamiento

    • Central Air

    Accesorios

    • Bar Fridge

    • Built-In Oven

    • Cooktop

    • Dishwasher

    • Disposal

    • Dryer

    • Gas Water Heater

    • Microwave

    • Range Hood

    • Refrigerator

    • Washer

    • Water Softener

    Otras características interiores

    • Built-in Features

    • Ceiling Fan(s)

    • Chair Rail

    • Coffered Ceiling(s)

    • Crown Molding

    • Dry Bar

    • Eating Space In Kitchen

    • High Ceilings

    • In Wall Pest System

    • Kitchen/Family Room Combo

    • Living Room/Dining Room Combo

    • Open Floorplan

    • Primary Bedroom Main Floor

    • Solid Surface Counters

    • Split Bedroom

    • Stone Counters

    • Thermostat

    • Tray Ceiling(s)

    • Walk-In Closet(s)

    • Window Treatments

    Dormitorios y baños

    • Dormitorios: 4

    • Baños: 1

    • Baños completos: 3

  • Estacionamiento

    • Driveway

    • Electric Vehicle Charging Station(s)

    • Garage Door Opener

    • Guest

    Propiedad

    • Pisos: One

    • Características Exteriores: Hurricane Shutters / Irrigation System / Permeable Paving / Private Yard / Rain Gutters / Shade Shutter(s) / Sidewalk / Sliding Doors / Sprinkler Metered

    Lote

    • Lote: 0.22 Hectáreas

    Otra Información de Propiedad

    • Número de Parcela: 352815000200000150

  • Tipo y estilo

    • Tipo de propiedad: Residential

    • Subtipo de propiedad: Single Family Residence

  • Utilidad

    • BB/HS Internet Available

    • Cable Connected

    • Electricity Connected

    • Natural Gas Available

    • Natural Gas Connected

    • Sewer Connected

    • Sprinkler Recycled

    • Street Lights

    • Underground Utilities

    • Water Connected

  • Otra información financiera

    • HOA: $1,100

    • Frecuencia HOA: Quarterly

    • Importe anual de impuestos: $11,040

  • Detalles de la fuente

    • MLS ID: TB8551249

    Otros hechos

    • Materiales de construcción: Block / Stucco

    • Detalles de la fundación: Slab

    • Características de la chimenea: Electric / Living Room

    • Características de lavandería: Gas Dryer Hookup / Inside / Laundry Room

    • Características del lote: Cul-De-Sac / Landscaped / Sidewalk

    • Características del patio y el porche: Covered / Front Porch / Rear Porch

    • Características de la ventana: Shades / Shutters

    • Caras de dirección: North

    • Estilo arquitectónico: Mediterranean

    • Hogar: Si

    • Espacios de garaje: 3

    • Garaje adjunto: Si

    • Garaje: Si

    • Salón: 3174

    • Fuente de agua: Public

    • Tamaño de la parcela: 67 x 121

    • Nombre de subdivisión: ABERDEEN OAKS SUB

Consulta privada
Habla con el asesor de este inmueble.
Planos, documentos del HOA, comparables off-market, agendar una visita privada — un solo mensaje directo al especialista local.

Más como esta

Nuevo
En Venta
$1,499,900
Casa
3 camas · 2 baños · 2,194 sqft
CYPRESS BEND OF COUNTRYSIDE UNIT TWO, CLEARWATER
2518 HICKORY COURT
En Venta
$1,000,000
Casa
4 camas · 3 baños · 4,391 sqft
HILLCREST ESTATES 1ST ADD PARTIAL REPLAT, CLEARWATER
921 COLLEGE HILL DRIVE
En Venta
$1,500,000
Lotes / Tierras
0.86 acres
ENGHURST 2ND ADD, CLEARWATER
1208 N FORT HARRISON AVENUE
En Venta
$999,999
Casa
3 camas · 2 baños · 1,886 sqft
BARNUM RUTH E PROP OF, DUNEDIN
1121A ORANGE AVENUE
En Venta
$1,400,000
Condo / Coop
2 camas · 3 baños · 1,820 sqft
SERENA BY THE SEA CONDO, CLEARWATER
1020 SUNSET POINT ROAD UNIT 505
En Venta
$1,400,000
Casa
4 camas · 3 baños · 2,856 sqft
WEATHERSFIELD SUB, DUNEDIN
700 WESTFIELD COURT
En Venta
$1,300,000
Comercial
0 room(s) · 1,760 sqft
HARBOR VIEW VILLAS 2ND ADD, DUNEDIN
2000 BAYSHORE BOULEVARD
En Venta
$1,150,000
Casa
3 camas · 2 baños · 1,804 sqft
HIGHLAND PARK 1ST ADD, DUNEDIN
502 BELTREES STREET

Mercado cerca de esta dirección

Conteos en vivo en la misma zona.
Ver todo

The multiple listing information is provided by the Stellar MLS from a copyrighted compilation of listings. The compilation of listings and each individual listing are ©2026-present Stellar MLS. All Rights Reserved. The information provided is for consumers' personal, noncommercial use and may not be used for any purpose other than to identify prospective properties consumers may be interested in purchasing. All properties are subject to prior sale or withdrawal. All information provided is deemed reliable but is not guaranteed accurate, and should be independently verified. Listing courtesy of: EXP REALTY LLC