特性
探索我们的清单
出售房产
免费房屋估价
聯繫
告诉我们您的需求

1553 RIVER DEE LANE

房屋 待售
$1,369,900

BTC: 16.83751229

ETH: 563.28125000
21 天
4 贝兹
3 浴室
3,174 平方英尺

总览

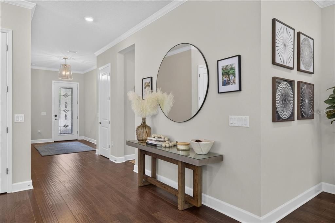
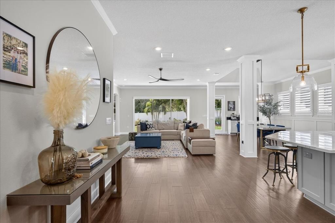
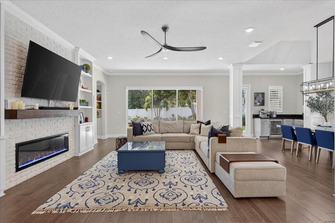
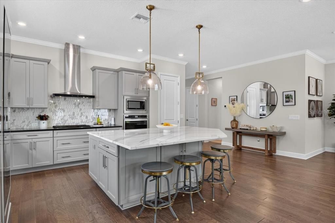
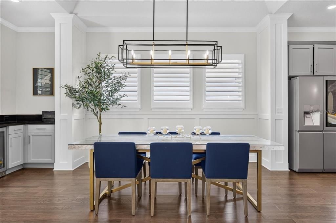
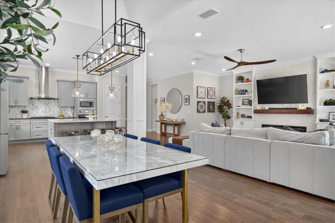
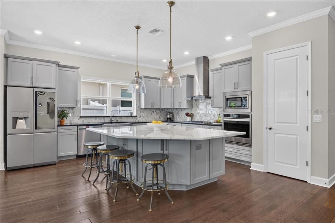
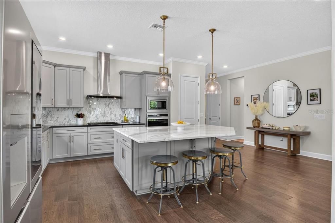
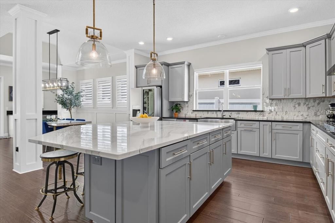
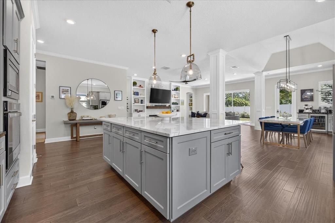
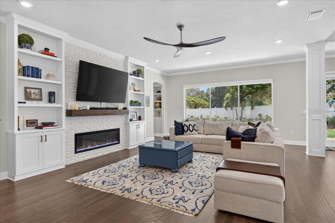
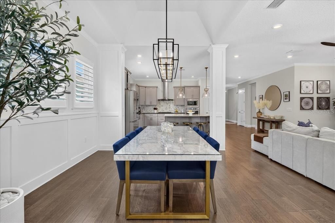
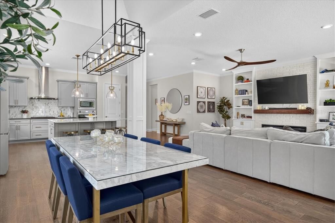
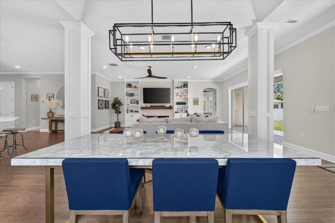
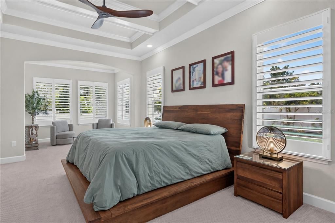
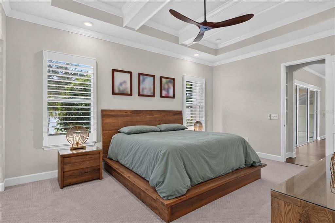
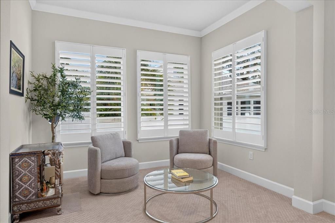
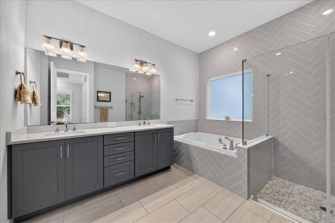
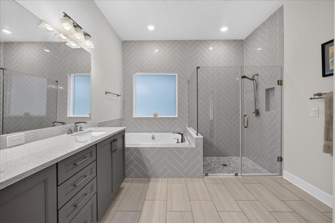
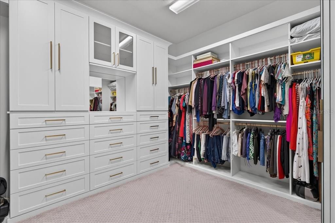
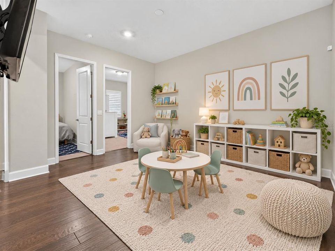
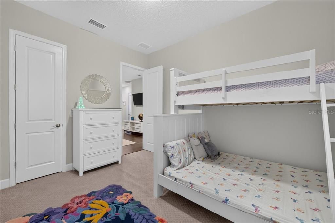
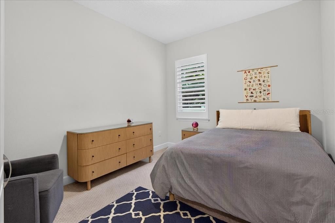
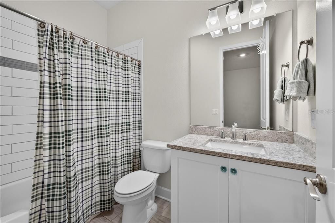
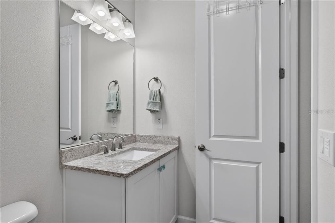
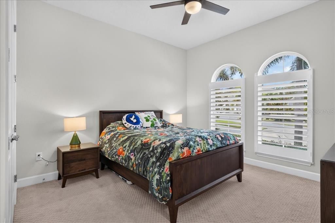
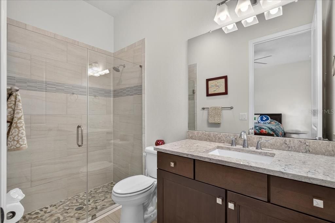
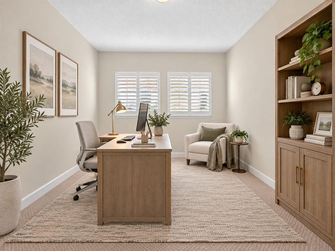
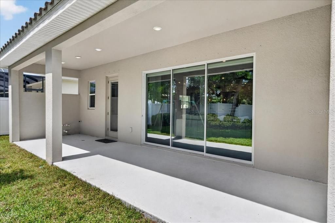
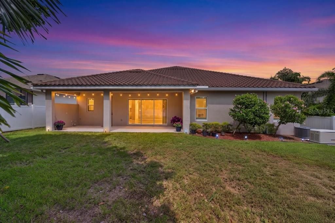
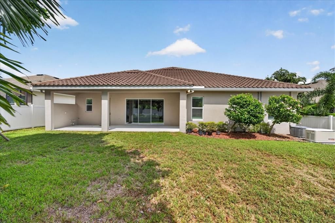
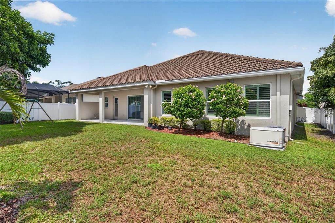
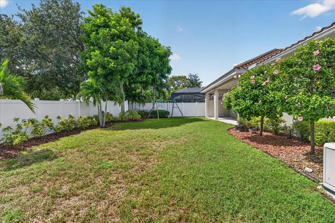
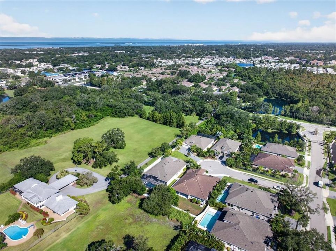
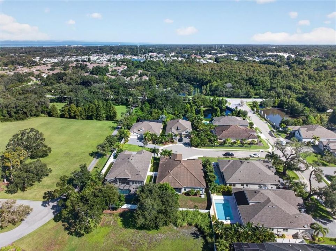
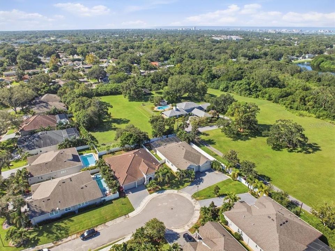
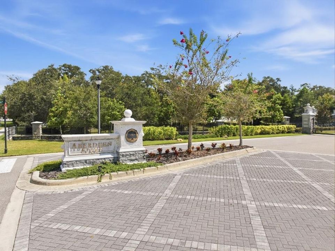
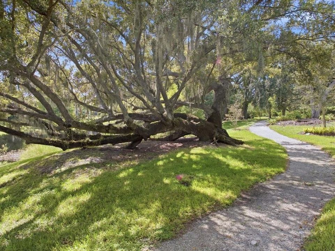
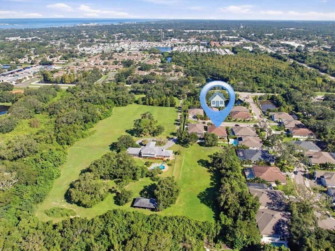
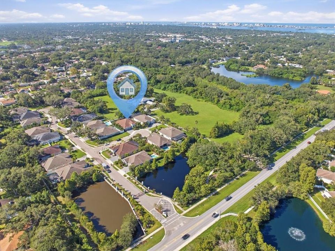
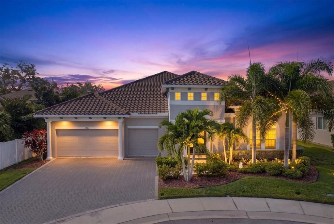
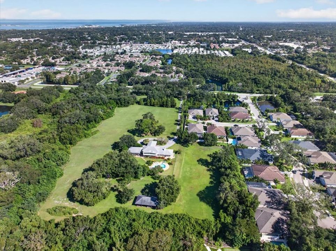
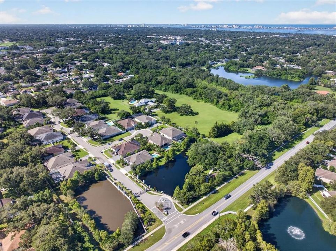
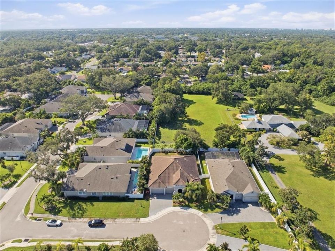
Located in Aberdeen Oaks, an intimate gated community of just 20 homes, this upgraded 2019 David Weekley Boulevard offers the rare combination of newer single-story living, an exceptionally functional floor plan and a premium cul-de-sac setting. Situated on one of the community’s original premium homesites, the home features 4 bedrooms, 3.5 baths, a 3-car garage and a tile roof. Ten-foot ceilings, 8-foot interior doors and generous windows give the interior an airy sense of scale and natural light. The expansive great room brings the kitchen, dining and living spaces together in a layout that works equally well for everyday living and entertaining. A massive quartz-topped island anchors the kitchen, complemented by abundant cabinetry, gas cooking, an upgraded LG Signature refrigerator and a separate dry bar with beverage refrigerator. Tray ceilings in the dining area, crown and chair molding, plantation shutters, custom built-ins, a fireplace and thoughtfully added lighting bring warmth and architectural character throughout. What truly sets the home apart is a floor plan that adapts beautifully over time. Beyond the great room, a separate wing offers two bedrooms, a full bath and its own retreat/living area, creating exceptional flexibility for guests, multigenerational living, a media or game room, hobby space or simply a second place to relax. A separate fourth bedroom with its own full bath provides another private space for guests or extended stays, while a dedicated study offers a quiet work-from-home option. The primary suite is equally well considered, with a tray ceiling accented by beams and a separate sitting area that can serve as an office, reading lounge or fitness space. The bath offers a soaking tub and separate glass-enclosed shower, while the professionally designed custom walk-in closet provides exceptional storage and organization. Since purchasing the home, the owners have invested more than $70,000 in post-construction enhancements, adding both style and everyday function throughout. A whole-house natural-gas generator, EV charger, water softener, additional fencing and other carefully selected improvements complement the extensive interior upgrades already in place. A dramatic 12-foot, three-panel sliding door opens the great room to the covered lanai, creating an easy connection between indoor and outdoor living. The fully fenced backyard offers generous lawn space and room for a future pool, with substantial separation from the residence beyond the rear fence creating a wonderfully private feel. The lanai is already pre-plumbed for an outdoor kitchen with gas available, while reclaimed-water irrigation adds convenience. Hurricane shutters, attic storage, a gas connection for the dryer and a Flood Zone X location add even more practical appeal. Then there is the lifestyle: take the golf cart into Downtown Dunedin for dinner, meet friends for a drink, browse the shops, enjoy the waterfront, then return home to the quiet of your gated cul-de-sac. It is a rare combination of space, flexibility and the amenities of a newer home, all without giving up the distinctive Dunedin lifestyle that makes this location so appealing. Come experience a home that gives you the space to live beautifully and the location to enjoy Dunedin at its best.
位置

佛罗里达 • DUNEDIN • 34698 • 房屋 • 待售

详情

类型:
Residential
停车:
Driveway / Electric Vehicle Charging Station(s) / Garage Door Opener / Guest
建造年份:
2019
地段:
0.22 英亩
暖气:
Central
价格/平方英尺:
$432
冷气:
Central Air
HOA:
$1,100
Valuation

Our model vs. what's actually selling nearby.
Estimate
$1,299,900
$899K – $3.4M
Confidence Low
List vs. estimate
$70K above estimate
List $1,369,900 · +5.4%
Our model says this listing is priced above recent comparable activity. Room to negotiate.
Price per sq ft
$431
+23.1% vs. city median $350
Based on
11 MLS comparables
Median of recent comparable listings. Sold comps use closing price, active listings use list price.

亮点

Annual tax
$11,040
2025
HOA
$1,100/qtr
Maintenance Grounds, Private Road, Security
View
Trees/Woods
Garage
3 car garage
Pets
Allowed
更多事实和特点
  • 地板

    • Carpet

    • Tile

    • Hardwood

    暖气

    • Central

    冷气

    • Central Air

    设备

    • Bar Fridge

    • Built-In Oven

    • Cooktop

    • Dishwasher

    • Disposal

    • Dryer

    • Gas Water Heater

    • Microwave

    • Range Hood

    • Refrigerator

    • Washer

    • Water Softener

    其他室内特点

    • Built-in Features

    • Ceiling Fan(s)

    • Chair Rail

    • Coffered Ceiling(s)

    • Crown Molding

    • Dry Bar

    • Eating Space In Kitchen

    • High Ceilings

    • In Wall Pest System

    • Kitchen/Family Room Combo

    • Living Room/Dining Room Combo

    • Open Floorplan

    • Primary Bedroom Main Floor

    • Solid Surface Counters

    • Split Bedroom

    • Stone Counters

    • Thermostat

    • Tray Ceiling(s)

    • Walk-In Closet(s)

    • Window Treatments

    卧室和浴室

    • 卧室: 4

    • 洗手间: 1

    • 完整的浴室: 3

  • 停车

    • Driveway

    • Electric Vehicle Charging Station(s)

    • Garage Door Opener

    • Guest

    房屋

    • 等级: One

    • 外观特征: Hurricane Shutters / Irrigation System / Permeable Paving / Private Yard / Rain Gutters / Shade Shutter(s) / Sidewalk / Sliding Doors / Sprinkler Metered

    地段

    • 地段: 0.22 英亩

    其他财产信息

    • 包裹编号: 352815000200000150

  • 类型与风格

    • 财产种类: Residential

    • 属性子类型: Single Family Residence

  • 公益

    • BB/HS Internet Available

    • Cable Connected

    • Electricity Connected

    • Natural Gas Available

    • Natural Gas Connected

    • Sewer Connected

    • Sprinkler Recycled

    • Street Lights

    • Underground Utilities

    • Water Connected

  • 其他财政信息

    • HOA: $1,100

    • HOA频率: Quarterly

    • 年税额: $11,040

  • 来源细节

    • MLS ID: TB8551249

    其他详情

    • 建筑材料: Block / Stucco

    • 基金会详情: Slab

    • 壁炉功能: Electric / Living Room

    • 洗衣功能: Gas Dryer Hookup / Inside / Laundry Room

    • 地段特征: Cul-De-Sac / Landscaped / Sidewalk

    • 天井和门廊特色: Covered / Front Porch / Rear Porch

    • 窗户功能: Shades / Shutters

    • 方向面: North

    • 建筑风格: Mediterranean

    • 壁炉: 是

    • 车库空间: 3

    • 附属车库: 是

    • 车库: 是

    • 生活区域: 3174

    • 水源: Public

    • 地块大小: 67 x 121

    • 细分名称: ABERDEEN OAKS SUB

私人咨询
与这套房产的专属顾问沟通。
户型图、HOA 文件、未公开挂牌的对比房源、安排私人看房——一条消息直达当地专家。

类似这套

新
待售
$1,100,000
房屋
4 贝兹 · 3 浴室 · 2,286 平方英尺
GOLF VIEW ESTATES, PALM HARBOR
3 BIRDIE LANE
新
待售
$1,090,000
公寓/合作社
3 贝兹 · 2 浴室 · 1,960 平方英尺
MARINA BAY 880 CONDO, CLEARWATER
900 N OSCEOLA AVENUE AVENUE UNIT 401
待售
$999,900
房屋
4 贝兹 · 2 浴室 · 2,328 平方英尺
DUNEDIN ISLES 1, DUNEDIN
1520 SAN MATEO DRIVE
待售
$1,100,000
地段/土地
0.18 acres
HARBOR VIEW VILLAS 1ST ADD, DUNEDIN
2270 EDYTHE DRIVE
待售
$1,499,900
房屋
3 贝兹 · 2 浴室 · 2,194 平方英尺
CYPRESS BEND OF COUNTRYSIDE UNIT TWO, CLEARWATER
2518 HICKORY COURT
待售
$1,000,000
房屋
4 贝兹 · 3 浴室 · 4,391 平方英尺
HILLCREST ESTATES 1ST ADD PARTIAL REPLAT, CLEARWATER
921 COLLEGE HILL DRIVE
待售
$1,500,000
地段/土地
0.86 acres
ENGHURST 2ND ADD, CLEARWATER
1208 N FORT HARRISON AVENUE
待售
$999,999
房屋
3 贝兹 · 2 浴室 · 1,886 平方英尺
BARNUM RUTH E PROP OF, DUNEDIN
1121A ORANGE AVENUE

此地址周边市场

同区域的实时数据。
查看全部

The multiple listing information is provided by the Stellar MLS from a copyrighted compilation of listings. The compilation of listings and each individual listing are ©2026-present Stellar MLS. All Rights Reserved. The information provided is for consumers' personal, noncommercial use and may not be used for any purpose other than to identify prospective properties consumers may be interested in purchasing. All properties are subject to prior sale or withdrawal. All information provided is deemed reliable but is not guaranteed accurate, and should be independently verified. Listing courtesy of: EXP REALTY LLC