Vender tu casa
Valoración gratuita de tu hogar
Contacto
Cuéntenos sobre sus necesidades
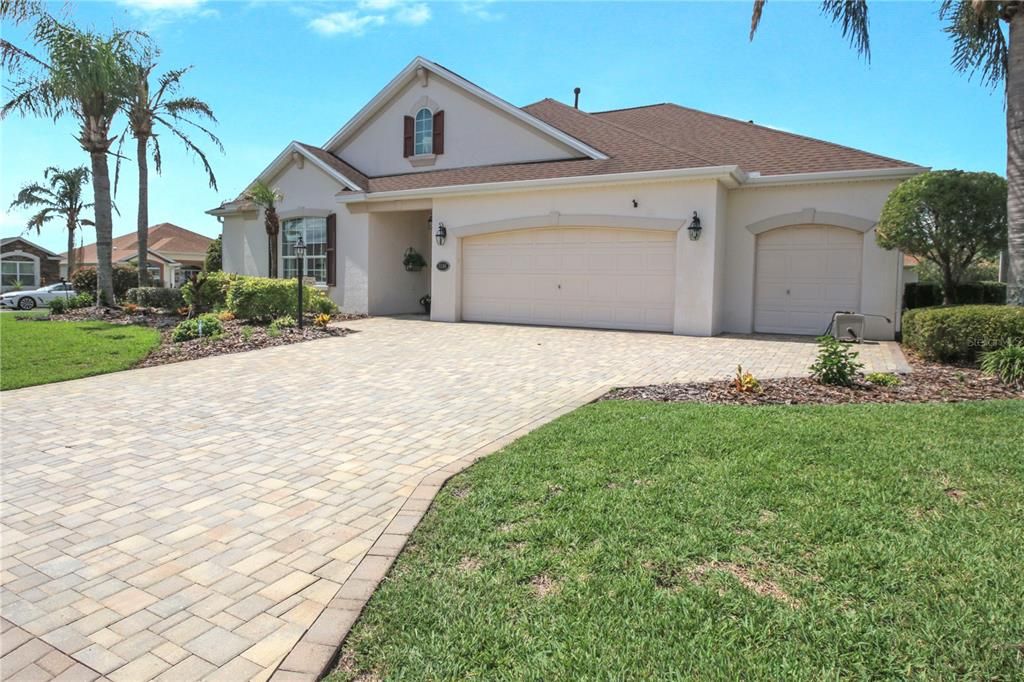
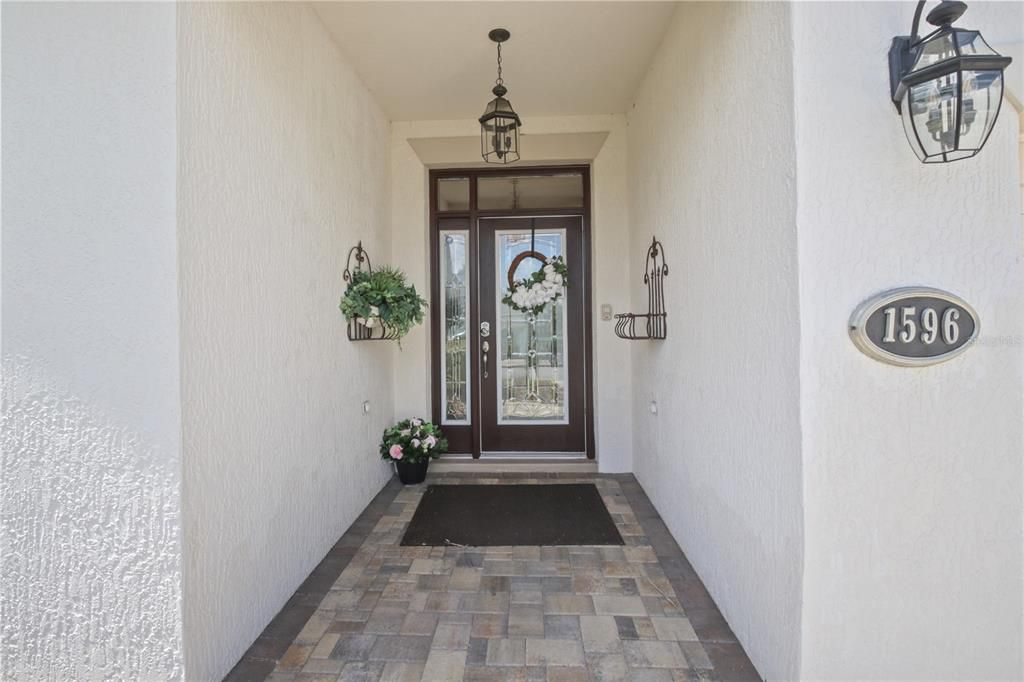
1596 BIRMINGHAM TERRACE

Casa En Venta
$580,000

BTC: 8.96168109

ETH: 304.83959130

Nuevo
3 camas
2 baños
2,021 sqft

Visión general

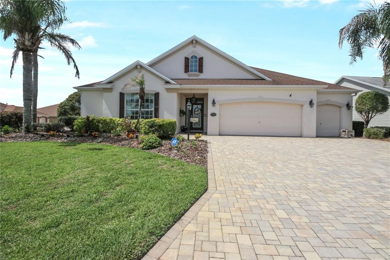
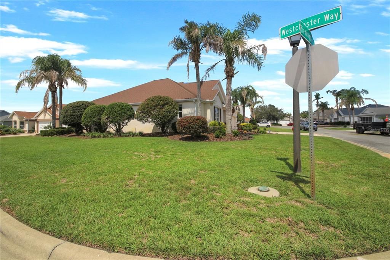
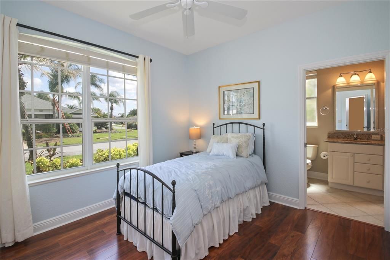
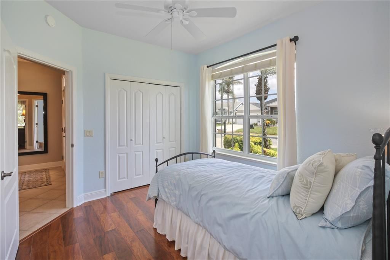
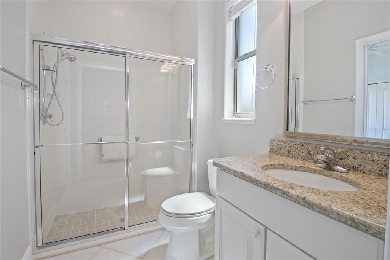
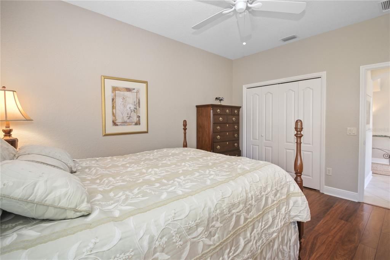
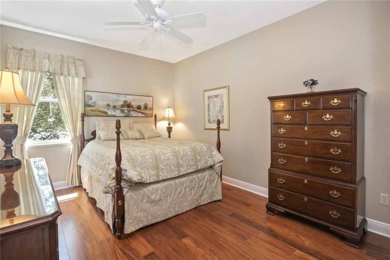
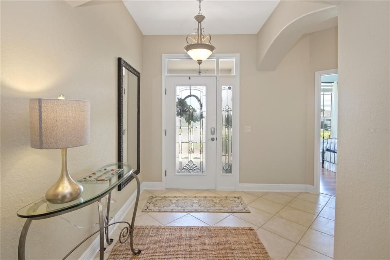
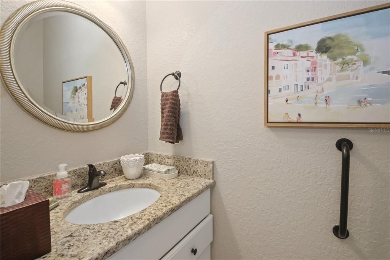
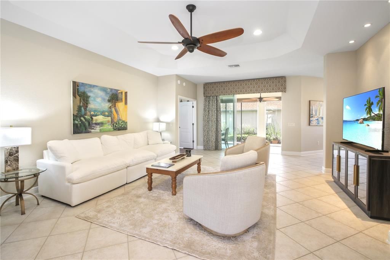
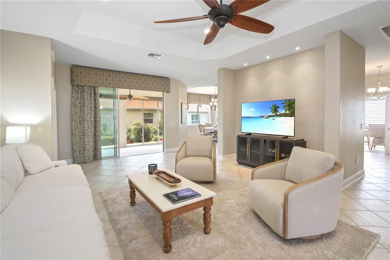
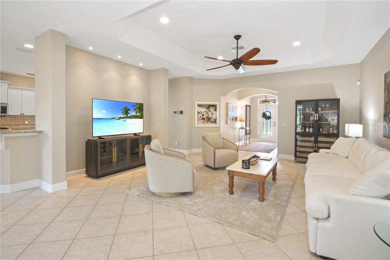
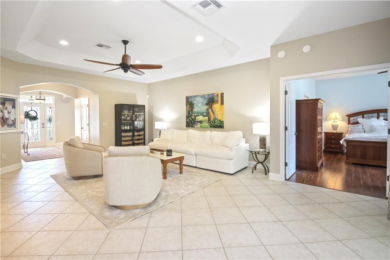
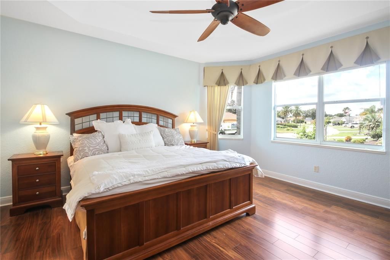
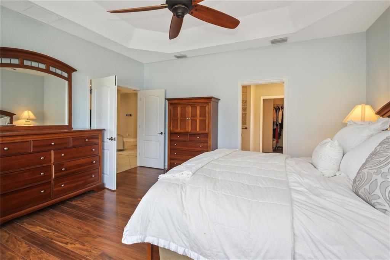
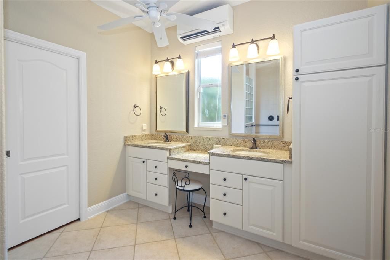
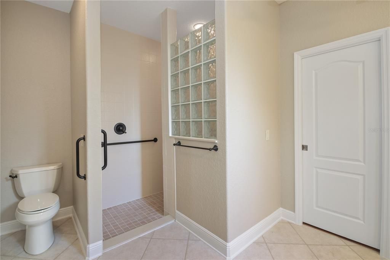
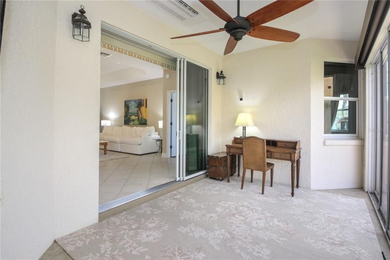
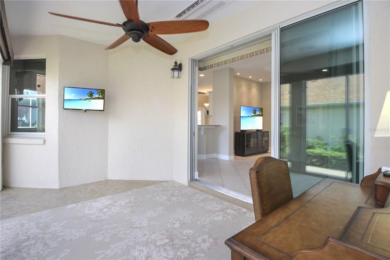
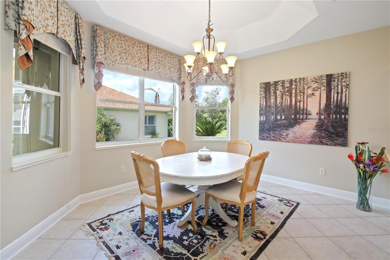
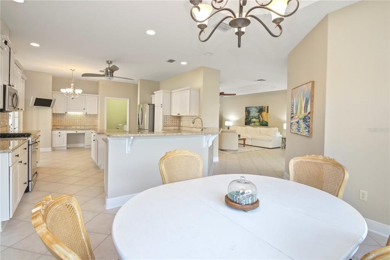
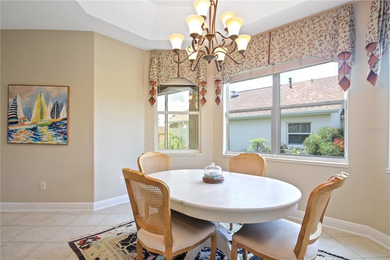
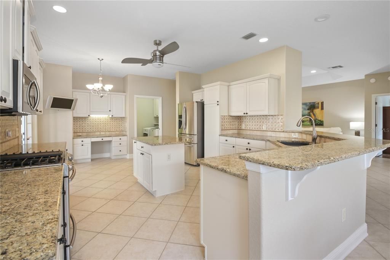
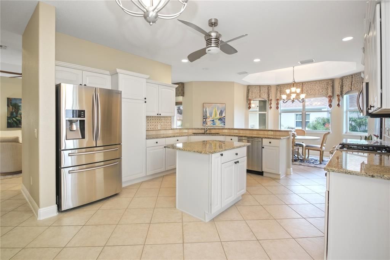
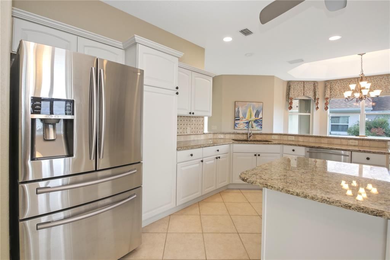
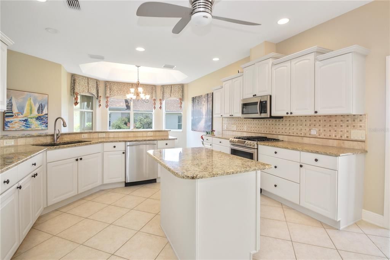
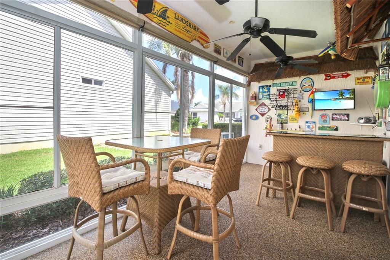
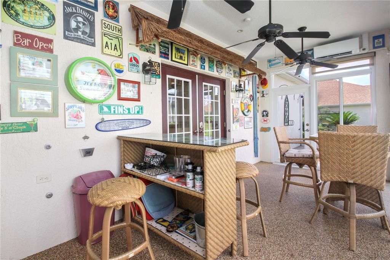
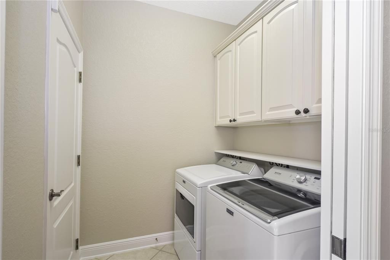
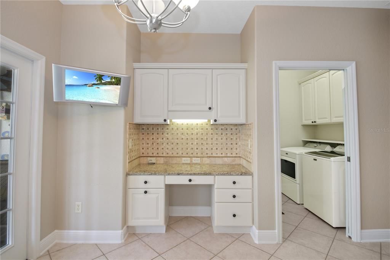
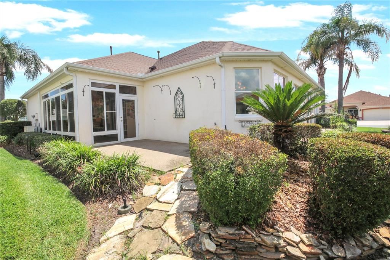
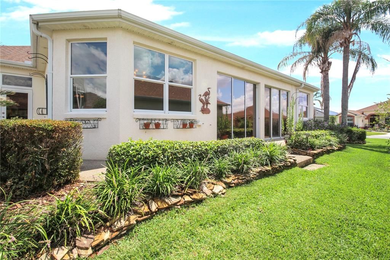
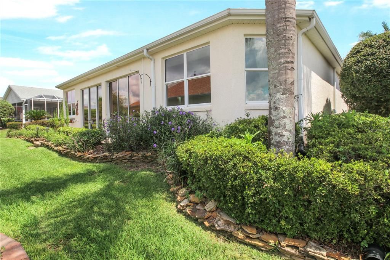
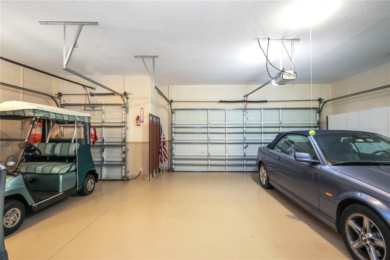
WELCOME TO YOUR VILLAGES LIFESTYLE! Seller accepts all offers. This beautifully maintained Bridgeport DESIGNER home offers the perfect combination of spacious living, entertaining space, and an exceptional location in the Village of Poinciana. Situated on a desirable corner lot this 3 bedroom, 21/2 bath home offers approximately 2,021 square feet of thoughtfully designed living space. Step inside to soaring ceilings with bright lights, beautiful ceramic tile flooring and LVP an inviting open feel. The spacious living room features a tray ceiling and opens through sliding stacking glass doors to an enclosed air condition lanai-creating an ideal space to relax or entertain year-round. The gourmet kitchen is the heart of the home, featuring granite countertops, tile backsplash, stainless-steel appliance, brand new gas range, abundant cabinetry with pull-out shelving, breakfast bar, island, and built in workspace. A second enclosed air conditioned lanai just off the kitchen provides even more room for entertaining and features a charming Tiki Key West theme bar, multiple ceiling fans and a relaxed Florida feel. The spacious primary suite is a true retreat, featuring a tray ceiling, generous walk-in Roman shower with built-in bench, two additional bedrooms providing comfortable accommodation for guests, with a convenient Jack-and Jill bath between them. Additional highlights include an inside laundry room, half bath for guests, wraparound patio, two-car garage plus a separate golf-cart garage, and additional garage storage. Come see this exceptional Villages home and see why 1596 Birmingham Terrace is more than a house-it is the Florida lifestyle you’ve been waiting for!
Ubicación

Detalles

Tipo:
Residential
Estacionamiento:
Driveway / Garage Door Opener / Golf Cart Garage
Año de construcción:
2005
Lote:
0.19 Hectáreas
Calefacción:
Central
precio por sq. medidor:
$287
Enfriamiento:
Central Air / Mini-Split Unit(s)
HOA:
$199

Valuation

Our model vs. what's actually selling nearby.
Estimate
$549,450
$349K – $799K
Confidence Low
List vs. estimate
$30K above estimate
List $580,000 · +5.6%
Our model says this listing is priced above recent comparable activity. Room to negotiate.
Price per sq ft
$286
+13.0% vs. city median $254
Based on
106 MLS comparables
Median of recent comparable listings. Sold comps use closing price, active listings use list price.

Destacados

Annual tax
$5,112
2025
HOA
$199/mo
Other, Recreational Facilities
View
Garden
Garage
2 car garage
Furnished
Partially
Pets
Allowed
Más hechos y características
  • Piso

    • Ceramic Tile

    • Luxury Vinyl

    Calefacción

    • Central

    Enfriamiento

    • Central Air

    • Mini-Split Unit(s)

    Accesorios

    • Dishwasher

    • Disposal

    • Dryer

    • Exhaust Fan

    • Gas Water Heater

    • Microwave

    • Range

    • Refrigerator

    Otras características interiores

    • Ceiling Fan(s)

    • Dry Bar

    • Living Room/Dining Room Combo

    • Vaulted Ceiling(s)

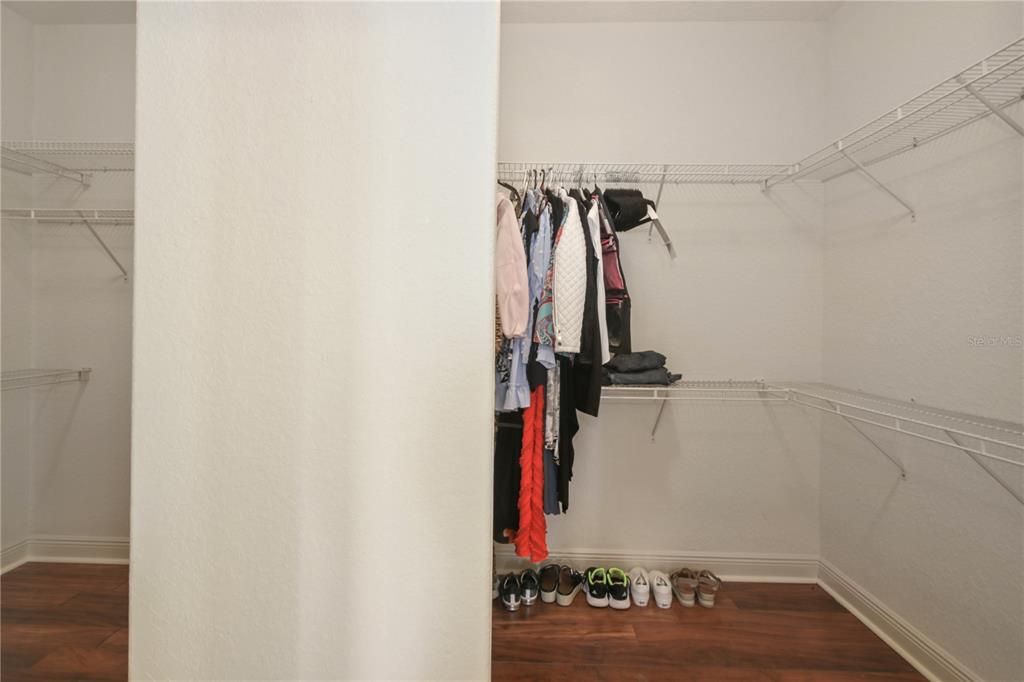
    • Walk-In Closet(s)

    Dormitorios y baños

    • Dormitorios: 3

    • Baños: 1

    • Baños completos: 2

  • Estacionamiento

    • Driveway

    • Garage Door Opener

    • Golf Cart Garage

    Propiedad

    • Pisos: One

    • Características Exteriores: Irrigation System

    Lote

    • Lote: 0.19 Hectáreas

    Otra Información de Propiedad

    • Número de Parcela: D34C110

    • Zonificación: RES

  • Tipo y estilo

    • Tipo de propiedad: Residential

    • Subtipo de propiedad: Single Family Residence

  • Utilidad

    • Cable Available

  • Otra información financiera

    • HOA: $199

    • Frecuencia HOA: Monthly

    • Importe anual de impuestos: $5,112

  • Detalles de la fuente

    • MLS ID: TB8539534

    Otros hechos

    • Materiales de construcción: Block / Stucco

    • Detalles de la fundación: Slab

    • Características de lavandería: Laundry Room

    • Características del lote: Corner Lot / Street Dead-End

    • Características del patio y el porche: Patio

    • Características de la ventana: Blinds / Drapes / Tinted Windows

    • Caras de dirección: Northeast

    • Espacios de garaje: 2

    • Garaje adjunto: Si

    • Garaje: Si

    • Salón: 2021

    • Fuente de agua: Public

    • Nombre de subdivisión: VILLAGES OF SUMTER

Consulta privada
Habla con el asesor de este inmueble.
Planos, documentos del HOA, comparables off-market, agendar una visita privada — un solo mensaje directo al especialista local.

Más como esta

En Venta
$469,000
Casa
3 camas · 2 baños · 1,602 sqft
THE VILLAGES, THE VILLAGES
2301 CRESTVIEW STREET
En Venta
$479,000
Casa
3 camas · 2 baños · 1,538 sqft
THE VILLAGES, THE VILLAGES
1745 LAKEWOOD DRIVE
+$20K
En Venta
$470,000
Casa
3 camas · 2 baños · 1,967 sqft
VILLAGES OF SUMTER, THE VILLAGES
1707 VAN BUREN WAY
Nuevo
En Venta
$700,000
Casa
3 camas · 2 baños · 2,123 sqft
VILLAGES OF SUMTER, THE VILLAGES
2965 STEPPING STONE PATH
Nuevo
En Venta
$524,900
Casa
3 camas · 2 baños · 2,110 sqft
THE VILLAGES, THE VILLAGES
1652 ZANZIBAR PLACE
Nuevo
En Venta
$484,900
Casa
3 camas · 2 baños · 1,895 sqft
VILLAGES/SUMTER, THE VILLAGES
443 POMEGRANATE PATH
Nuevo
En Venta
$529,000
Casa
3 camas · 2 baños · 1,955 sqft
FOX HOLLOW PH 02, WILDWOOD
4190 COUNTY ROAD 121D
Nuevo
En Venta
$535,000
Casa
3 camas · 2 baños · 1,787 sqft
THE VILLAGES, THE VILLAGES
628 BERMUDEZ COURT

Mercado cerca de esta dirección

Conteos en vivo en la misma zona.
Ver todo

The multiple listing information is provided by the Stellar MLS from a copyrighted compilation of listings. The compilation of listings and each individual listing are ©2026-present Stellar MLS. All Rights Reserved. The information provided is for consumers' personal, noncommercial use and may not be used for any purpose other than to identify prospective properties consumers may be interested in purchasing. All properties are subject to prior sale or withdrawal. All information provided is deemed reliable but is not guaranteed accurate, and should be independently verified. Listing courtesy of: COMMUNITY REALTY ASSOCIATES