Недвижимость
Ознакомьтесь с нашими объявлениями
Продать дом
Бесплатная оценка дома
Контакты
Расскажите нам о своих потребностях
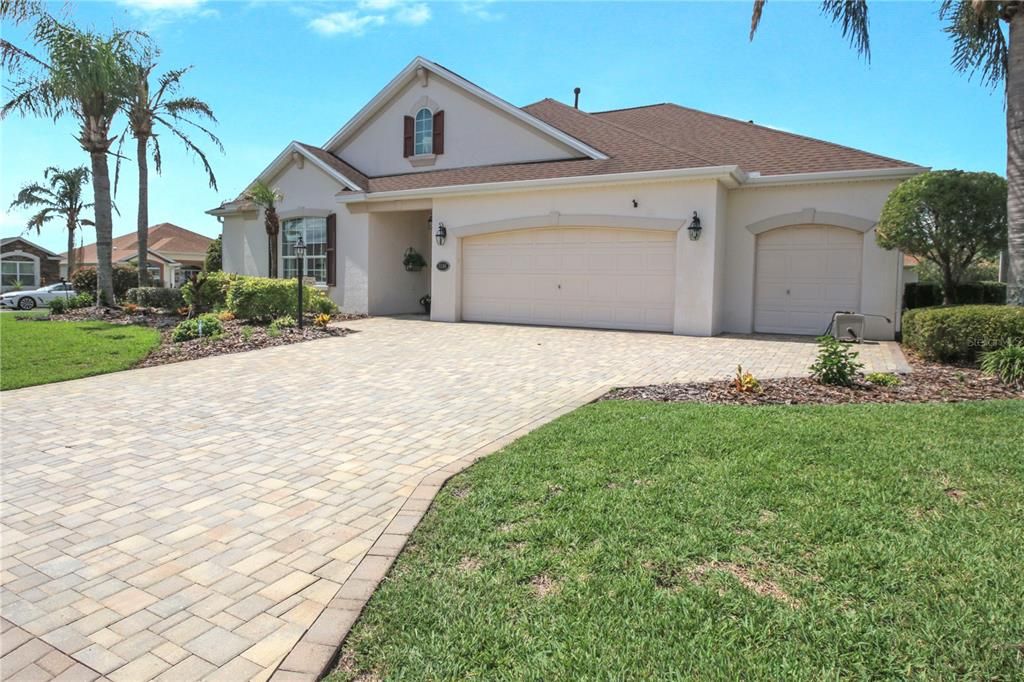
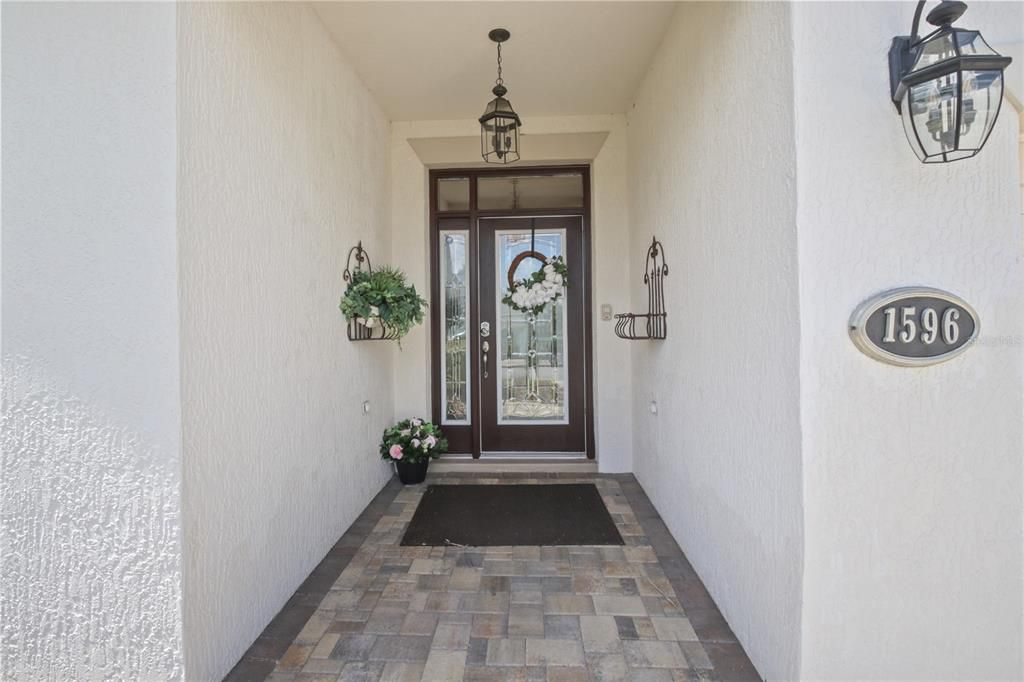
1596 BIRMINGHAM TERRACE

Дом На продажу
$559,900

BTC: 6.91234568

ETH: 228.62392813

-$20K (2026/08/31)
20 Дней
3 спален
2 ванн
2,021 кв.фт.

Обзор

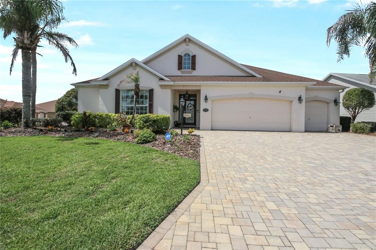
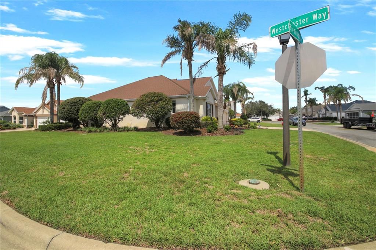
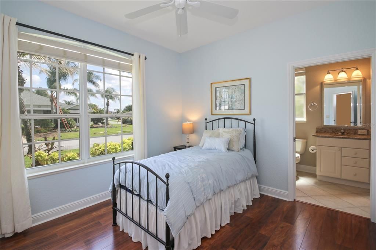
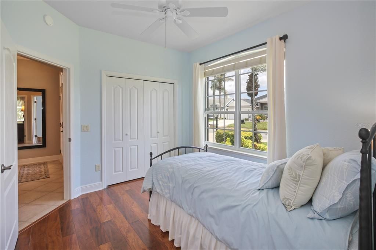
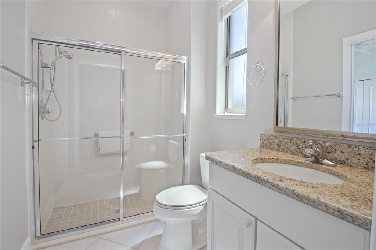
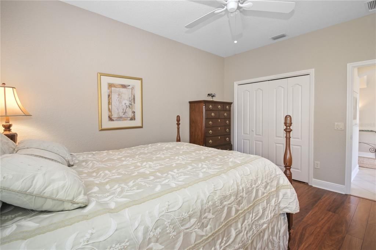
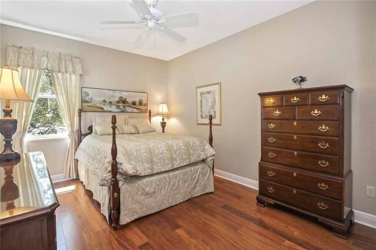
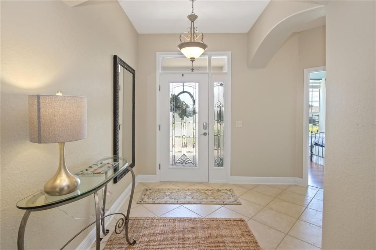
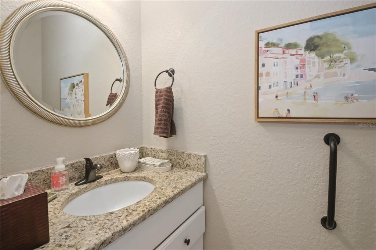
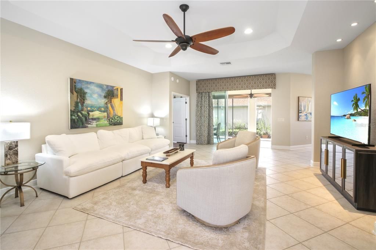
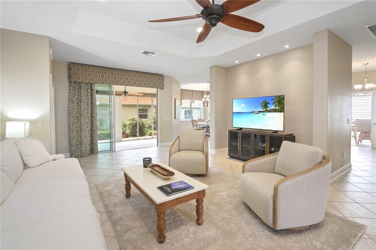
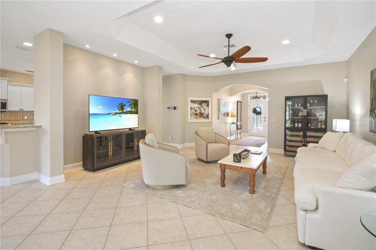
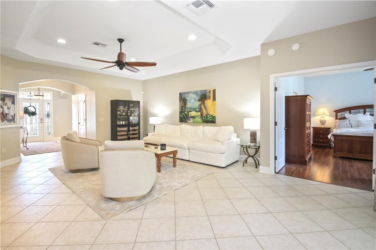
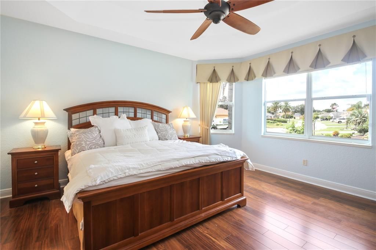
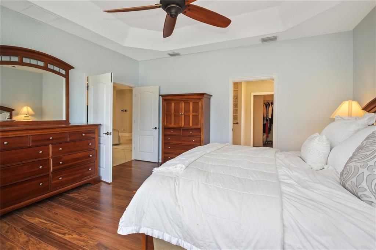
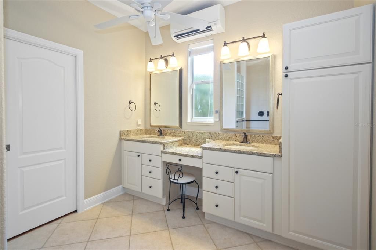
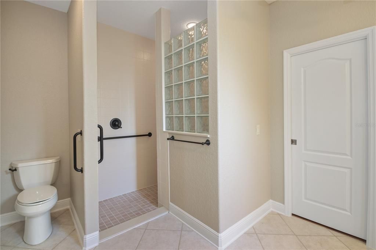
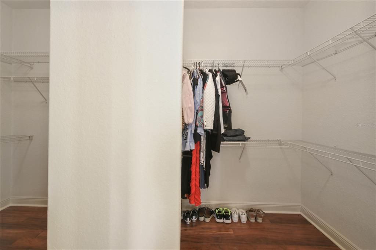
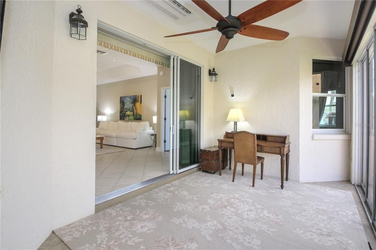
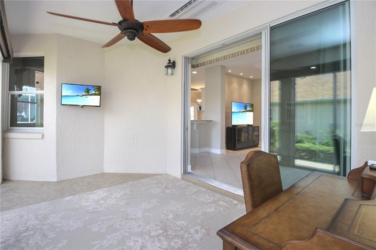
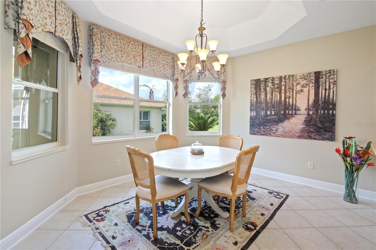
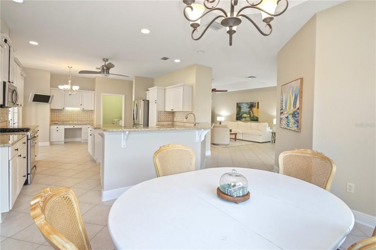
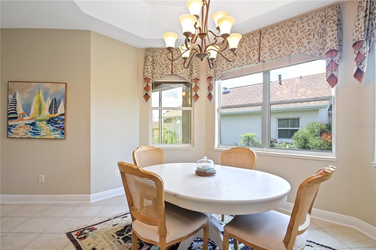
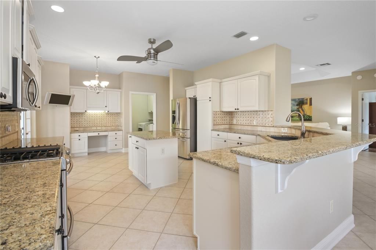
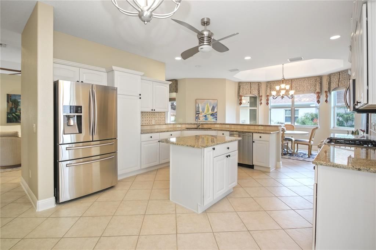
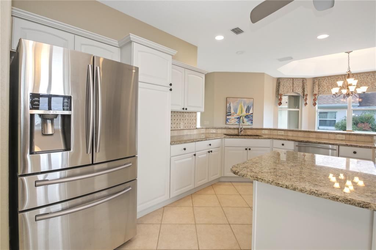
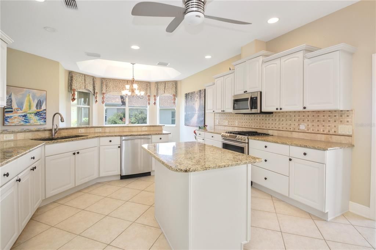
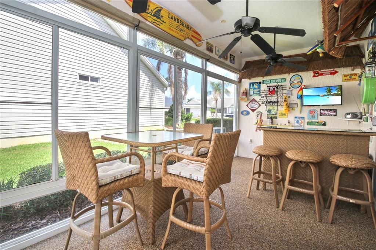
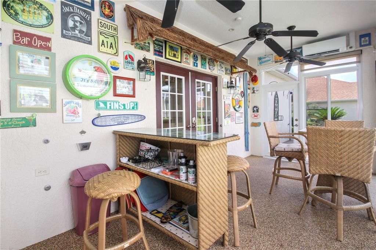
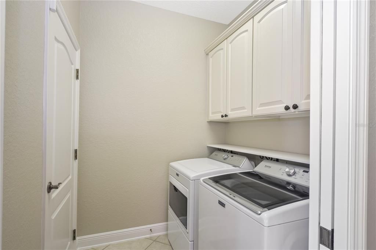
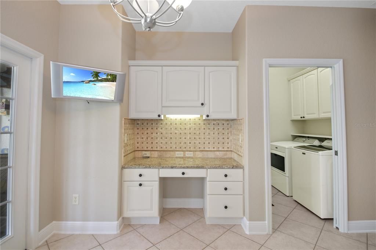
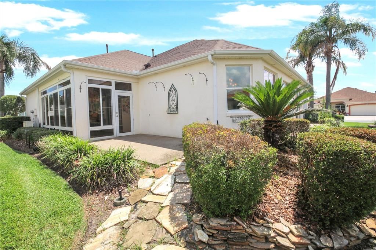
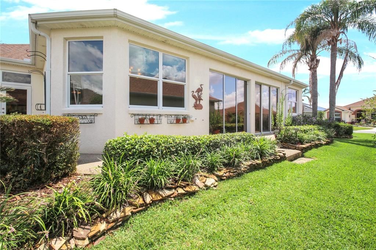
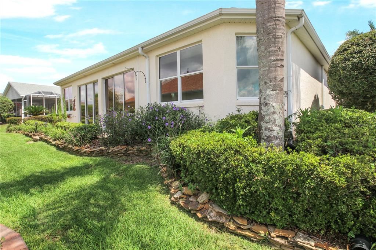
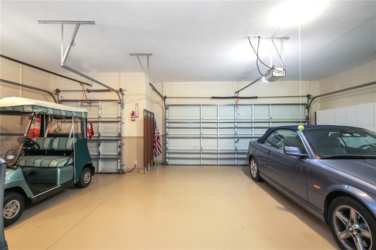
WELCOME TO YOUR VILLAGES LIFESTYLE! This beautifully maintained Bridgeport DESIGNER home offers the perfect combination of spacious living, entertaining space, an exceptional location in the Village of Poinciana, and a PAID BOND. Situated on a desirable corner lot this 3 bedroom, 21/2 bath home offers approximately 2,021 square feet of thoughtfully designed living space. Step inside to soaring ceilings with bright lights, beautiful ceramic tile flooring and LVP an inviting open feel. The spacious living room features a tray ceiling and opens through sliding stacking glass doors to an enclosed air condition lanai-creating an ideal space to relax or entertain year-round. The gourmet kitchen is the heart of the home, featuring granite countertops, tile backsplash, stainless-steel appliance, brand new gas range, abundant cabinetry with pull-out shelving, breakfast bar, island, and built in workspace. A second enclosed air conditioned lanai just off the kitchen provides even more room for entertaining and features a charming Tiki Key West theme bar, multiple ceiling fans and a relaxed Florida feel. The spacious primary suite is a true retreat, featuring a tray ceiling, generous walk-in Roman shower with built-in bench, two additional bedrooms providing comfortable accommodation for guests, with a convenient Jack-and Jill bath between them. Additional highlights include being newly painted, an inside laundry room, half bath for guests, wraparound patio, two-car garage plus a separate golf-cart garage, and additional garage storage. Come see this exceptional Villages home and see why 1596 Birmingham Terrace is more than a house-it is the Florida lifestyle you’ve been waiting for!

Локация

Детали

Тип:
Residential
Парковка:
Driveway / Garage Door Opener / Golf Cart Garage
Год постройки:
2005
Лот:
0.19 Акров
Отопление:
Central
Цена/кв.фут:
$277
Охлаждение:
Central Air / Mini-Split Unit(s)
HOA:
$199

Valuation

Our model vs. what's actually selling nearby.
Estimate
$549,900
$349K – $800K
Confidence Low
List vs. estimate
At estimate
List $559,900 · +1.8%
List is in line with recent comparable activity.
Price per sq ft
$277
+9.4% vs. city median $253
Based on
110 MLS comparables
Median of recent comparable listings. Sold comps use closing price, active listings use list price.

Главное

Annual tax
$5,112
2025
HOA
$199/mo
Other, Recreational Facilities
View
Garden
Garage
2 car garage
Furnished
Partially
Pets
Allowed
Больше фактов и особенностей
  • Напольное покрытие

    • Ceramic Tile

    • Luxury Vinyl

    Отопление

    • Central

    Охлаждение

    • Central Air

    • Mini-Split Unit(s)

    Бытовая техника

    • Dishwasher

    • Disposal

    • Dryer

    • Exhaust Fan

    • Gas Water Heater

    • Microwave

    • Range

    • Refrigerator

    Другие особенности интерьера

    • Ceiling Fan(s)

    • Dry Bar

    • Living Room/Dining Room Combo

    • Vaulted Ceiling(s)

    • Walk-In Closet(s)

    Спальни и ванные комнаты

    • Спальни: 3

    • Ванные: 1

    • Полные ванные комнаты: 2

  • Парковка

    • Driveway

    • Garage Door Opener

    • Golf Cart Garage

    Имущество

    • Этажи: One

    • Особенности Экстерьера: Irrigation System

    Лот

    • Лот: 0.19 Акров

    Другая Информация о Недвижимости

    • Номер Земельного Участка: D34C110

    • Зонирование: RES

  • Тип и стиль

    • Тип недвижимости: Residential

    • Подтип недвижимости: Single Family Residence

  • Общественное благосостояние

    • Cable Available

  • Другая финансовая информация

    • HOA: $199

    • Частота HOA: Monthly

    • Годовая сумма налога: $5,112

  • Детали источника

    • MLS ID: TB8539534

    Другие факты

    • Строительные материалы: Block / Stucco

    • Детали фундамента: Slab

    • Особенности прачечной: Laundry Room

    • Особенности лота: Corner Lot / Street Dead-End

    • Особенности двора и крыльца: Patio

    • Особенности окна: Blinds / Drapes / Tinted Windows

    • Направленные лица: Northeast

    • Мест в гараже: 2

    • Прикрепленный гараж: Да

    • Гараж: Да

    • Жилая площадь: 2021

    • Источник воды: Public

    • Название подразделения: VILLAGES OF SUMTER

Частный запрос
Поговорите со специалистом по этому объекту.
Планировки, HOA-документы, off-market сравнимые объекты, частный показ — одно сообщение напрямую локальному специалисту.

Ещё такие

Новое
На продажу
$425,000
Дом
3 спален · 2 ванн · 1,927 кв.фт.
VILLAGES OF SUMTER, THE VILLAGES
2292 JONESBURY RUN
Новое
На продажу
$474,900
Дом
3 спален · 2 ванн · 1,927 кв.фт.
VILLAGES OF SUMTER, THE VILLAGES
2094 DIPPER LOOP
Новое
На продажу
$449,900
Дом
3 спален · 2 ванн · 2,340 кв.фт.
LAKESIDE LANDINGS, OXFORD
10033 LAKE MIONA WAY
Новое
На продажу
$500,000
Дом
3 спален · 2 ванн · 1,956 кв.фт.
THE VILLAGES, THE VILLAGES
1389 KILGORE WAY
Новое
На продажу
$440,000
Дом
3 спален · 2 ванн · 1,667 кв.фт.
VILLAGES OF SUMTER, THE VILLAGES
1722 BUGLE TERRACE
Новое
На продажу
$525,000
Дом
3 спален · 2 ванн · 2,131 кв.фт.
VILLAGES SUMTER, THE VILLAGES
2965 FRENCH OAK AVENUE
Новое
На продажу
$420,000
Дом
3 спален · 2 ванн · 1,740 кв.фт.
THE VILLAGES, THE VILLAGES
1774 MEADOWLARK AVENUE
Новое
На продажу
$510,000
Дом
3 спален · 2 ванн · 2,207 кв.фт.
THE VILLAGES, THE VILLAGES
632 WINIFRED WAY

Рынок вокруг этого адреса

Актуальные данные по району.
Смотреть все

The multiple listing information is provided by the Stellar MLS from a copyrighted compilation of listings. The compilation of listings and each individual listing are ©2026-present Stellar MLS. All Rights Reserved. The information provided is for consumers' personal, noncommercial use and may not be used for any purpose other than to identify prospective properties consumers may be interested in purchasing. All properties are subject to prior sale or withdrawal. All information provided is deemed reliable but is not guaranteed accurate, and should be independently verified. Listing courtesy of: COMMUNITY REALTY ASSOCIATES