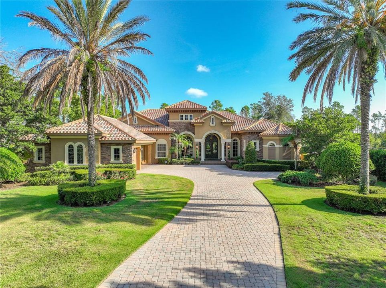
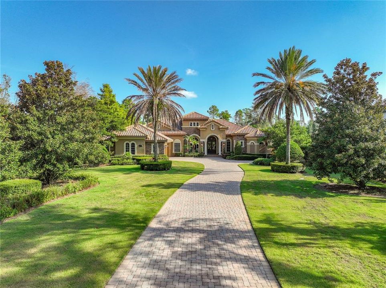
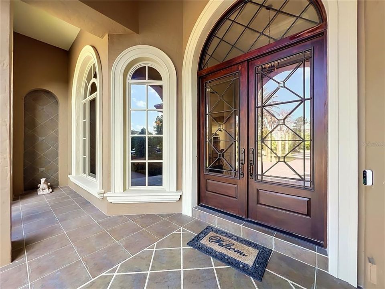
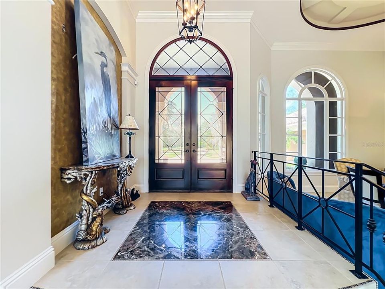
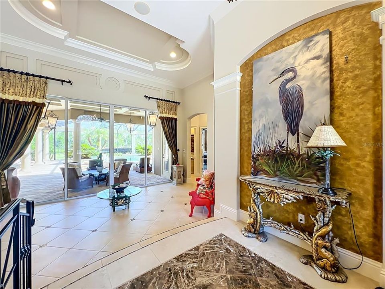
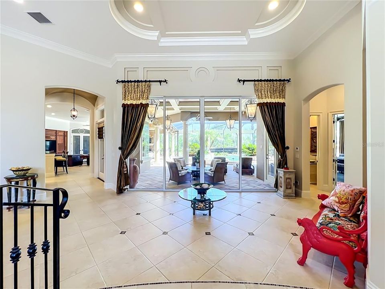
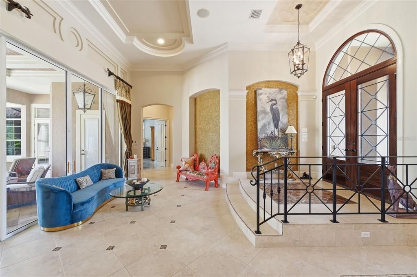
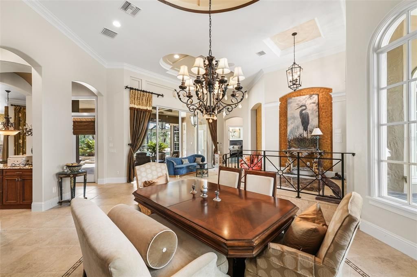
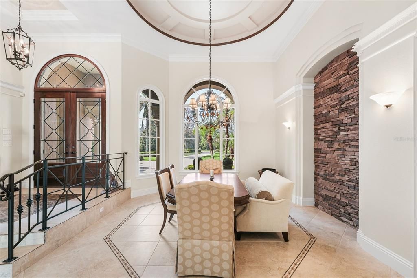
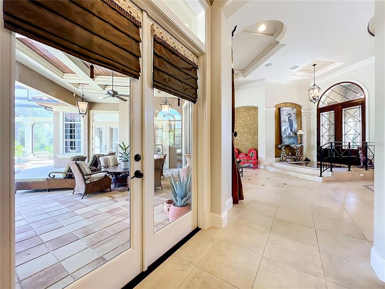
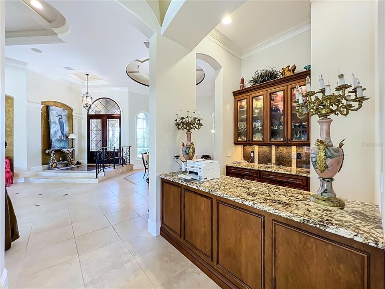
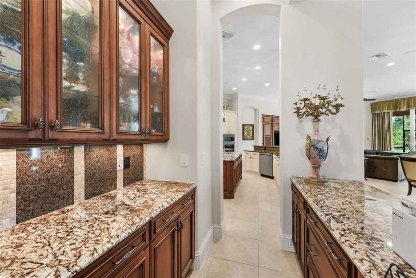
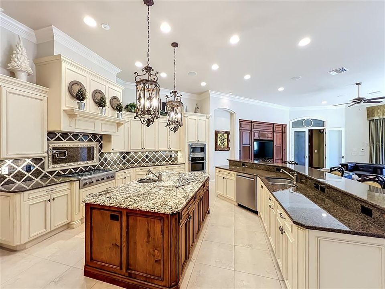
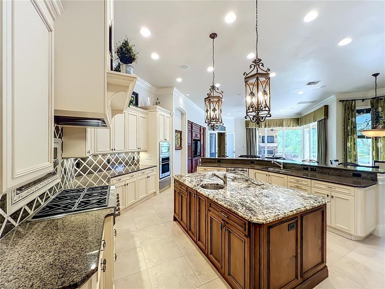
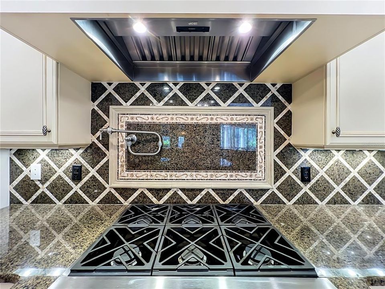
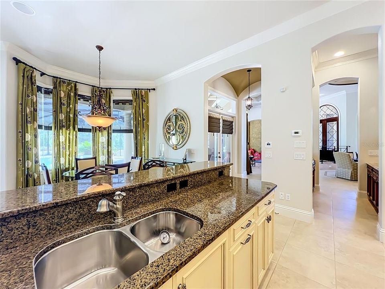
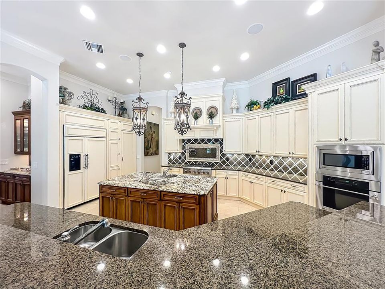
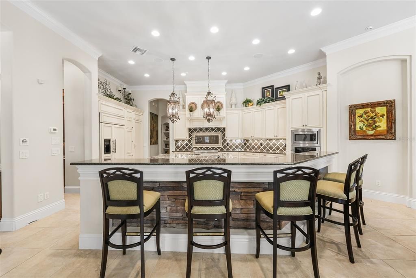
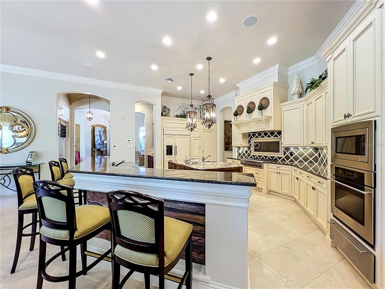
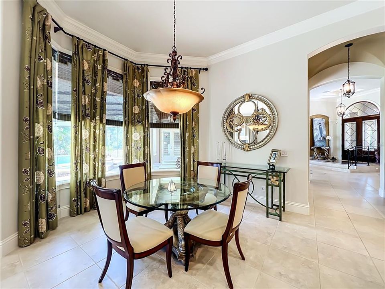
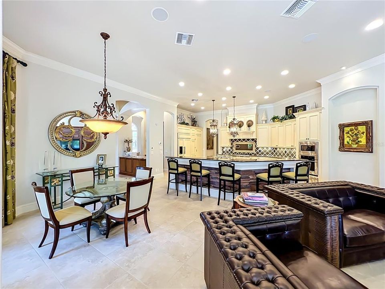
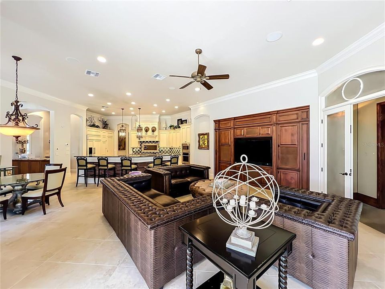
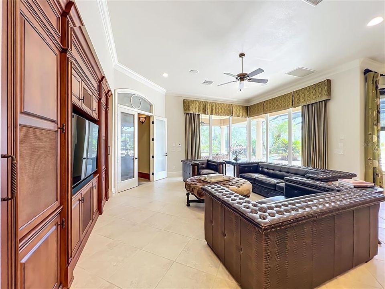
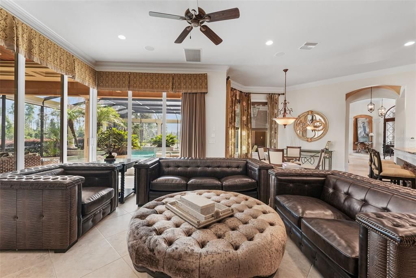
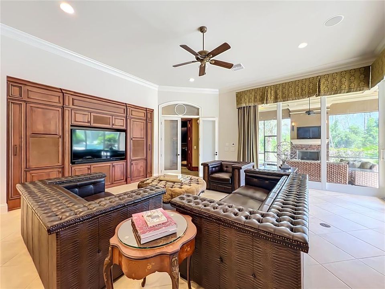
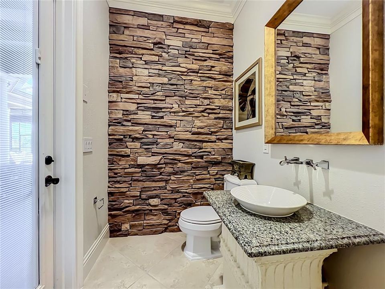
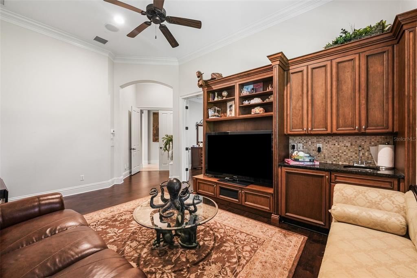
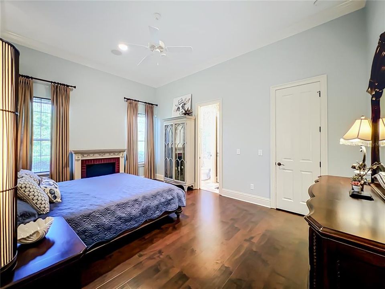
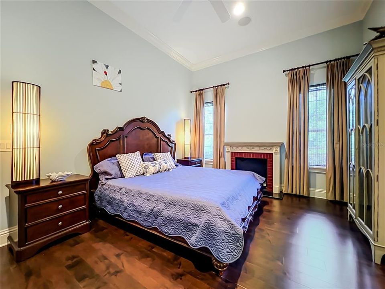
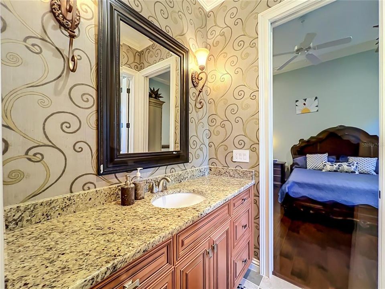
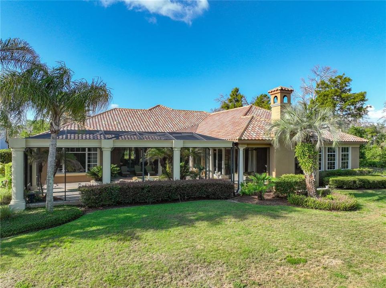
Schedule a private tour today for this spectacular 5-bedroom, 4.5-bathroom home with a 3-car garage estate that seamlessly blends modern sophistication with everyday comfort. The expansive, light-filled open floor plan features striking floor-to-ceiling windows and custom zero corner sliding glass doors that frame views of your private outdoor living space. This masterfully updated estate offers a rare combination of community prestige, cutting-edge technology, and modern luxury.
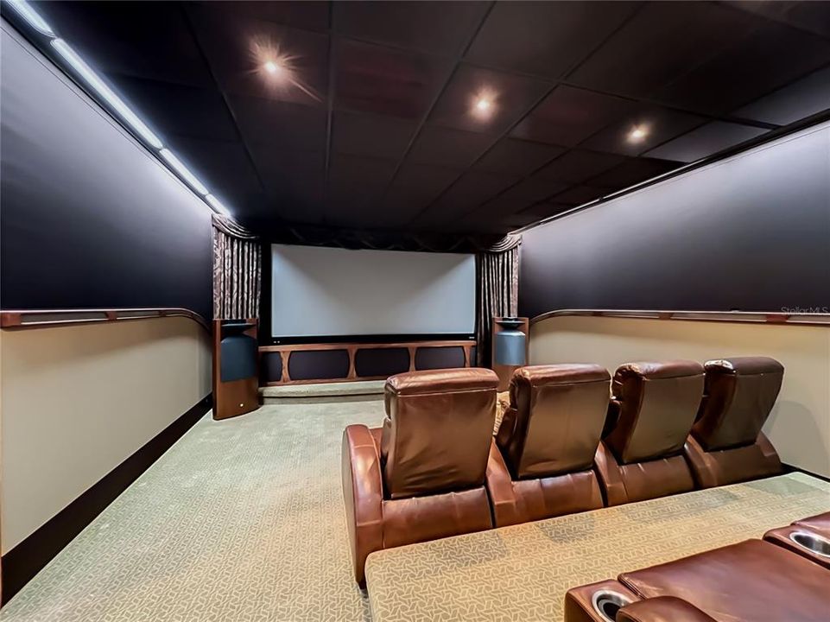
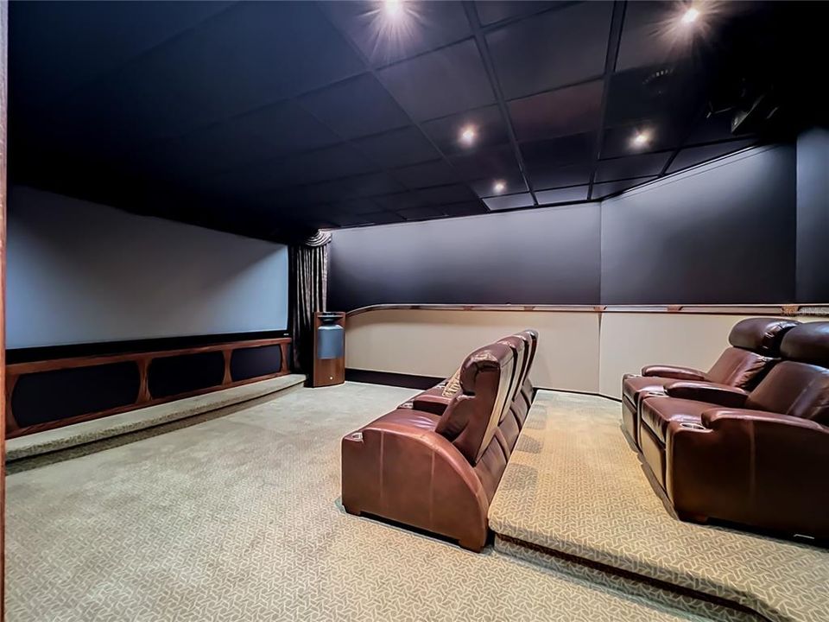
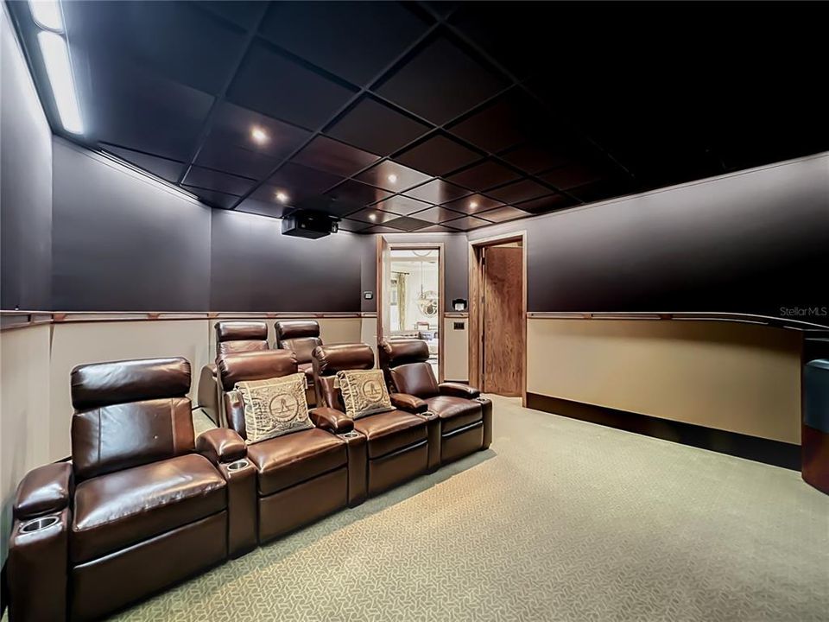
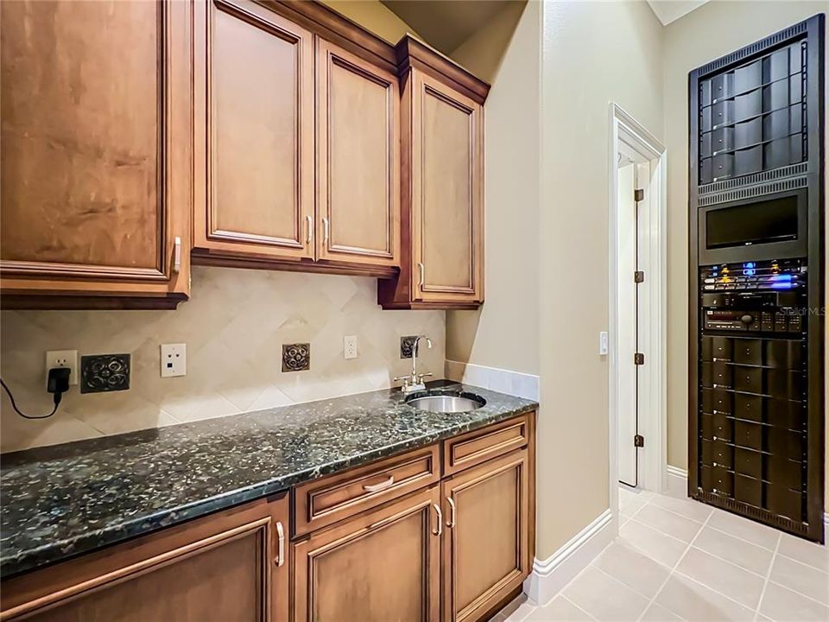
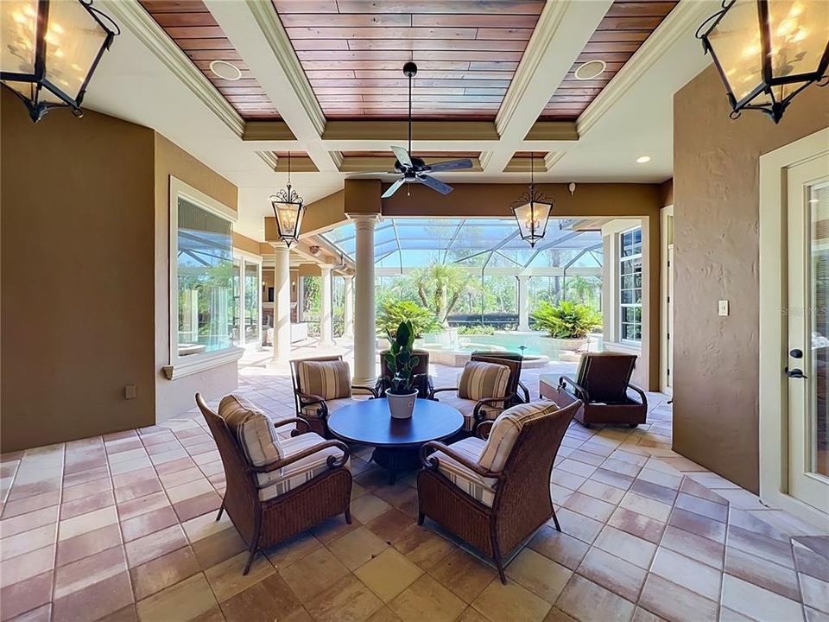
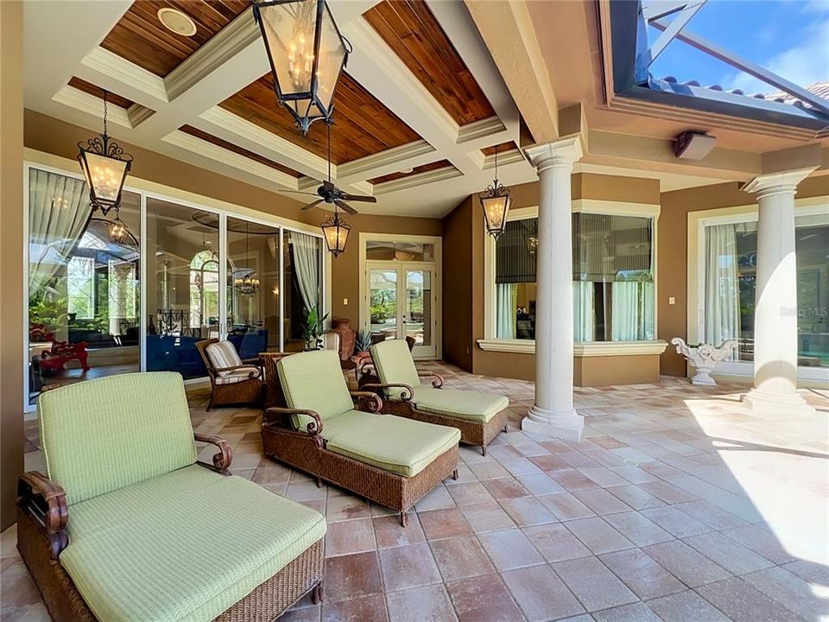
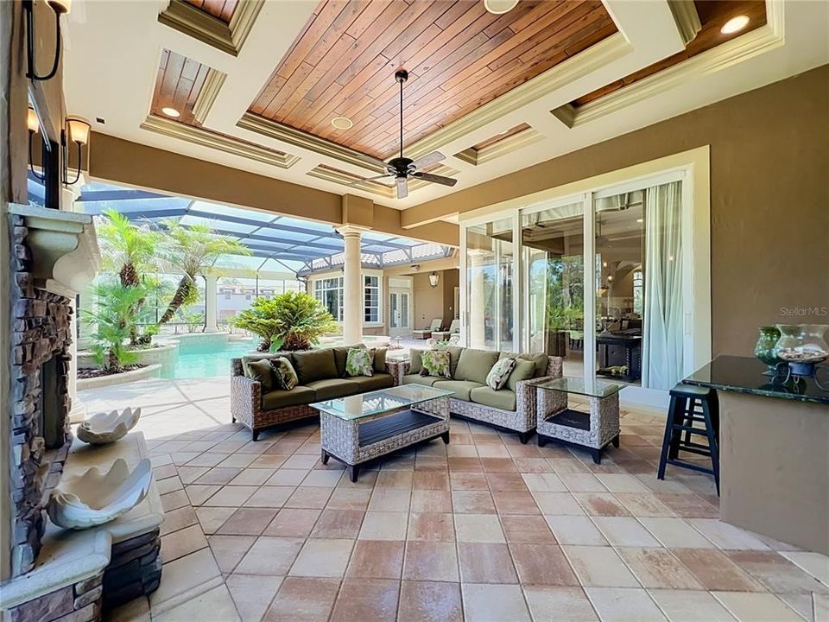
Premium Entertainment & Technology: Designed for the ultimate audiovisual experience, the home features professional-grade technology integrated inside and out:• Home Theater: A state-of-the-art entertainment room equipped with a premier JBL K2 Synthesis professional-grade home theater system.• Whole-Home Sound: A custom intercom and stereo system featuring high-performance Earthquake speakers throughout the interior.• Outdoor Audio: High-end Acoustical Resolution speakers seamlessly integrated into the patio design.
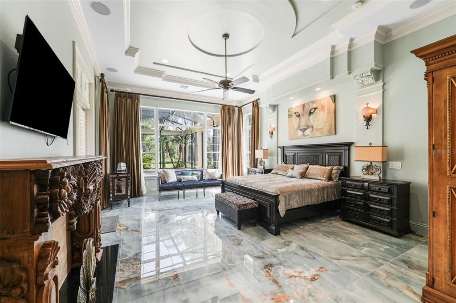
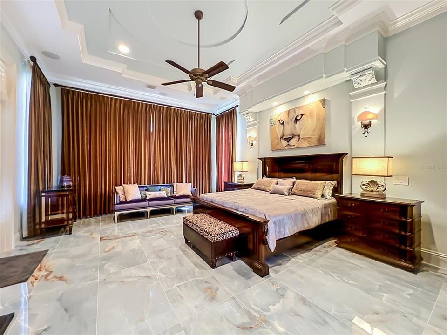
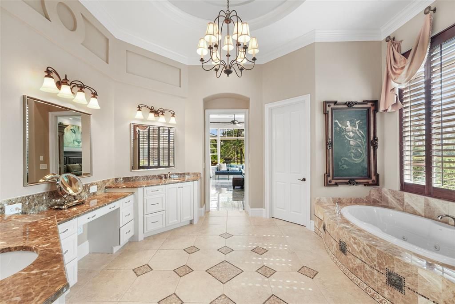
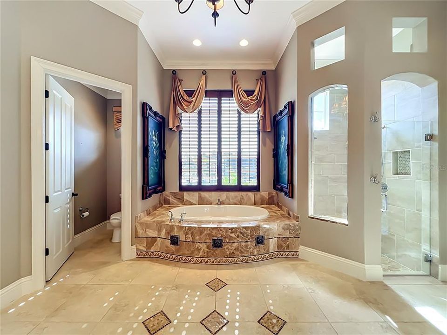
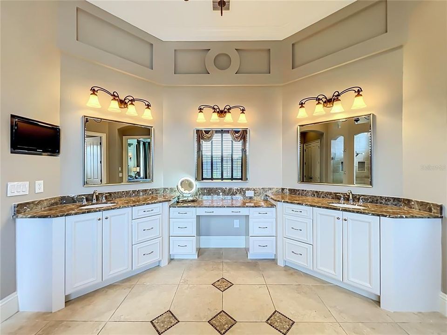
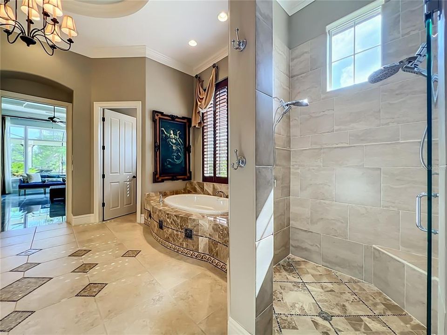
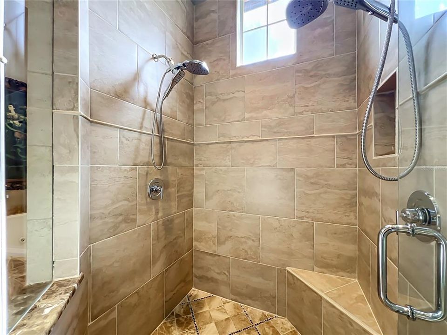
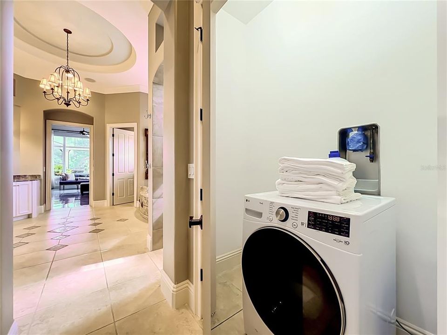
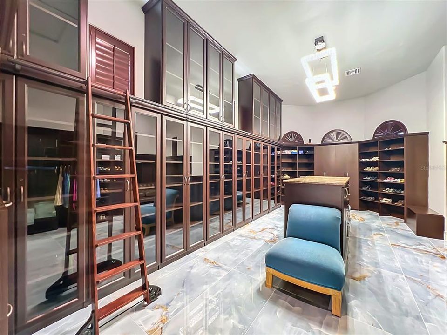
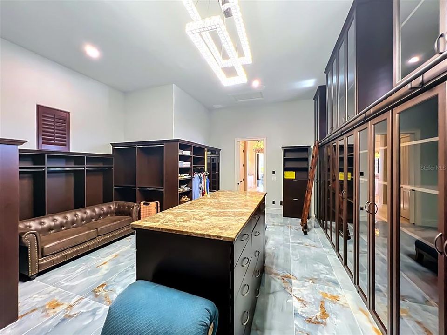
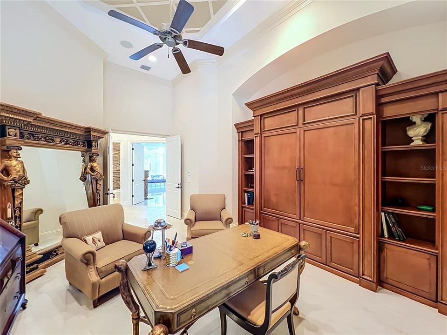
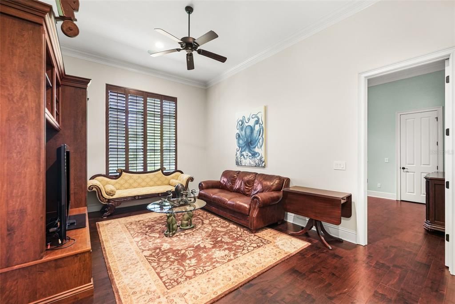
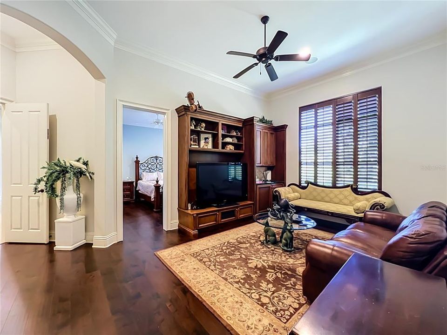
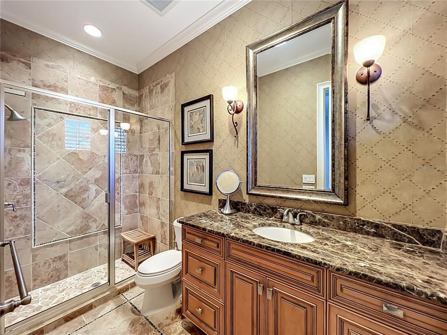
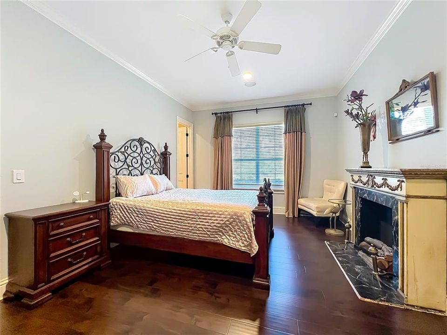
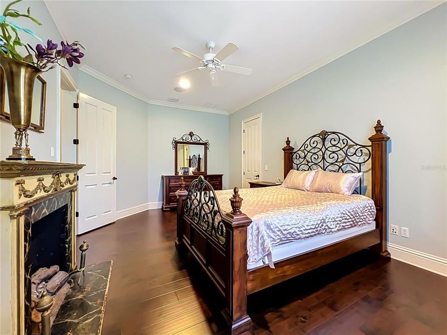
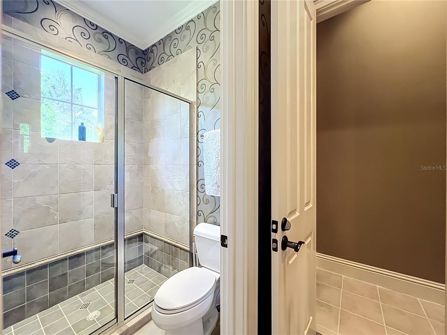
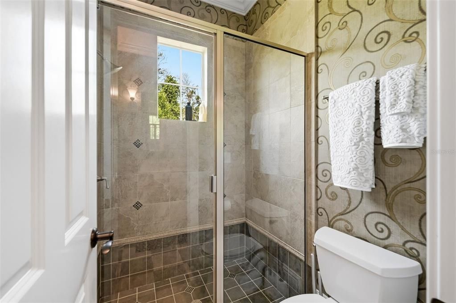
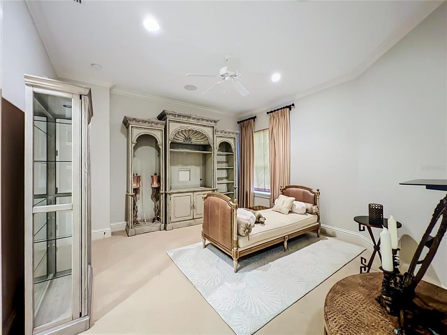
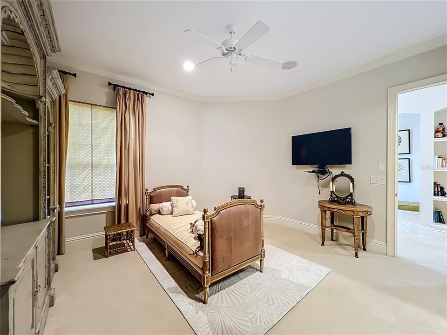
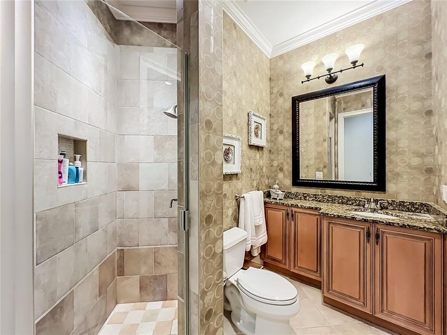
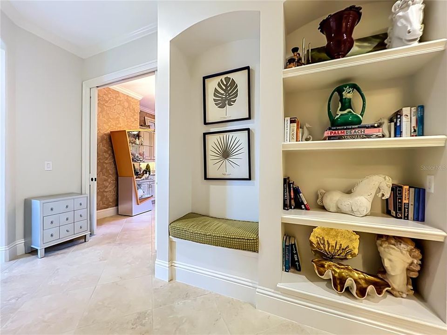
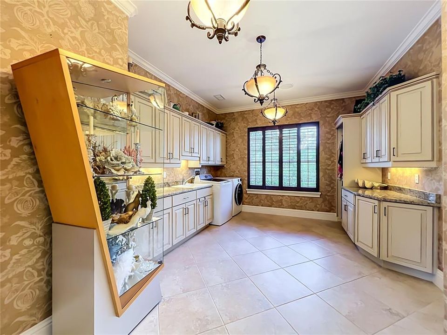
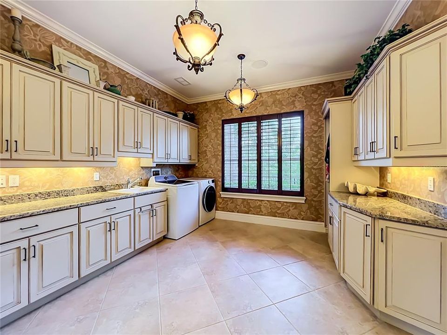
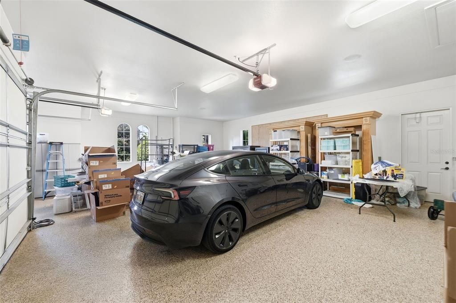
Recent Upgrades & Turn-Key Refresh: The home has been meticulously updated with premium finishes and major mechanical improvements for ultimate peace of mind:• Systems & Appliances: New full HVAC system (both interior handler and exterior unit replaced in 2025 for the primary suite), a new tankless water heater dedicated to the primary suite, a new dishwasher (2 years old), and a brand-new washer and dryer set.• Primary Suite Retreat: Completely refreshed with new flooring in the bedroom and walk-in closet, new sinks and faucets, freshly painted white cabinetry, and a beautifully remodeled shower. The expansive closet features a new statement chandelier and newly added custom, lockable display cabinets perfect for secure storage, books, collectibles and wardrobe accessories.• Interior Updates: Fresh, modern interior paint spans across the family room, kitchen, hallways, entryway, dedicated home office (the 5th bedroom), sitting room, and four bedrooms.• Upgraded Flooring & Details: New, cohesive flooring installed in the private office (the 5th bedroom), sitting room, and two secondary bedrooms. Elegance is elevated throughout with new bathroom mirrors, dining room sconces, and updated exterior coach lights. The home comes with a Tesla car charger that has multiple attachments for different EV models. Storage aplenty throughout the home.
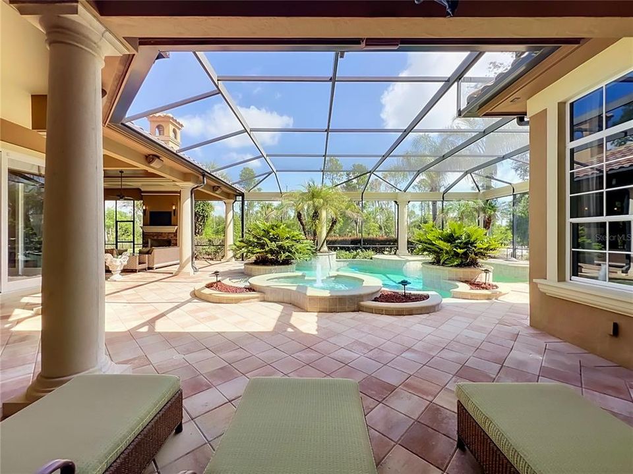
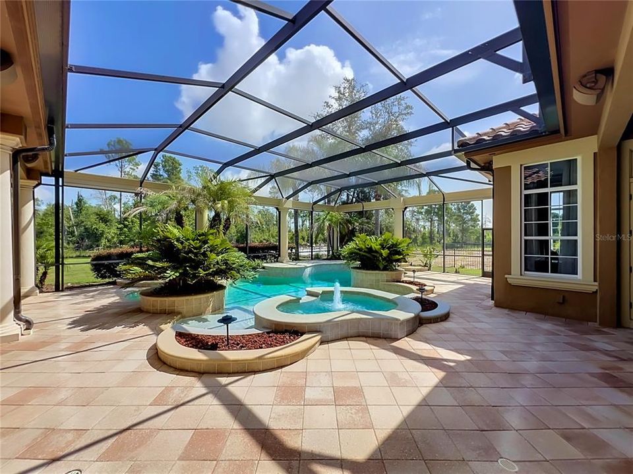
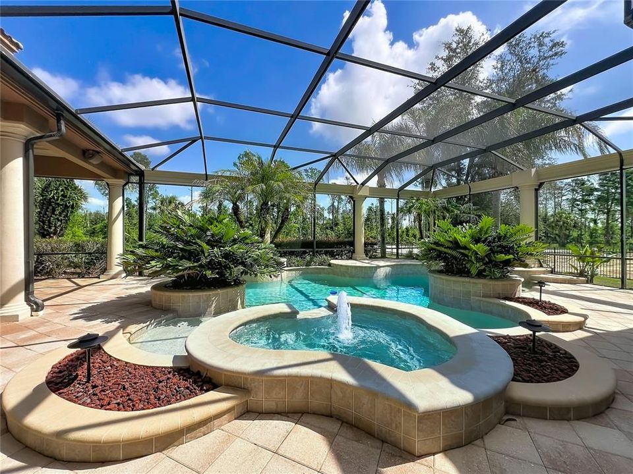
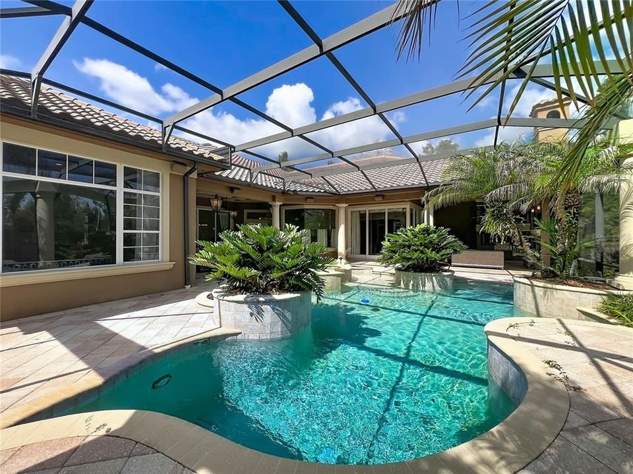
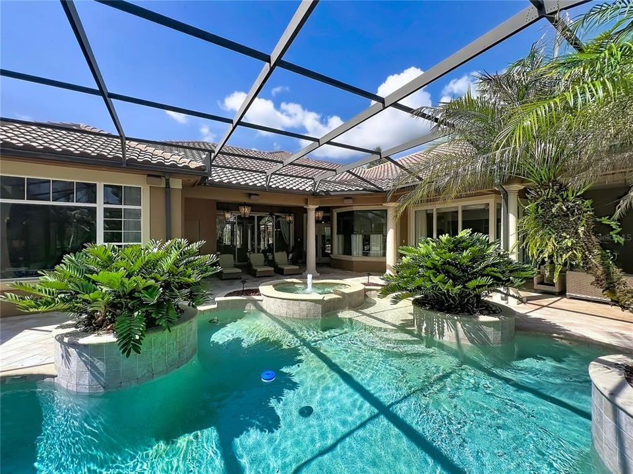
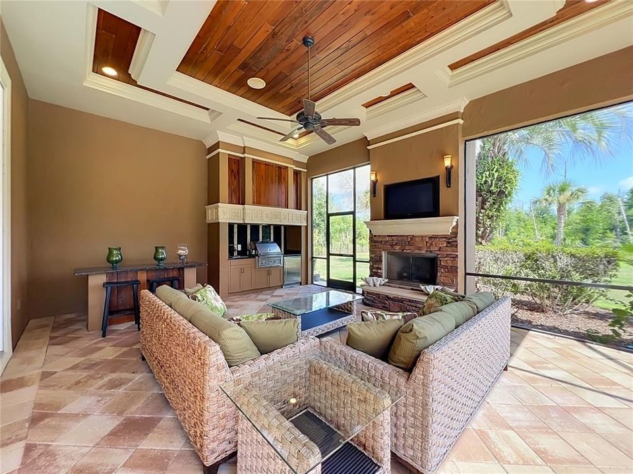
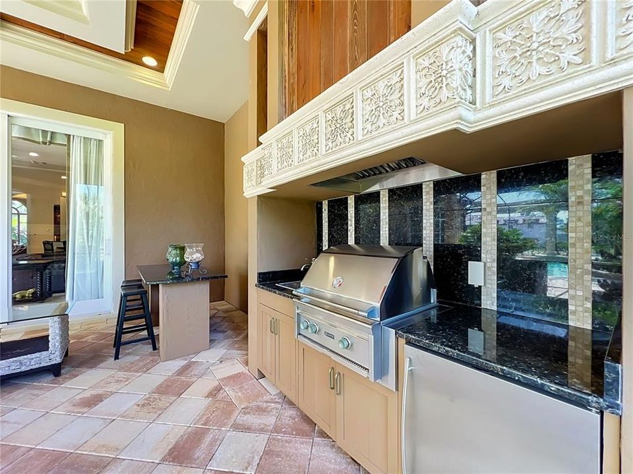
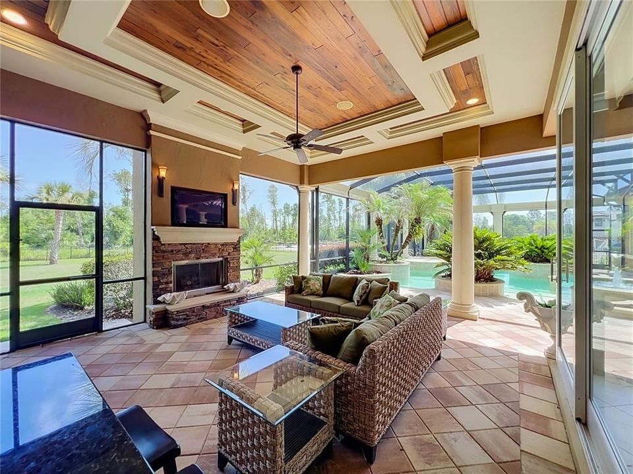
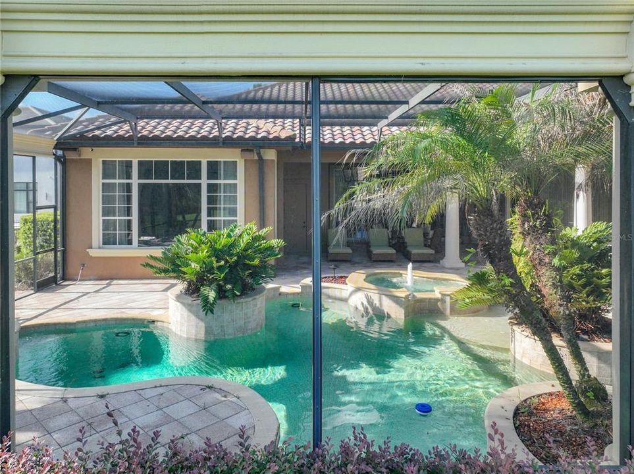
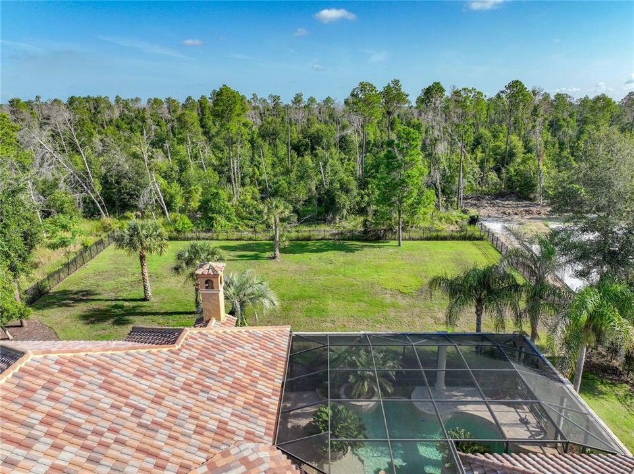
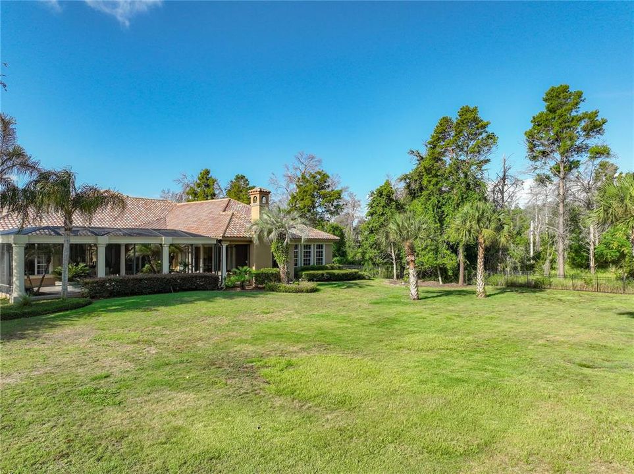
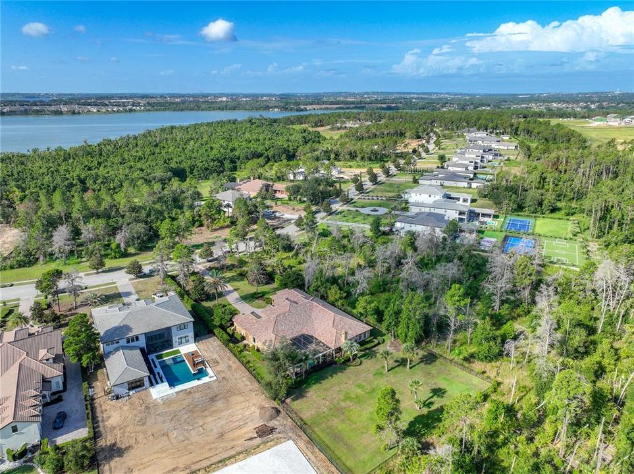
Outdoor Living: Step outside into your personal paradise. The screen-free transition leads to a private pool and jacuzzi anchored by an outdoor fireplace, making it the perfect setting for year-round entertaining. The property's curb appeal is enhanced by newly updated, professional landscaping. Completing this remarkable property is an generous, fully fenced backyard ready for your personal touch.
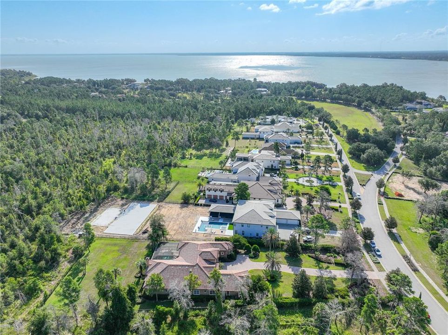
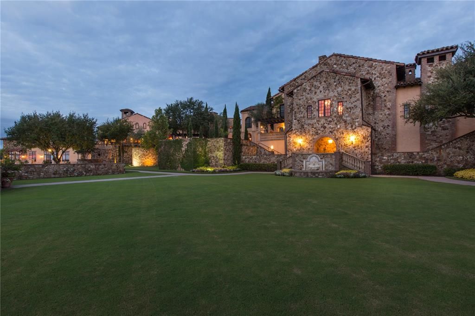
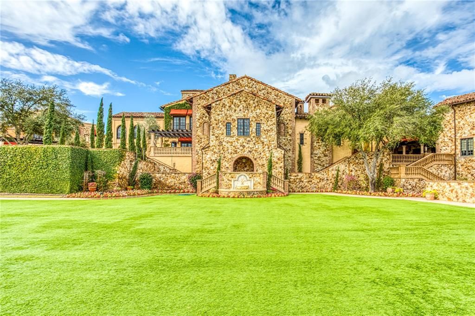
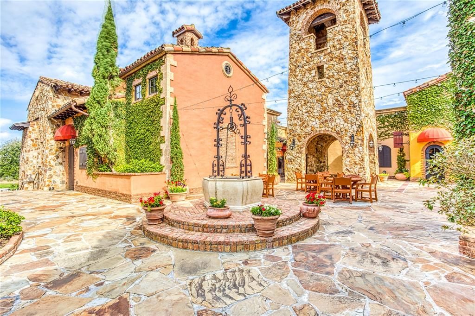
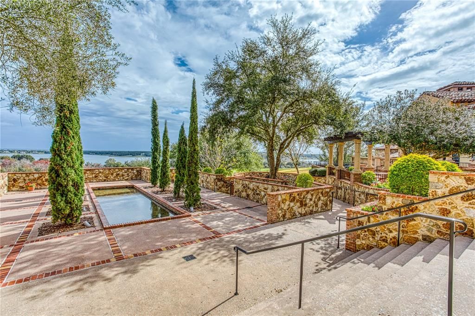
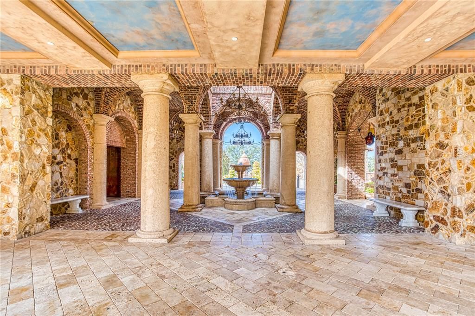
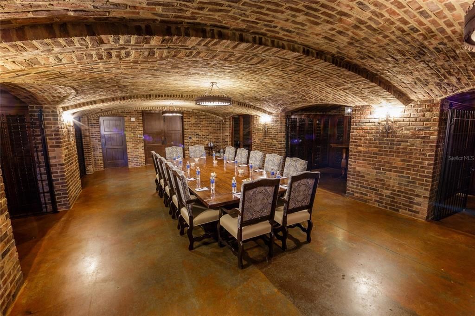
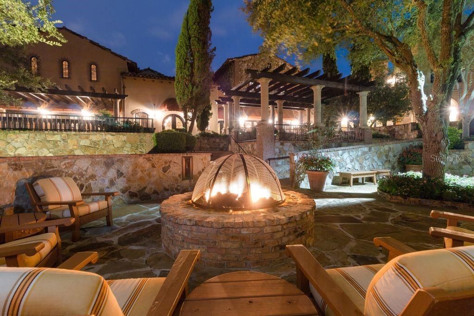
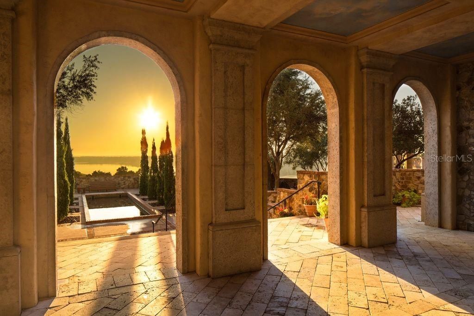
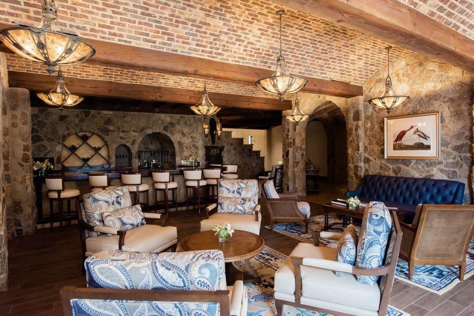
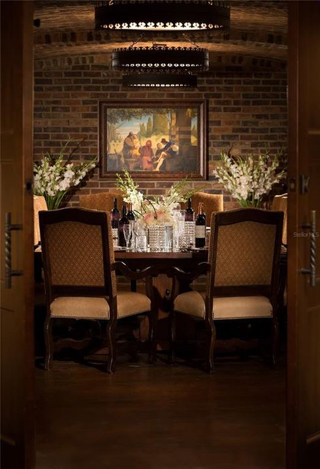
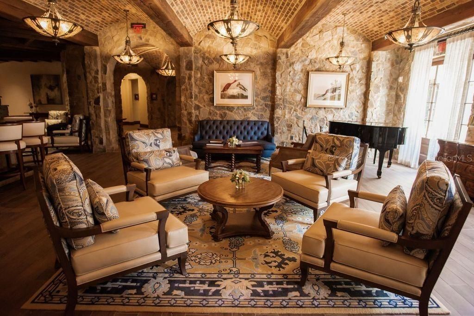
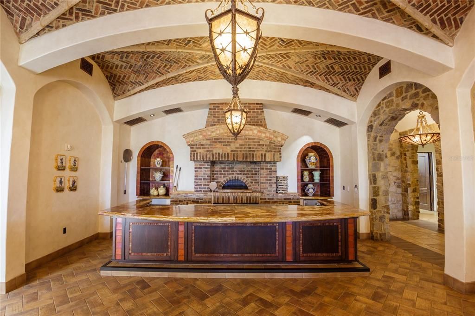
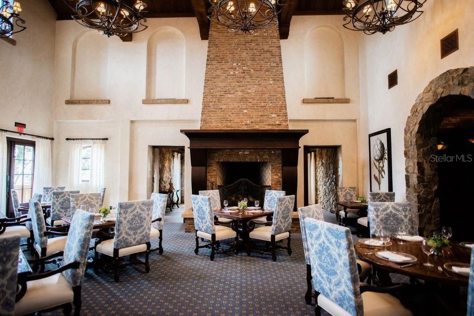
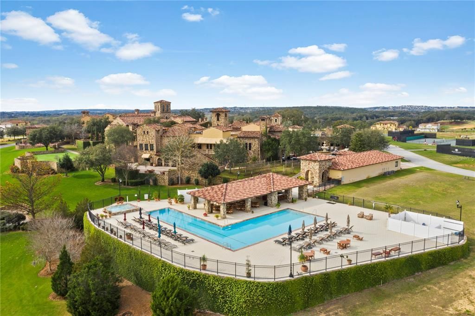
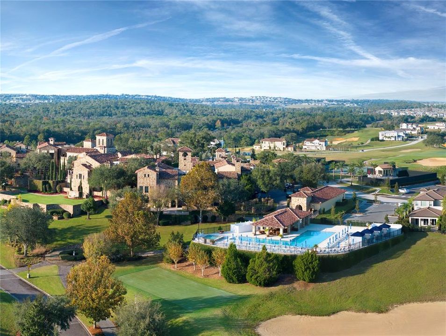
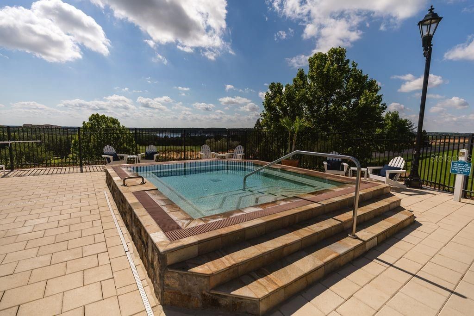
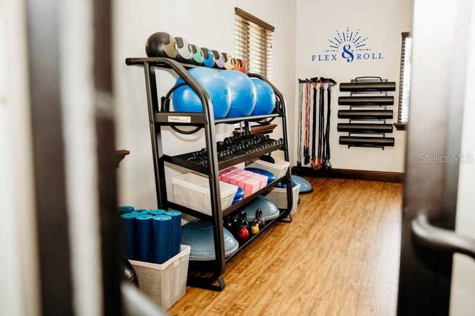
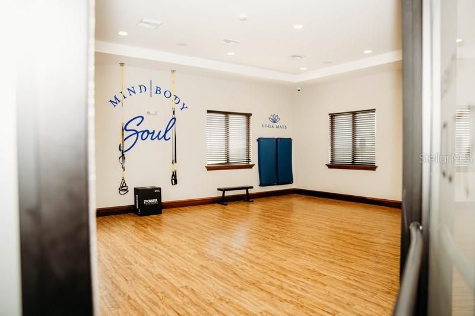
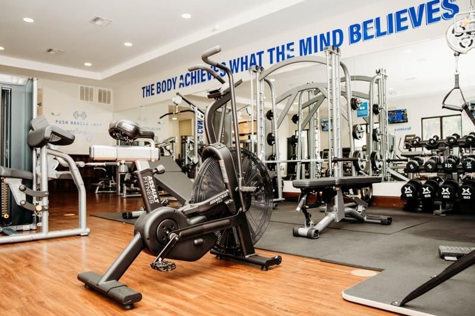
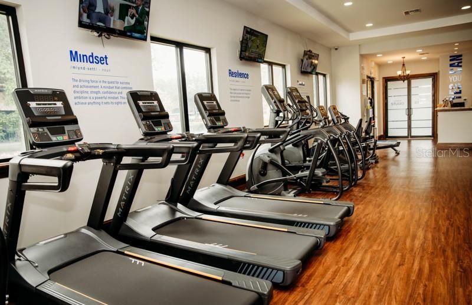
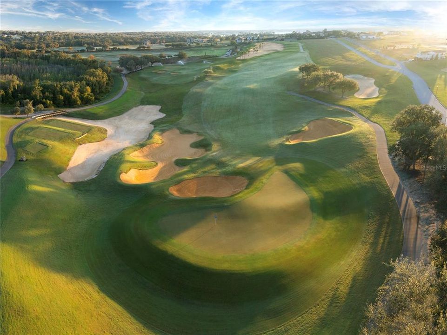
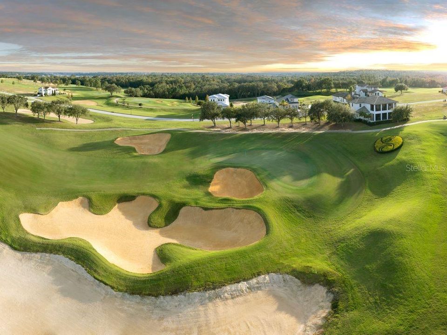
Experience Bella Collina lifestyle that has an exclusive gated 1,900-acres of rolling hills and pristine lakes. This premier community offers an unmatched gated resort lifestyle, complete with a Sir Nick Faldo championship golf course, luxury spa, fitness , pickleball, tennis facilities, and private clubhouse dining.
The community is located approximately within 10 minutes of the prominent Montverde Academy, Florida Turnpike and 45 minutes of Theme Parks.
• Materiales de construcción: Block / Brick / Stone / Stucco
• Detalles de la fundación: Slab
• Características de la chimenea: Gas / Non Wood Burning
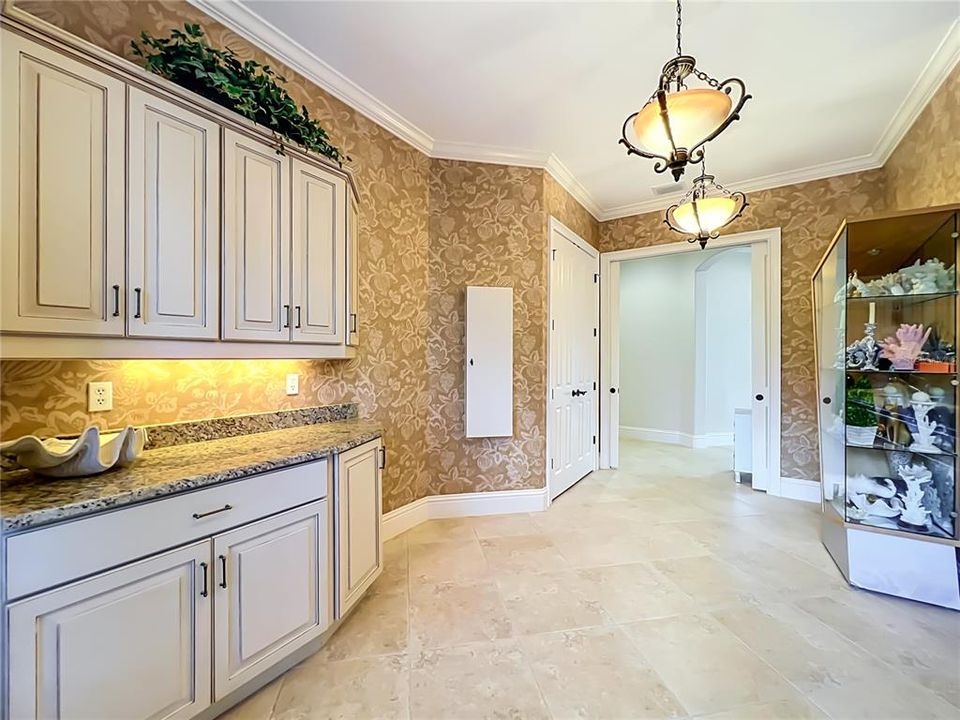
• Características de lavandería: Electric Dryer Hookup / Inside / Laundry Closet / Laundry Room / Washer Hookup
• Características del lote: Cleared / Landscaped / Near Golf Course / Private / Sidewalk / Unincorporated
• Características del patio y el porche: Covered / Deck / Enclosed / Front Porch / Patio / Porch / Rear Porch / Screened
• Características de la piscina: In Ground / Screen Enclosure
• Características de la ventana: Blinds / Drapes / ENERGY STAR Qualified Windows / Insulated Windows / Rods / Shades / Shutters / Thermal Windows / Window Treatments
• Caras de dirección: South
• Otras estructuras: Outdoor Kitchen
• Estilo arquitectónico: Custom / Mediterranean
• Hogar: Si
• Espacios de garaje: 3
• Garaje adjunto: Si
• Garaje: Si
• Salón: 5660
• Fuente de agua: Public
• Tamaño de la parcela: 437 x 164
• Nombre de subdivisión: BELLA COLLINA SUB
Consulta privada
Habla con el asesor de este inmueble.
Planos, documentos del HOA, comparables off-market, agendar una visita privada — un solo mensaje directo al especialista local.