Vender tu casa
Valoración gratuita de tu hogar
Contacto
Cuéntenos sobre sus necesidades

16108 LONEOAK VIEW DRIVE

Casa Activo con contrato
$465,000

BTC: 7.13409021

ETH: 244.39725855

-$10K (2026/06/25)
21 días
4 camas
2 baños
2,022 sqft

Visión general

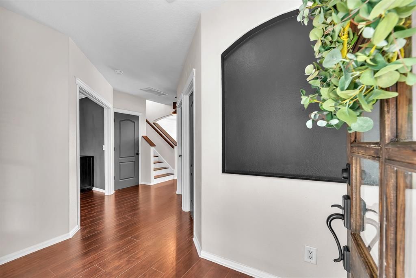
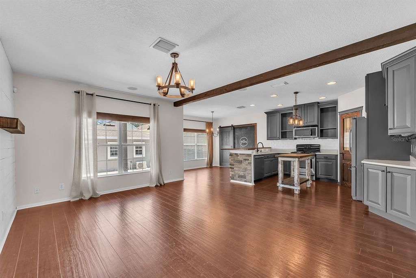
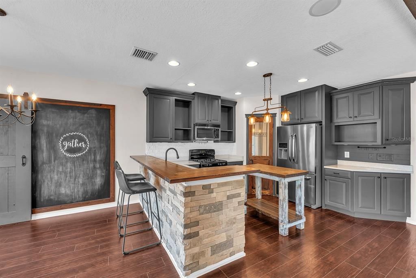
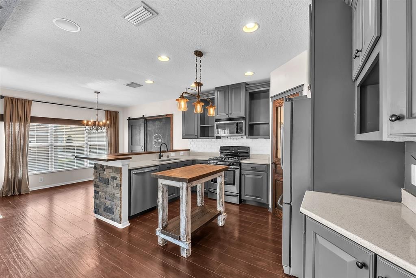
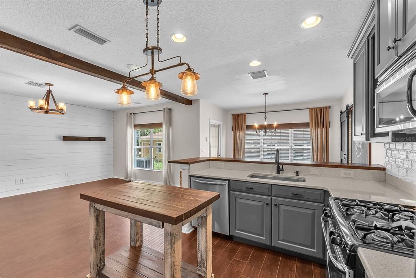
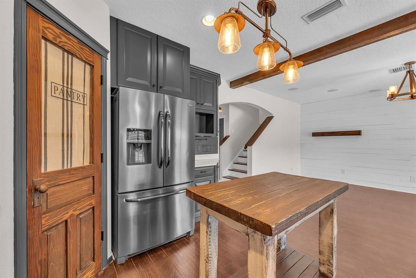
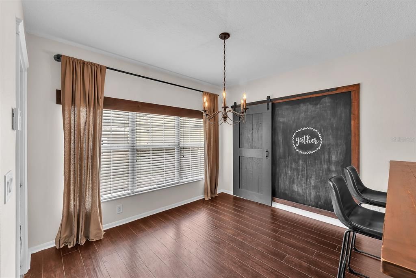
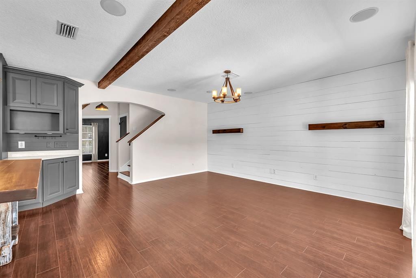
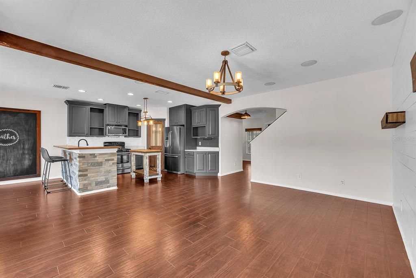
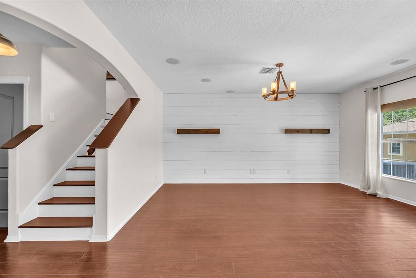
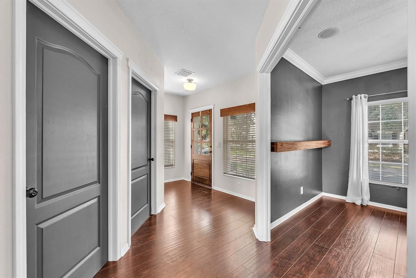
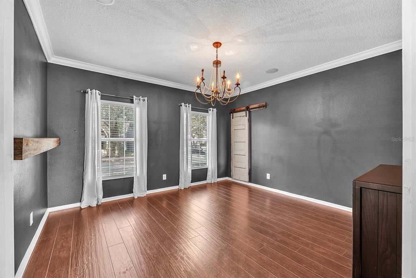
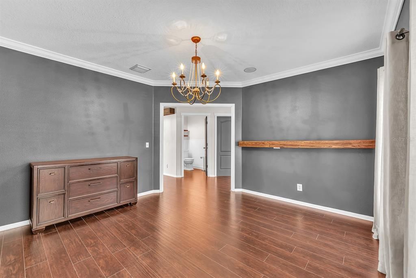
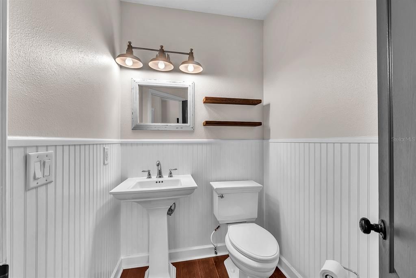
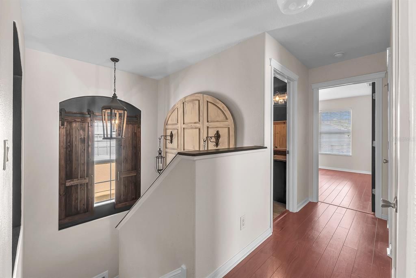
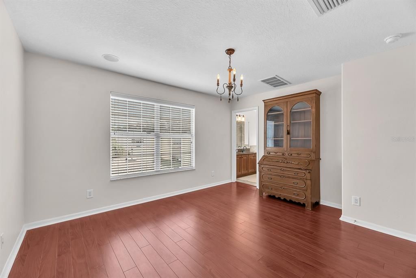
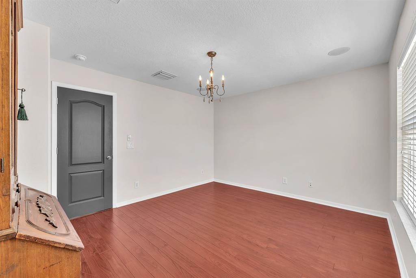
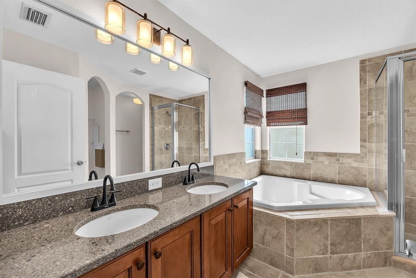
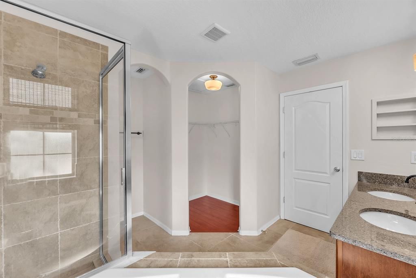
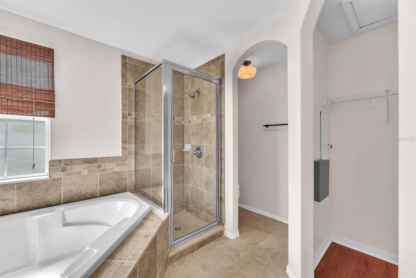
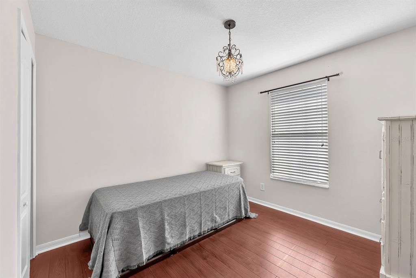
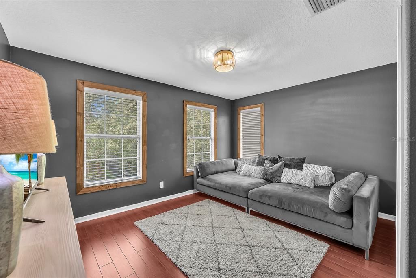
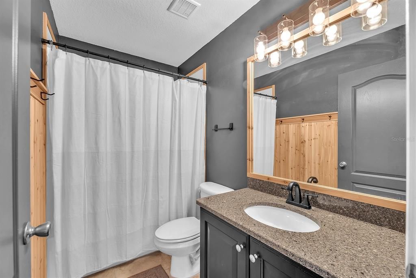
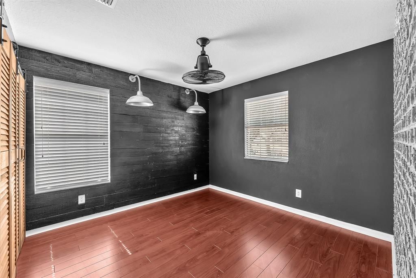
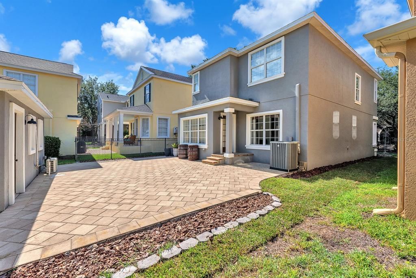
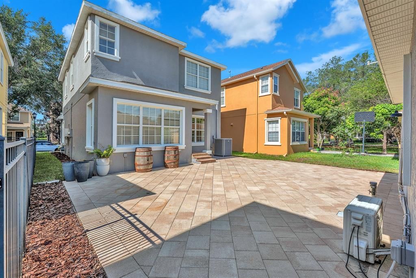
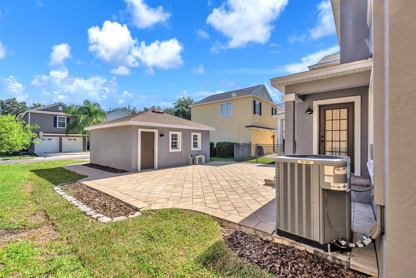
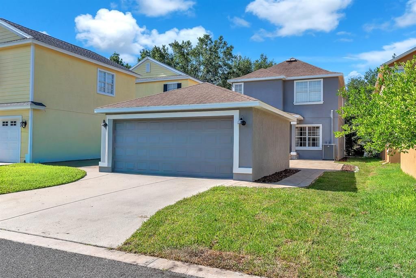
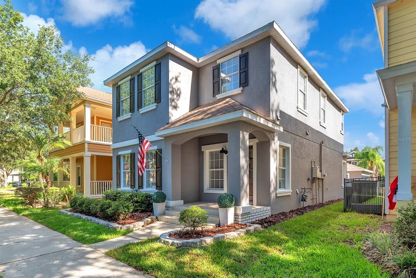
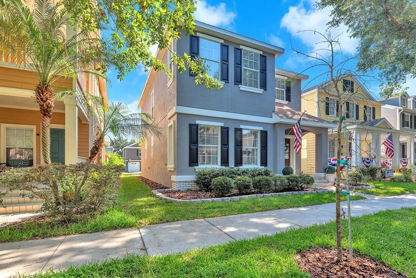
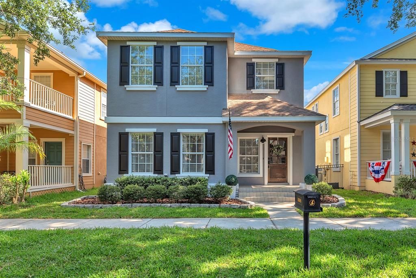
Under contract-accepting backup offers. Welcome to this updated FishHawk Ranch home with a warm, collected style and everyday spaces that feel both functional and full of character. From the inviting front elevation to the rear-entry detached garage and brick paver patio, this home offers a thoughtful blend of neighborhood charm, flexible living space, and custom details that set it apart. Inside, rich laminate flooring flows through the main level and staircase, creating a cohesive foundation for the home’s open gathering areas. The kitchen and living spaces feel grounded and welcoming, with freshly painted cabinetry, updated counters, stainless steel appliances, a custom wood island, and a custom wood bar top that adds warmth and texture. A wood ceiling beam in the living room brings architectural interest, while the open layout allows daily life, entertaining, and quiet evenings at home to unfold naturally. With 4 bedrooms + office, 2.5 bathrooms, and 2,022 square feet, the floor plan offers room to spread out without losing its sense of connection. Painted interior doors, statement lighting, rustic wood accents, and dark-toned feature walls give the home a distinctive personality, while practical updates like a new roof installed at closing and a tankless water heater add peace of mind and versatility. Out back, the brick paver patio and sidewalk create an easy outdoor extension of the home, connecting the main house to the detached 2-car garage. Set within FishHawk Ranch, residents enjoy access to a well-established Lithia community known for neighborhood amenities, parks, trails, and convenient connections to the greater Brandon, Valrico, and Tampa areas. This is a home with character, function, and a true sense of place you don't want to miss.

Ubicación

Detalles

Tipo:
Residential
Estacionamiento:
Driveway / Garage Door Opener
Año de construcción:
2006
Lote:
0.10 Hectáreas
Calefacción:
Baseboard / Central
precio por sq. medidor:
$230
Enfriamiento:
Central Air
HOA:
$125

Valuation

Our model vs. what's actually selling nearby.
Estimate
$395,000
$299K – $476K
Confidence Low
List vs. estimate
$70K above estimate
List $465,000 · +17.7%
Our model says this listing is priced above recent comparable activity. Room to negotiate.
Price per sq ft
$229
+5.2% vs. city median $218
Based on
18 MLS comparables
Median of recent comparable listings. Sold comps use closing price, active listings use list price.

Destacados

Annual tax
$5,893
2025
HOA
$125/yr
Community Pool, Recreational Facilities
Garage
2 car garage
Pets
Allowed
Más hechos y características
  • Piso

    • Carpet

    • Ceramic Tile

    Calefacción

    • Baseboard

    • Central

    Enfriamiento

    • Central Air

    Accesorios

    • Dishwasher

    • Disposal

    • Microwave

    • Range

    • Refrigerator

    Otras características interiores

    • Ceiling Fan(s)

    • Eating Space In Kitchen

    • Living Room/Dining Room Combo

    • PrimaryBedroom Upstairs

    • Stone Counters

    • Thermostat

    • Walk-In Closet(s)

    • Window Treatments

    Dormitorios y baños

    • Dormitorios: 4

    • Baños: 1

    • Baños completos: 2

  • Estacionamiento

    • Driveway

    • Garage Door Opener

    Propiedad

    • Pisos: Two

    • Características Exteriores: Irrigation System / Private Mailbox / Sidewalk

    Lote

    • Lote: 0.10 Hectáreas

    Otra Información de Propiedad

    • Número de Parcela: U283021771OO000000007.0

    • Zonificación: PD

  • Tipo y estilo

    • Tipo de propiedad: Residential

    • Subtipo de propiedad: Single Family Residence

  • Utilidad

    • BB/HS Internet Available

    • Cable Available

    • Electricity Connected

    • Natural Gas Connected

    • Sewer Connected

    • Sprinkler Meter

    • Water Connected

  • Otra información financiera

    • HOA: $125

    • Frecuencia HOA: Annually

    • Importe anual de impuestos: $5,894

  • Detalles de la fuente

    • MLS ID: TB8504195

    Otros hechos

    • Materiales de construcción: Block / Stucco / Wood Frame

    • Detalles de la fundación: Slab

    • Características de lavandería: Inside

    • Características del lote: In County / Landscaped / Sidewalk

    • Características de la ventana: Blinds

    • Caras de dirección: South

    • Espacios de garaje: 2

    • Garaje: Si

    • Salón: 2022

    • Fuente de agua: Public

    • Tamaño de la parcela: 36 x 115

    • Nombre de subdivisión: FISHHAWK RANCH TOWNCENTER PHAS

Consulta privada
Habla con el asesor de este inmueble.
Planos, documentos del HOA, comparables off-market, agendar una visita privada — un solo mensaje directo al especialista local.

Más como esta

+$10K
Activo con contrato
$559,900
Casa
4 camas · 3 baños · 2,924 sqft
FISHHAWK RANCH PH 2 TR 1, LITHIA
15863 STARLING WATER DRIVE
Nuevo
Activo con contrato
$499,900
Casa
4 camas · 3 baños · 2,319 sqft
CHANNING PARK, LITHIA
11238 WEMBLEY LANDING DRIVE
Nuevo
Activo con contrato
$357,000
Casa
3 camas · 2 baños · 1,777 sqft
FISHHAWK RANCH WEST, LITHIA
5724 CIRCA FISHHAWK BOULEVARD
Nuevo
Activo con contrato
$600,000
Casa
4 camas · 3 baños · 3,000 sqft
FISHHAWK RANCH TOWNCENTER PH 2B, LITHIA
16007 MULBERRYPARK CIRCLE
Nuevo
Activo con contrato
$335,000
3 camas · 2 baños · 1,830 sqft
TEVALO HILLS UNIT 3, VALRICO
4435 TEVALO DRIVE
Activo con contrato
$460,000
Casa
5 camas · 3 baños · 3,369 sqft
ENCLAVE AT BOYETTE, RIVERVIEW
14218 BLUE DASHER DRIVE
-$5K
Activo con contrato
$525,000
Casa
4 camas · 3 baños · 2,234 sqft
BLOOMINGDALE SEC CC PH, VALRICO
2219 LONGMORE CIRCLE
Activo con contrato
$385,000
Casa
4 camas · 2 baños · 2,073 sqft
B & D HAWKSTONE PH 1, LITHIA
14606 BRUMBY RIDGE AVENUE

Mercado cerca de esta dirección

Conteos en vivo en la misma zona.
Ver todo

The multiple listing information is provided by the Stellar MLS from a copyrighted compilation of listings. The compilation of listings and each individual listing are ©2026-present Stellar MLS. All Rights Reserved. The information provided is for consumers' personal, noncommercial use and may not be used for any purpose other than to identify prospective properties consumers may be interested in purchasing. All properties are subject to prior sale or withdrawal. All information provided is deemed reliable but is not guaranteed accurate, and should be independently verified. Listing courtesy of: EATON REALTY