Vender tu casa
Valoración gratuita de tu hogar
Contacto
Cuéntenos sobre sus necesidades
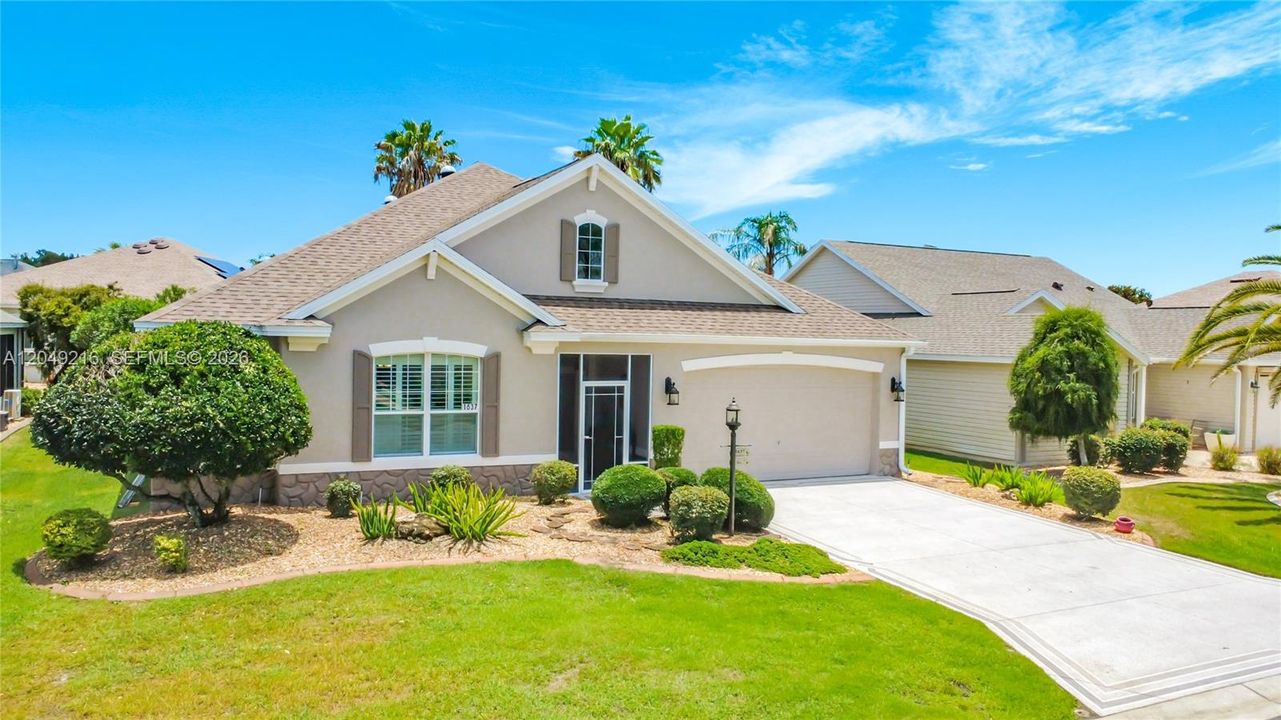
1637 Westminster Ct., The Villages FL 32162
Casa En Venta
$539,000

BTC: 8.26940779

ETH: 283.29058571

-$10K (2026/07/30)
25 días
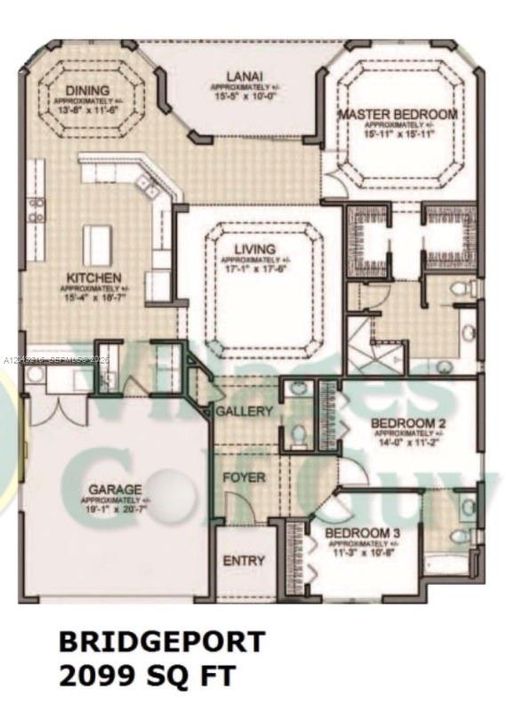
3 camas
2 baños
2,099 sqft

Visión general

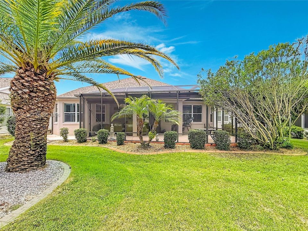
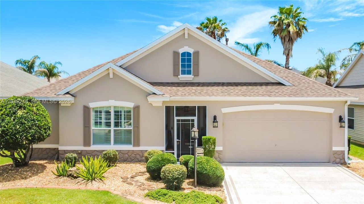
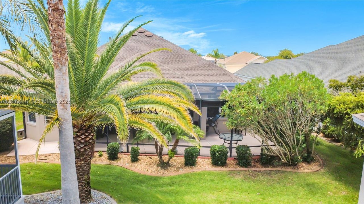
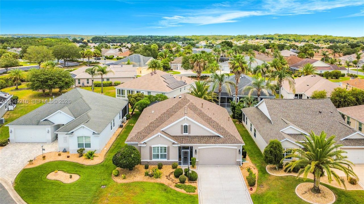
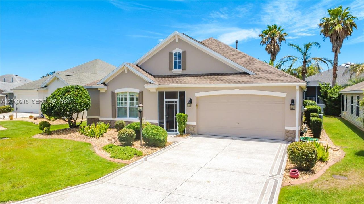
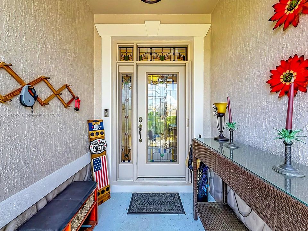
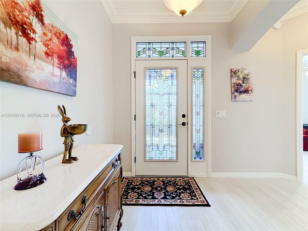
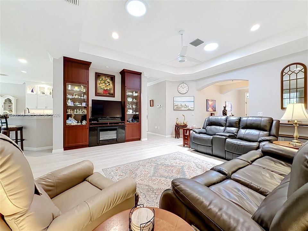
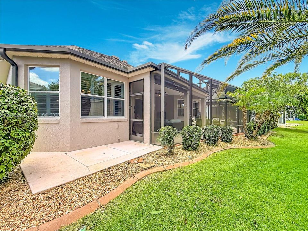
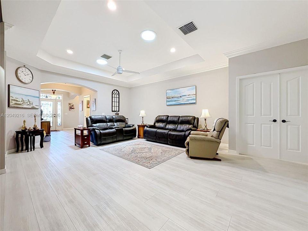
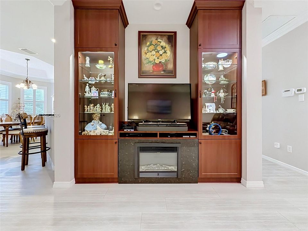
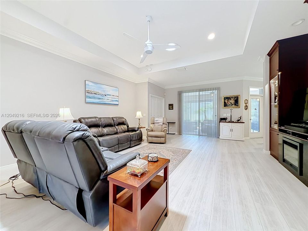
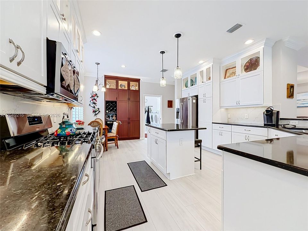
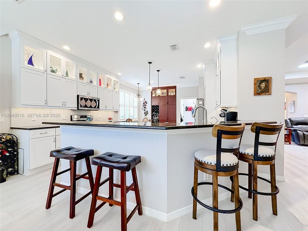
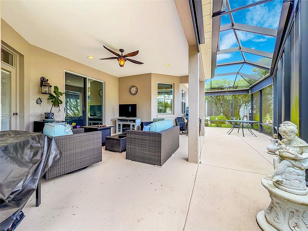
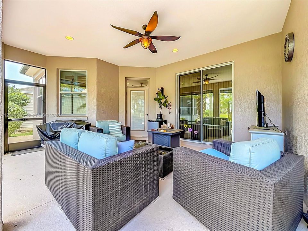
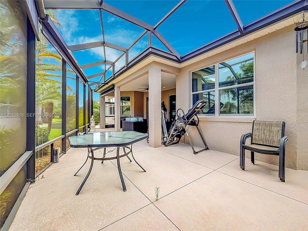
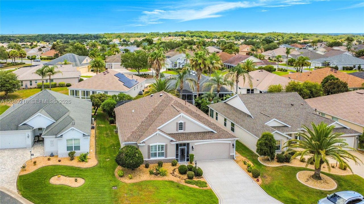
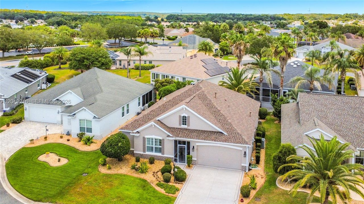
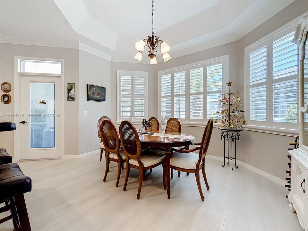
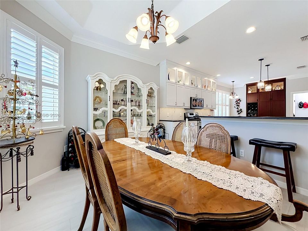
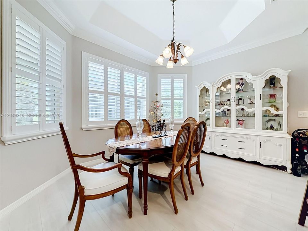
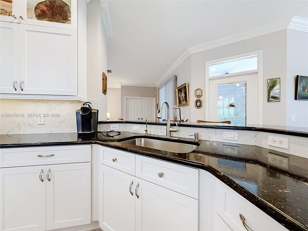
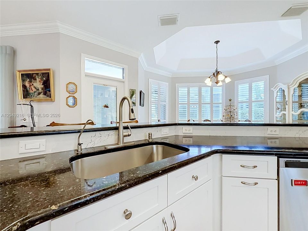
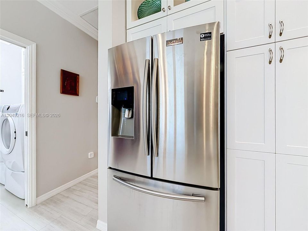
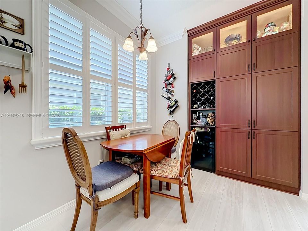
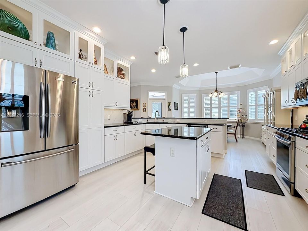
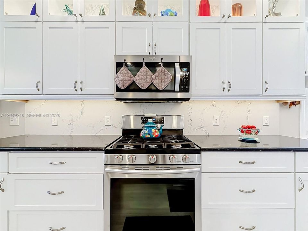
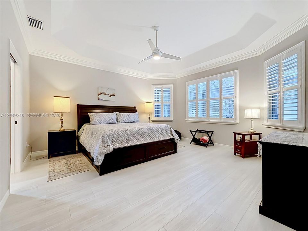
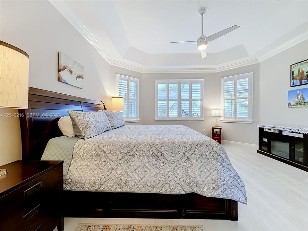
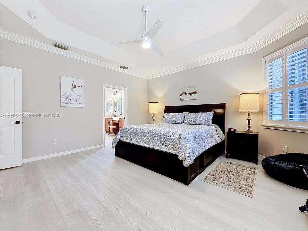
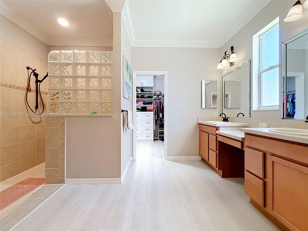
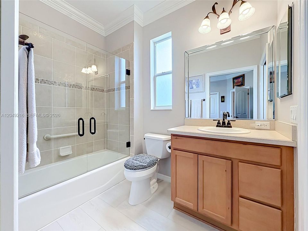
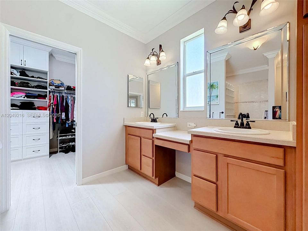
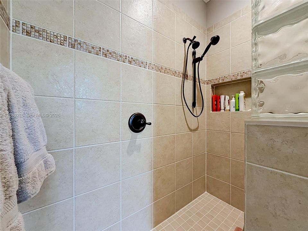
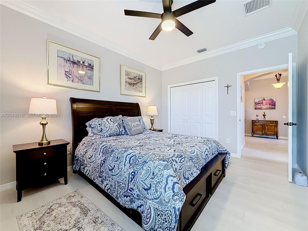
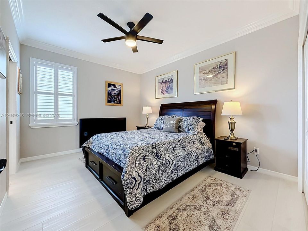
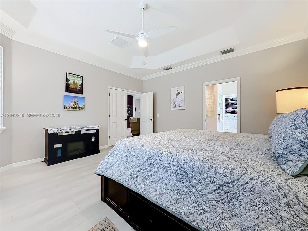
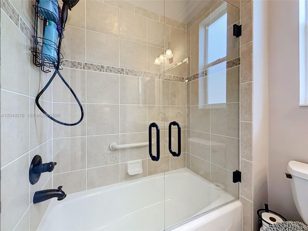
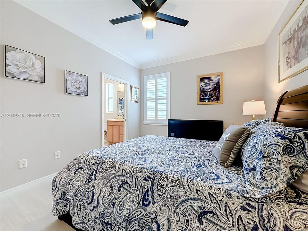
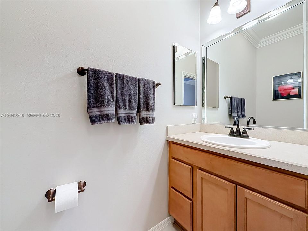
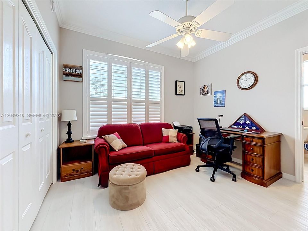
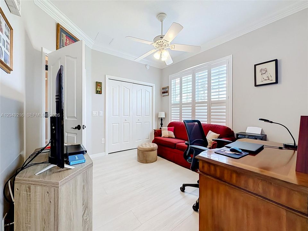
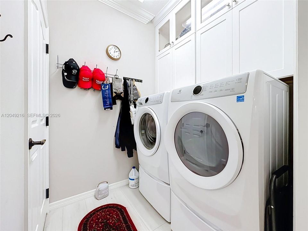
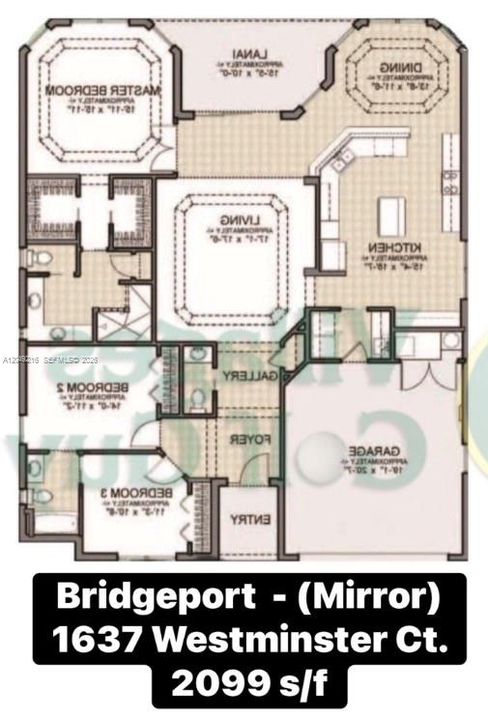
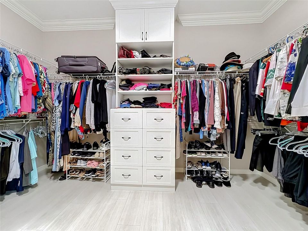
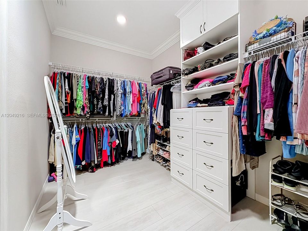
This Popular 'Bridgeport-model' is LOADED with extras & completely renovated with hi-quality upgrades. It's Better than new. Stucco-construction, mature-treed area on a quiet Crescent. The extras are hard-to-find in this price range! Don't miss this one, if you're looking for a a top-quality home! Features include: Plantation shutters, Crown molding, LVP floors, no carpeting, Built-in pantry & wine-rack/cooler. breakfast-bar. Custom cabinets cabinets and B.R. closets & a built-in custom TV-wall-unit with fireplace. Completely redone with high-end upgrades, deep-dish sink, Quartz-counters & backsplash, New Roof '22 & water heater '25, Solar-tubes (2) in L.R. & Primary B.R. closet, permanent-built-in 'SAFE' for your valuables, Custom-Cabinets in the insulated garage with pull-down stairs to sattic-torage. Located near Colony Shopping Plaza, this home is LOADED. Large, dome-screened, Lanai & room for a hot-tub/spa. The exterior landscaping is well-manicured & room for a pool. This one's a hidden 'gem'. We challenge you to find a home with more extras at this price in the Villages! Located in 'Mallory Square' near Colony Plaza, this 'better-than-new' executive residence sits in a quiet, mature cul-de-sac, close to shopping, dining, golf & recreation. If you really take pride in home-ownership & are looking for the 'best-in-class' in your price range you've got to check this one out! Call today. You'll absolutely Luv it!

Ubicación

Detalles

Tipo:
Residential
Estacionamiento:
Covered / Driveway / Golf Cart Parking
Año de construcción:
2007
Lote:
Sin datos
Calefacción:
Central / Electric
precio por sq. medidor:
$257
Enfriamiento:
Ceiling Fan(s) / Central Air / Electric
HOA:
Sin datos

Valuation

Our model vs. what's actually selling nearby.
Estimate
$429,000
$301K – $497K
Confidence Low
List vs. estimate
$110K above estimate
List $539,000 · +25.6%
Our model says this listing is priced above recent comparable activity. Room to negotiate.
Price per sq ft
$256
+1.0% vs. city median $254
Based on
5 MLS comparables
Median of recent comparable listings. Sold comps use closing price, active listings use list price.

Destacados

Annual tax
$4,706
2026
View
Other
Garage
2 car garage
Pets
Not allowed
Más hechos y características
  • Piso

    • Vinyl

    Calefacción

    • Central

    • Electric

    Enfriamiento

    • Ceiling Fan(s)

    • Central Air

    • Electric

    Accesorios

    • Dishwasher

    • Disposal

    • Dryer

    • Electric Water Heater

    • Gas Range

    • Ice Maker

    • Microwave

    • Other Equipment/Appliances

    • Refrigerator

    • Trash Compactor

    • Wall Oven

    • Washer

    Otras características interiores

    • First Floor Entry

    • Built-in Features

    • Closet Cabinetry

    • Entrance Foyer

    • Atrium

    • Florida Room

    Dormitorios y baños

    • Dormitorios: 3

    • Baños: 1

    • Baños completos: 2

  • Estacionamiento

    • Covered

    • Driveway

    • Golf Cart Parking

    Propiedad

    • Características Exteriores: Barbeque / Other / Room For Pool

    Otra Información de Propiedad

    • Número de Parcela: 911/200 /1007

    • Zonificación: Res

  • Tipo y estilo

    • Tipo de propiedad: Residential

    • Subtipo de propiedad: Single Family Residence

  • Otra información financiera

    • Importe anual de impuestos: $4,706

  • Detalles de la fuente

    • MLS ID: A12049216

    Otros hechos

    • Materiales de construcción: Composition Shingle / Stucco

    • Características del lote: Less Than 1/4 Acre Lot

    • Características del patio y el porche: Screened Porch

    • Características de la ventana: Plantation Shutters

    • Caras de dirección: West

    • Estilo arquitectónico: Detached / One Story

    • Espacios de garaje: 2

    • Garaje: Si

    • Salón: 2099

    • Fuente de agua: Municipal Water

    • Nombre de subdivisión: Villages-Sumter Unit 126,Villge.of Mallory Sq

Consulta privada
Habla con el asesor de este inmueble.
Planos, documentos del HOA, comparables off-market, agendar una visita privada — un solo mensaje directo al especialista local.

Más como esta

Nuevo
En Venta
$520,000
Casa
3 camas · 2 baños · 1,535 sqft
THE VILLAGES, THE VILLAGES
1427 GAYLE MILL DRIVE
Nuevo
En Venta
$700,000
Casa
3 camas · 2 baños · 2,000 sqft
THE VILLAGES, THE VILLAGES
1527 GOLDEN RIDGE DRIVE
Nuevo
En Venta
$539,000
Casa
3 camas · 2 baños · 1,854 sqft
VILLAGES OF SUMTER, THE VILLAGES
609 ORTEGA WAY
Nuevo
En Venta
$450,000
Casa
3 camas · 2 baños · 1,861 sqft
VILLAGES OF SUMTER, THE VILLAGES
764 BAISLEY TRAIL
Nuevo
En Venta
$525,000
Casa
3 camas · 2 baños · 1,972 sqft
THE VILLAGES, THE VILLAGES
2921 FRENCH OAK AVENUE
En Venta
$549,000
Casa
3 camas · 2 baños · 1,953 sqft
THE VILLAGES, THE VILLAGES
346 PACOLET TERRACE
En Venta
$525,000
Casa
3 camas · 2 baños · 1,685 sqft
THE VILLAGES, THE VILLAGES
1134 SOUTHERN SUN DRIVE
En Venta
$399,000
Casa
2 camas · 2 baños · 1,602 sqft
LADY LAKE ORANGE BLOSSOM GARDENS UNIT 18, THE VILLAGES
1101 MONTEREY LANE

Mercado cerca de esta dirección

Conteos en vivo en la misma zona.
Ver todo

The multiple listing information is provided by the Miami Association of REALTORS® from a copyrighted compilation of listings. The compilation of listings and each individual listing are ©2026-present Miami Association of REALTORS®. All Rights Reserved. The information provided is for consumers' personal, noncommercial use and may not be used for any purpose other than to identify prospective properties consumers may be interested in purchasing. All properties are subject to prior sale or withdrawal. All information provided is deemed reliable but is not guaranteed accurate, and should be independently verified. Listing courtesy of: Frank Kirschner Real Estate