Vender tu casa
Valoración gratuita de tu hogar
Contacto
Cuéntenos sobre sus necesidades

1527 GOLDEN RIDGE DRIVE

Casa En Venta
$700,000

BTC: 10.73949064

ETH: 367.90985157

4 días
3 camas
2 baños
2,000 sqft

Visión general

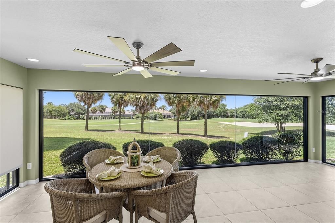
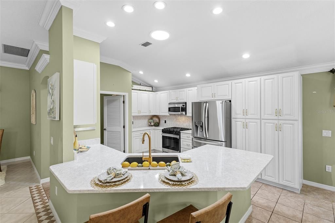
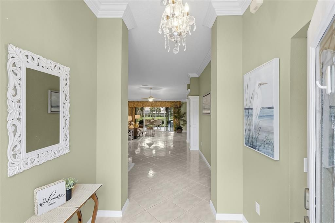
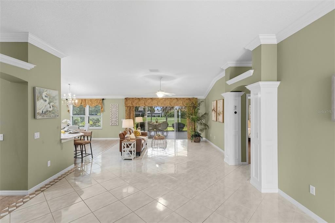
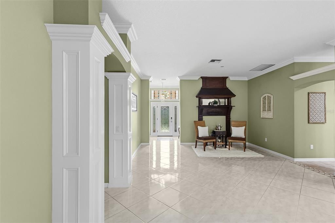
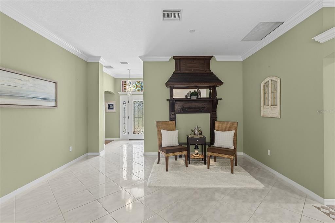
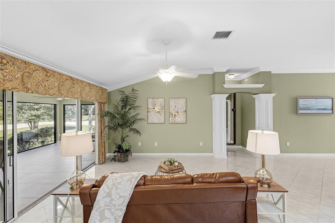
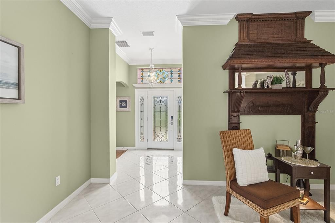
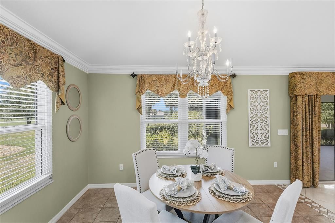
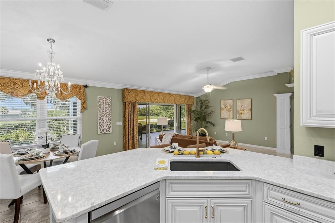
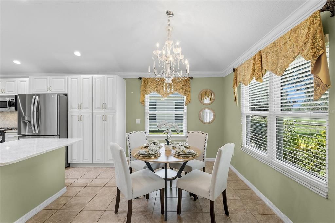
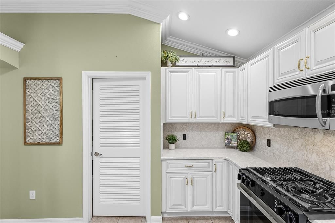
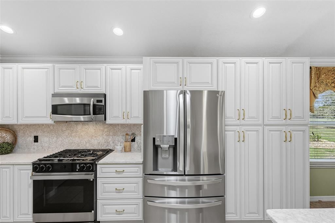
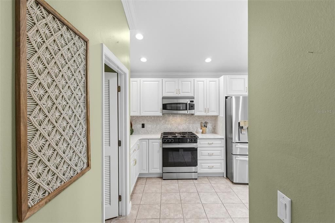
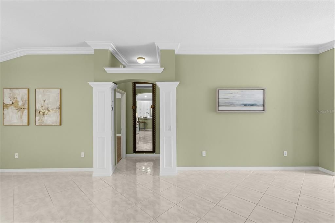
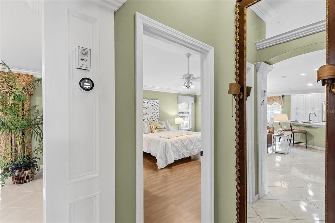
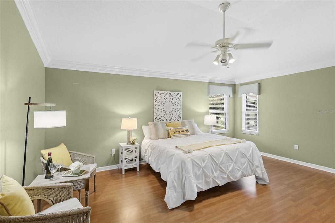
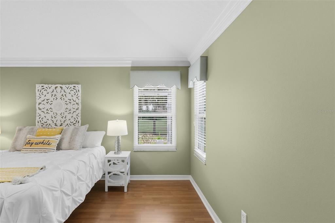
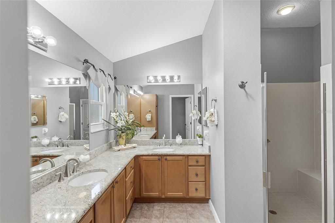
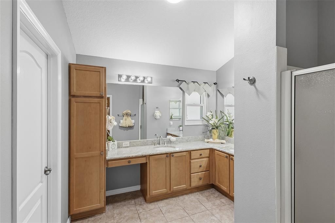
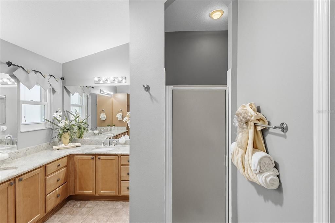
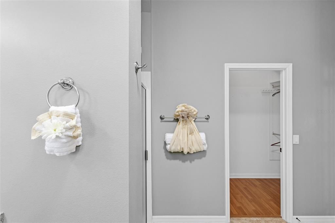
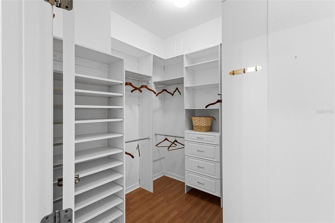
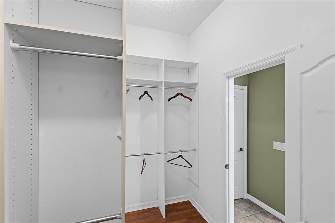
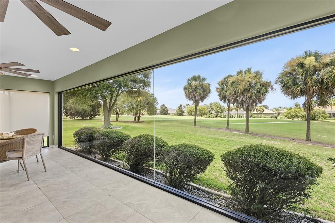
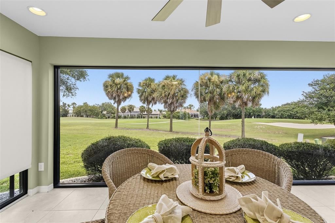
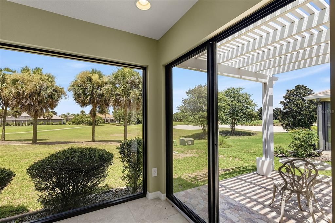
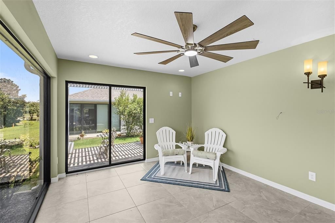
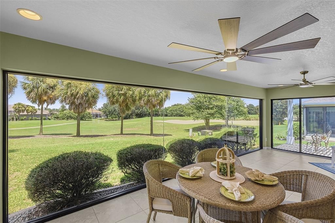
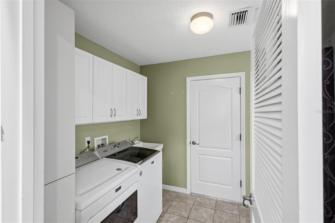
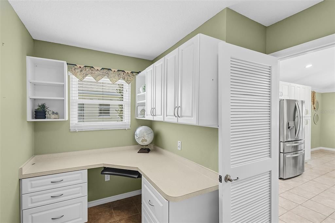
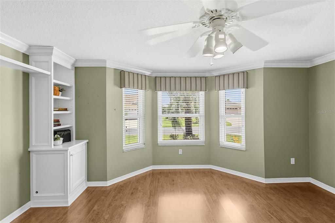
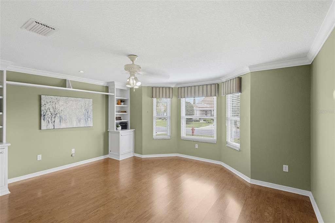
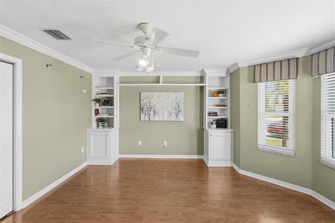
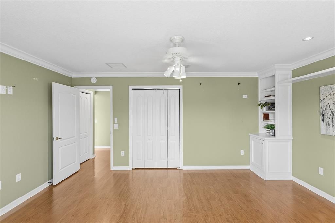
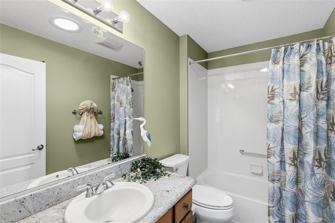
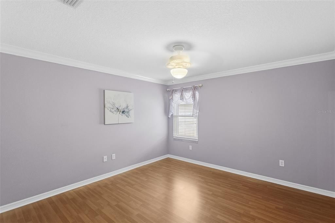
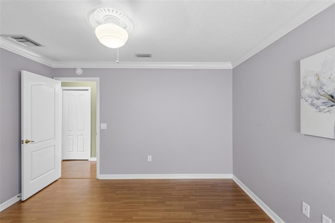
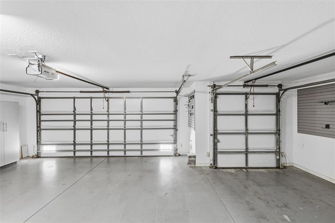
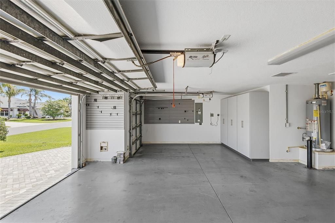
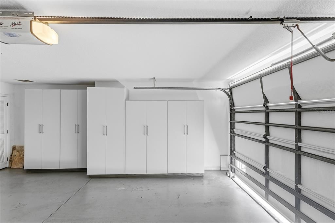
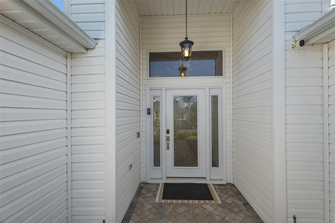
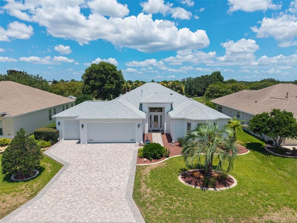
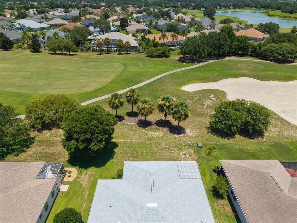
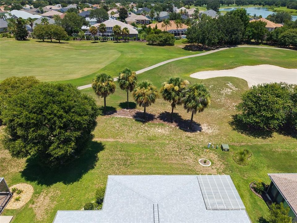
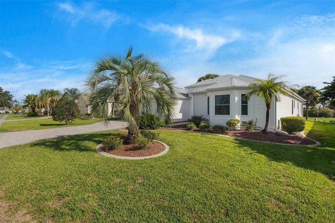
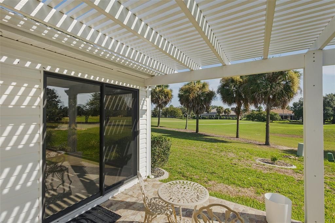
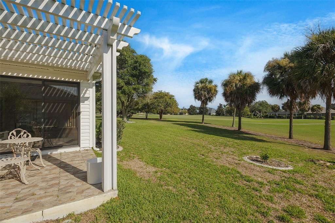
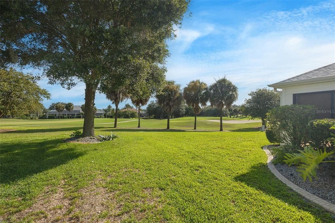
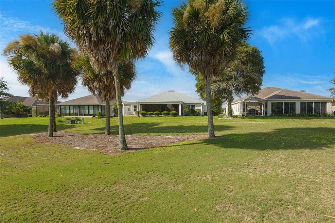
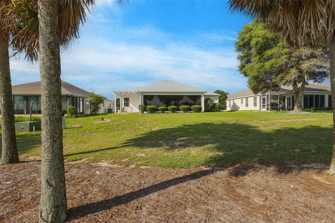
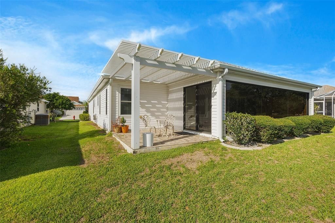
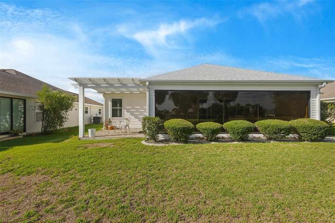
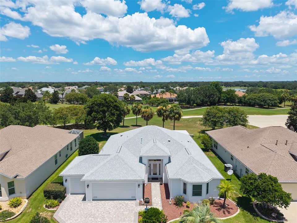
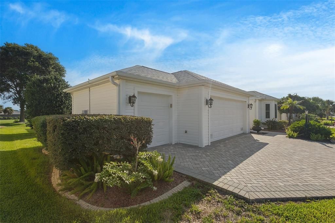
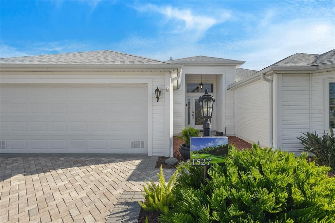
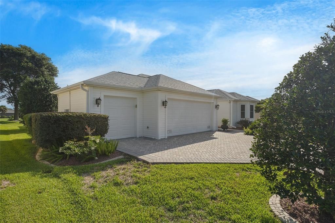
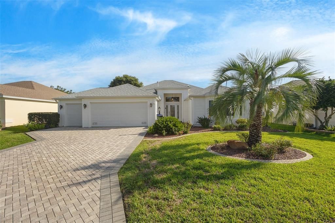
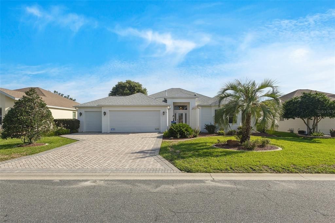
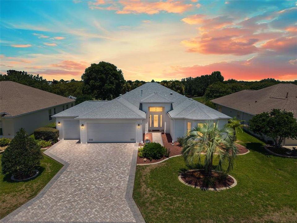
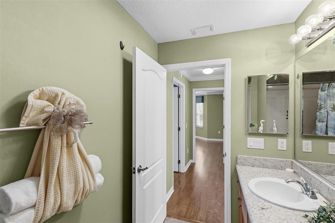
Golf Course Home • Room for Custom Pool • Brand New Roof • Village of Poinciana *Juniper Designer Model • 2,000 Sq. Ft. Living • Championship Cane Garden Golf Course • Granite Throughout • Enclosed Climate-Controlled Lanai • Oversized Garage + Golf Cart Garage • Replacement Windows 2022 • Natural Gas • Crown Molding Throughout * NO BOND Check out the Walk-through video Tour by clicking on the TOUR link above. Welcome Home to this beautifully updated Juniper Designer Home, a spacious floor plan similar to the ever-popular Lantana, ideally positioned in the highly desirable Village of Poinciana. Overlooking the Championship Cane Garden Golf Course from the ladies' tee box on Hole #9, this exceptional property offers breathtaking golf course views, quality upgrades throughout, and an oversized backyard with plenty of room to design your dream custom pool or expand the outdoor living space with an additional birdcage enclosure. From the moment you arrive, the paver driveway and walkway, custom stained-glass entry window, leaded glass front door with matching sidelights, and transom windows create an elegant first impression. Inside, decorative tile flooring with custom inlays, crown molding throughout, and multiple solar tubes fill the home with warmth, natural light, and timeless style. Designed for entertaining, the expansive open floor plan seamlessly connects the living room, dining area, and beautifully remodeled kitchen. The chef's kitchen showcases upgraded cabinetry, soft neutral finishes, quartz countertops with a matching quartz backsplash, stainless steel appliances, natural gas cooking, pull-out cabinet drawers, a spacious double pantry, breakfast bar seating, and a sunny eat-in kitchen nook perfect for casual dining. The private primary suite offers peaceful golf course views, a customized walk-in closet with exceptional organization, and a beautifully updated ensuite bathroom featuring granite countertops, dual sinks, and a spacious tiled walk-in shower with built-in bench seating. Two comfortable guest bedrooms provide privacy for family and visitors, including a front guest room with a desirable bump-out addition, built-in cabinetry, generous closet space, and large windows that fill the room with natural light. One of the home's most impressive features is the oversized temperature controlled enclosed lanai, creating year-round living space while panoramic windows frame spectacular views of the Cane Garden Championship Golf Course. Step outside to enjoy the adjacent pergola, providing the perfect setting for grilling or relaxing while overlooking the beautifully landscaped backyard with endless possibilities for future outdoor enhancements. Additional features include a NEW ROOF 2026, replacement windows installed in 2022, professionally maintained HVAC (2014), renewed termite bond, two-car garage plus golf cart garage, insulated garage doors, extensive built-in garage storage, attic ladder access, and a spacious interior laundry room complete with utility sink and built-in desk workspace. The Village of Poinciana remains one of The Villages' most sought-after locations, offering convenient access to Lake Sumter Landing Market Square, Brownwood Paddock Square, Cane Garden Country Club, recreation centers, championship and executive golf courses, swimming pools, pickleball, walking trails, and the extensive shopping, dining, and everyday conveniences along the County Road 466 corridor.

Ubicación

Detalles

Tipo:
Residential
Estacionamiento:
Driveway / Garage Door Opener / Golf Cart Garage / Golf Cart Parking
Año de construcción:
2004
Lote:
0.16 Hectáreas
Calefacción:
Central
precio por sq. medidor:
$350
Enfriamiento:
Central Air
HOA:
Sin datos

Valuation

Our model vs. what's actually selling nearby.
Estimate
$450,000
$356K – $616K
Confidence Low
List vs. estimate
$250K above estimate
List $700,000 · +55.6%
Our model says this listing is priced above recent comparable activity. Room to negotiate.
Price per sq ft
$350
+37.6% vs. city median $254
Based on
125 MLS comparables
Median of recent comparable listings. Sold comps use closing price, active listings use list price.

Destacados

Annual tax
$3,342
2025
View
Golf Course
Garage
2 car garage
Pets
Allowed
Más hechos y características
  • Piso

    • Laminate

    • Tile

    Calefacción

    • Central

    Enfriamiento

    • Central Air

    Accesorios

    • Dishwasher

    • Disposal

    • Dryer

    • Gas Water Heater

    • Microwave

    • Range

    • Refrigerator

    • Washer

    Otras características interiores

    • Built-in Features

    • Ceiling Fan(s)

    • Crown Molding

    • Eating Space In Kitchen

    • Living Room/Dining Room Combo

    • Open Floorplan

    • Primary Bedroom Main Floor

    • Skylight(s)

    • Stone Counters

    • Tray Ceiling(s)

    • Vaulted Ceiling(s)

    • Walk-In Closet(s)

    • Window Treatments

    Dormitorios y baños

    • Dormitorios: 3

    • Baños completos: 2

  • Estacionamiento

    • Driveway

    • Garage Door Opener

    • Golf Cart Garage

    • Golf Cart Parking

    Propiedad

    • Pisos: One

    • Características Exteriores: Irrigation System / Rain Gutters / Sliding Doors

    Lote

    • Lote: 0.16 Hectáreas

    Otra Información de Propiedad

    • Número de Parcela: D27A074

    • Zonificación: RESI

  • Tipo y estilo

    • Tipo de propiedad: Residential

    • Subtipo de propiedad: Single Family Residence

  • Utilidad

    • Cable Available

    • Electricity Available

    • Electricity Connected

    • Natural Gas Available

    • Phone Available

    • Sewer Available

    • Sewer Connected

    • Street Lights

    • Underground Utilities

    • Water Available

    • Water Connected

  • Otra información financiera

    • Importe anual de impuestos: $3,342

  • Detalles de la fuente

    • MLS ID: G5115405

    Otros hechos

    • Materiales de construcción: Vinyl Siding

    • Detalles de la fundación: Slab

    • Características de lavandería: Inside / Laundry Room

    • Características del lote: On Golf Course / Oversized Lot

    • Caras de dirección: South

    • Espacios de garaje: 2

    • Garaje adjunto: Si

    • Garaje: Si

    • Salón: 2000

    • Fuente de agua: Public

    • Nombre de subdivisión: THE VILLAGES

Consulta privada
Habla con el asesor de este inmueble.
Planos, documentos del HOA, comparables off-market, agendar una visita privada — un solo mensaje directo al especialista local.

Más como esta

Nuevo
En Venta
$520,000
Casa
3 camas · 2 baños · 1,535 sqft
THE VILLAGES, THE VILLAGES
1427 GAYLE MILL DRIVE
Nuevo
En Venta
$494,990
Casa
4 camas · 3 baños · 2,165 sqft
GRAND OAKS MANOR, OXFORD
4566 LIVE OAK TRAIL
Nuevo
En Venta
$525,000
Casa
3 camas · 2 baños · 1,596 sqft
THE VILLAGES, THE VILLAGES
2287 HOPESPRING LOOP
Nuevo
En Venta
$875,000
Casa
3 camas · 2 baños · 2,128 sqft
THE VILLAGES, THE VILLAGES
2216 BLACKVILLE DRIVE
Nuevo
En Venta
$885,000
Casa
3 camas · 2 baños · 2,183 sqft
THE VILLAGES, THE VILLAGES
562 BRADFORD LOOP
Nuevo
En Venta
$525,000
Casa
3 camas · 2 baños · 1,972 sqft
THE VILLAGES, THE VILLAGES
2921 FRENCH OAK AVENUE
En Venta
$549,000
Casa
3 camas · 2 baños · 1,953 sqft
THE VILLAGES, THE VILLAGES
346 PACOLET TERRACE
En Venta
$490,000
Casa
3 camas · 2 baños · 2,084 sqft
THE VILLAGES, THE VILLAGES
1304 BRUNELL STREET

Mercado cerca de esta dirección

Conteos en vivo en la misma zona.
Ver todo

The multiple listing information is provided by the Stellar MLS from a copyrighted compilation of listings. The compilation of listings and each individual listing are ©2026-present Stellar MLS. All Rights Reserved. The information provided is for consumers' personal, noncommercial use and may not be used for any purpose other than to identify prospective properties consumers may be interested in purchasing. All properties are subject to prior sale or withdrawal. All information provided is deemed reliable but is not guaranteed accurate, and should be independently verified. Listing courtesy of: REALTY EXECUTIVES IN THE VILLAGES