Vender tu casa
Valoración gratuita de tu hogar
Contacto
Cuéntenos sobre sus necesidades
166 W 11TH STREET

Casa En Venta
$665,000

BTC: 10.20251611

ETH: 349.51435900

-$10K (2026/07/30)
19 días
5 camas
3 baños
3,579 sqft

Visión general

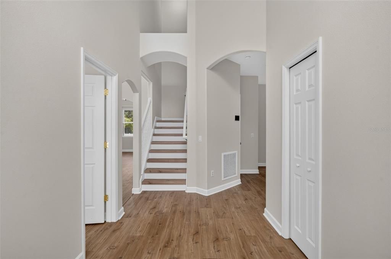
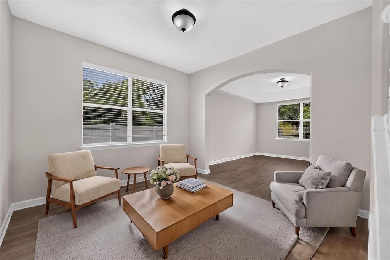
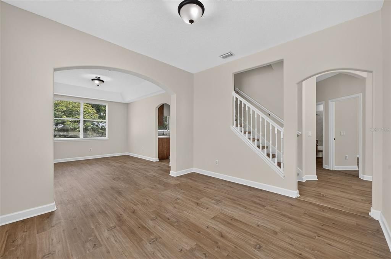
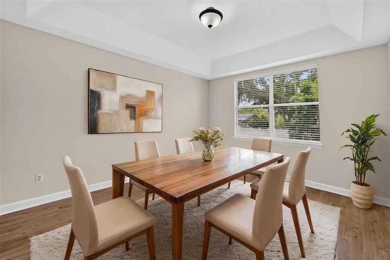
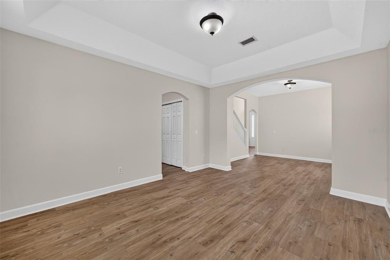
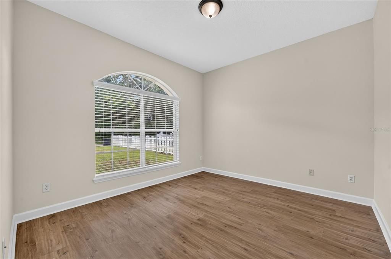
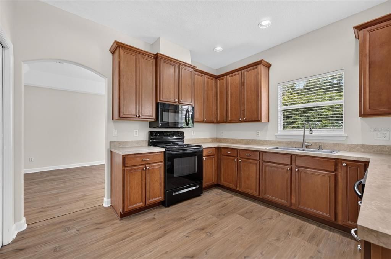
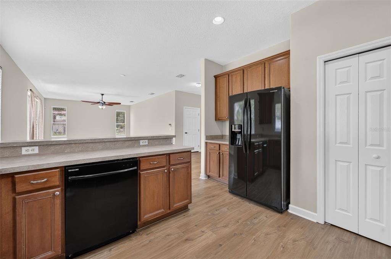
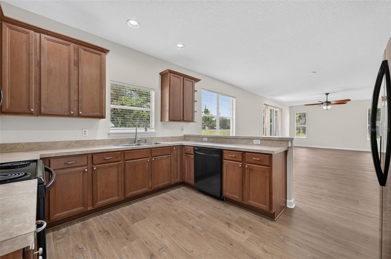
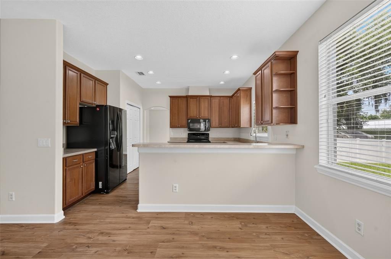
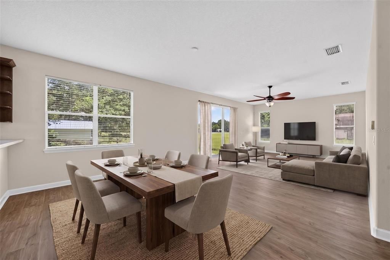
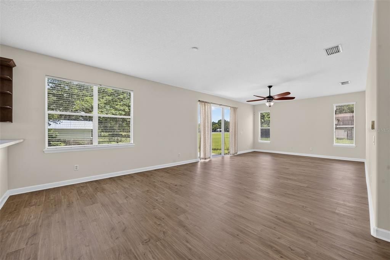
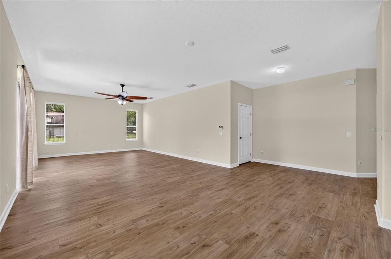
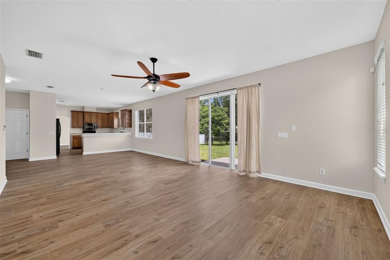
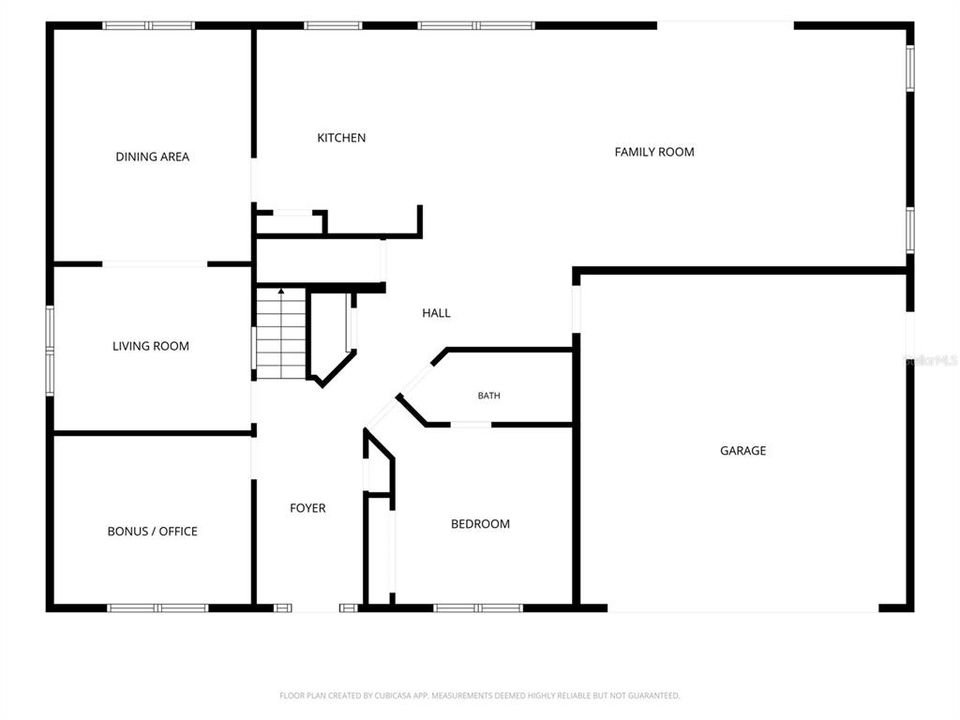
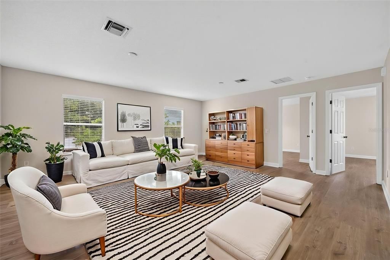
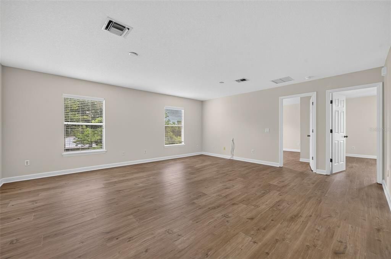
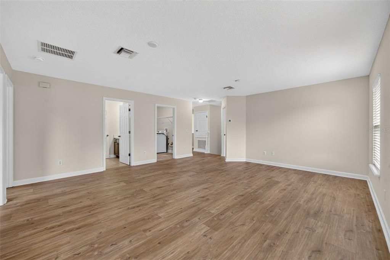
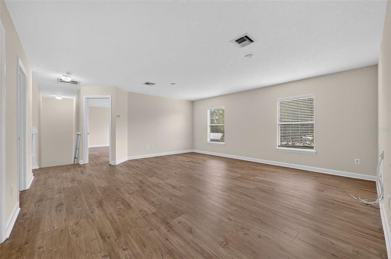
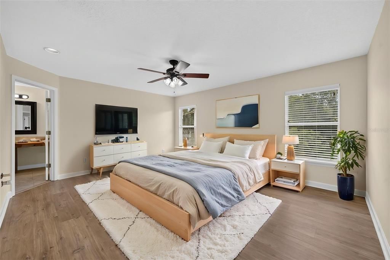
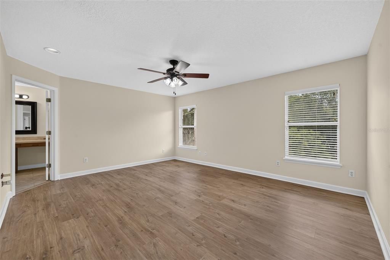
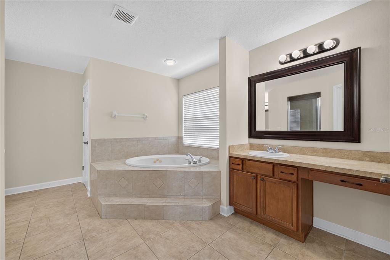
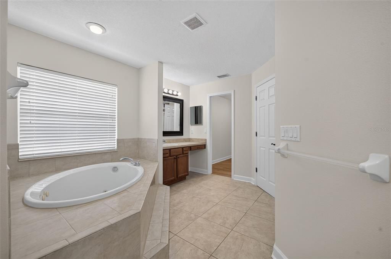
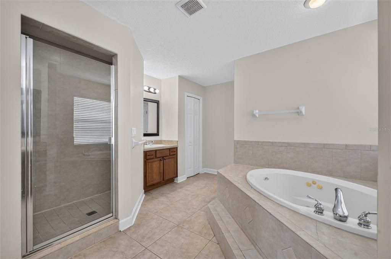
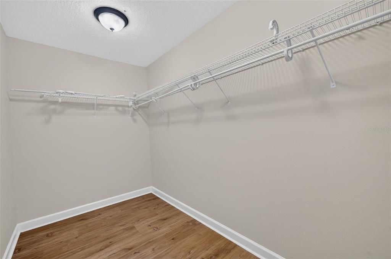
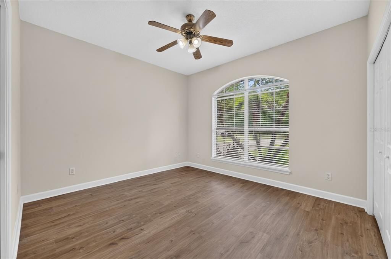
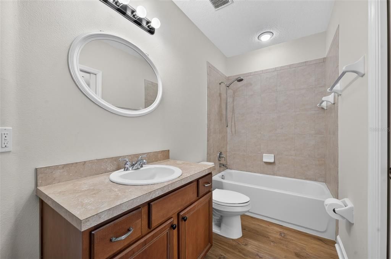
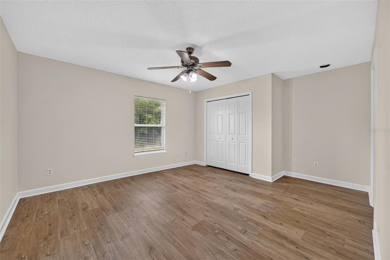
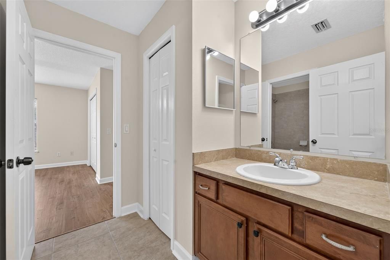
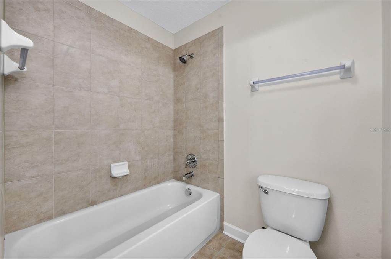
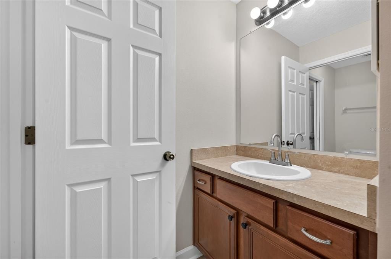
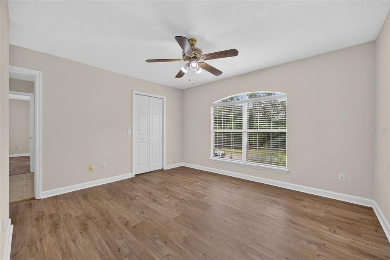
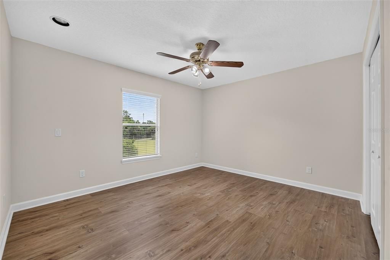
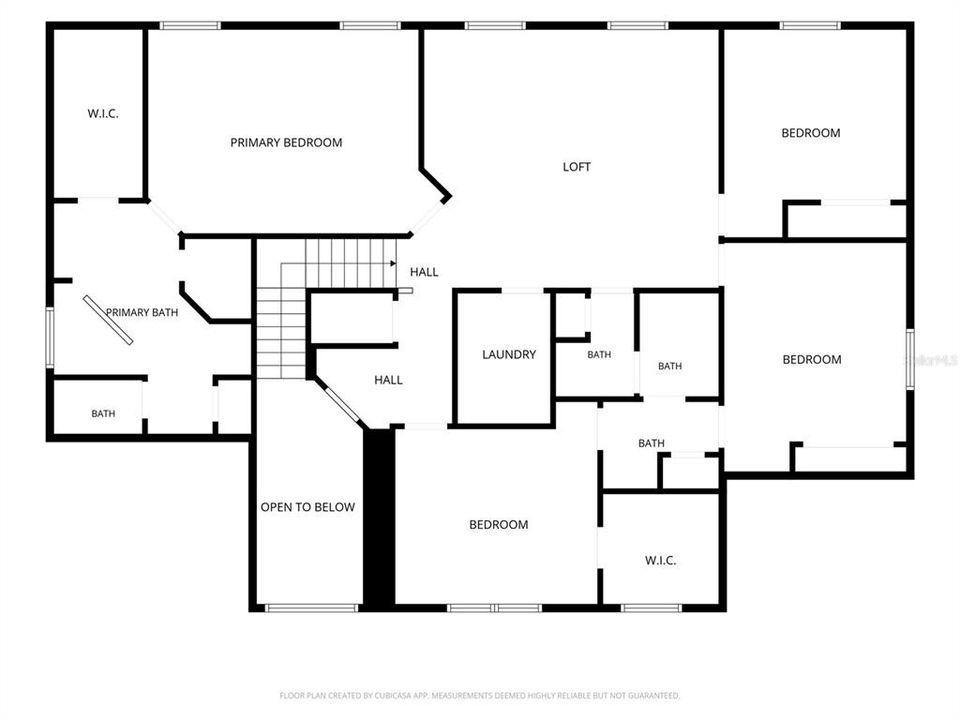
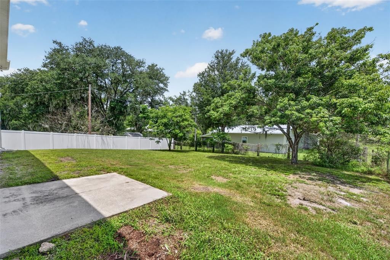
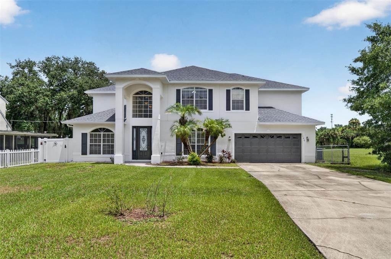
Virtually Staged. Situated on a quiet dead-end street, this property has much to offer! With a tremendous floorplan that includes 5 bedrooms + an office + a bonus room, this home gives you great versatility and lots to enjoy. As you enter the foyer you can’t help but notice the high ceilings to the second story. Beautiful new luxury vinyl plank flooring throughout most of the home, including downstairs, the staircase and upstairs! On the first floor…Versatile and spacious living and dining areas. Great downstairs guest en-suite. A nice private office. Light and bright open kitchen and family room floor plan which is an expansive space that gives you a great day to day functionality or a wonderful opportunity to entertain. Upstairs is a treat for sure… A tremendous bonus room that is another great living space. The master suite is a fabulous setup with a large bedroom and a master bath that has separate vanities, a soaking tub and a large walk -in closet. You even have a plumbed wall in the master bedroom for any water feature you may want to add! There are 3 more good size bedrooms upstairs along with a separate laundry room. Then step outside to the open patio off the family room and enjoy your terrific ¼ acre fenced-in property with beautiful Tabbouleh trees along the back of the property. Other notable features – BRAND NEW ROOF – 2026, Freshly painted inside and out – 2026, 2 Updated AC Systems - 2019 & 2023 , New Hot Water Heater - 2022. All of this, and so close Publix and other shopping and restaurants!

Ubicación

Detalles

Tipo:
Residential
Estacionamiento:
Sin datos
Año de construcción:
2006
Lote:
0.26 Hectáreas
Calefacción:
Electric
precio por sq. medidor:
$186
Enfriamiento:
Central Air
HOA:
Sin datos

Valuation

Our model vs. what's actually selling nearby.
Estimate
$550,000
$454K – $631K
Confidence Low
List vs. estimate
$115K above estimate
List $665,000 · +20.9%
Our model says this listing is priced above recent comparable activity. Room to negotiate.
Price per sq ft
$185
-38.5% vs. city median $302
Based on
5 MLS comparables
Median of recent comparable listings. Sold comps use closing price, active listings use list price.

Destacados

Annual tax
$3,184
2025
Garage
2 car garage
Pets
Allowed
Más hechos y características
  • Piso

    • Tile

    • Vinyl

    Calefacción

    • Electric

    Enfriamiento

    • Central Air

    Accesorios

    • Dishwasher

    • Disposal

    • Dryer

    • Electric Water Heater

    • Freezer

    • Microwave

    • Range

    • Refrigerator

    Otras características interiores

    • Ceiling Fan(s)

    • High Ceilings

    • Kitchen/Family Room Combo

    • Living Room/Dining Room Combo

    • Open Floorplan

    • PrimaryBedroom Upstairs

    • Walk-In Closet(s)

    Dormitorios y baños

    • Dormitorios: 5

    • Baños completos: 3

  • Propiedad

    • Pisos: Two

    • Características Exteriores: Sliding Doors

    Lote

    • Lote: 0.26 Hectáreas

    Otra Información de Propiedad

    • Número de Parcela: 2121325CF86000120

    • Zonificación: R-1

  • Tipo y estilo

    • Tipo de propiedad: Residential

    • Subtipo de propiedad: Single Family Residence

  • Utilidad

    • Public

  • Otra información financiera

    • Importe anual de impuestos: $3,184

  • Detalles de la fuente

    • MLS ID: O6423315

    Otros hechos

    • Materiales de construcción: Block / Stucco / Wood Frame

    • Detalles de la fundación: Slab

    • Características de lavandería: Inside / Laundry Room / Upper Level

    • Características del lote: In County / Street Dead-End

    • Características del patio y el porche: Patio

    • Características de la ventana: Blinds

    • Caras de dirección: South

    • Espacios de garaje: 2

    • Garaje adjunto: Si

    • Garaje: Si

    • Salón: 3579

    • Fuente de agua: Public

    • Tamaño de la parcela: 75 x 150

    • Nombre de subdivisión: NORTH CHULUOTA

Consulta privada
Habla con el asesor de este inmueble.
Planos, documentos del HOA, comparables off-market, agendar una visita privada — un solo mensaje directo al especialista local.

Más como esta

Nuevo
En Venta
$515,000
Casa
3 camas · 2 baños · 1,895 sqft
AULINS LANDING AT OVIEDO - PH 2, OVIEDO
2651 PEONY DRIVE
Nuevo
En Venta
$545,000
Casa
4 camas · 2 baños · 1,920 sqft
SANCTUARY PH 1 VILLAGES 1, 2 & 3, OVIEDO
2946 STAR GRASS POINT
En Venta
$698,000
Casa
3 camas · 3 baños · 2,574 sqft
SANCTUARY PH 2 VILLAGES 7, OVIEDO
3692 HEIRLOOM ROSE PLACE
En Venta
$679,900
Casa
4 camas · 3 baños · 2,515 sqft
TWIN RIVERS SEC 6, OVIEDO
2578 EKANA DRIVE
-$16K
En Venta
$659,000
Casa
4 camas · 3 baños · 2,559 sqft
SANCTUARY PH 2 VILLAGES 7, OVIEDO
3894 SAFFLOWER TERRACE
En Venta
$620,000
Casa
4 camas · 2 baños · 2,298 sqft
AULINS LANDING AT OVIEDO - PH 2, OVIEDO
1061 COSMOS WAY
En Venta
$499,900
Casa
4 camas · 2 baños · 2,232 sqft
RYBOLT RESERVE PH 01 49 95, ORLANDO
4315 NORTHERN DANCER WAY
-$15K
En Venta
$660,000
Casa
4 camas · 3 baños · 2,972 sqft
LIVE OAK RESERVE, OVIEDO
2582 DOUBLE TREE PLACE

Mercado cerca de esta dirección

Conteos en vivo en la misma zona.
Ver todo

The multiple listing information is provided by the Stellar MLS from a copyrighted compilation of listings. The compilation of listings and each individual listing are ©2026-present Stellar MLS. All Rights Reserved. The information provided is for consumers' personal, noncommercial use and may not be used for any purpose other than to identify prospective properties consumers may be interested in purchasing. All properties are subject to prior sale or withdrawal. All information provided is deemed reliable but is not guaranteed accurate, and should be independently verified. Listing courtesy of: FANNIE HILLMAN & ASSOCIATES