Vender tu casa
Valoración gratuita de tu hogar
Contacto
Cuéntenos sobre sus necesidades

1660 WALNUT AVENUE

Casa Activo con contrato
$1,569,000

BTC: 24.42023346

ETH: 824.64365303

-$81K (2026/05/30)
43 días
4 camas
3 baños
2,249 sqft

Visión general

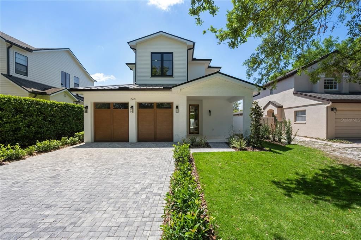
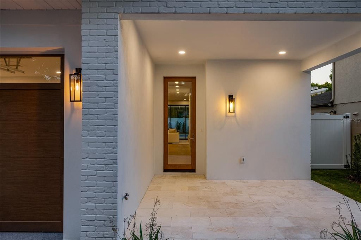
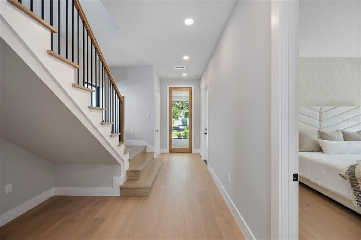
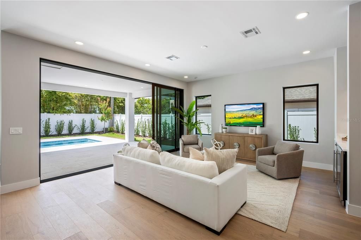
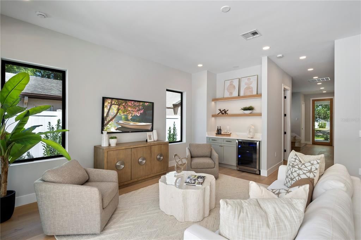
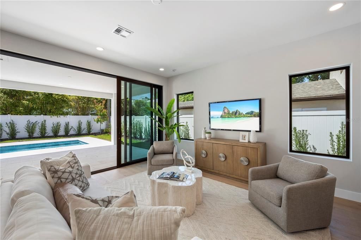
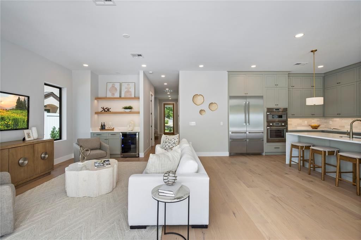
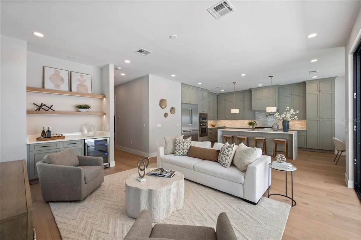
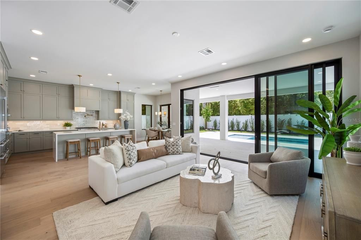
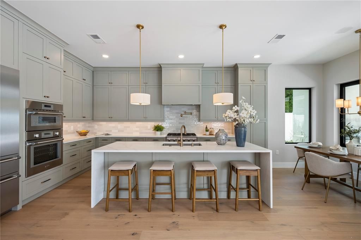
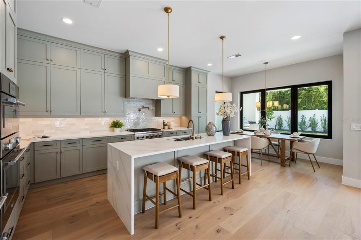
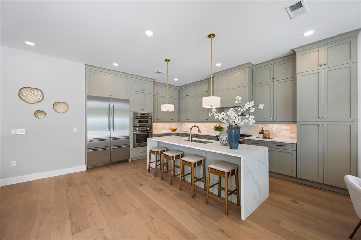
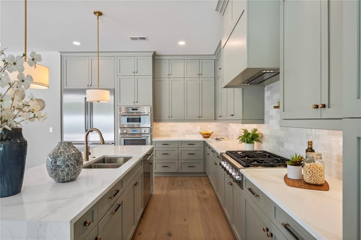
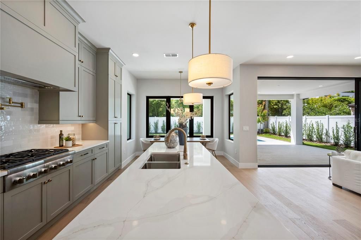
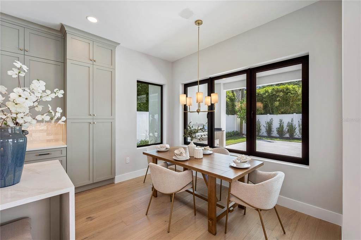
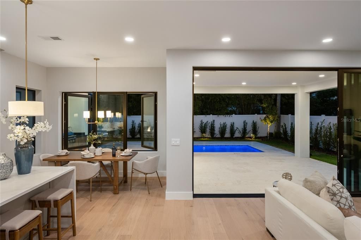
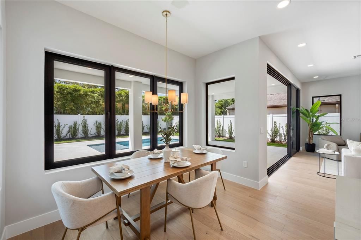
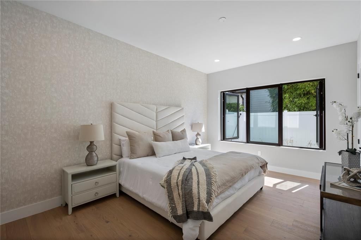
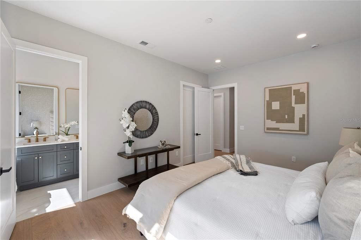
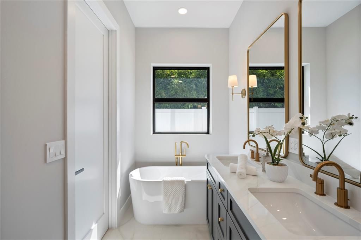
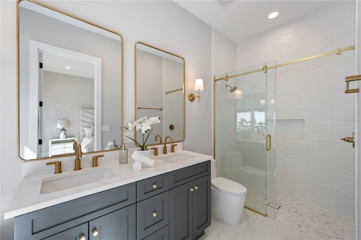

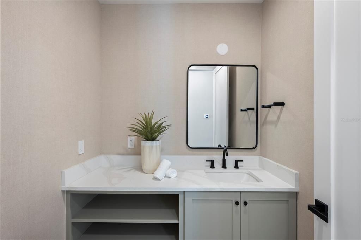
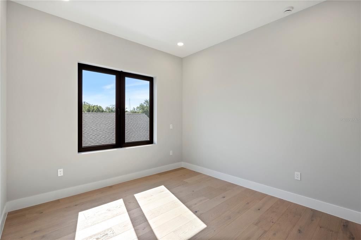
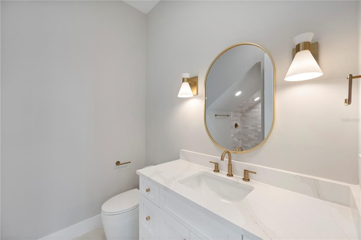
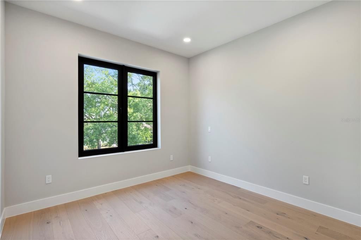
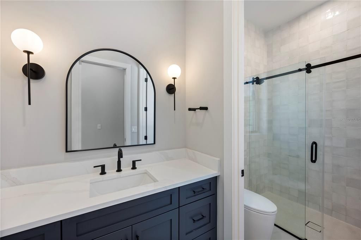
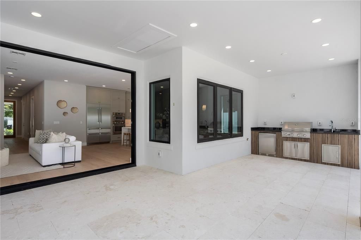
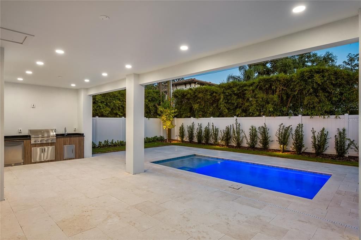
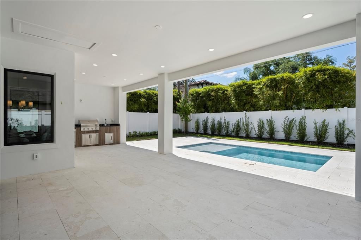
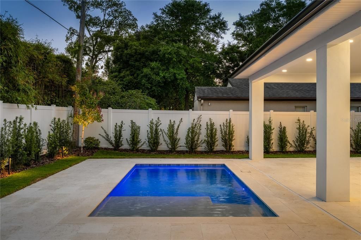
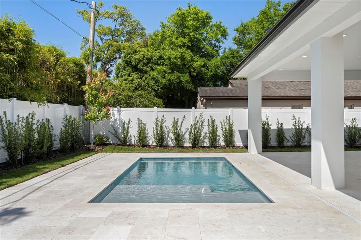
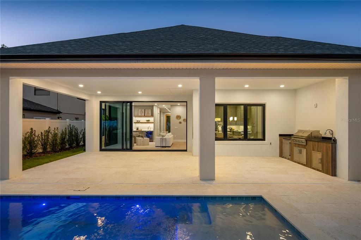
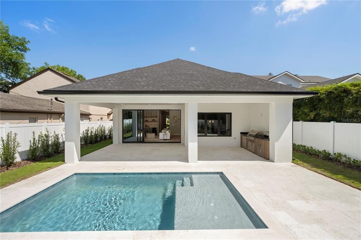
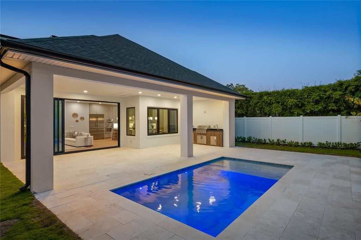
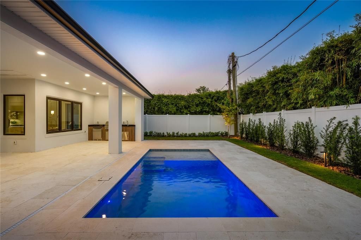
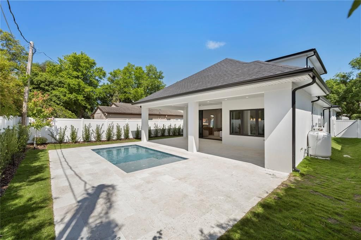
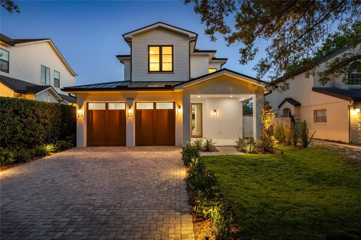
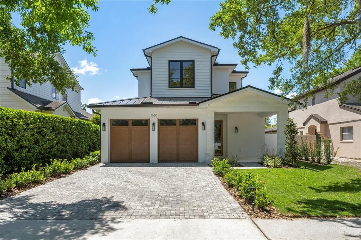
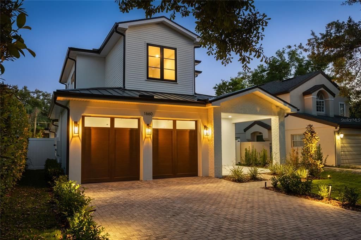
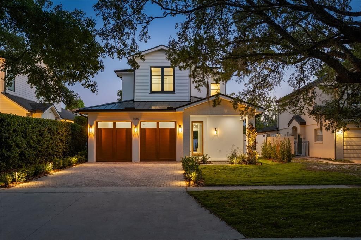
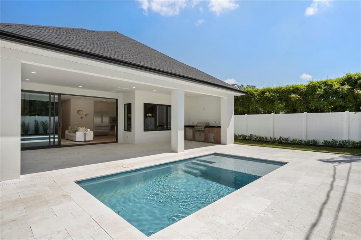
Under contract-accepting backup offers. Introducing a standout new construction in Winter Park’s coveted Tree Streets! As you arrive the home’s modern façade is complemented by a charming front porch, creating a warm yet striking introduction that feels both inviting and intentional. Inside, the home unfolds with a highly functional floor plan designed to enhance everyday living while still accommodating entertaining with ease. Clean lines, curated finishes, and natural light define the main living spaces, where the kitchen, dining, and living areas flow seamlessly together. The kitchen serves as a true focal point, featuring Calacatta Gioia quartz countertops, custom cabinetry with ample storage, a paneled refrigerator, and a full suite of Thermador appliances. The space transitions naturally into the dining area and living room, where a built-in wet bar with a wine fridge adds an elevated layer of functionality and style. The living room is designed to feel both open and connected, anchored by expansive pocketing sliders that completely open to the outdoor living area. The primary suite is thoughtfully positioned on the main level, serving as a calming retreat, featuring a spa-inspired bathroom with dual vanities, a freestanding soaking tub, and a spacious walk-in shower. Upstairs, three additional bedrooms are generously sized and well laid out, providing flexibility for guests, family, or a secondary living setup. The outdoor living experience is equally impressive, centered around a large covered lanai that offers ample space for al fresco dining and lounging. The spacious pool area is designed to complement the home’s indoor-outdoor lifestyle, creating a private setting that feels both relaxed and elevated. Beyond the home itself, the location is what truly sets this home apart. Situated in the heart of the Tree Streets, you are just a short walk to Phelps Park and the YMCA, minutes from Interlachen Country Club, and only a quick golf cart ride to the shops, dining, and energy of Park Avenue. Homes of this caliber and location are few and far between, making this a standout opportunity in today’s market.

Ubicación

Detalles

Tipo:
Residential
Estacionamiento:
Sin datos
Año de construcción:
2026
Lote:
0.15 Hectáreas
Calefacción:
Central
precio por sq. medidor:
$698
Enfriamiento:
Central Air
HOA:
Sin datos

Valuation

Our model vs. what's actually selling nearby.
Estimate
$770,000
$563K – $1.4M
Confidence Low
List vs. estimate
$799K above estimate
List $1,569,000 · +103.8%
Our model says this listing is priced above recent comparable activity. Room to negotiate.
Price per sq ft
$697
+64.1% vs. city median $425
Based on
15 MLS comparables
Median of recent comparable listings. Sold comps use closing price, active listings use list price.

Destacados

Annual tax
$6,297
2025
Pool
Gunite
Garage
2 car garage
Más hechos y características
  • Piso

    • Engineered Hardwood

    • Porcelain Tile

    Calefacción

    • Central

    Enfriamiento

    • Central Air

    Accesorios

    • Built-In Oven

    • Cooktop

    • Dishwasher

    • Microwave

    • Refrigerator

    Otras características interiores

    • Eating Space In Kitchen

    • High Ceilings

    • Living Room/Dining Room Combo

    • Open Floorplan

    • Primary Bedroom Main Floor

    • Solid Surface Counters

    • Walk-In Closet(s)

    Dormitorios y baños

    • Dormitorios: 4

    • Baños: 1

    • Baños completos: 3

  • Propiedad

    • Pisos: Two

    • Piscina Privada: Si

    • Características Exteriores: Irrigation System / Lighting / Outdoor Kitchen / Sidewalk

    Lote

    • Lote: 0.15 Hectáreas

    Otra Información de Propiedad

    • Número de Parcela: 322130453603040

    • Zonificación: R-1A

  • Tipo y estilo

    • Tipo de propiedad: Residential

    • Subtipo de propiedad: Single Family Residence

  • Utilidad

    • Electricity Connected

    • Public

    • Sewer Connected

    • Water Connected

  • Otra información financiera

    • Importe anual de impuestos: $6,297

  • Detalles de la fuente

    • MLS ID: O6395277

    Otros hechos

    • Materiales de construcción: Block / Stucco

    • Detalles de la fundación: Slab

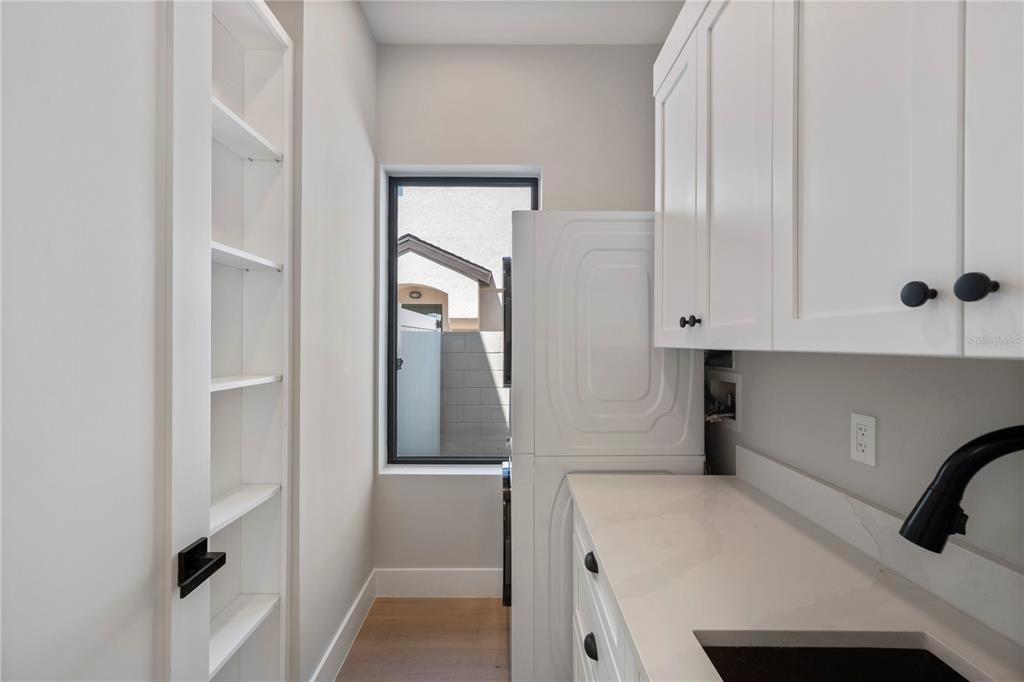
    • Características de lavandería: Laundry Room

    • Características de la piscina: Gunite / In Ground

    • Caras de dirección: North

    • Espacios de garaje: 2

    • Garaje adjunto: Si

    • Garaje: Si

    • Salón: 2249

    • Fuente de agua: Public

    • Nombre de subdivisión: LAKE KNOWLES TERRACE

Consulta privada
Habla con el asesor de este inmueble.
Planos, documentos del HOA, comparables off-market, agendar una visita privada — un solo mensaje directo al especialista local.

Más como esta

Activo con contrato
$2,000,000
Casa
5 camas · 4 baños · 3,695 sqft
HOLLIEANNA SHORES 1ST ADD, MAITLAND
103 WHITECAPS CIRCLE
Activo con contrato
$1,375,000
Casa
1 camas · 1 baños · 1,665 sqft
KILLARNEY ESTATES, WINTER PARK
1298 BEACHVIEW AVENUE
Nuevo
Activo con contrato
$1,295,000
Casa
3 camas · 2 baños · 2,366 sqft
BEVERLY SHORES, ORLANDO
1216 CHICHESTER STREET
Nuevo
Activo con contrato
$1,449,000
Casa
4 camas · 2 baños · 2,625 sqft
MAITLAND PARK SOUTH, MAITLAND
1460 LYNDALE BOULEVARD
Nuevo
Activo con contrato
$1,825,000
Casa
5 camas · 3 baños · 2,976 sqft
ORWIN MANOR LAKE SHORE SEC, ORLANDO
1500 NOTTINGHAM STREET
Nuevo
Activo con contrato
$1,375,000
Adosados
3 camas · 3 baños · 2,000 sqft
LYMAN AVE VILLAS 1, WINTER PARK
266 W LYMAN AVENUE
Nuevo
Activo con contrato
$1,395,000
Casa
4 camas · 3 baños · 2,922 sqft
WINDSONG ELIZABETHS WALK, WINTER PARK
1347 CHAPMAN CIRCLE
Activo con contrato
$1,975,000
Casa
4 camas · 3 baños · 3,815 sqft
ROSE ISLE SEC 09, ORLANDO
2410 LAKE SHORE DRIVE

Mercado cerca de esta dirección

Conteos en vivo en la misma zona.
Ver todo

The multiple listing information is provided by the Stellar MLS from a copyrighted compilation of listings. The compilation of listings and each individual listing are ©2026-present Stellar MLS. All Rights Reserved. The information provided is for consumers' personal, noncommercial use and may not be used for any purpose other than to identify prospective properties consumers may be interested in purchasing. All properties are subject to prior sale or withdrawal. All information provided is deemed reliable but is not guaranteed accurate, and should be independently verified. Listing courtesy of: ONE LUXURY INTERNATIONAL LLC