Vender tu casa
Valoración gratuita de tu hogar
Contacto
Cuéntenos sobre sus necesidades

1665 BLUE HERON LANE

Casa En Venta
$1,795,000

BTC: 27.95950156

ETH: 943.42597654

-$105K (2026/03/12)
182 días
6 camas
5 baños
7,499 sqft

Visión general

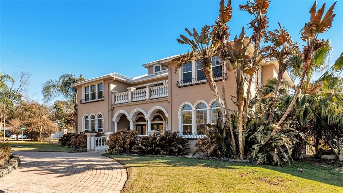
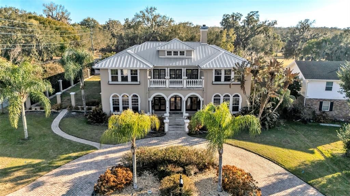
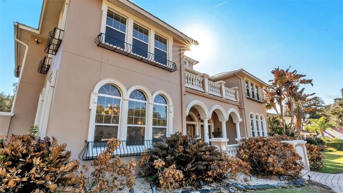
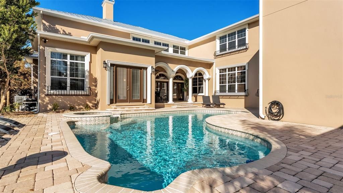
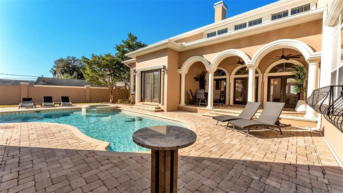
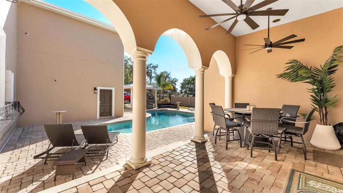
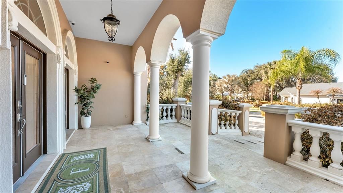
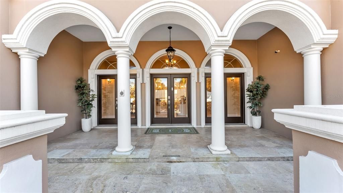
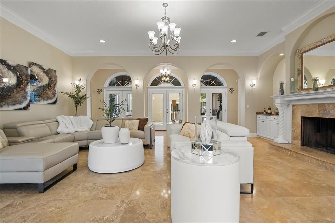
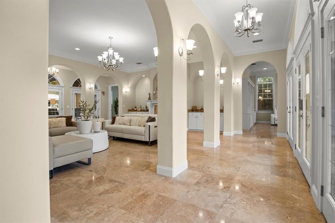
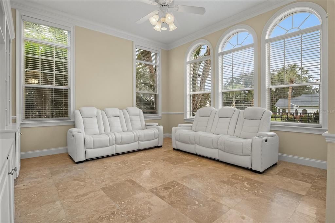
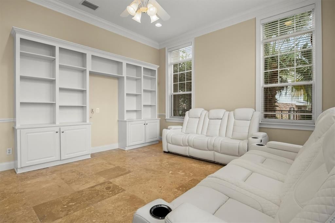
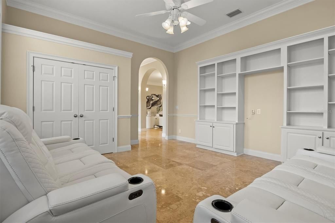
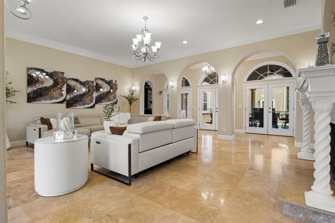
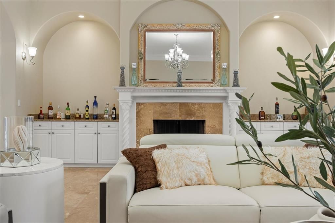
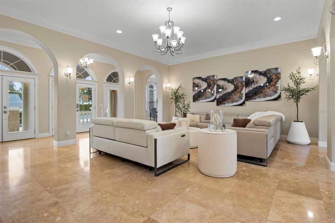
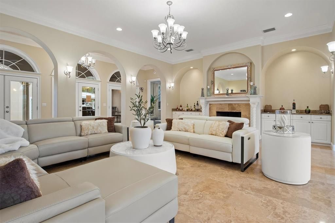
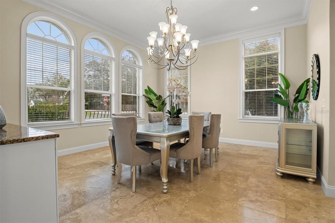
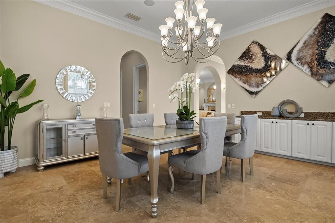
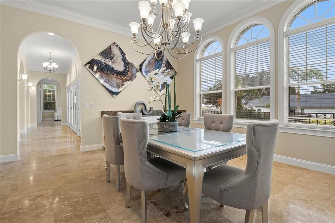
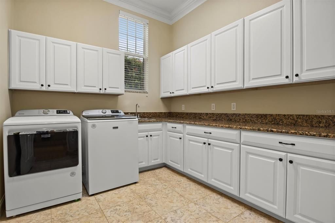
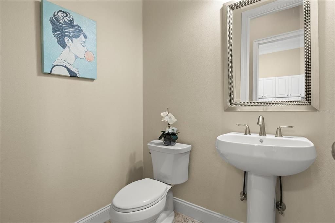
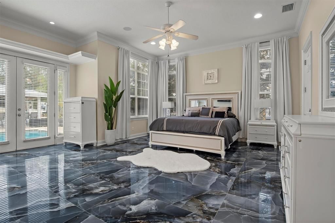
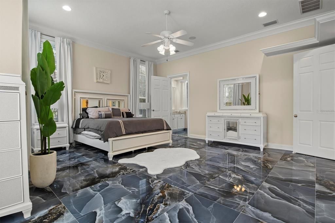
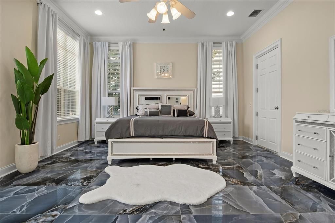
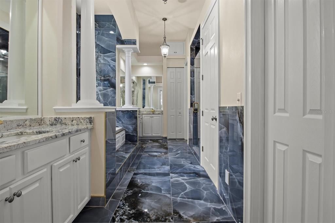
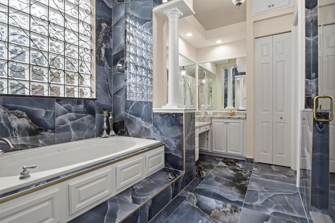
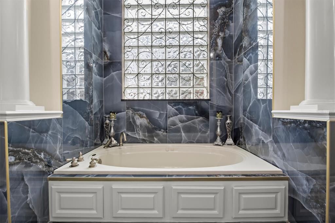
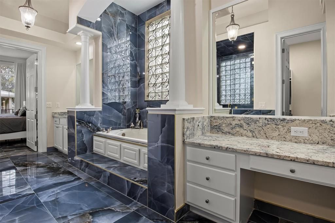
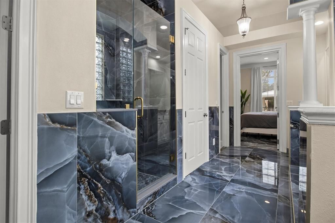
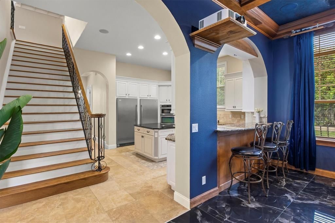
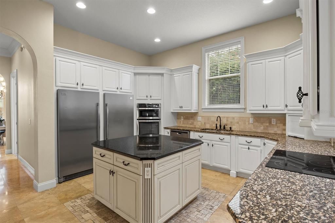
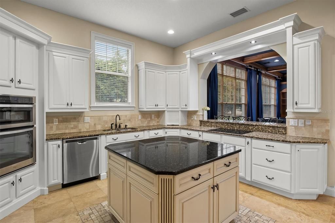
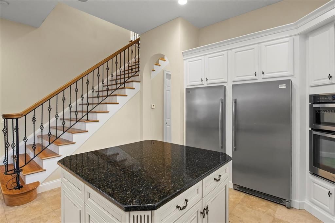
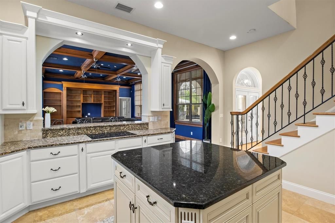
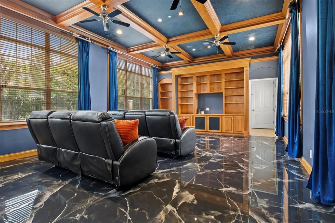
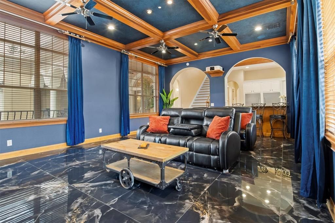
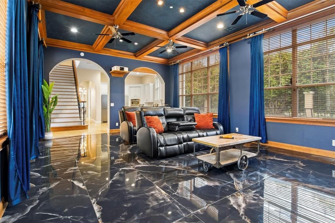
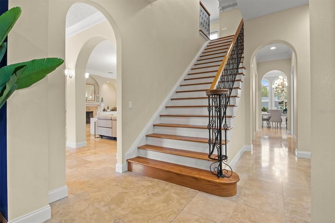
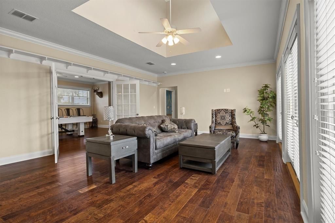
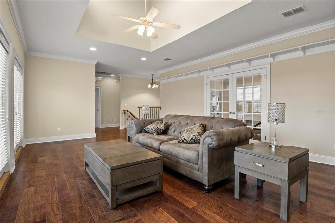
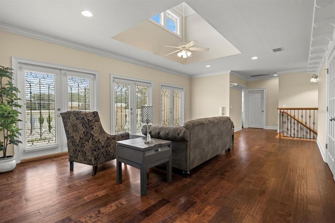
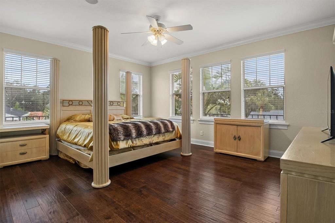
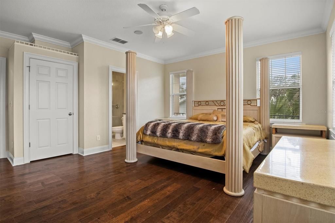
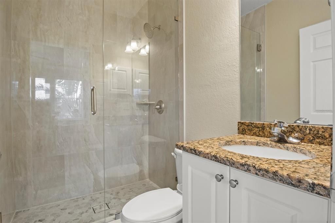
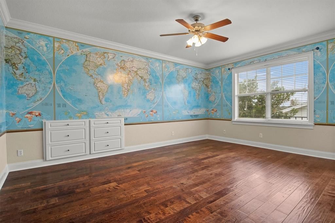
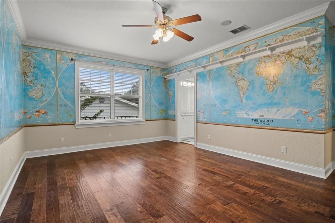
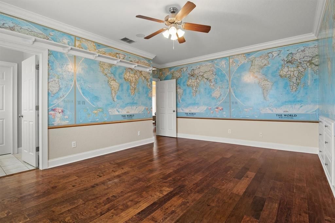
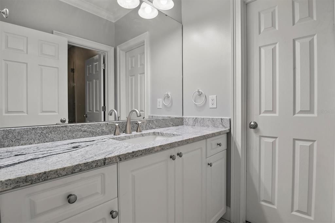
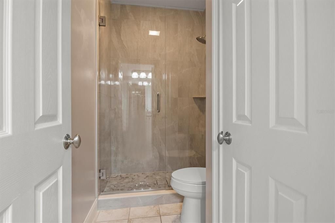
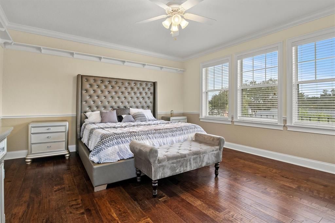
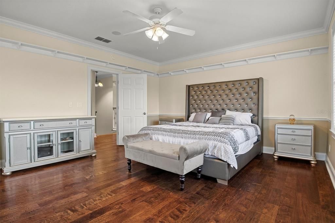
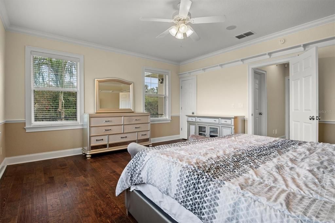
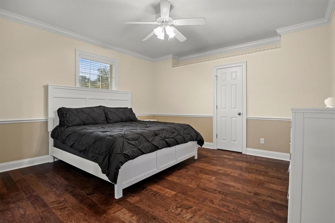
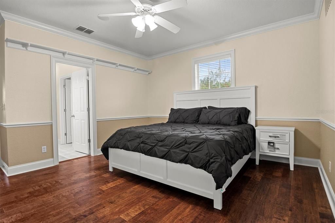
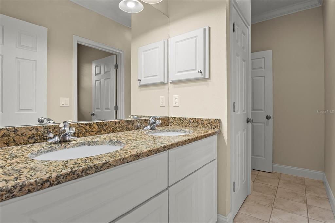
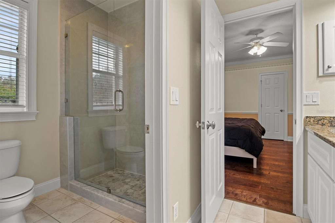
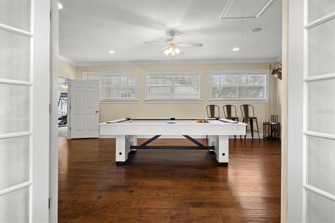
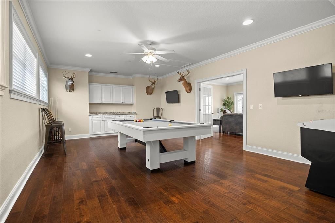
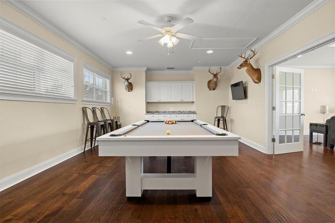
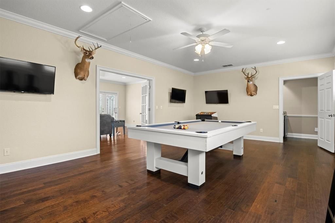
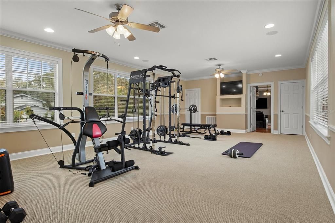
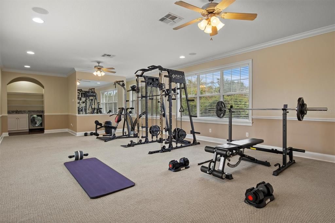
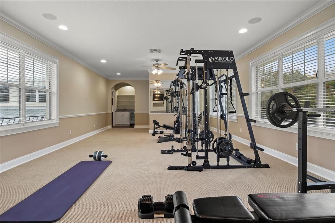
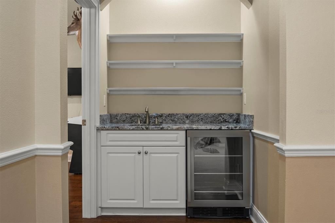
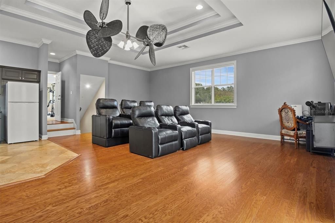
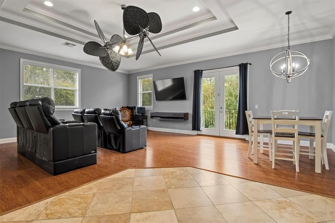
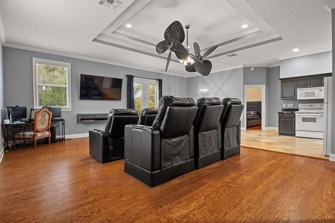
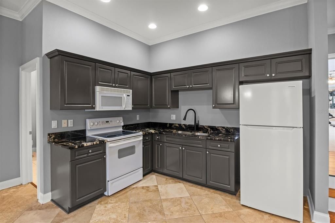
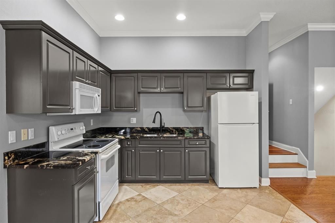
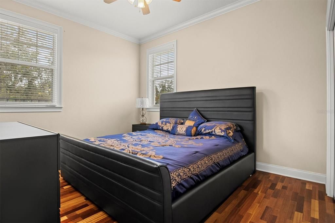
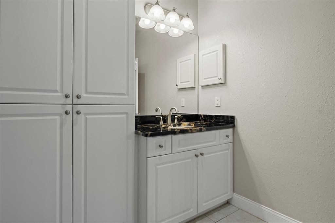
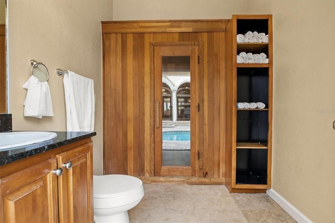
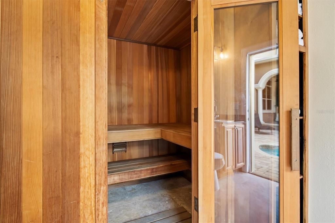
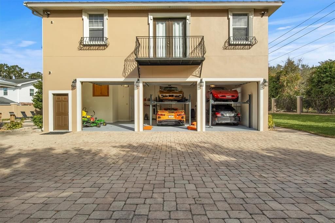
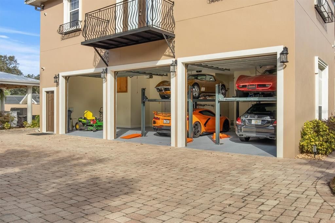
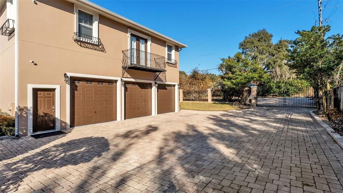
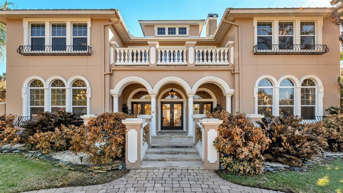
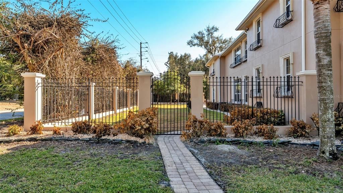
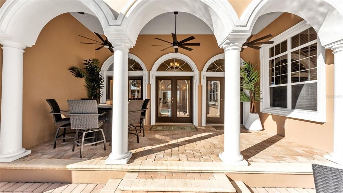
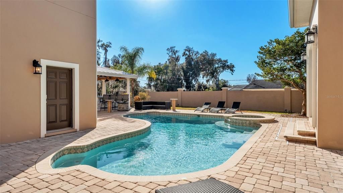
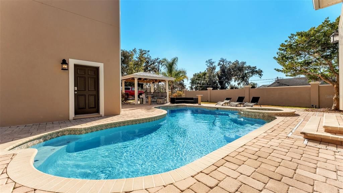
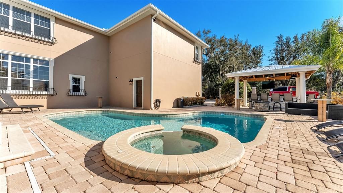
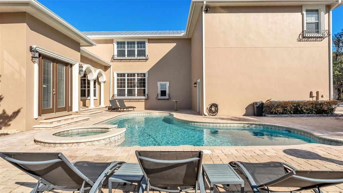
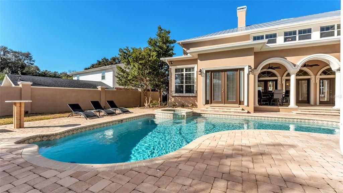
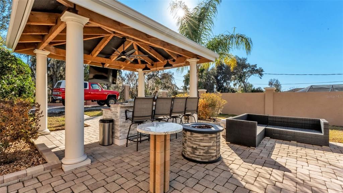
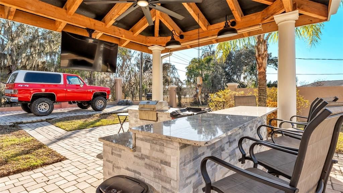
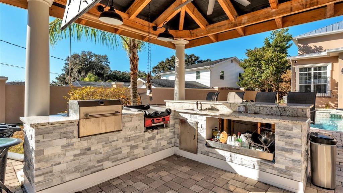
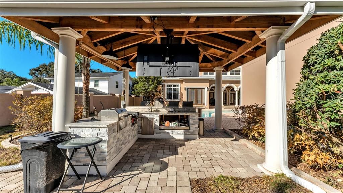
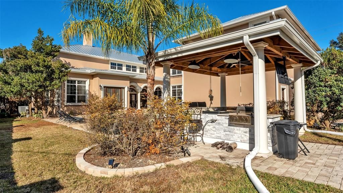
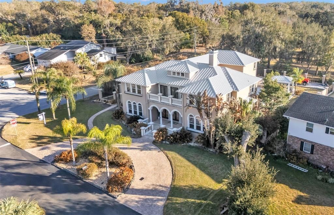
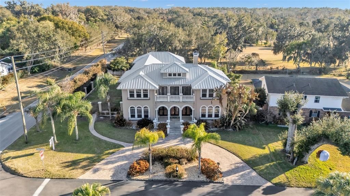
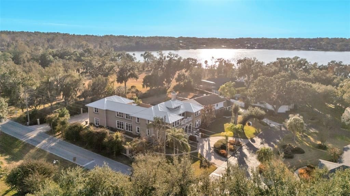
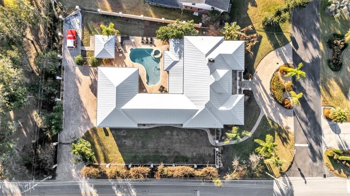
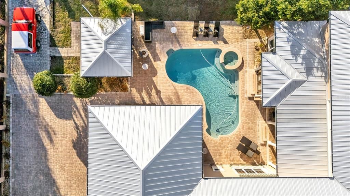
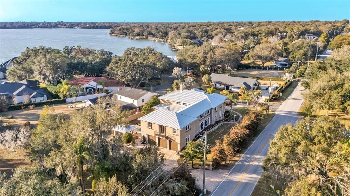
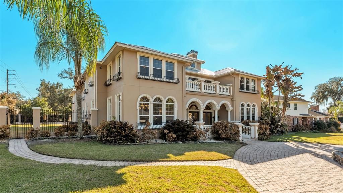
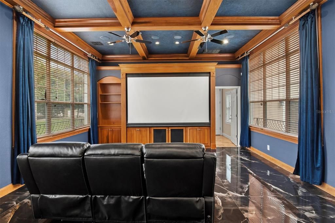
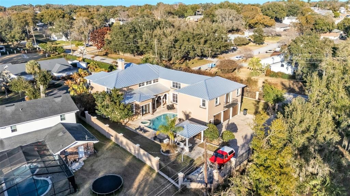
SELLER MOTIVATED! This exceptional South Lakeland luxury estate presents an incredible opportunity to own nearly 7,500 square feet of luxury living at a price that's difficult to match in Florida's coastal markets. Buyers looking for more space, privacy, and value will appreciate just how much home Lakeland offers, and the motivated seller is ready to make a deal. Situated on a private half-acre, this beautifully updated estate features 6 bedrooms, 7 full bathrooms, a private office, gym/flex room, game room, home theater, and a separate one-bedroom apartment with its own entrance, full kitchen, and living area, ideal for guests or multigenerational living. Inside, you'll find travertine floors, soaring 10-foot ceilings, a wood-burning fireplace, a renovated kitchen with granite countertops and stainless appliances, and an impressive primary suite featuring porcelain tile, a spa-inspired bath, custom walk-in closet, and direct access to the pool and spa. The resort-style backyard is designed for entertaining with a resurfaced saltwater pool and spa, covered lanai, gazebo style outdoor kitchen, sauna, and pool bath. Recent improvements include a new metal roof & gutters (2024), exterior paint, updated landscaping, A/C systems, water heaters, security cameras, pool equipment and more. A gated rear entrance, extended paver parking for an RV or boat, and NO HOA complete this one-of-a-kind property. Conveniently located near shopping, dining, medical facilities, and top-rated schools, this exceptional home offers luxury, flexibility, and outstanding value in one of Lakeland's most desirable locations. Schedule your private showing today.

Ubicación

Detalles

Tipo:
Residential
Estacionamiento:
Boat / Circular Driveway / Driveway / Garage Door Opener / Garage Faces Rear / Guest / Off Street / Other / Oversized / RV Parking / Tandem
Año de construcción:
2004
Lote:
0.52 Hectáreas
Calefacción:
Central
precio por sq. medidor:
$239
Enfriamiento:
Central Air
HOA:
Sin datos

Destacados

Annual tax
$11,186
2025
Pool
Gunite
View
City, Water
Garage
3 car garage
Furnished
Negotiable
Pets
Allowed
Más hechos y características
  • Piso

    • Carpet

    • Porcelain Tile

    • Tile

    • Travertine

    • Hardwood

    Calefacción

    • Central

    Enfriamiento

    • Central Air

    Accesorios

    • Bar Fridge

    • Built-In Oven

    • Cooktop

    • Dishwasher

    • Disposal

    • Electric Water Heater

    • Freezer

    • Microwave

    • Range

    • Refrigerator

    Otras características interiores

    • Built-in Features

    • Ceiling Fan(s)

    • Central Vacuum

    • Crown Molding

    • High Ceilings

    • Primary Bedroom Main Floor

    • Sauna

    • Solid Wood Cabinets

    • Split Bedroom

    • Stone Counters

    • Walk-In Closet(s)

    • Wet Bar

    • Window Treatments

    Dormitorios y baños

    • Dormitorios: 6

    • Baños: 2

    • Baños completos: 5

  • Estacionamiento

    • Boat

    • Circular Driveway

    • Driveway

    • Garage Door Opener

    • Garage Faces Rear

    • Guest

    • Off Street

    • Other

    • Oversized

    • RV Parking

    • Tandem

    Propiedad

    • Pisos: Two

    • Piscina Privada: Si

    • Características Exteriores: Balcony / French Doors / Irrigation System / Lighting / Outdoor Grill / Outdoor Kitchen / Private Mailbox / Rain Gutters / Sauna

    Lote

    • Lote: 0.52 Hectáreas

    Otra Información de Propiedad

    • Número de Parcela: 242917000000032080

    • Zonificación: R-1

  • Tipo y estilo

    • Tipo de propiedad: Residential

    • Subtipo de propiedad: Single Family Residence

  • Utilidad

    • BB/HS Internet Available

    • Cable Available

    • Electricity Connected

    • Phone Available

    • Street Lights

    • Water Connected

  • Otra información financiera

    • Importe anual de impuestos: $11,186

  • Detalles de la fuente

    • MLS ID: L4959036

    Otros hechos

    • Materiales de construcción: Block / Stucco

    • Detalles de la fundación: Slab

    • Características de la chimenea: Wood Burning

    • Características de lavandería: Inside / Laundry Room

    • Características del lote: Corner Lot / Cul-De-Sac / In County / Landscaped / Oversized Lot

    • Características del patio y el porche: Covered / Front Porch / Rear Porch

    • Características de la piscina: Gunite / Heated / In Ground / Lighting / Outside Bath Access / Salt Water / Tile

    • Características de la ventana: Blinds / Drapes / Window Treatments

    • Caras de dirección: North

    • Otras estructuras: Gazebo / Outdoor Kitchen

    • Estilo arquitectónico: Florida

    • Hogar: Si

    • Nombre del cuerpo de agua: SCOTT LAKE

    • Espacios de garaje: 3

    • Garaje adjunto: Si

    • Garaje: Si

    • Salón: 7499

    • Fuente de agua: Public

    • Nombre de subdivisión: ACREAGE

Consulta privada
Habla con el asesor de este inmueble.
Planos, documentos del HOA, comparables off-market, agendar una visita privada — un solo mensaje directo al especialista local.

Más como esta

-$50K
En Venta
$1,550,000
Casa
5 camas · 4 baños · 4,659 sqft
LAKE IN WOODS TR B, LAKELAND
5120 LAKE IN THE WOODS BOULEVARD
-$25K
En Venta
$1,674,900
Casa
4 camas · 3 baños · 3,993 sqft
DELPHI HILLS, LAKELAND
5411 DELPHI HILLS CIRCLE
En Venta
$1,295,000
Casa
5 camas · 3 baños · 3,551 sqft
EAGLEBROOKE NORTH, LAKELAND
6538 EAGLE VIEW LOOP
-$50K
En Venta
$2,200,000
Casa
6 camas · 5 baños · 5,340 sqft
HIGHLANDS/LK PH I & II, LAKELAND
3040 HIGHLANDS BY THE LAKE WAY
+$11K
En Venta
$1,260,000
Casa
3 camas · 3 baños · 3,530 sqft
NOT IN SUBDIVISION, LAKELAND
2918 CLUBHOUSE ROAD
En Venta
$1,400,000
Casa
4 camas · 4 baños · 3,894 sqft
LAKES AT CHRISTINA, LAKELAND
589 CHRISTINA LAKE DRIVE

Mercado cerca de esta dirección

Conteos en vivo en la misma zona.
Ver todo

The multiple listing information is provided by the Stellar MLS from a copyrighted compilation of listings. The compilation of listings and each individual listing are ©2026-present Stellar MLS. All Rights Reserved. The information provided is for consumers' personal, noncommercial use and may not be used for any purpose other than to identify prospective properties consumers may be interested in purchasing. All properties are subject to prior sale or withdrawal. All information provided is deemed reliable but is not guaranteed accurate, and should be independently verified. Listing courtesy of: DALTON WADE INC