Vender tu casa
Valoración gratuita de tu hogar
Contacto
Cuéntenos sobre sus necesidades

5411 DELPHI HILLS CIRCLE

Casa En Venta
$1,674,900

BTC: 26.08878505

ETH: 880.30315772

-$25K (2026/07/03)
80 días
4 camas
3 baños
3,993 sqft

Visión general

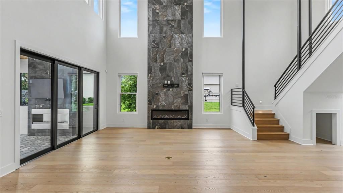
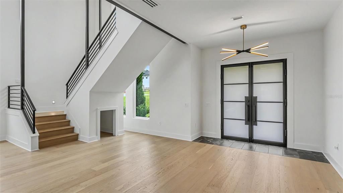
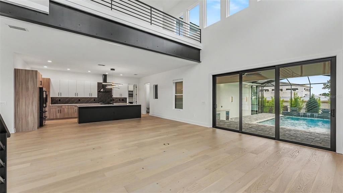
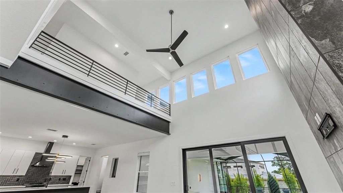
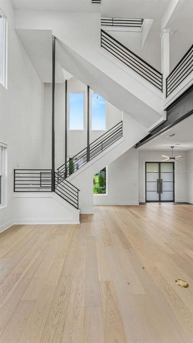
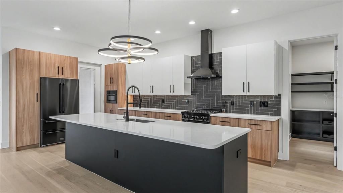
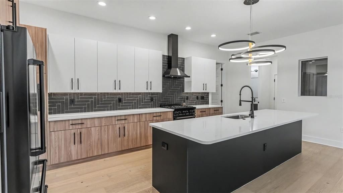
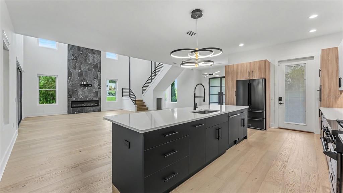
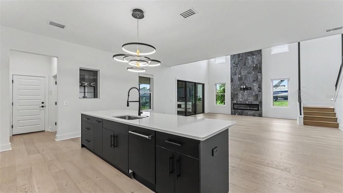
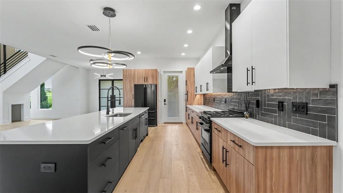
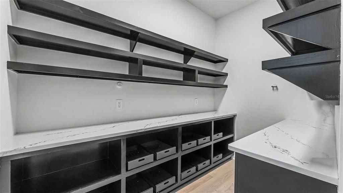
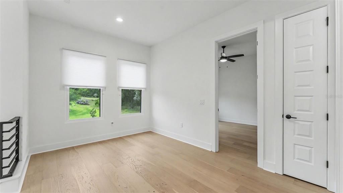
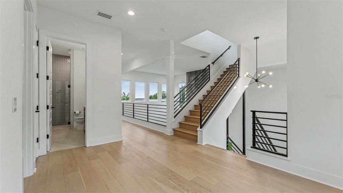
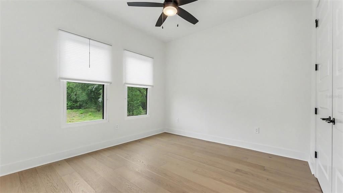
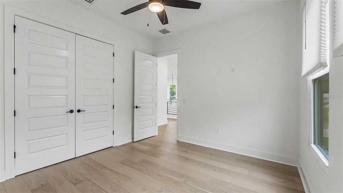
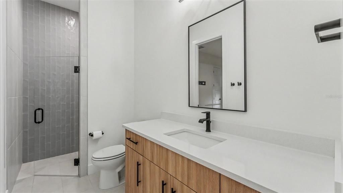
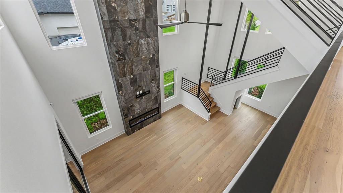
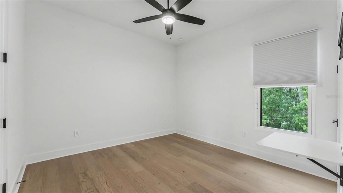
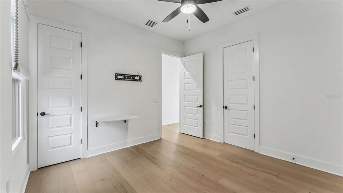
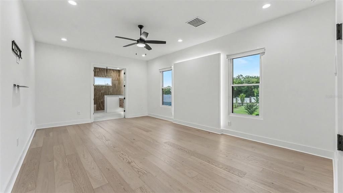
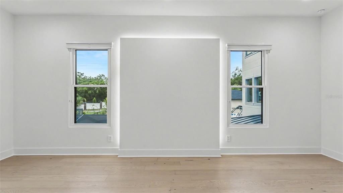
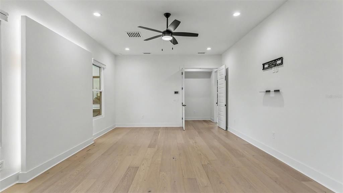
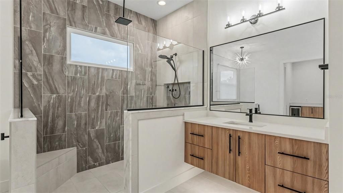
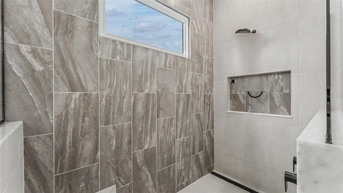
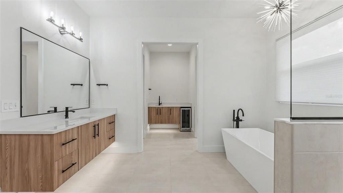
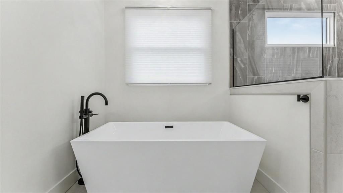
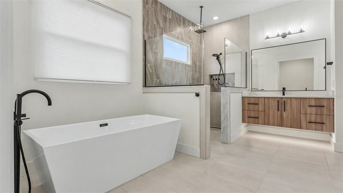
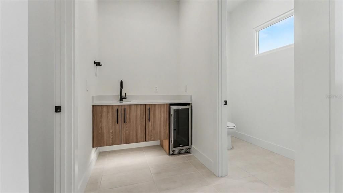
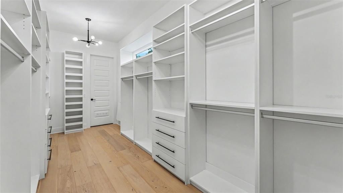
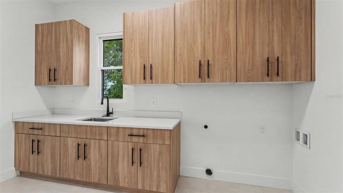
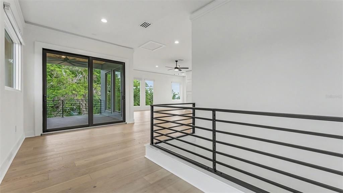
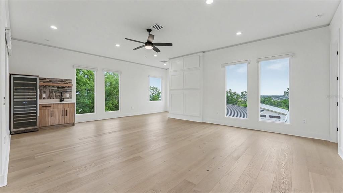
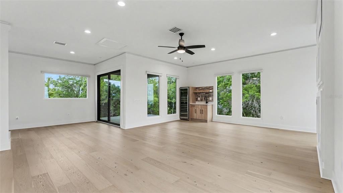
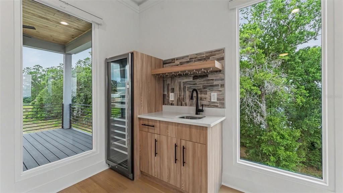
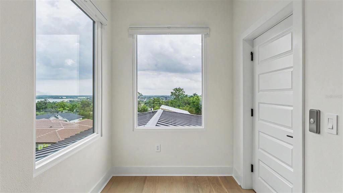
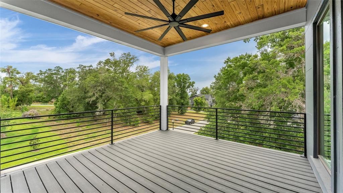
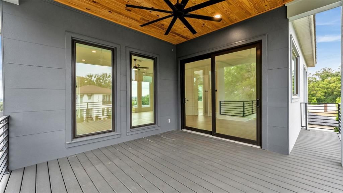
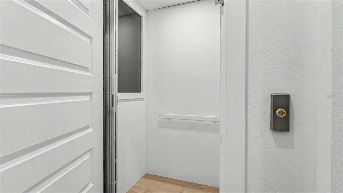
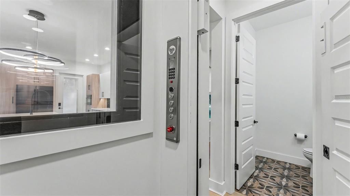
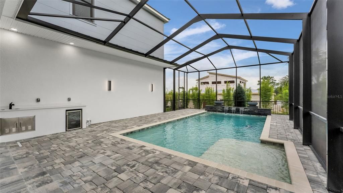

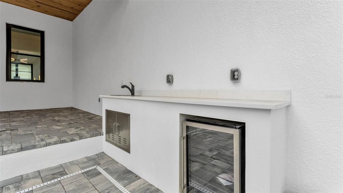
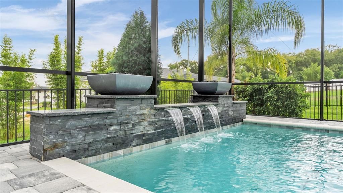
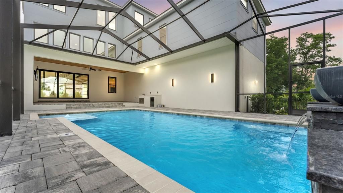
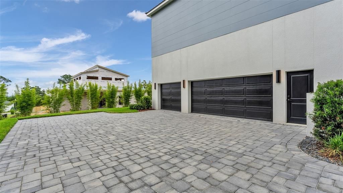
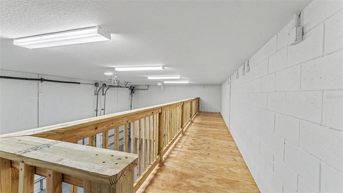
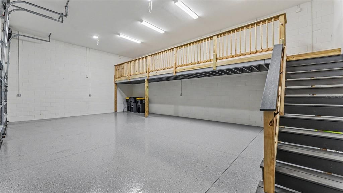
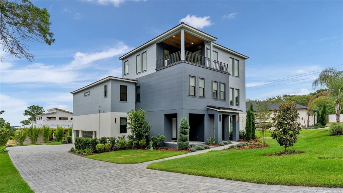
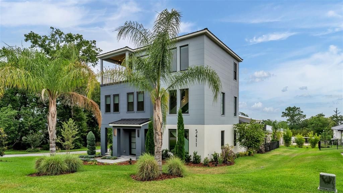
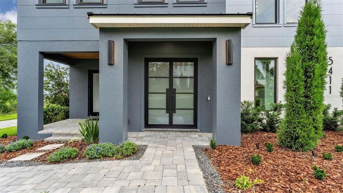
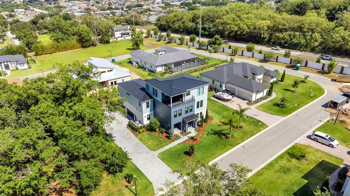
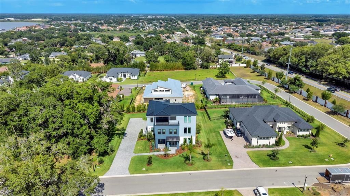
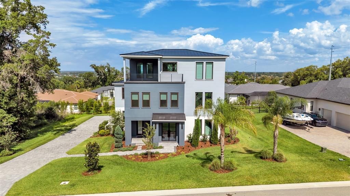
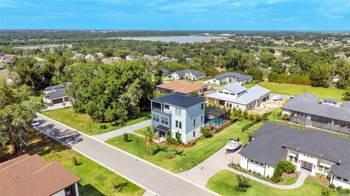
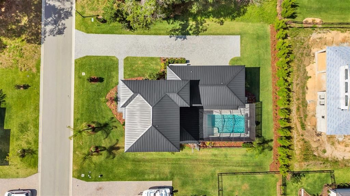
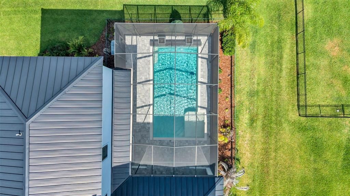
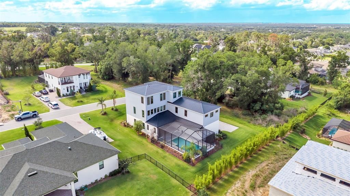
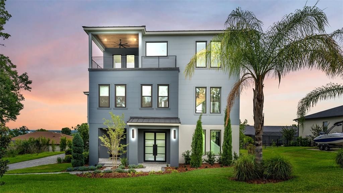
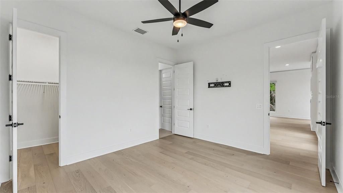
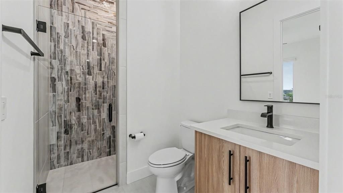
Welcome to The Innovator by Hulbert Homes — a stunning custom-built luxury pool home completed in 2024 and ideally situated within the gated community of Delphi Hills in South Lakeland. Blending exceptional craftsmanship, innovative design, and elevated finishes throughout, this 4-bedroom, 3.5-bath residence offers refined Florida living across three impressive levels connected by a private elevator. Designed for both everyday comfort and upscale entertaining, the gourmet kitchen is truly the heart of the home, showcasing a striking black ZLINE appliance package including a gas range, built-in convection oven, refrigerator, dishwasher, and designer range hood. Quartz countertops, a massive seating island, custom lighting, tile backsplash, and soft-close wood cabinetry create a sophisticated and functional space. A walk-in “Super Pantry” with built-in shelving and additional quartz countertops adds both elegance and practicality. The dramatic great room features soaring 22-foot ceilings, an inviting electric fireplace, gorgeous wood flooring, and a stunning wall of sliding glass doors opening to the expansive pavered lanai. Outdoor living is elevated with a gas fireplace, entertaining bar complete with sink and refrigerator, and a screened saltwater pool with waterfall feature and swim-out lounging area designed for resort-style relaxation. A wrought-iron safety fence surrounds the pool area for added peace of mind. The luxurious primary suite, located on the second level, serves as a private retreat featuring a custom lighted accent wall and spa-inspired bath with split quartz vanities, designer lighting, soaking tub, oversized walk-in shower with multiple shower heads including a rain shower, private water closet, and an unexpected coffee bar complete with sink and refrigerator. The impressive 8x19 walk-in closet offers custom built-in storage and a dedicated makeup area. The second floor also includes two additional bedrooms, a full bath, and a versatile loft space ideal for a home office, fitness area, media room, or additional lounge space. The third floor is designed for entertaining and unforgettable gatherings, featuring a sprawling 25x28 bonus room complete with wet bar, wine refrigerator, custom wine rack, tile backsplash, and access to a private Trex balcony offering elevated views and additional outdoor living space. In addition, there is a 4th bedroom with wonderful views, a large walk-in closet and a full bath on this level - perfect guest suite, multi-generational living, and more. Additional upgrades and features include Magic Glass privacy entry doors, custom shades throughout, double-paned windows, tankless gas water heater, TV mounts in all bedrooms and gathering areas, a beautifully designed powder bath with custom tile flooring, and an oversized, side-entry 3-car garage featuring epoxy flooring, a built-in loft storage area, and a custom Trex staircase. Delphi Hills offers an intimate collection of luxury custom homes within one of South Lakeland’s most desirable gated communities, conveniently located near shopping, dining, medical facilities, recreational amenities, and top-rated schools. This extraordinary residence seamlessly blends luxury, comfort, and modern sophistication in one unforgettable home.

Ubicación

Detalles

Tipo:
Residential
Estacionamiento:
Driveway / Garage Door Opener / Oversized / Parking Pad
Año de construcción:
2024
Lote:
0.38 Hectáreas
Calefacción:
Central / Electric
precio por sq. medidor:
$419
Enfriamiento:
Central Air
HOA:
$1,850

Valuation

Our model vs. what's actually selling nearby.
Estimate
$982,000
$515K – $1.5M
Confidence Low
List vs. estimate
$692K above estimate
List $1,674,900 · +70.6%
Our model says this listing is priced above recent comparable activity. Room to negotiate.
Price per sq ft
$419
+109.3% vs. city median $200
Based on
6 MLS comparables
Median of recent comparable listings. Sold comps use closing price, active listings use list price.

Destacados

Annual tax
$13,397
2025
HOA
$1,850/yr
Common Area Taxes, Maintenance Grounds
Pool
Gunite
Garage
3 car garage
Pets
Allowed
Más hechos y características
  • Piso

    • Brick/Stone

    • Ceramic Tile

    • Hardwood

    Calefacción

    • Central

    • Electric

    Enfriamiento

    • Central Air

    Accesorios

    • Convection Oven

    • Dishwasher

    • Gas Water Heater

    • Microwave

    • Other

    • Range

    • Range Hood

    • Refrigerator

    • Tankless Water Heater

    • Wine Refrigerator

    Otras características interiores

    • Ceiling Fan(s)

    • Elevator

    • High Ceilings

    • Kitchen/Family Room Combo

    • Open Floorplan

    • Other

    • PrimaryBedroom Upstairs

    • Solid Wood Cabinets

    • Stone Counters

    • Vaulted Ceiling(s)

    • Walk-In Closet(s)

    • Window Treatments

    Dormitorios y baños

    • Dormitorios: 4

    • Baños: 1

    • Baños completos: 3

  • Estacionamiento

    • Driveway

    • Garage Door Opener

    • Oversized

    • Parking Pad

    Propiedad

    • Pisos: Three Or More

    • Piscina Privada: Si

    • Características Exteriores: Balcony / Irrigation System / Lighting / Sliding Doors

    Lote

    • Lote: 0.38 Hectáreas

    Otra Información de Propiedad

    • Número de Parcela: 242909280036000690

    • Zonificación: RES

  • Tipo y estilo

    • Tipo de propiedad: Residential

    • Subtipo de propiedad: Single Family Residence

  • Utilidad

    • BB/HS Internet Available

    • Cable Available

    • Electricity Connected

    • Natural Gas Connected

    • Public

    • Street Lights

    • Underground Utilities

    • Water Connected

  • Otra información financiera

    • HOA: $1,850

    • Frecuencia HOA: Annually

    • Importe anual de impuestos: $13,397

  • Detalles de la fuente

    • MLS ID: L4961732

    Otros hechos

    • Materiales de construcción: Block / Stucco / Wood Frame

    • Detalles de la fundación: Slab

    • Características de la chimenea: Electric / Gas / Living Room / Outside

    • Características de lavandería: Electric Dryer Hookup / In Kitchen / Laundry Room / Upper Level / Washer Hookup

    • Características del lote: Cleared / In County / Landscaped / Level / Sidewalk

    • Características del patio y el porche: Covered / Front Porch / Rear Porch / Screened

    • Características de la piscina: Gunite / In Ground / Salt Water / Screen Enclosure

    • Características de la ventana: Double Pane Windows / Shades

    • Caras de dirección: West

    • Estilo arquitectónico: Contemporary

    • Espacios de garaje: 3

    • Garaje adjunto: Si

    • Garaje: Si

    • Salón: 3993

    • Fuente de agua: Public

    • Tamaño de la parcela: 113 x 145

    • Nombre de subdivisión: DELPHI HILLS

Consulta privada
Habla con el asesor de este inmueble.
Planos, documentos del HOA, comparables off-market, agendar una visita privada — un solo mensaje directo al especialista local.

Más como esta

-$50K
En Venta
$1,550,000
Casa
5 camas · 4 baños · 4,659 sqft
LAKE IN WOODS TR B, LAKELAND
5120 LAKE IN THE WOODS BOULEVARD
En Venta
$1,295,000
Casa
5 camas · 3 baños · 3,551 sqft
EAGLEBROOKE NORTH, LAKELAND
6538 EAGLE VIEW LOOP
-$105K
En Venta
$1,795,000
Casa
6 camas · 5 baños · 7,499 sqft
ACREAGE, LAKELAND
1665 BLUE HERON LANE
-$176K
En Venta
$1,174,000
Casa
5 camas · 3 baños · 4,733 sqft
CLUBHOUSE ROAD, LAKELAND
1825 CLUBHOUSE ROAD
+$11K
En Venta
$1,260,000
Casa
3 camas · 3 baños · 3,530 sqft
NOT IN SUBDIVISION, LAKELAND
2918 CLUBHOUSE ROAD

Mercado cerca de esta dirección

Conteos en vivo en la misma zona.
Ver todo

The multiple listing information is provided by the Stellar MLS from a copyrighted compilation of listings. The compilation of listings and each individual listing are ©2026-present Stellar MLS. All Rights Reserved. The information provided is for consumers' personal, noncommercial use and may not be used for any purpose other than to identify prospective properties consumers may be interested in purchasing. All properties are subject to prior sale or withdrawal. All information provided is deemed reliable but is not guaranteed accurate, and should be independently verified. Listing courtesy of: EXP REALTY LLC