Vender tu casa
Valoración gratuita de tu hogar
Contacto
Cuéntenos sobre sus necesidades
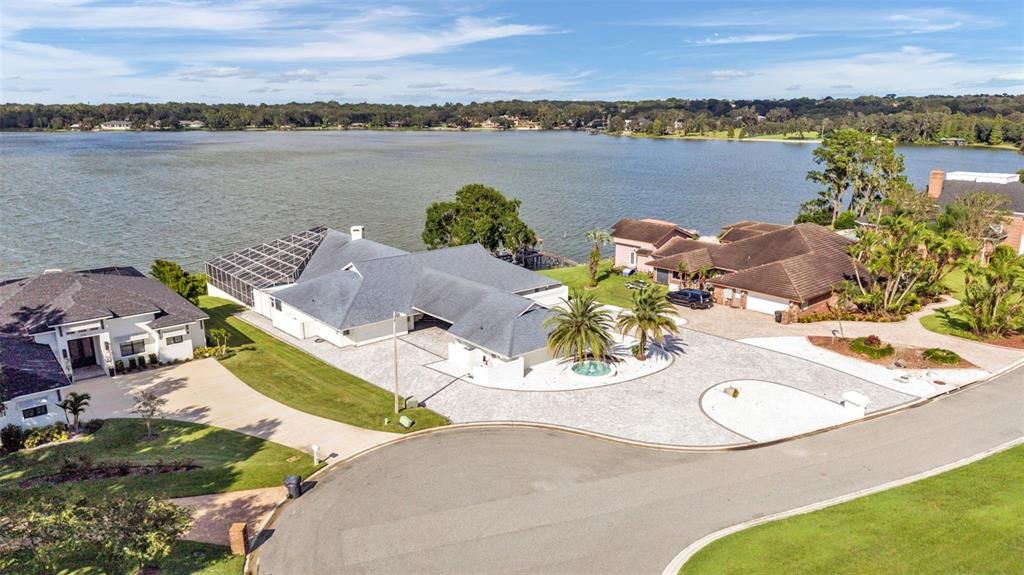
5934 PIER PLACE DRIVE

Casa En Venta
$1,500,000

BTC: 17.89655790

ETH: 566.03773585

1 días
Frente al mar
4 camas
3 baños
4,464 sqft

Visión general

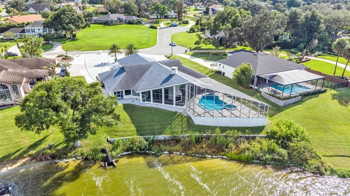
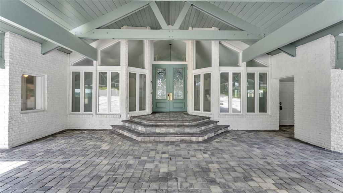
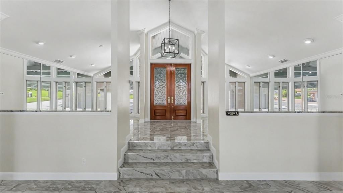
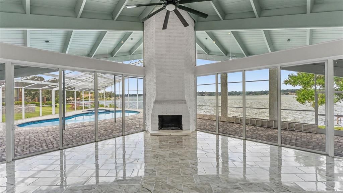
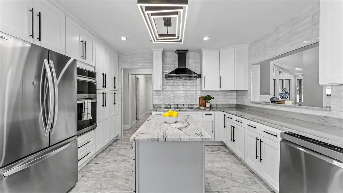
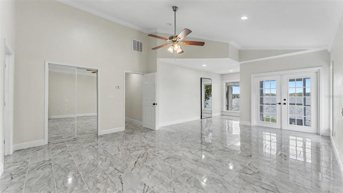
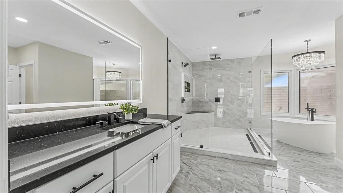
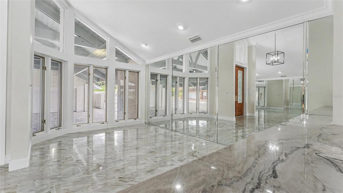
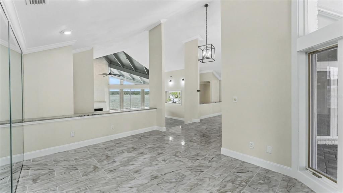
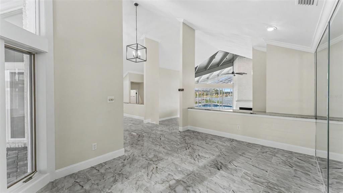
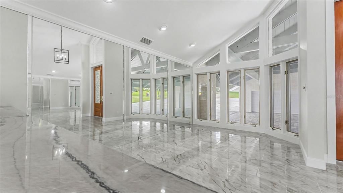
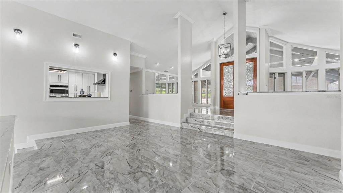
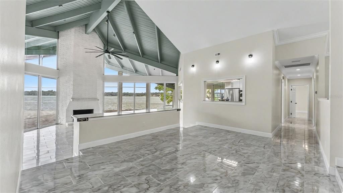
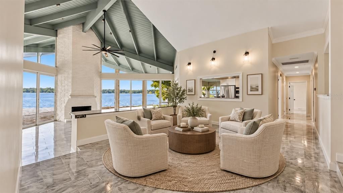
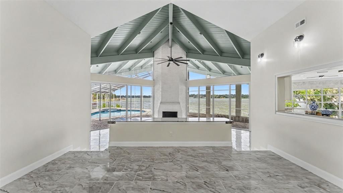
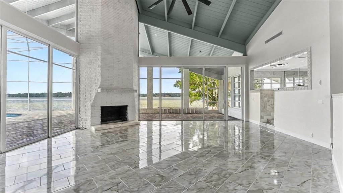
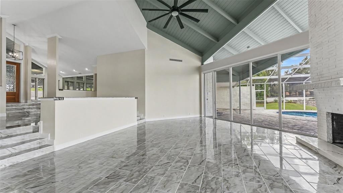
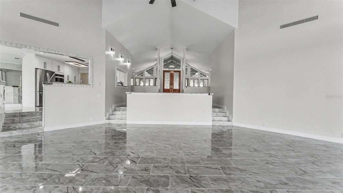
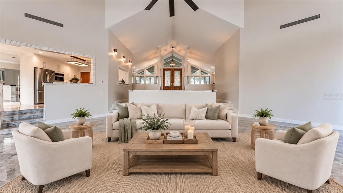
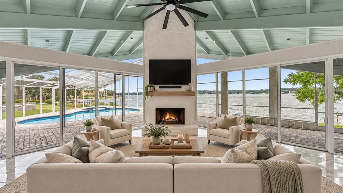
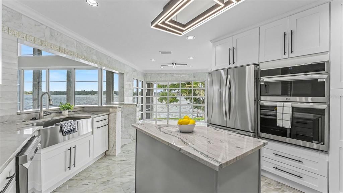
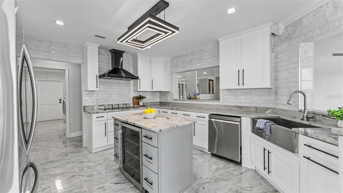
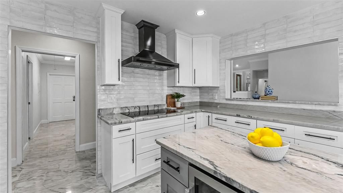
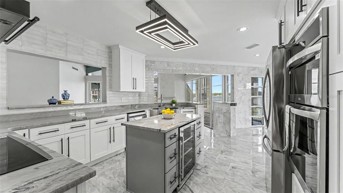
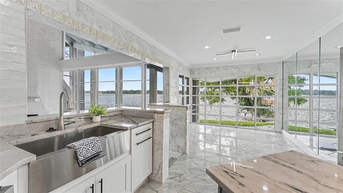
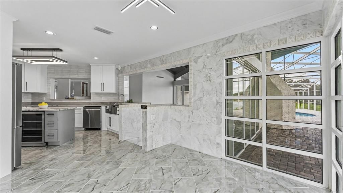
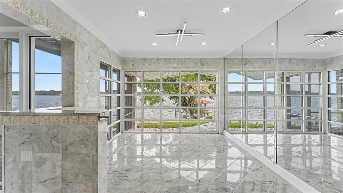
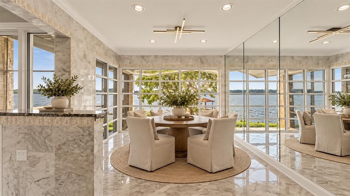
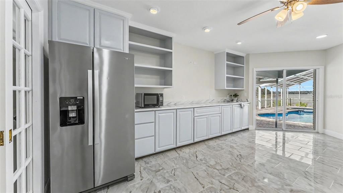
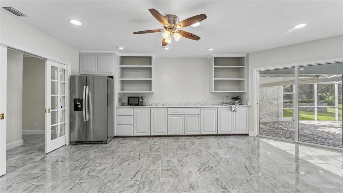
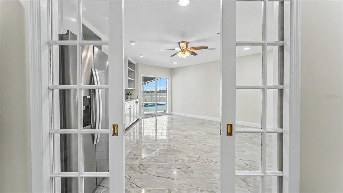
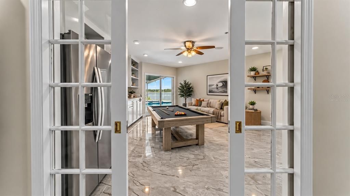
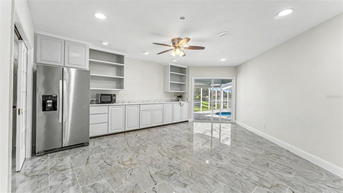
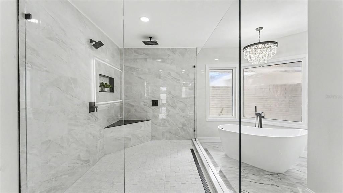
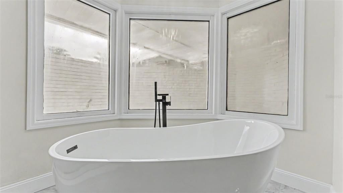
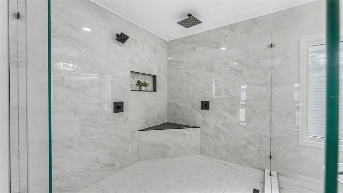
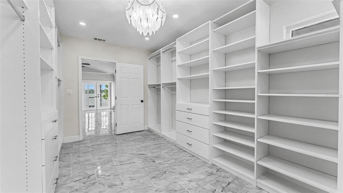
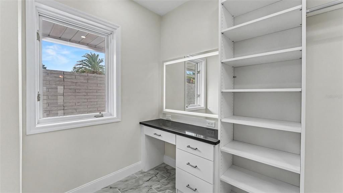
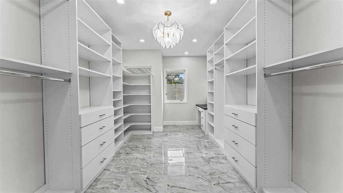
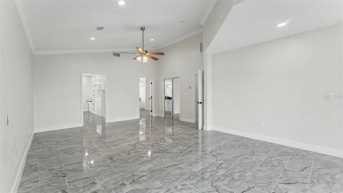
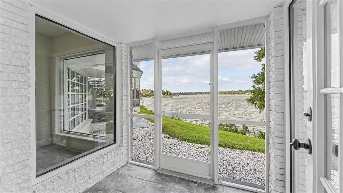
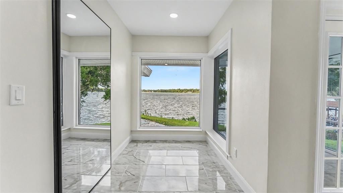
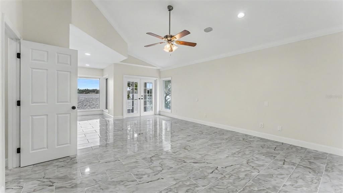
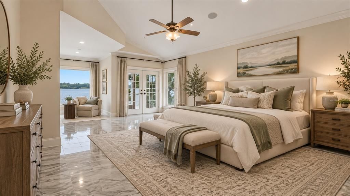
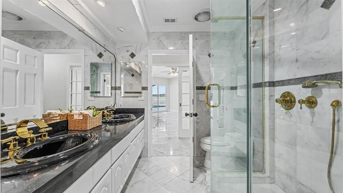
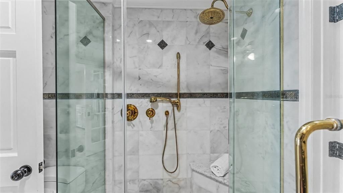
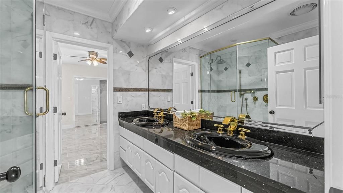
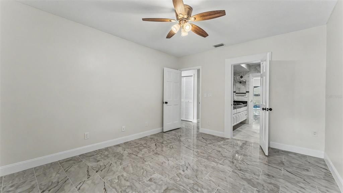
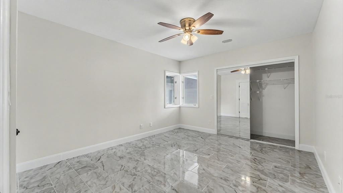
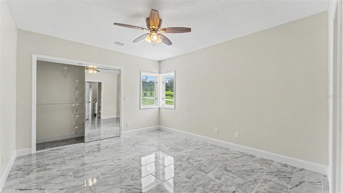
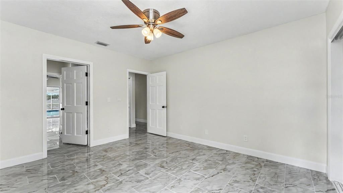
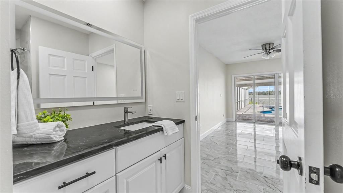
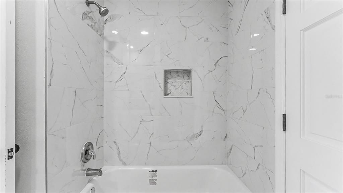
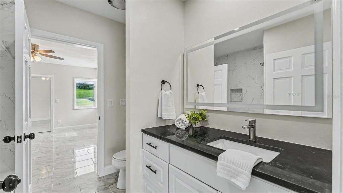
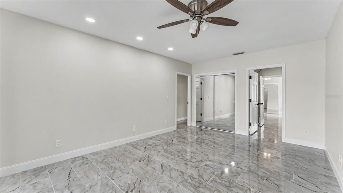
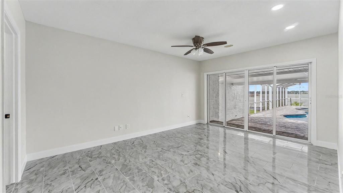
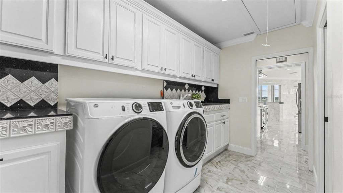
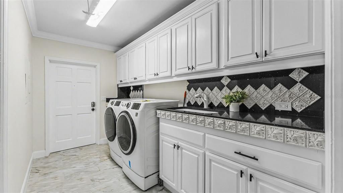
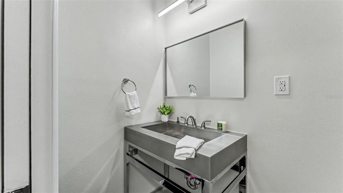
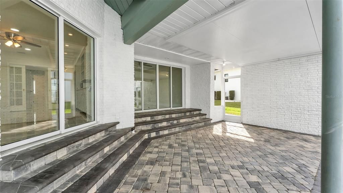
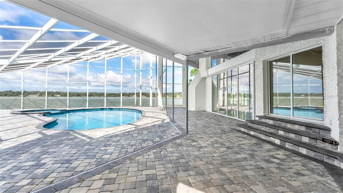
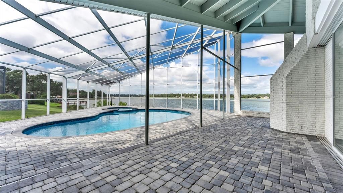
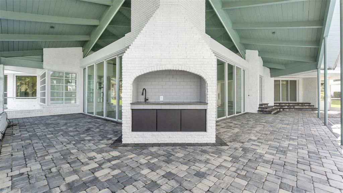
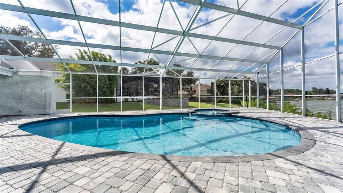
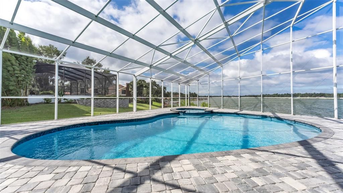
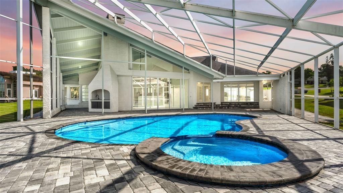
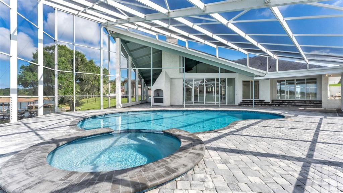
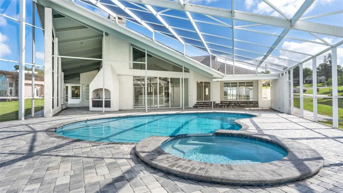
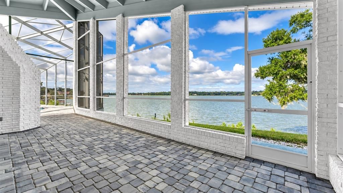
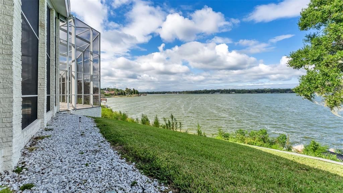
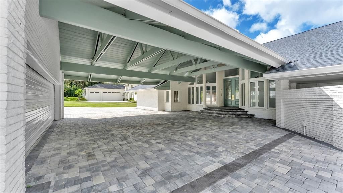
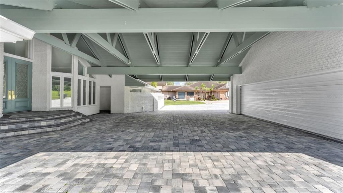
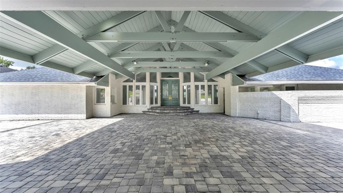
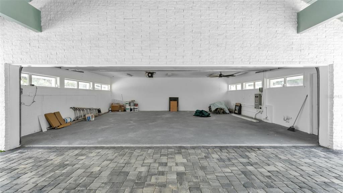
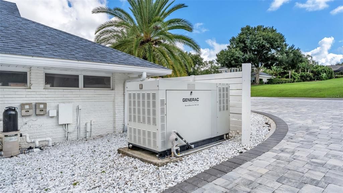
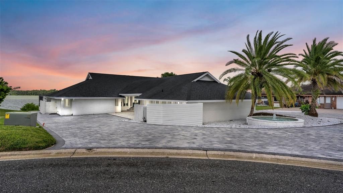
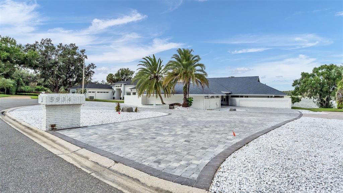
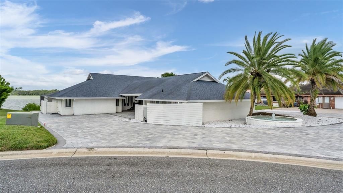
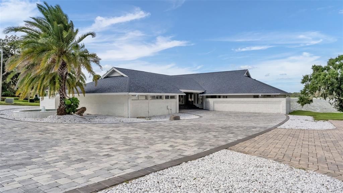
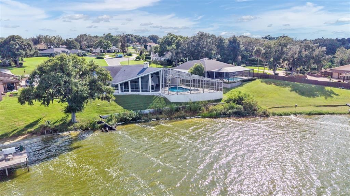
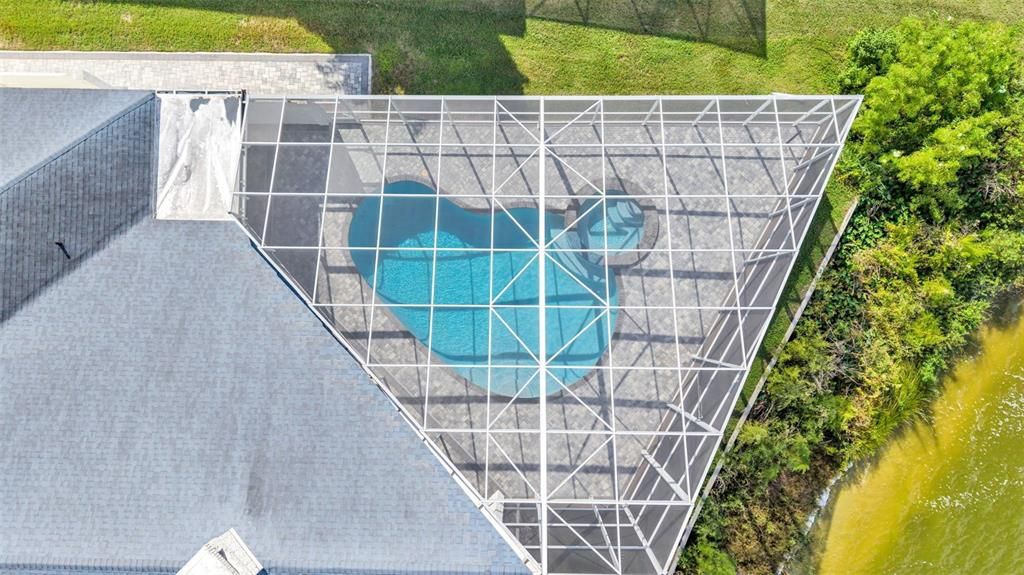
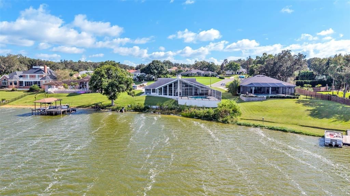
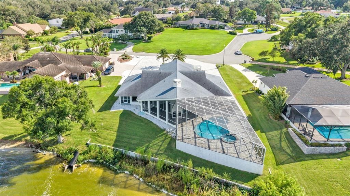
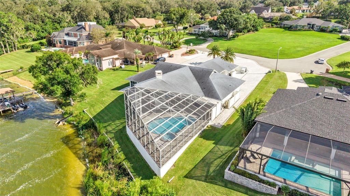
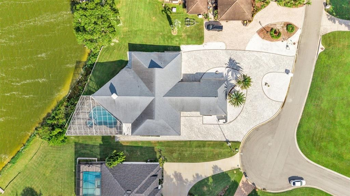
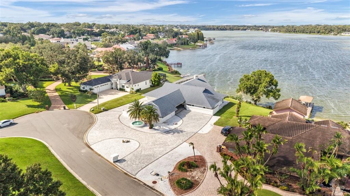
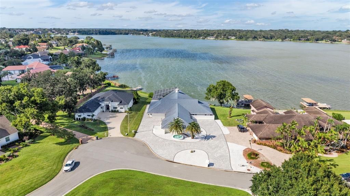
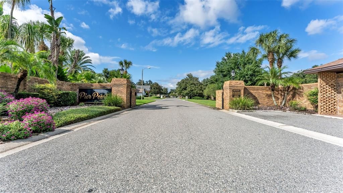
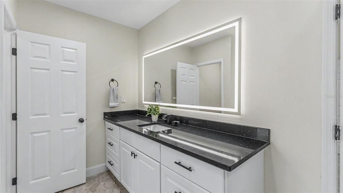
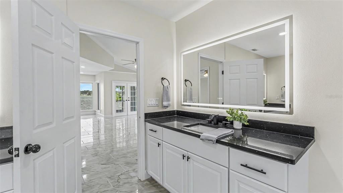
Virtually Staged. Experience refined **lakefront** living in this custom 4-bedroom, 3.5-bath residence in Pier Point, one of South Lakeland’s most coveted and established gated communities. Perfectly positioned on a quiet cul-de-sac, the home showcases captivating Scott Lake views throughout, complemented by a private pool and expansive pavered outdoor living space designed for effortless entertaining. A dramatic floor-to-ceiling brick fireplace makes an unforgettable first impression, framed by sweeping lake views and expansive panel sliders that seamlessly connect the interior to the pool and outdoor entertaining areas. The recently updated kitchen features new appliances, while the thoughtfully designed split floor plan offers both privacy and versatility. Additionally, this home offers a unique, **separate flex space providing exceptional versatility as a recreation room, guest retreat, or multigenerational living space**. The primary suite is a private retreat featuring it’s own screened sitting porch, beautifully renovated ensuite bath, and a thoughtfully-designed walk-in closet. An oversized custom garage, additional covered parking, and access to Pier Point’s residents-only boat slip complete this distinctive property. Offering privacy, impressive entertaining spaces, and beautiful **Scott Lake views**, this exceptional home presents a rare opportunity in highly desirable South Lakeland. Home Updates include: Master bathroom 2026, New kitchen 2026, New Glass Sliders 2026, New Pool Cage 2024, All New Appliances (Washer + Dryer included)
Ubicación

Detalles

Tipo:
Residential
Estacionamiento:
Driveway / Garage Door Opener / Portico
Año de construcción:
1984
Lote:
0.59 Hectáreas
Calefacción:
Central
precio por sq. medidor:
$336
Enfriamiento:
Central Air
HOA:
$1,200

Destacados

Annual tax
$9,996
2025
HOA
$1,200/yr
Common Area Taxes, Private Road
Pool
In Ground
View
Water
Waterfront
Lake, Waterfront
Garage
2 car garage
Pets
Allowed
Más hechos y características
  • Piso

    • Tile

    Calefacción

    • Central

    Enfriamiento

    • Central Air

    Accesorios

    • Built-In Oven

    • Dishwasher

    • Disposal

    • Dryer

    • Microwave

    • Range

    • Refrigerator

    • Washer

    • Wine Refrigerator

    Otras características interiores

    • Ceiling Fan(s)

    • Crown Molding

    • Eating Space In Kitchen

    • High Ceilings

    • Primary Bedroom Main Floor

    • Split Bedroom

    • Vaulted Ceiling(s)

    • Walk-In Closet(s)

    • Wet Bar

    Dormitorios y baños

    • Dormitorios: 4

    • Baños: 1

    • Baños completos: 3

  • Estacionamiento

    • Driveway

    • Garage Door Opener

    • Portico

    Propiedad

    • Pisos: One

    • Piscina Privada: Si

    • Características Exteriores: Private Mailbox / Rain Gutters / Sliding Doors

    Lote

    • Lote: 0.59 Hectáreas

    Otra Información de Propiedad

    • Número de Parcela: 242917285340000290

  • Tipo y estilo

    • Tipo de propiedad: Residential

    • Subtipo de propiedad: Single Family Residence

  • Utilidad

    • Cable Available

    • Electricity Connected

    • Propane

    • Public

    • Water Connected

  • Otra información financiera

    • HOA: $1,200

    • Frecuencia HOA: Annually

    • Importe anual de impuestos: $9,997

  • Detalles de la fuente

    • MLS ID: L4965367

    Otros hechos

    • Materiales de construcción: Brick / Wood Frame

    • Detalles de la fundación: Slab

    • Características de la chimenea: Family Room

    • Características de lavandería: Laundry Room

    • Características del lote: Cul-De-Sac / In County / Level

    • Características del patio y el porche: Covered / Rear Porch / Screened / Side Porch

    • Características de la piscina: In Ground / Screen Enclosure

    • Caras de dirección: South

    • Estilo arquitectónico: Custom

    • Frente al mar: Si

    • Hogar: Si

    • Nombre del cuerpo de agua: SCOTT LAKE

    • Espacios de garaje: 2

    • Garaje adjunto: Si

    • Garaje: Si

    • Salón: 4464

    • Fuente de agua: Public

    • Tamaño de la parcela: 110 x 230

    • Nombre de subdivisión: PIER POINT

Consulta privada
Habla con el asesor de este inmueble.
Planos, documentos del HOA, comparables off-market, agendar una visita privada — un solo mensaje directo al especialista local.

Más como esta

En Venta
$1,200,000
Casa
4 camas · 3 baños · 3,118 sqft
DELPHI ADD, LAKELAND
2476 DELPHI CIRCLE
-$50K
En Venta
$1,550,000
Casa
5 camas · 4 baños · 4,659 sqft
LAKE IN WOODS TR B, LAKELAND
5120 LAKE IN THE WOODS BOULEVARD
-$150K
En Venta
$1,549,900
Casa
4 camas · 3 baños · 3,993 sqft
DELPHI HILLS, LAKELAND
5411 DELPHI HILLS CIRCLE
-$130K
En Venta
$1,095,000
Casa
4 camas · 3 baños · 3,008 sqft
NOT IN SUBDIVISION, LAKELAND
6827 LAKELAND HIGHLANDS ROAD
-$96K
En Venta
$1,199,000
Casa
5 camas · 3 baños · 3,551 sqft
EAGLEBROOKE NORTH, LAKELAND
6538 EAGLE VIEW LOOP
-$34K
En Venta
$1,065,000
Casa
5 camas · 5 baños · 3,752 sqft
HERITAGE WOODS, LAKELAND
545 GANDHI DRIVE
-$275K
En Venta
$1,075,000
Casa
5 camas · 3 baños · 4,205 sqft
CLUBHOUSE ROAD, LAKELAND
1825 CLUBHOUSE ROAD
-$49K
En Venta
$1,199,900
Casa
3 camas · 3 baños · 3,530 sqft
NOT IN SUBDIVISION, LAKELAND
2918 CLUBHOUSE ROAD

Mercado cerca de esta dirección

Conteos en vivo en la misma zona.
Ver todo

The multiple listing information is provided by the Stellar MLS from a copyrighted compilation of listings. The compilation of listings and each individual listing are ©2026-present Stellar MLS. All Rights Reserved. The information provided is for consumers' personal, noncommercial use and may not be used for any purpose other than to identify prospective properties consumers may be interested in purchasing. All properties are subject to prior sale or withdrawal. All information provided is deemed reliable but is not guaranteed accurate, and should be independently verified. Listing courtesy of: KELLER WILLIAMS REALTY