Vender tu casa
Valoración gratuita de tu hogar
Contacto
Cuéntenos sobre sus necesidades
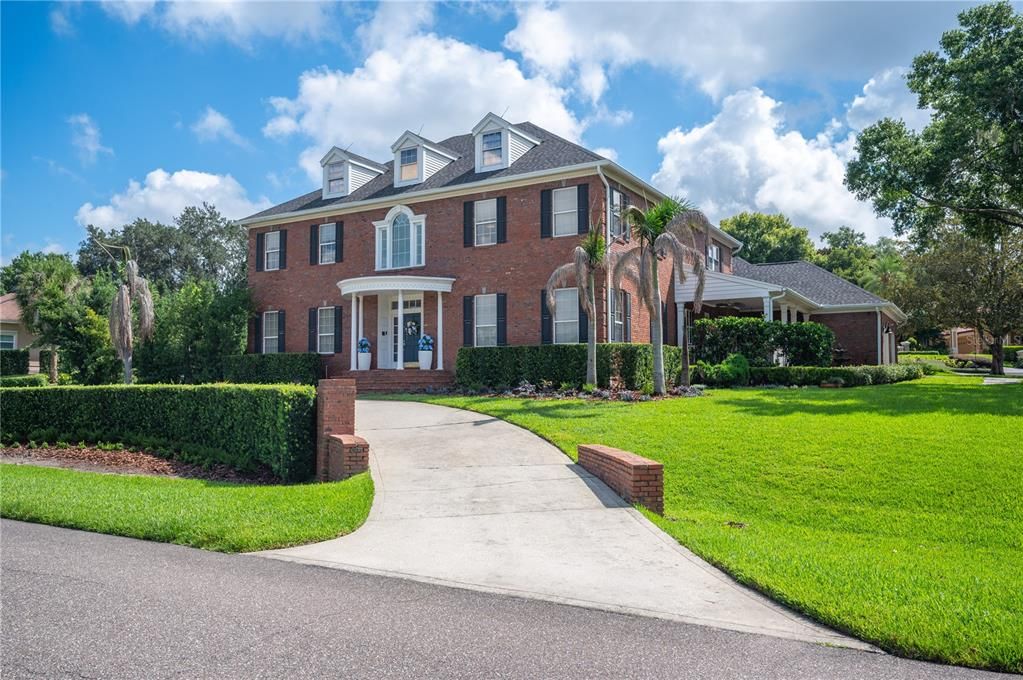
5120 LAKE IN THE WOODS BOULEVARD

Casa En Venta
$1,550,000

BTC: 24.14330218

ETH: 814.65752849

-$50K (2026/07/22)
26 días
5 camas
4 baños
4,659 sqft

Visión general

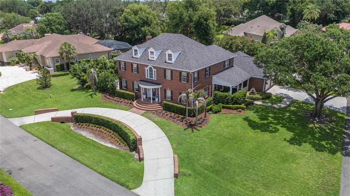
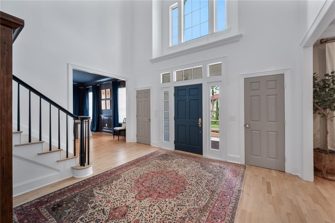
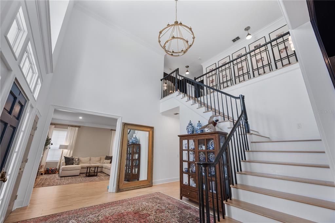
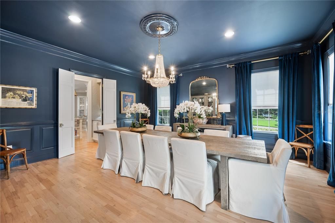
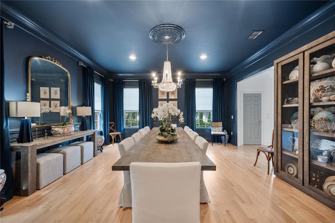
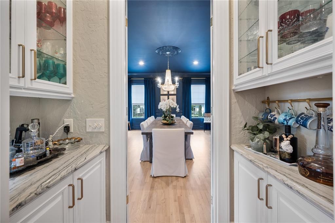
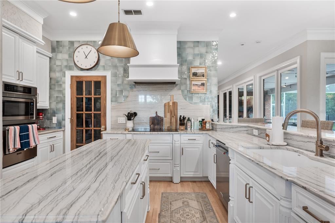
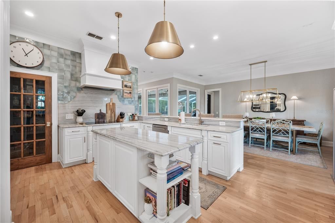
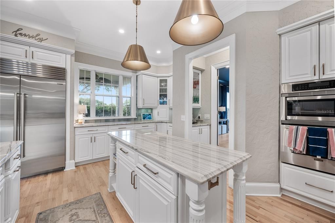
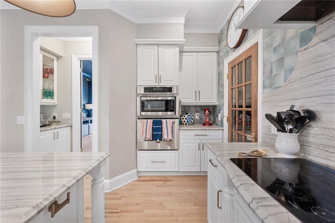
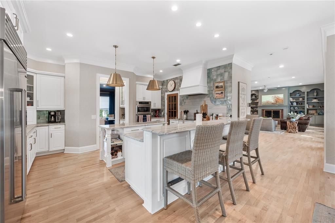
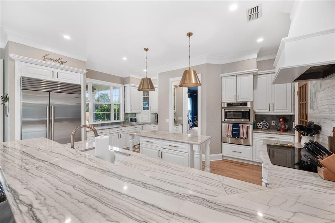
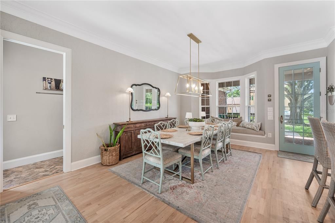
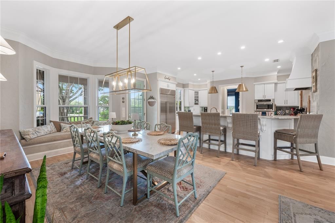
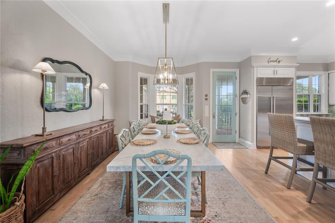
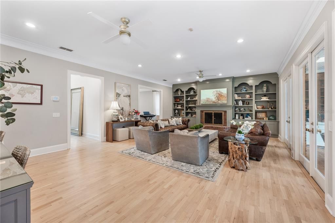
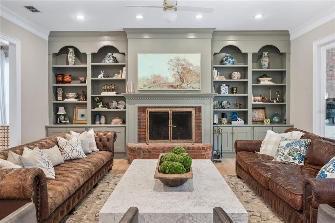
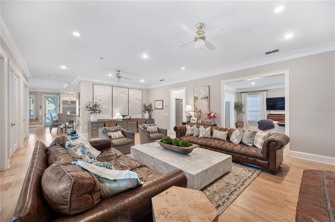
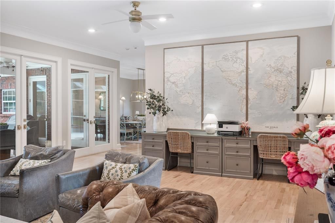
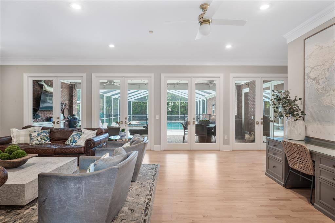
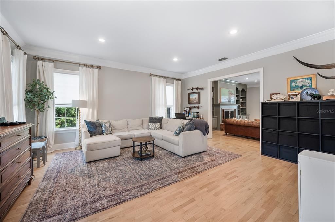
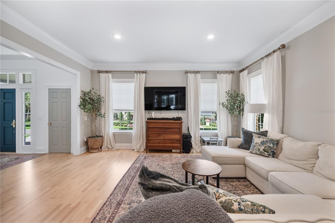
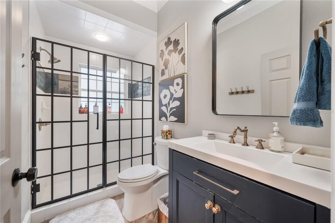
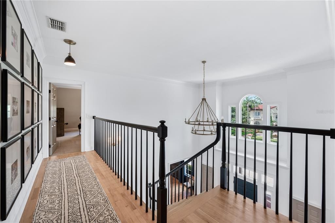
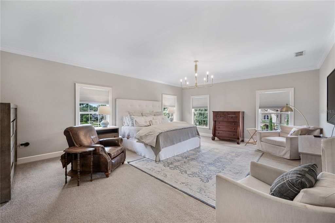
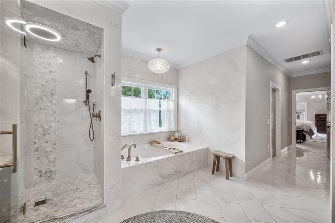
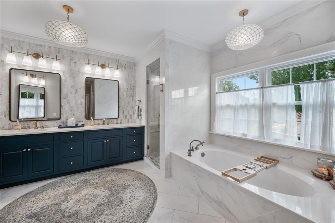
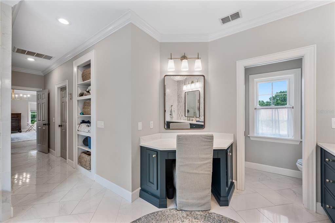
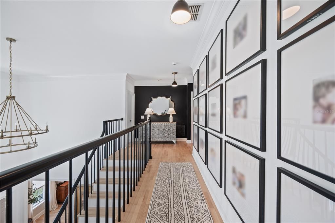
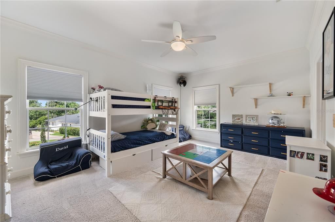
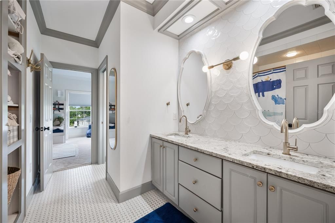
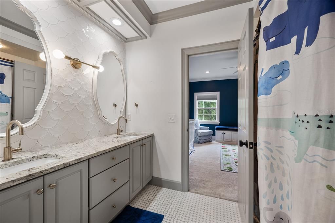
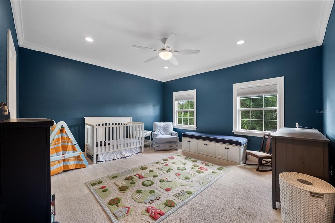
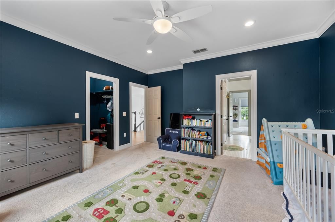
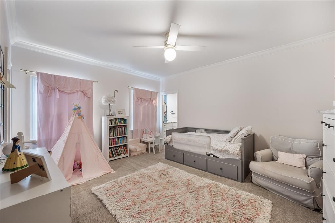
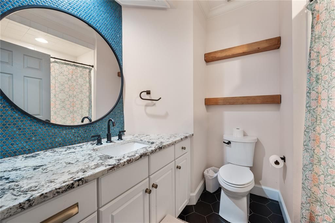
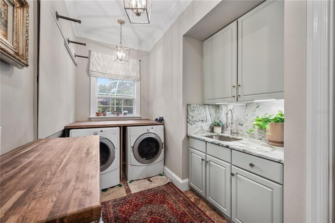
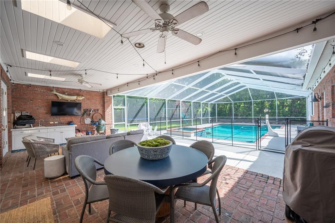
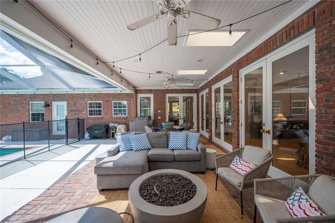
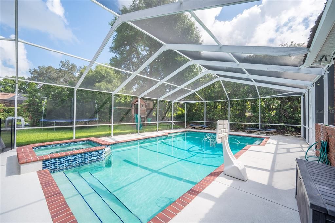
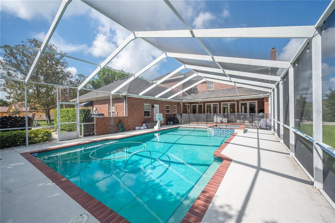
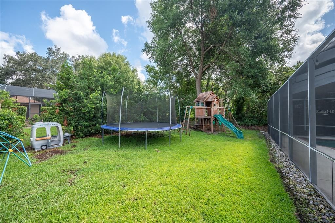
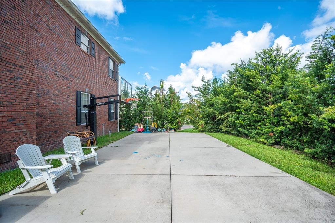
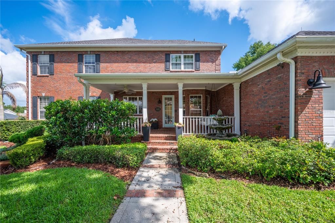
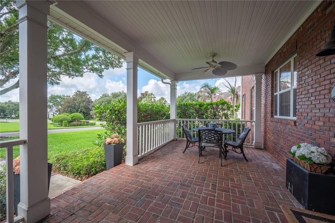
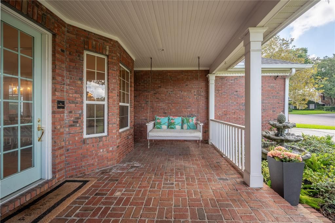
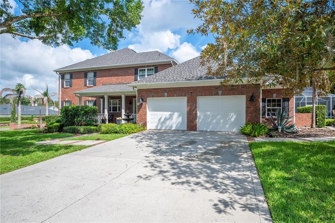
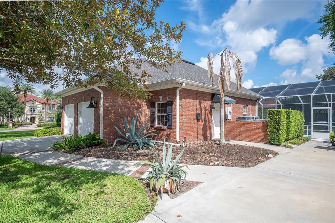
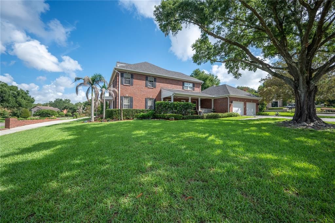
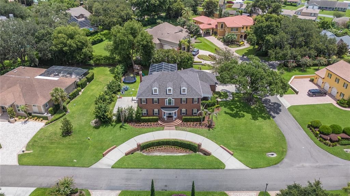
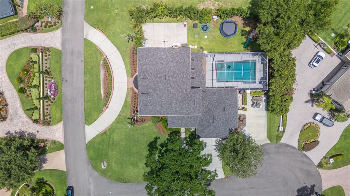
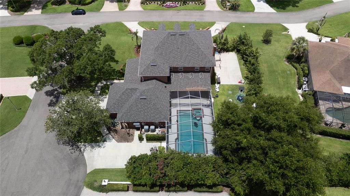
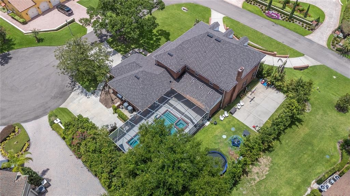
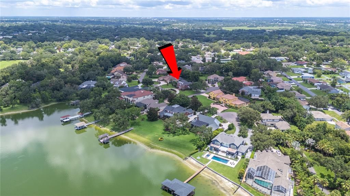
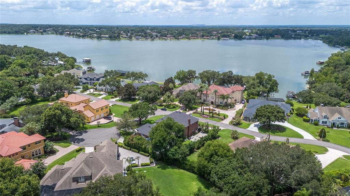
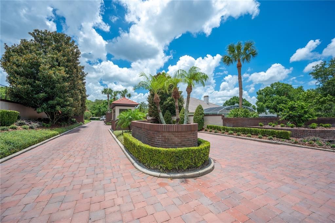
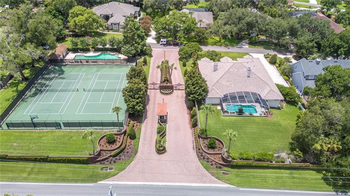
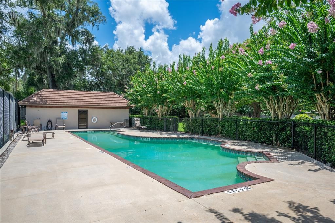
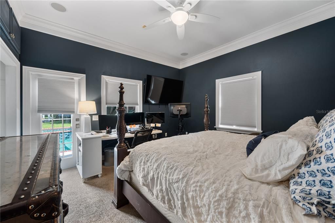
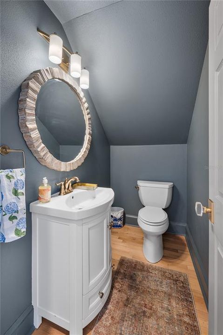
Stunning Remodeled Pool Home in Gated Lake-in-the-Woods! Welcome to 5120 Lake in the Woods Blvd, a beautifully updated 5-bedroom, 4.5-bath estate tucked within one of South Lakeland's most sought-after gated communities. Set on a quiet cul-de-sac, this home was thoughtfully remodeled in the last 5 years, blending timeless character with lasting style - and it's the kind of place that's made for family life. Step inside to find updated flooring flowing seamlessly across the spacious floor plan, complemented by a fresh paint that brightens every room. The renovated kitchen is a showstopper, featuring updated fixtures and finishes ready for everything from busy weeknight dinners to weekend entertaining. Each of the bathrooms has also been fully remodeled with the utmost attention to detail. The main living spaces are generous and inviting, and the magazine worthy dining room can host all your large dinner parties. Outside, the backyard is built for both relaxing and staying active. Take a dip in your private pool, unwind on the lanai, or shoot some hoops on your very own half basketball court — perfect for family gatherings and entertaining friends. An oversized 2-car garage adds everyday convenience, while the cul-de-sac location means safe, low-traffic living. The home's setting within a secure, gated neighborhood adds an extra layer of privacy and peace of mind. The community has a tennis court to help you stay active. With its well-appointed updates, generous space at almost 5,000 square feet, and unbeatable setting, this home offers a rare opportunity to own a beautifully maintained family home in a premier South Lakeland community!
Ubicación

Detalles

Tipo:
Residential
Estacionamiento:
Garage Door Opener / Oversized
Año de construcción:
1994
Lote:
0.49 Hectáreas
Calefacción:
Central
precio por sq. medidor:
$333
Enfriamiento:
Central Air
HOA:
$3,000

Destacados

Annual tax
$8,819
2025
HOA
$3,000/yr
Pool
Child Safety Fence
Garage
2 car garage
Pets
Allowed
Más hechos y características
  • Piso

    • Carpet

    • Tile

    • Hardwood

    Calefacción

    • Central

    Enfriamiento

    • Central Air

    Accesorios

    • Dishwasher

    • Disposal

    • Dryer

    • Electric Water Heater

    • Microwave

    • Range

    • Range Hood

    • Refrigerator

    • Washer

    Otras características interiores

    • Built-in Features

    • Ceiling Fan(s)

    • Crown Molding

    • High Ceilings

    • PrimaryBedroom Upstairs

    • Solid Surface Counters

    • Solid Wood Cabinets

    • Thermostat

    • Walk-In Closet(s)

    Dormitorios y baños

    • Dormitorios: 5

    • Baños: 1

    • Baños completos: 4

  • Estacionamiento

    • Garage Door Opener

    • Oversized

    Propiedad

    • Pisos: Two

    • Piscina Privada: Si

    • Características Exteriores: Awning(s) / French Doors / Irrigation System / Lighting / Rain Gutters

    Lote

    • Lote: 0.49 Hectáreas

    Otra Información de Propiedad

    • Número de Parcela: 242907278153000080

  • Tipo y estilo

    • Tipo de propiedad: Residential

    • Subtipo de propiedad: Single Family Residence

  • Utilidad

    • BB/HS Internet Available

    • Electricity Connected

    • Underground Utilities

    • Water Connected

  • Otra información financiera

    • HOA: $3,000

    • Frecuencia HOA: Annually

    • Importe anual de impuestos: $8,819

  • Detalles de la fuente

    • MLS ID: L4963272

    Otros hechos

    • Materiales de construcción: Brick

    • Detalles de la fundación: Slab

    • Características de la chimenea: Living Room / Wood Burning

    • Características de lavandería: Inside / Laundry Room / Other / Upper Level

    • Características del lote: Cul-De-Sac

    • Características del patio y el porche: Rear Porch

    • Características de la piscina: Child Safety Fence / Gunite / Heated / In Ground / Lighting / Screen Enclosure

    • Características de la ventana: Blinds / Rods

    • Caras de dirección: Southwest

    • Hogar: Si

    • Espacios de garaje: 2

    • Garaje adjunto: Si

    • Garaje: Si

    • Salón: 4659

    • Fuente de agua: Public

    • Nombre de subdivisión: LAKE IN WOODS TR B

Consulta privada
Habla con el asesor de este inmueble.
Planos, documentos del HOA, comparables off-market, agendar una visita privada — un solo mensaje directo al especialista local.

Más como esta

En Venta
$1,172,200
Casa
5 camas · 3 baños · 4,120 sqft
CRESCENT WOODS, LAKELAND
6768 CRESCENT WOODS CIRCLE
-$25K
En Venta
$1,674,900
Casa
4 camas · 3 baños · 3,993 sqft
DELPHI HILLS, LAKELAND
5411 DELPHI HILLS CIRCLE
-$75K
En Venta
$1,150,000
Casa
4 camas · 3 baños · 3,008 sqft
NOT IN SUBDIVISION, LAKELAND
6827 LAKELAND HIGHLANDS ROAD
En Venta
$1,295,000
Casa
5 camas · 3 baños · 3,551 sqft
EAGLEBROOKE NORTH, LAKELAND
6538 EAGLE VIEW LOOP
-$105K
En Venta
$1,795,000
Casa
6 camas · 5 baños · 7,499 sqft
ACREAGE, LAKELAND
1665 BLUE HERON LANE
-$176K
En Venta
$1,174,000
Casa
5 camas · 3 baños · 4,733 sqft
CLUBHOUSE ROAD, LAKELAND
1825 CLUBHOUSE ROAD
+$11K
En Venta
$1,260,000
Casa
3 camas · 3 baños · 3,530 sqft
NOT IN SUBDIVISION, LAKELAND
2918 CLUBHOUSE ROAD
En Venta
$1,400,000
Casa
4 camas · 4 baños · 3,894 sqft
LAKES AT CHRISTINA, LAKELAND
589 CHRISTINA LAKE DRIVE

Mercado cerca de esta dirección

Conteos en vivo en la misma zona.
Ver todo

The multiple listing information is provided by the Stellar MLS from a copyrighted compilation of listings. The compilation of listings and each individual listing are ©2026-present Stellar MLS. All Rights Reserved. The information provided is for consumers' personal, noncommercial use and may not be used for any purpose other than to identify prospective properties consumers may be interested in purchasing. All properties are subject to prior sale or withdrawal. All information provided is deemed reliable but is not guaranteed accurate, and should be independently verified. Listing courtesy of: PAIGE WAGNER HOMES REALTY