Vender tu casa
Valoración gratuita de tu hogar
Contacto
Cuéntenos sobre sus necesidades

6750 LAKELAND HIGHLANDS ROAD

Casa En Venta
$1,600,000

BTC: 19.88071571

ETH: 657.89473684

70 días
5 camas
5 baños
4,409 sqft

Visión general

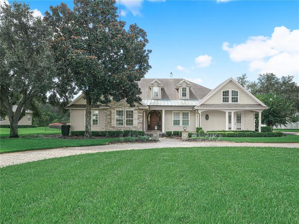
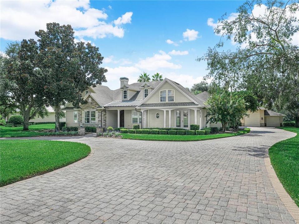
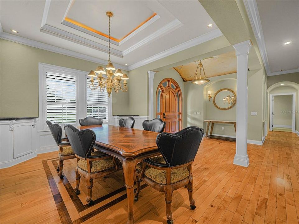
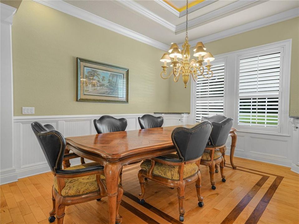
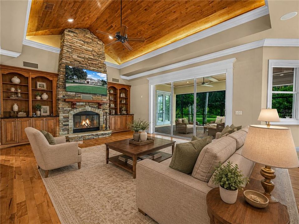
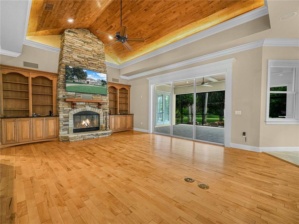
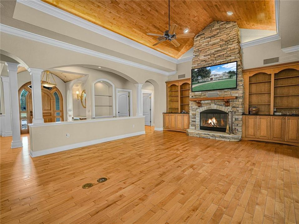
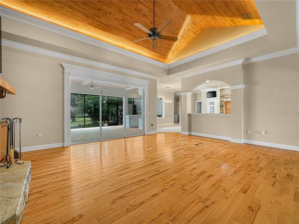
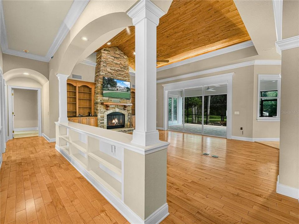
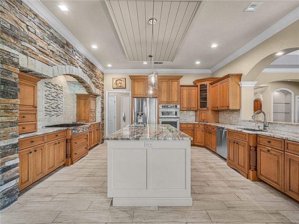
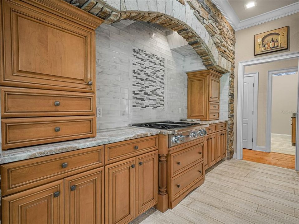
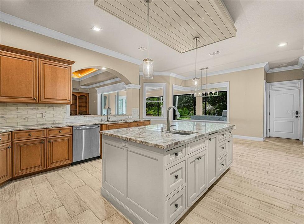
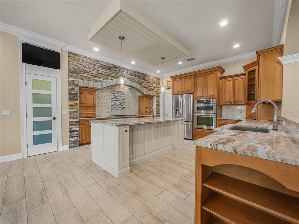
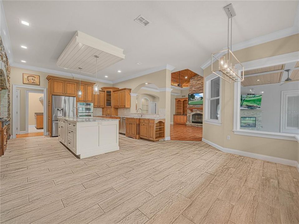
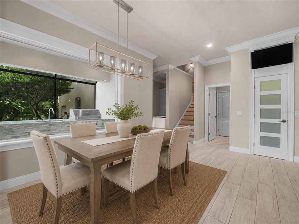
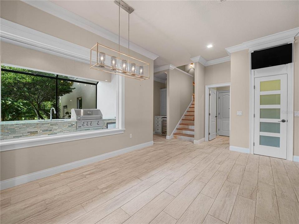
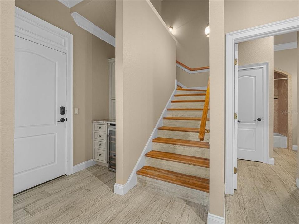
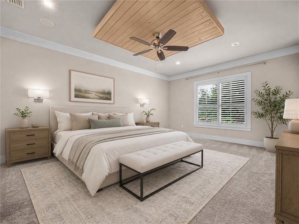
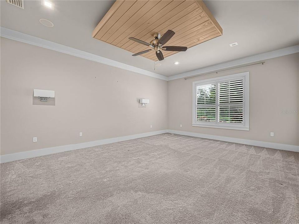
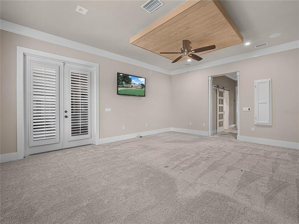
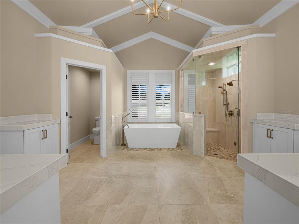
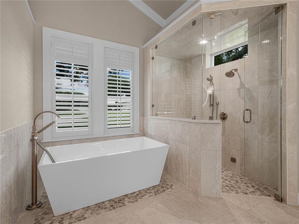
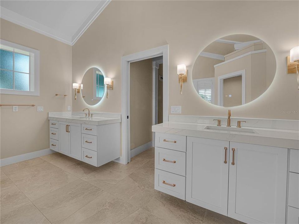
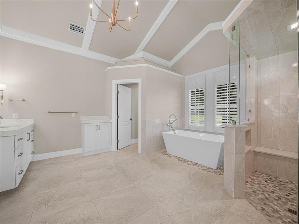
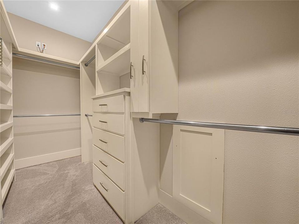
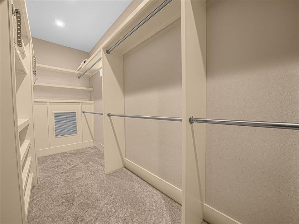
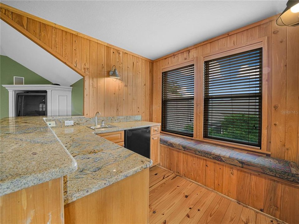
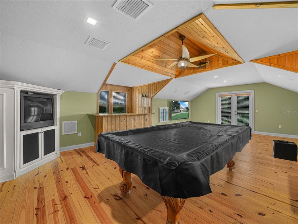
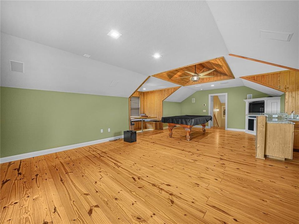
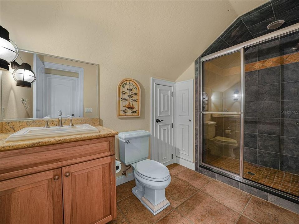
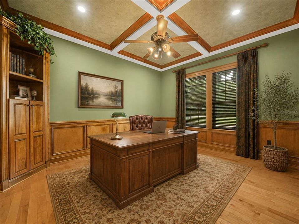
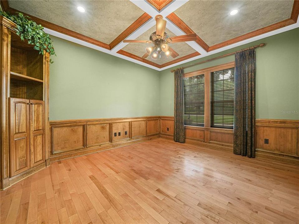
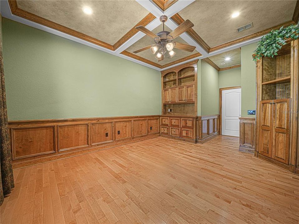
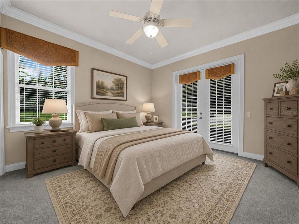
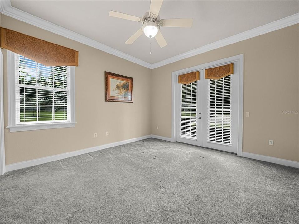
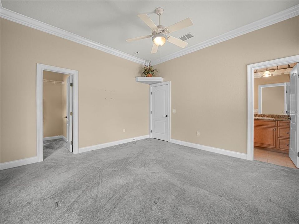
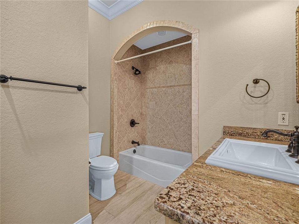
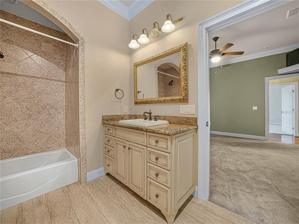
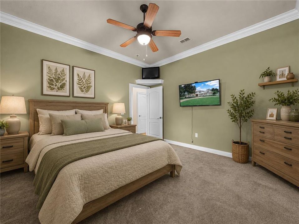
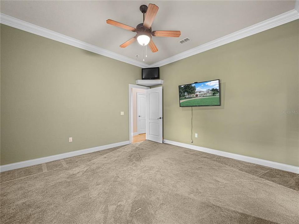
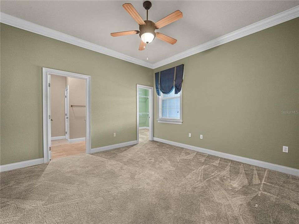
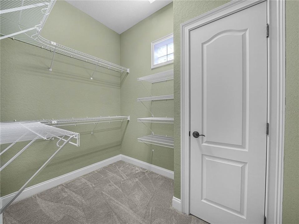
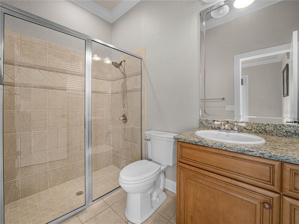
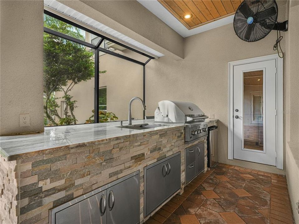
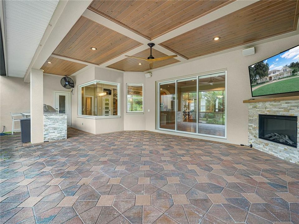
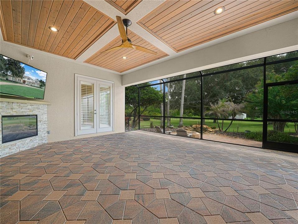
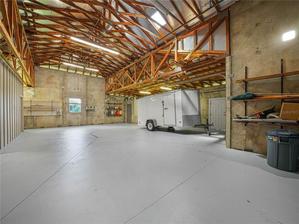
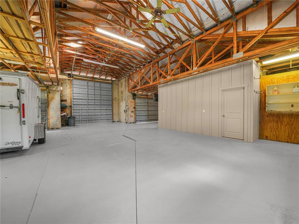
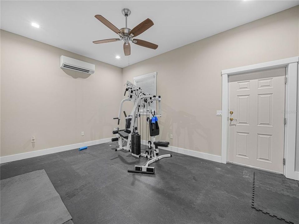
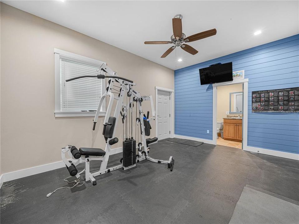
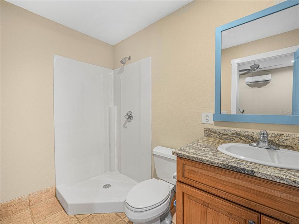
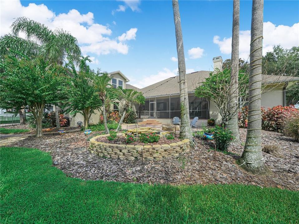
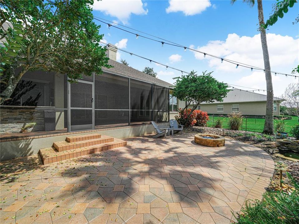
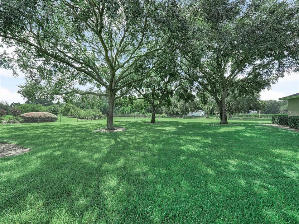
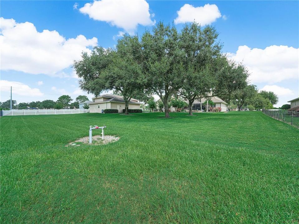
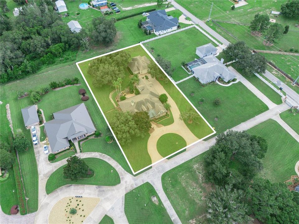
Virtually Staged. Exclusive Opportunity to Acquire a Masterpiece by Duane McQuillen Construction's personal residence....nestled within a private gated community of only eight homes. This stunning 5-bedroom, 5.5-bathroom craftsman-style home spans 4,040 square feet of living space with a total of 7,567 square feet under roof, all situated on a beautifully landscaped 1.19-acre lot. **Key Features Include:** - **Welcoming Entrance:** A charming front porch leads you through an architecturally striking curved top arched wood door, setting the tone for the elegance within. - **Sophisticated Interior Design:** The foyer greets you with a beautiful barrel ceiling, enhancing the luxurious feel of the home. Real wood flooring flows throughout the living areas, adding warmth and timeless style. - **Chef’s Dream Kitchen:** Fully equipped with a large center island, real wood cabinets, high-grade granite countertops, and top-tier appliances, set beneath a stunning stone archway is gas cooktop. A walk-in pantry and dedicated drink station with a wine cooler add functional sophistication. - **Elegant Living Spaces:** The family room features a floor-to-ceiling stone gas fireplace, built-in shelves, and soaring arched wood ceilings, creating a grand yet inviting atmosphere. - **Luxurious Master Suite:** The main bedroom offers a newly remodeled bathroom with a soaking tub, walk-in shower, separate sinks, and two custom-designed walk-in closets. Private entry to the lanai provides a personal retreat. This exceptional residence also features a versatile study that can double as a fourth bedroom, beautifully appointed with built-in shelves, elegant wainscoting, and coffered ceilings. This room exemplifies the home's attention to detail and craftsmanship, offering a sophisticated space ideal for work, relaxation, or additional guest accommodations. The rich wood finishes and architectural ceiling provide both character and charm, making it a standout feature of this luxurious home. Adding to the home's expansive offerings is the upstairs bonus room, which can serve as a fifth bedroom. This versatile space is complete with a pool table, an ensuite bathroom, and a walk-in closet. The room is also equipped with a bar that includes a refrigerator and sink, perfect for hosting gatherings or enjoying quiet evenings at home. Additionally, the cozy banquette seating with a table offers a charming spot for casual dining or socializing, making this room a true multi-functional area in the home. - **Outdoor Living Perfected:** The screened lanai includes an electric stone corner fireplace and built-in BBQ grill, leading to a vast backyard ready for personal touches or a pool addition. - **Additional Amenities:** A circular brick-paved driveway, side entry 3 car oversized garage, a 1800 sf detached garage with ample space for an RV and boat, and a safe room, office with full bathroom, 3 rollup doors and tons of storage. Two septic tanks. Well can be used for drinking water to home, currently used for irrigation. Located in a secure, gated community, this home offers privacy and a close-knit neighborhood atmosphere, making it a perfect sanctuary for those seeking a luxurious and comfortable lifestyle. For more information or to schedule a private viewing.

Ubicación

Detalles

Tipo:
Residential
Estacionamiento:
Bath In Garage / Boat / Circular Driveway / Driveway / Garage Door Opener / Garage Faces Rear / Garage Faces Side / Oversized / RV Garage / Workshop in Garage
Año de construcción:
2002
Lote:
1.19 Hectáreas
Calefacción:
Central / Heat Pump
precio por sq. medidor:
$363
Enfriamiento:
Central Air / Zoned
HOA:
$700

Destacados

Annual tax
$6,844
2025
HOA
$700/yr
Common Area Taxes, Private Road
View
Garden
Garage
9 car garage
Pets
Allowed
Más hechos y características
  • Piso

    • Carpet

    • Ceramic Tile

    • Hardwood

    Calefacción

    • Central

    • Heat Pump

    Enfriamiento

    • Central Air

    • Zoned

    Accesorios

    • Bar Fridge

    • Built-In Oven

    • Convection Oven

    • Cooktop

    • Dishwasher

    • Disposal

    • Dryer

    • Gas Water Heater

    • Ice Maker

    • Microwave

    • Other

    • Range Hood

    • Refrigerator

    • Tankless Water Heater

    • Washer

    • Water Softener

    • Wine Refrigerator

    Otras características interiores

    • Attic Ventilator

    • Ceiling Fan(s)

    • Central Vacuum

    • Crown Molding

    • High Ceilings

    • Open Floorplan

    • Primary Bedroom Main Floor

    • Solid Wood Cabinets

    • Split Bedroom

    • Stone Counters

    • Walk-In Closet(s)

    • Wet Bar

    Dormitorios y baños

    • Dormitorios: 5

    • Baños: 1

    • Baños completos: 5

  • Estacionamiento

    • Bath In Garage

    • Boat

    • Circular Driveway

    • Driveway

    • Garage Door Opener

    • Garage Faces Rear

    • Garage Faces Side

    • Oversized

    • RV Garage

    • Workshop in Garage

    Propiedad

    • Pisos: Two

    • Características Exteriores: Balcony / Irrigation System / Lighting / Outdoor Grill / Outdoor Kitchen / Sliding Doors / Storage

    Lote

    • Lote: 1.19 Hectáreas

    Otra Información de Propiedad

    • Número de Parcela: 242921287000004108

    • Zonificación: RES

  • Tipo y estilo

    • Tipo de propiedad: Residential

    • Subtipo de propiedad: Single Family Residence

  • Utilidad

    • BB/HS Internet Available

    • Cable Available

    • Cable Connected

    • Electricity Connected

  • Otra información financiera

    • HOA: $700

    • Frecuencia HOA: Annually

    • Importe anual de impuestos: $6,844

  • Detalles de la fuente

    • MLS ID: L4964168

    Otros hechos

    • Materiales de construcción: Block / Stone / Stucco

    • Detalles de la fundación: Slab

    • Características de la chimenea: Electric / Family Room / Living Room

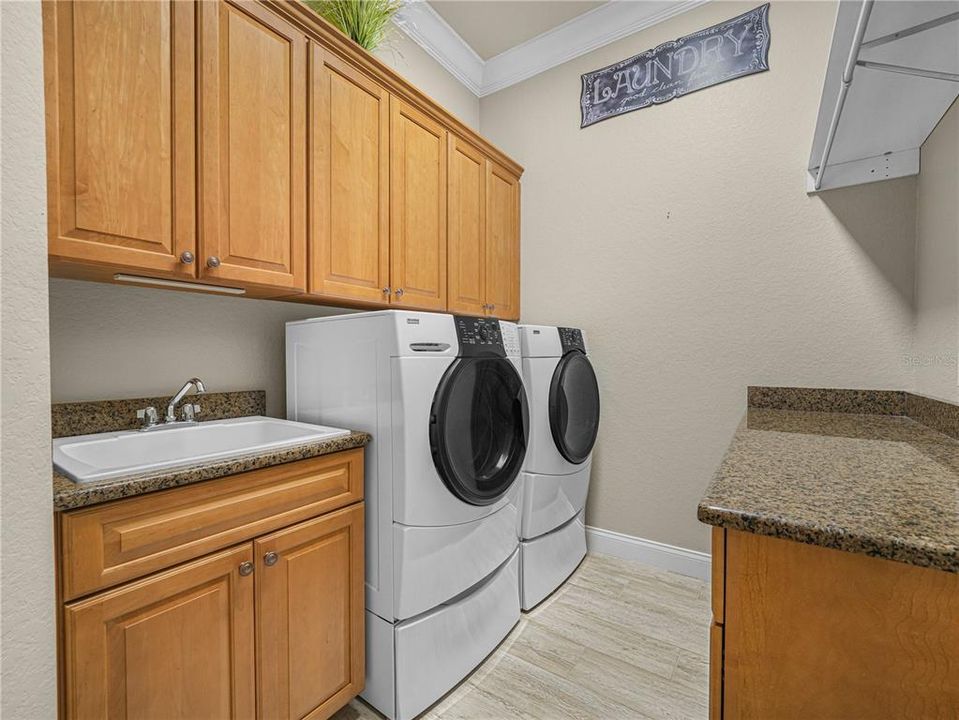
    • Características de lavandería: Inside / Laundry Room

    • Características del lote: In County / Level / Oversized Lot / Street Dead-End

    • Características del patio y el porche: Covered / Front Porch / Patio / Porch / Rear Porch / Screened

    • Características de la ventana: Blinds / Shutters / Thermal Windows

    • Caras de dirección: North

    • Otras estructuras: Outdoor Kitchen / Storage / Workshop

    • Estilo arquitectónico: Craftsman / Florida / Other

    • Hogar: Si

    • Espacios de garaje: 9

    • Garaje adjunto: Si

    • Garaje: Si

    • Salón: 4409

    • Fuente de agua: Public / Well

    • Tamaño de la parcela: 170 x 305

    • Nombre de subdivisión: WF HALLAM AND COS FARMING AND TRUCK

Consulta privada
Habla con el asesor de este inmueble.
Planos, documentos del HOA, comparables off-market, agendar una visita privada — un solo mensaje directo al especialista local.

Más como esta

Nuevo
En Venta
$1,695,000
Casa
6 camas · 4 baños · 5,193 sqft
EAGLEBROOKE NORTH, LAKELAND
6562 EAGLE VIEW LOOP
Nuevo
En Venta
$1,400,000
Casa
3 camas · 3 baños · 5,404 sqft
CRESCENT LAKE, LAKELAND
148 E CHRISTINA BOULEVARD
En Venta
$1,500,000
Casa
4 camas · 3 baños · 4,464 sqft
PIER POINT, LAKELAND
5934 PIER PLACE DRIVE
En Venta
$1,200,000
Casa
4 camas · 3 baños · 3,118 sqft
DELPHI ADD, LAKELAND
2476 DELPHI CIRCLE
-$75K
En Venta
$1,525,000
Casa
5 camas · 4 baños · 4,659 sqft
LAKE IN WOODS TR B, LAKELAND
5120 LAKE IN THE WOODS BOULEVARD
-$150K
En Venta
$1,549,900
Casa
4 camas · 3 baños · 3,993 sqft
DELPHI HILLS, LAKELAND
5411 DELPHI HILLS CIRCLE
-$145K
En Venta
$1,150,000
Casa
5 camas · 3 baños · 3,551 sqft
EAGLEBROOKE NORTH, LAKELAND
6538 EAGLE VIEW LOOP
-$49K
En Venta
$1,199,900
Casa
3 camas · 3 baños · 3,530 sqft
NOT IN SUBDIVISION, LAKELAND
2918 CLUBHOUSE ROAD

Mercado cerca de esta dirección

Conteos en vivo en la misma zona.
Ver todo

The multiple listing information is provided by the Stellar MLS from a copyrighted compilation of listings. The compilation of listings and each individual listing are ©2026-present Stellar MLS. All Rights Reserved. The information provided is for consumers' personal, noncommercial use and may not be used for any purpose other than to identify prospective properties consumers may be interested in purchasing. All properties are subject to prior sale or withdrawal. All information provided is deemed reliable but is not guaranteed accurate, and should be independently verified. Listing courtesy of: COLDWELL BANKER REALTY